Save
Ask
Tour
Hide
Share
$589,000
1 Day On Site

930 Sahalee CT SE
Salem, OR 97306

For Sale|Townhouse|Active
3
Beds
3
Total Baths
2
Full Baths
1
Partial Bath
2,851
SqFt
$207
/SqFt
2002
Built
Subdivision:
Creekside
County:
Marion
Listing courtesy of Nicole Rodriguez of Lovejoy Real Estate (503) 551-4921
Call Now: (503) 461-2086
Is this the listing for you? We can help make it yours.
(503) 461-2086
930 Sahalee CT SE930 Sahalee CT SE930 Sahalee CT SE930 Sahalee CT SE
Save
Ask
Tour
Hide
Share

Mortgage Calculator

Monthly Payment (Est.)

$2,687
Calculator powered by Showcase IDX, a Constellation1 Company. Copyright ©2026 Information is deemed reliable but not guaranteed.

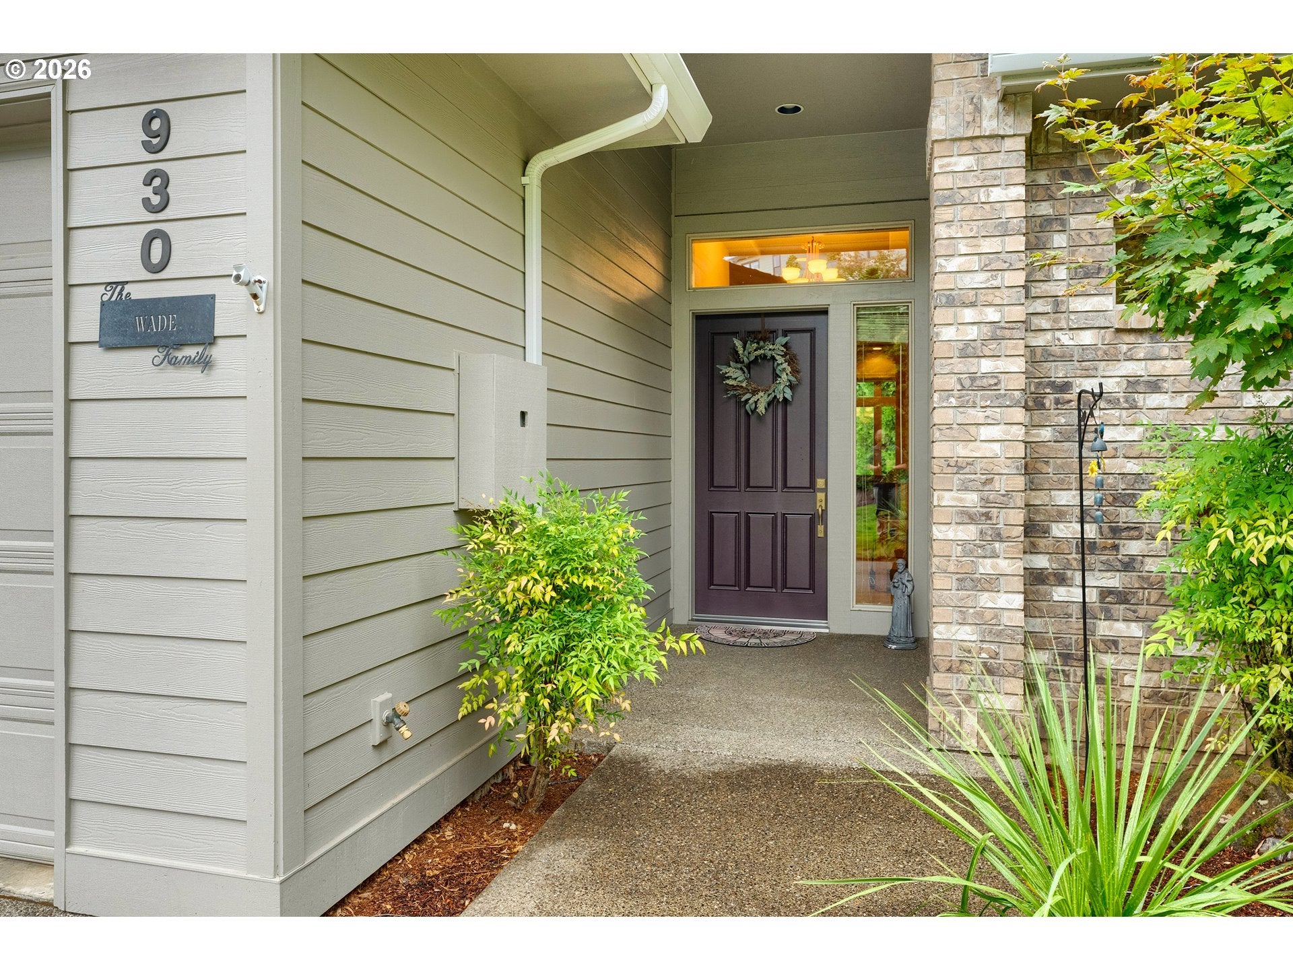
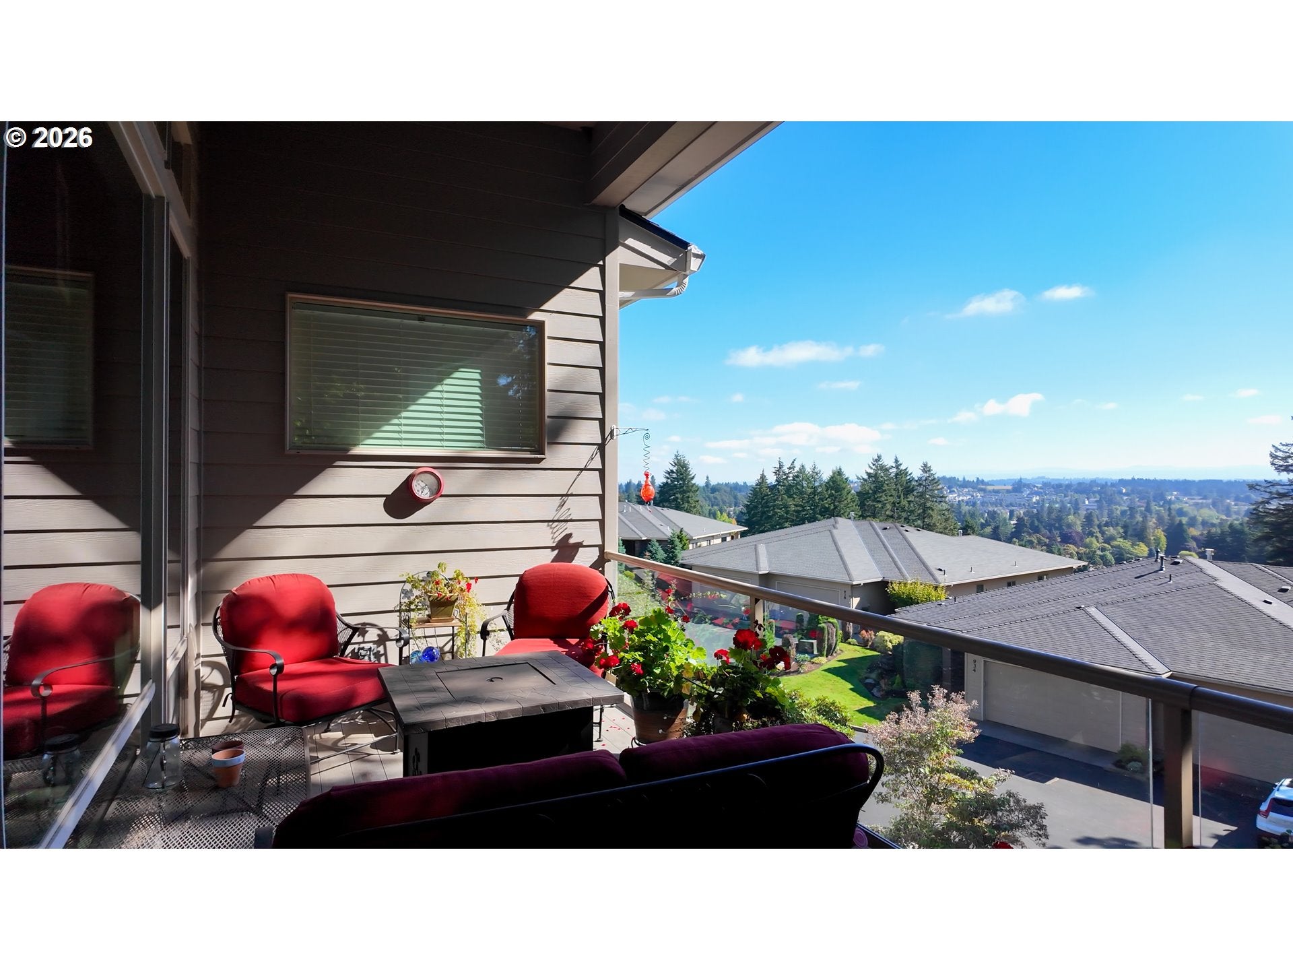
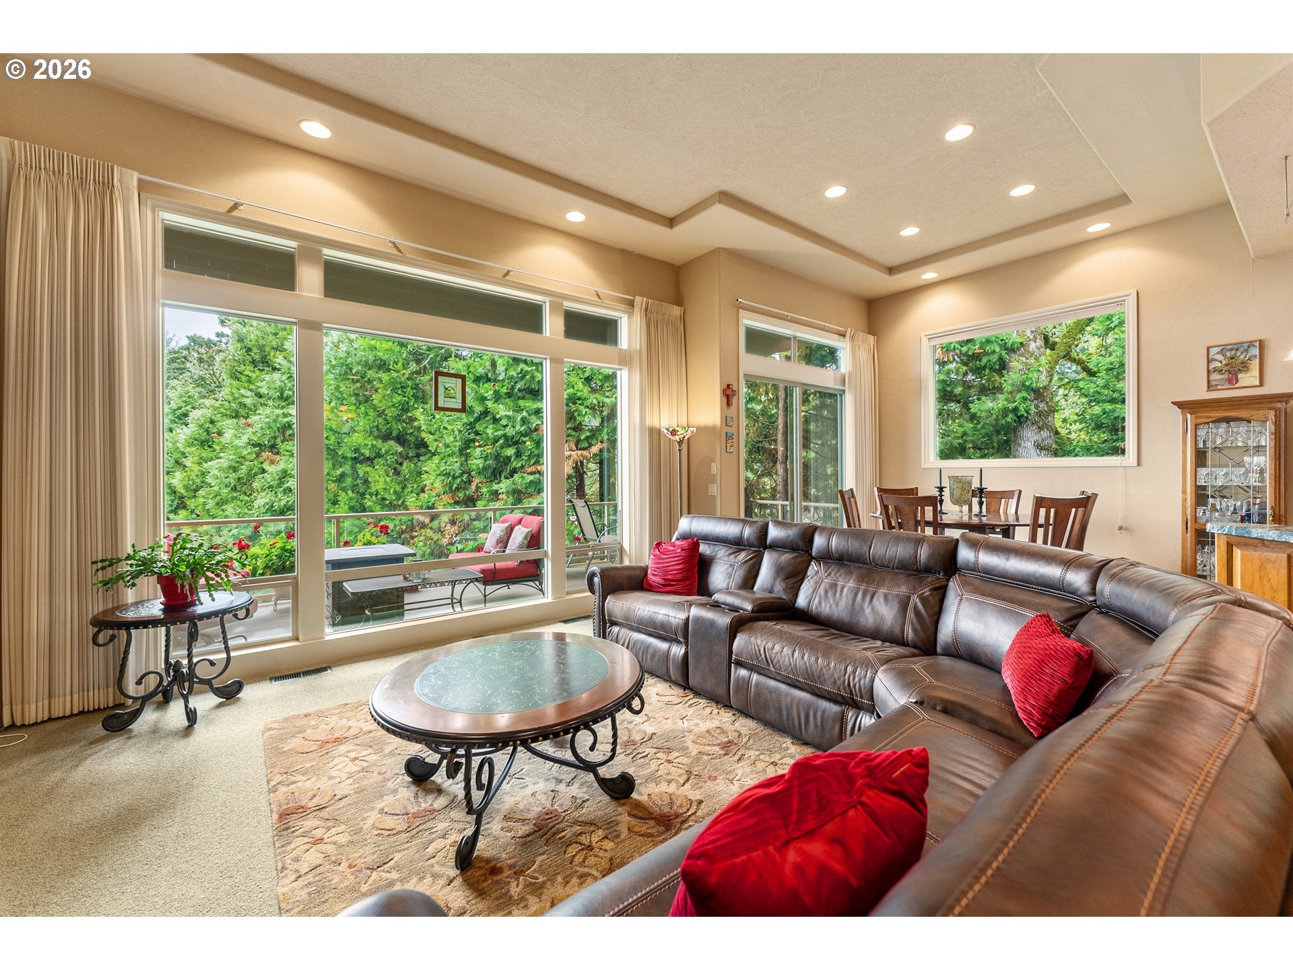
Welcome home! Views of the valley and mountains with gorgeous finishes throughout this end unit. So private! Main floor living with the primary and laundry on the main floor + no steps in from the garage. Vaulted ceilings in the great room open to the kitchen and dining room + slider to a gorgeous patio. Perfect for that morning cup of coffee to enjoy the morning light & views. Gourmet kitchen has Wolf gas cooktop with French cooktop + two gas burners, SubZero refrigerator, Wolf oven + warming drawer. Walk-in pantry for lots of storage. The primary suite offers a relaxing retreat with a jetted tub, walk-in shower, double sinks, and walk-in closet + vaulted ceilings. The lower level features a family room with a gas fireplace, access to a covered patio with a hot tub and two very spacious bedrooms - both with walk in closets. Plus an unfinished space - perfect for a workshop or storage. Central AC. Built-in speakers. Located in Creekside Pointe with HOA-maintained exterior elements, insurance, and snow removal.

Save
Ask
Tour
Hide
Share
Listing Snapshot
Price 
$589,000
Days On Site 
1 Day
Bedrooms 
3
Inside Area (SqFt) 
2,851 sqft
Total Baths 
3
Full Baths 
2
Partial Baths 
1
Lot Size 
0.1 Acres
Year Built 
2002
MLS® Number 
102191838
Status 
Active
Property Tax 
$9,999.22
HOA/Condo/Coop Fees 
$505 monthly
Sq Ft Source 
N/A
Friends & Family
Recent Activity
10 hours agoListing updated with changes from the MLS®
yesterdayListing first seen on site
General Features
Acres 
0.1
Attached Garage 
Yes
Disclosures 
Disclosure
Foundation 
Slab
Garage 
Yes
Garage Spaces 
2
Land Lease 
No
Parking 
Garage Door OpenerDrivewayAttachedGarage
Parking Spaces 
2
Property Sub Type 
Townhouse
Sewer 
Public Sewer
SqFt Total 
2851
Style 
Stories2CommonWall
Water Source 
Public
Zoning 
RS
Interior Features
Appliances 
OvenGas Water HeaterWasherDryerBuilt-In RefrigeratorCooktopMicrowaveRange Hood
Basement 
Daylight
Cooling 
Central Air
Fireplace 
Yes
Fireplace Features 
Gas
Fireplaces 
2
Flooring 
TileCarpet
Heating 
Forced Air
Interior 
Kitchen IslandPantryVaulted Ceiling(s)High CeilingsHigh Speed InternetSound System
Window Features 
Double Pane Windows
Bedroom 1 
Level - LowerDescription - _2ndBedroom
Bedroom 2 
Level - LowerDescription - _3rdBedroom
Bonus Room 
Level - LowerDescription - BonusRoom
Dining Room 
Level - MainDescription - DiningRoom
Family Room 
Level - LowerDescription - FamilyRoom
Great Room 
Description - GreatRoom
Kitchen 
Level - MainDescription - Kitchen
Laundry 
Level - MainDescription - Laundry
Living Room 
Level - MainDescription - LivingRoom
Master Bedroom 
Level - MainDescription - PrimaryBedroom
Save
Ask
Tour
Hide
Share
Exterior Features
Construction Details 
Stone
Lot Features 
Private
Patio And Porch 
DeckPatio
Roof 
Composition
View 
CityMountain(s)
Waterview 
CityMountain(s)
Windows/Doors 
Double Pane Windows
Community Features
Accessibility Features 
Therapeutic WhirlpoolAccessible Doors
Association Amenities 
InsuranceSnow Removal
Association Fee 
$505.0
Association Fee Frequency 
Monthly
MLS Area 
_172
Financing Terms Available 
CashConventionalFHAVA Loan
Roads 
Paved
Schools
School District
Unknown
Elementary School
Sumpter
Middle School
Judson
High School
Sprague
Listing courtesy of Nicole Rodriguez of Lovejoy Real Estate (503) 551-4921


The content relating to real estate for sale on this website comes in part from the IDX program of the RMLS™ of Portland, Oregon. Real estate listings held by brokerage firms other than Lovejoy Real Estate are marked with the RMLS™ logo, and detailed information about these properties includes the names of the listing brokers. Listing content is Copyright © 2026 RMLS™, Portland, Oregon. Some properties which appear for sale on this website may subsequently have sold or may no longer be available.

Last checked 2026-09-10 03:20 AM PDT.

All information provided is deemed reliable but is not guaranteed and should be independently verified

Neighborhood & Commute
Source: Walkscore
Disclosure: Community information and market data powered by Constellation Data Labs. Information is deemed reliable but not guaranteed.
Save
Ask
Tour
Hide
Share