Save
Ask
Tour
Hide
Share
$255,000
47 Days On Site

7925 SW FANNO CREEK DR 6
Tigard, OR 97224

Condominium|Pending
3
Beds
2
Total Baths
1
Full Bath
1
Partial Bath
1,160
SqFt
$220
/SqFt
1982
Built
Subdivision:
Bonita Firs Village
County:
Washington
Listing courtesy of Eric Cavanaugh of Nurture Realty, LLC (503) 389-0016
Call Now: (503) 461-2086
Is this the listing for you? We can help make it yours.
(503) 461-2086
7925 SW FANNO CREEK DR 67925 SW FANNO CREEK DR 67925 SW FANNO CREEK DR 67925 SW FANNO CREEK DR 6
Save
Ask
Tour
Hide
Share

Mortgage Calculator

Monthly Payment (Est.)

$1,163
Calculator powered by Showcase IDX, a Constellation1 Company. Copyright ©2026 Information is deemed reliable but not guaranteed.

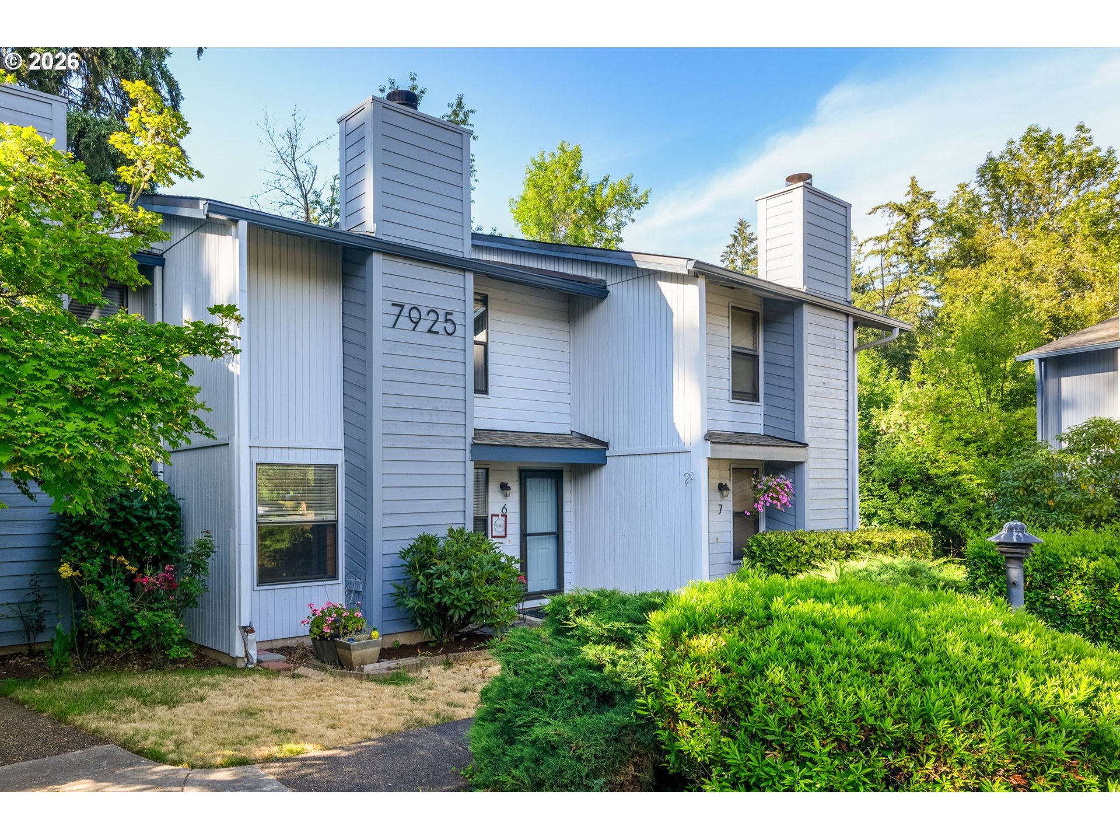
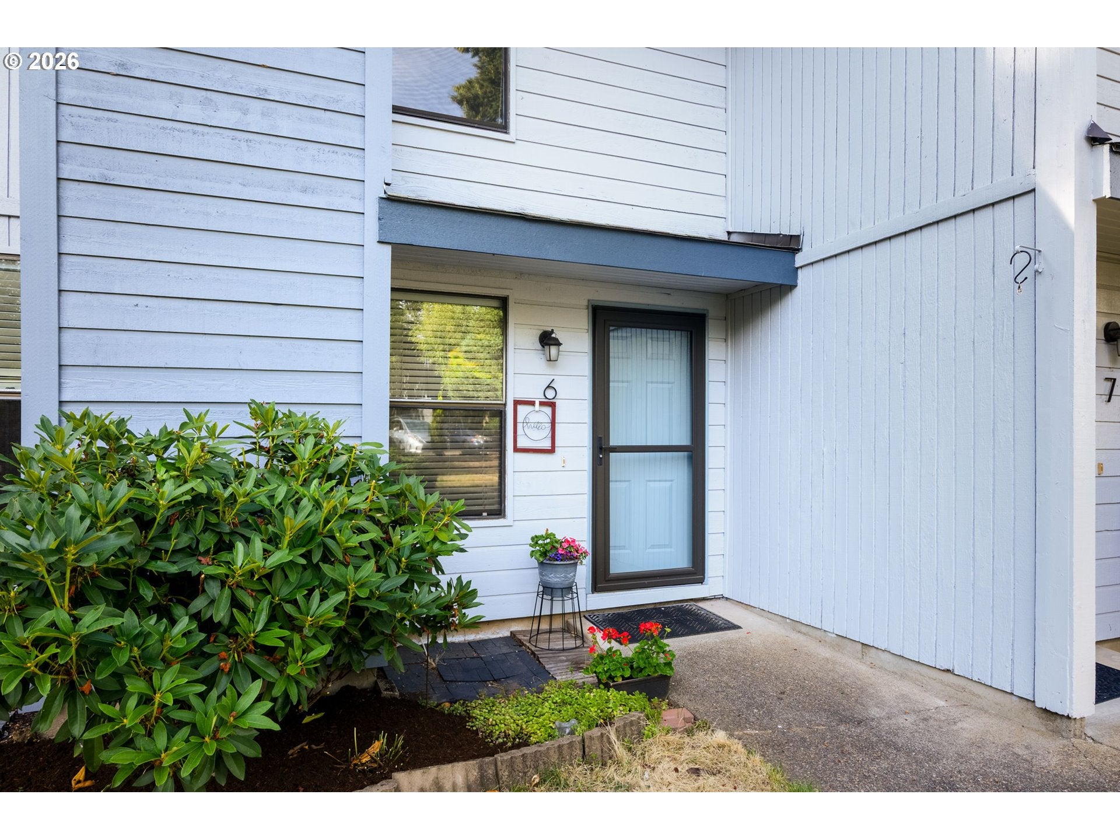
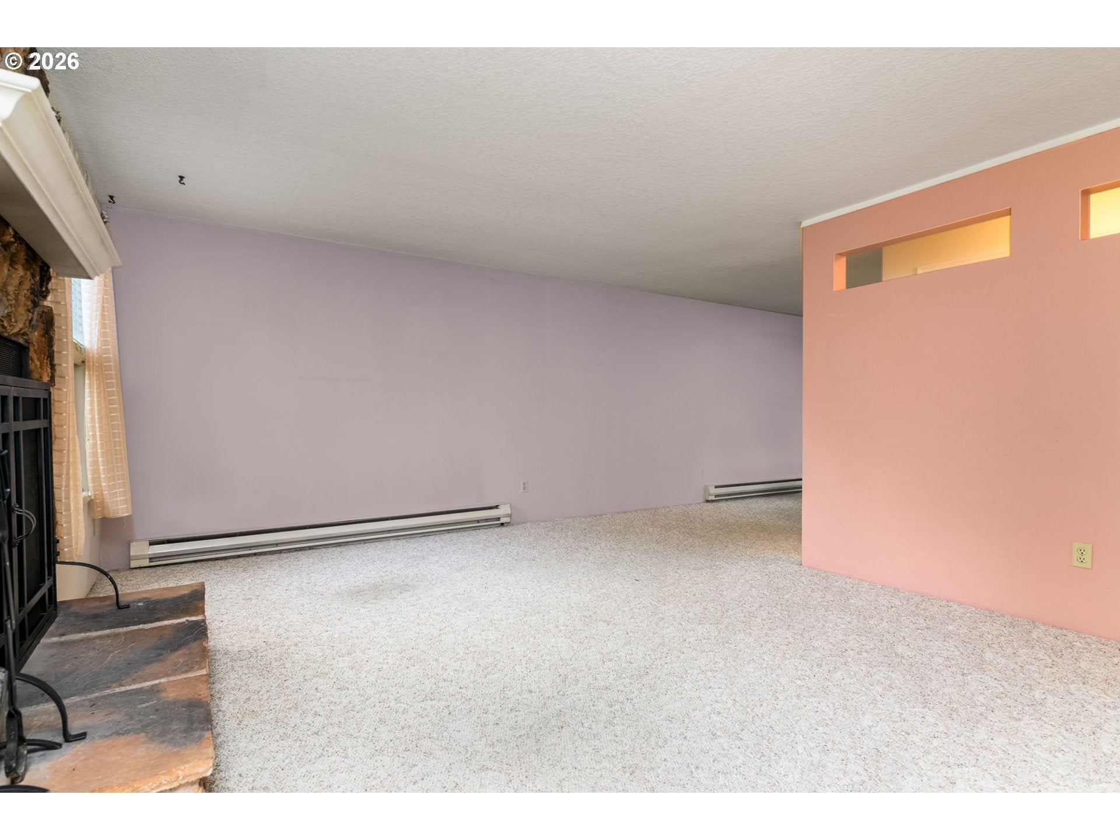
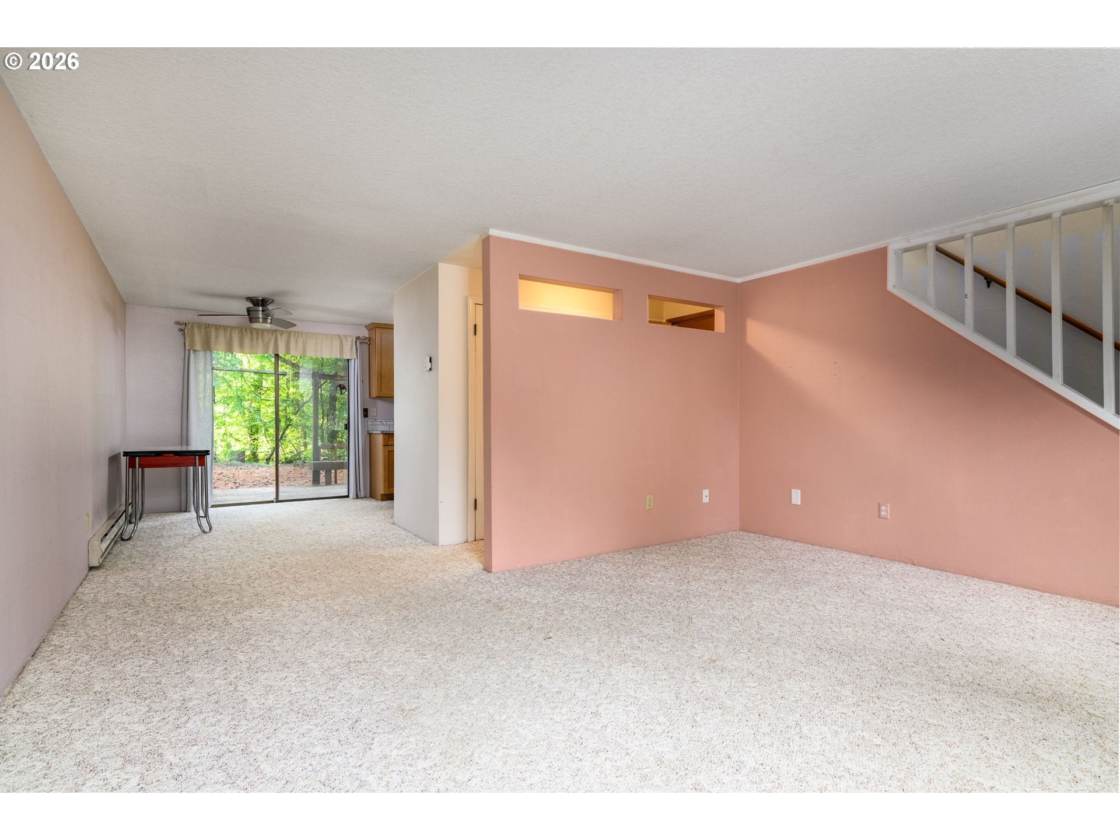
Welcome to 7925 SW Fanno Creek Dr, Unit 6 — a rare townhouse-style condo tucked into a peaceful, park-like setting with Fanno Creek as your backyard. This beautiful 3-bedroom, 1.5-bath home overlooks wooded green space, offering the calm, privacy, and natural beauty buyers hope to find but rarely do in such a convenient location. Inside, the home feels warm, spacious, and easy to settle into. The newly renovated kitchen features fresh flooring, granite counters, tile backsplash, an undermount sink, with barely used high-end stainless steel appliances. The range, refrigerator, washer/dryer, and all appliances are included, making move-in simple from day one.The main living area opens to an 18x8 deck where you can enjoy morning coffee, watch the seasons change, and unwind with the peaceful sounds of nature. With Fanno Creek just beyond the home and the Fanno Creek Trail nearby, everyday walks, bike rides, and fresh-air breaks are right at your doorstep. This quiet community also offers a detached garage, plenty of parking, and a setting that feels more like a nature retreat than a typical condo. Local favorites are close by, including Cook Family Park for riverfront recreation and Bridgeport Village for shopping, dining, and everyday fun. Comfortable, updated, and beautifully connected to nature, this home is a wonderful opportunity for buyers looking for privacy, convenience, and a truly special place to come home to.

Save
Ask
Tour
Hide
Share
Listing Snapshot
Price 
$255,000
Days On Site 
47 Days
Bedrooms 
3
Inside Area (SqFt) 
1,160 sqft
Total Baths 
2
Full Baths 
1
Partial Baths 
1
Lot Size 
N/A
Year Built 
1982
MLS® Number 
105204174
Status 
Pending
Property Tax 
$3,056.33
HOA/Condo/Coop Fees 
$383 monthly
Sq Ft Source 
N/A
Friends & Family
Recent Activity
4 weeks agoListing updated with changes from the MLS®
4 weeks agoStatus changed to Pending
2 months agoListing first seen on site
General Features
Disclosures 
Exempt
Foundation 
Concrete Perimeter
Garage 
Yes
Garage Spaces 
1
Land Lease 
No
Number Of Stories 
2
Parking 
Off StreetDetached
Parking Spaces 
1
Property Sub Type 
Condominium
Sewer 
Public Sewer
SqFt Total 
1160
Style 
Stories2Townhouse
Water Source 
Public
Interior Features
Appliances 
OvenWasherDryerDishwasherFree-Standing RangeFree-Standing RefrigeratorMicrowave
Basement 
Crawl Space
Fireplace 
Yes
Fireplace Features 
Wood Burning
Fireplaces 
1
Flooring 
Carpet
Heating 
Baseboard
Window Features 
Double Pane Windows
Bedroom 1 
Dimensions - 10x10Level - UpperDescription - _2ndBedroom
Bedroom 2 
Dimensions - 10x9Level - UpperDescription - _3rdBedroom
Dining Room 
Dimensions - 12x9Level - MainDescription - DiningRoom
Family Room 
Description - FamilyRoom
Great Room 
Description - GreatRoom
Kitchen 
Dimensions - 10x7Level - MainDescription - Kitchen
Living Room 
Dimensions - 16x14Level - MainDescription - LivingRoom
Master Bedroom 
Dimensions - 14x10Level - UpperDescription - PrimaryBedroom
Save
Ask
Tour
Hide
Share
Exterior Features
Lot Features 
Waterfront
Patio And Porch 
Deck
Roof 
Composition
Waterfront 
Yes
Waterfront Features 
Creek
Windows/Doors 
Double Pane Windows
Community Features
Association Amenities 
ManagementTrashWater
Association Fee 
$383.0
Association Fee Frequency 
Monthly
MLS Area 
_151
Financing Terms Available 
CashConventionalFHA
Roads 
Concrete
Schools
School District
Unknown
Elementary School
Durham
Middle School
Twality
High School
Tigard
Listing courtesy of Eric Cavanaugh of Nurture Realty, LLC (503) 389-0016


The content relating to real estate for sale on this website comes in part from the IDX program of the RMLS™ of Portland, Oregon. Real estate listings held by brokerage firms other than Nurture Realty, LLC are marked with the RMLS™ logo, and detailed information about these properties includes the names of the listing brokers. Listing content is Copyright © 2026 RMLS™, Portland, Oregon. Some properties which appear for sale on this website may subsequently have sold or may no longer be available.

Last checked 2026-09-08 01:06 AM PDT.

All information provided is deemed reliable but is not guaranteed and should be independently verified

Neighborhood & Commute
Source: Walkscore
Disclosure: Community information and market data powered by Constellation Data Labs. Information is deemed reliable but not guaranteed.
Save
Ask
Tour
Hide
Share