Save
Ask
Tour
Hide
Share
$325,000
New Listing

9231 NW GERMANTOWN RD
Portland, OR 97231

For Sale|Condominium|Active
2
Beds
3
Total Baths
2
Full Baths
1
Partial Bath
1,466
SqFt
$222
/SqFt
2008
Built
County:
Multnomah
Listing courtesy of Laura Woodcock of Real Broker (541) 972-6030
Call Now: (503) 461-2086
Is this the listing for you? We can help make it yours.
(503) 461-2086
Upcoming Open Houses
Sun, Aug 23, 11:00 AM - 1:00 PM
9231 NW GERMANTOWN RD9231 NW GERMANTOWN RD9231 NW GERMANTOWN RD9231 NW GERMANTOWN RD
Save
Ask
Tour
Hide
Share

Mortgage Calculator

Monthly Payment (Est.)

$1,483
Calculator powered by Showcase IDX, a Constellation1 Company. Copyright ©2026 Information is deemed reliable but not guaranteed.

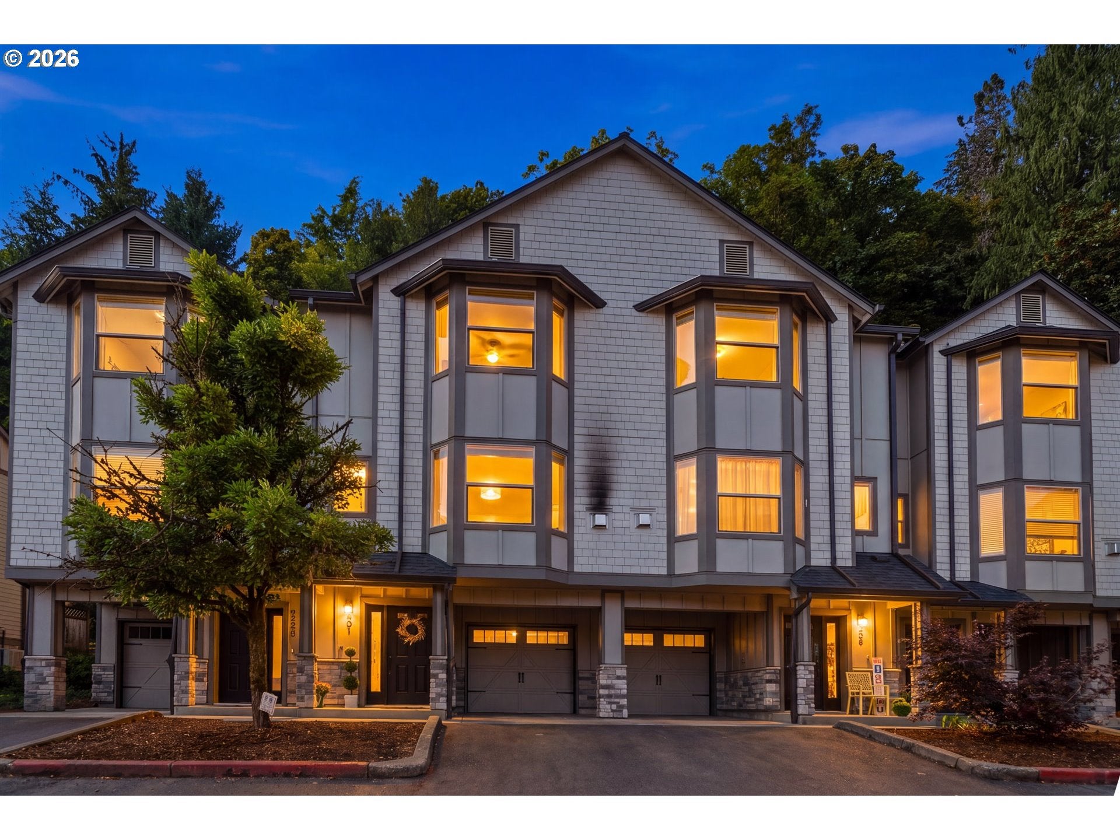
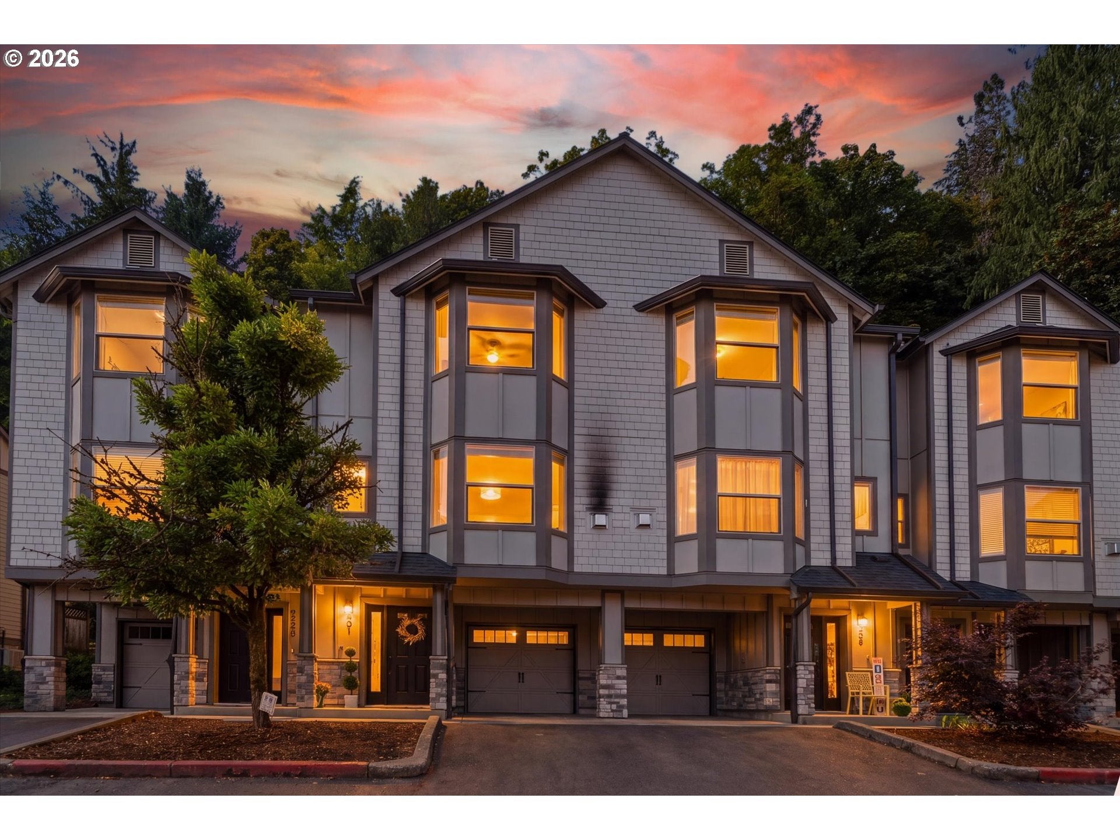
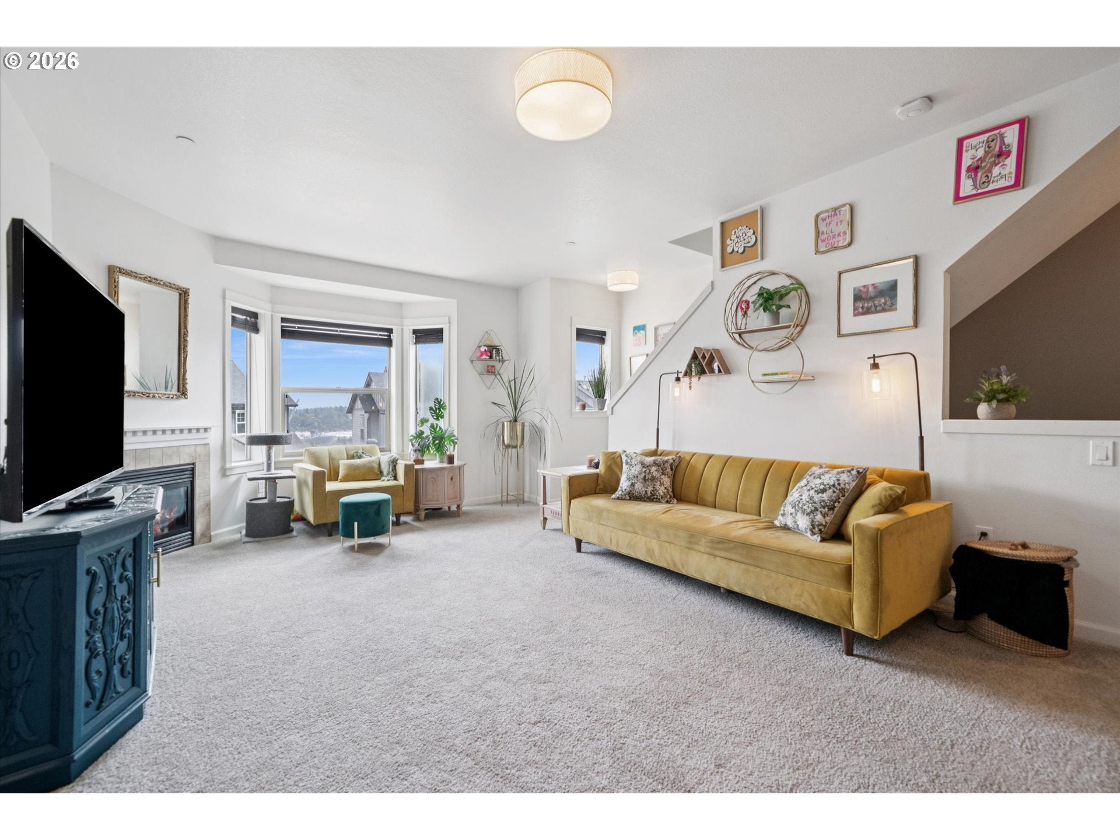
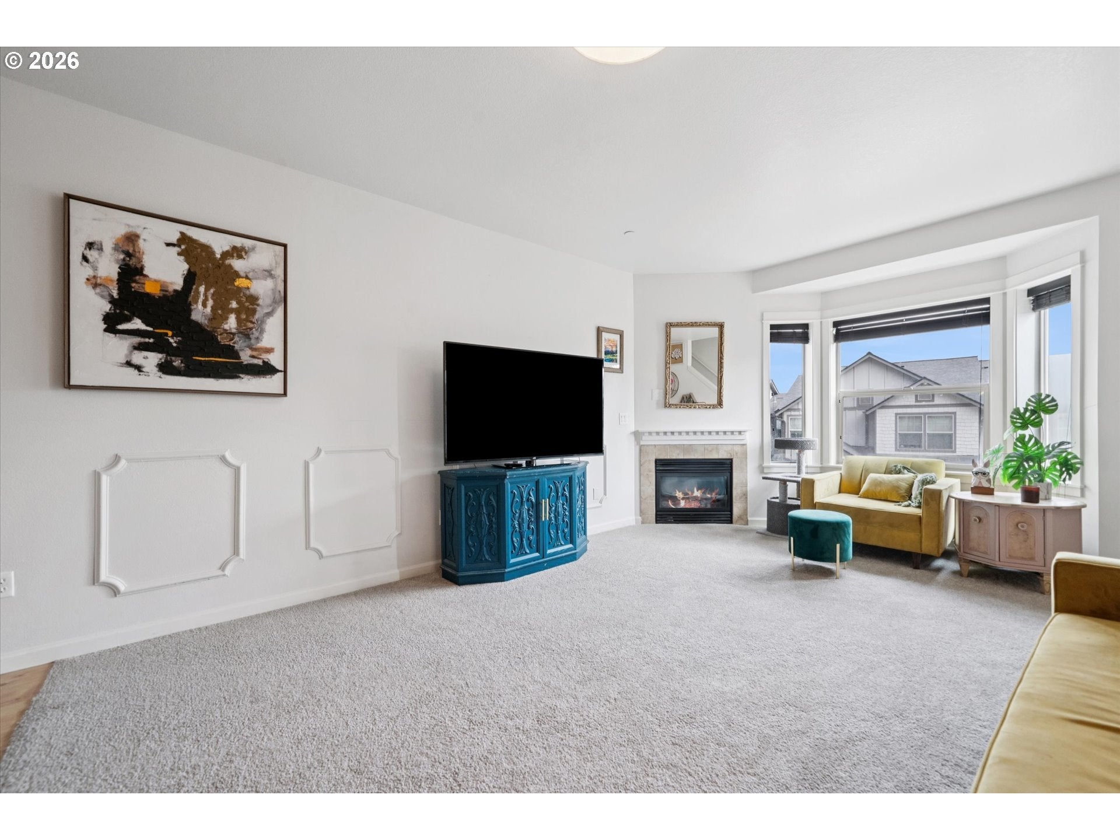
Enjoy peaceful living with beautiful views of Forest Park, the St. Johns Bridge, with the mountains across the Willamette River. This spacious condo offers 2 generous-sized bedrooms, each with vaulted ceilings and its own private bathroom, plus a convenient half bath on the main level. The open and spacious main floor features a comfortable living room and kitchen, perfect for everyday living and entertaining. The kitchen includes granite countertops and stainless-steel appliances. New carpet was installed in July 2026, and the interior was freshly painted in 2026. Additional features include central A/C, a gas fireplace, Nest thermostat, and wired with surround sound. The extra-deep garage accommodates one car inside the garage plus an additional car in the driveway, and includes a large storage area. The back patio offers a peaceful outdoor retreat with a view of beautiful Forest Park. Recent updates include a roof and water heater approximately 5 years old, while the siding and stone façade were replaced approximately 7 years ago. The sale includes the washer, dryer, refrigerator, range, dishwasher, and microwave. The home also boasts an impressive 9/10 energy score. The HOA provides low-maintenance living and includes water, garbage, sewer, exterior maintenance, insurance, and front landscaping. Ideally located near Forest Park and its extensive hiking trails, St. Johns, Sauvie Island, and downtown Portland, this home offers a wonderful balance of nature, convenience, and easy access to the city. [Home Energy Score = 9. HES Report at https://rpt.greenbuildingregistry.com/hes/OR10204363]

Save
Ask
Tour
Hide
Share
Listing Snapshot
Price 
$325,000
Days On Site 
0 Days
Bedrooms 
2
Inside Area (SqFt) 
1,466 sqft
Total Baths 
3
Full Baths 
2
Partial Baths 
1
Lot Size 
N/A
Year Built 
2008
MLS® Number 
106670719
Status 
Active
Property Tax 
$4,341.38
HOA/Condo/Coop Fees 
$701 monthly
Sq Ft Source 
N/A
Friends & Family
Recent Activity
5 hours agoListing updated with changes from the MLS®
5 hours agoListing first seen on site
General Features
Attached Garage 
Yes
Disclosures 
Disclosure
Foundation 
Slab
Garage 
Yes
Garage Spaces 
1
Land Lease 
No
Number Of Stories 
3
Parking 
DrivewayAttachedGarage
Parking Spaces 
1
Property Sub Type 
Condominium
Security 
Fire Sprinkler System
Sewer 
Public Sewer
SqFt Total 
1466
Style 
TownhouseTriLevel
Water Source 
Public
Interior Features
Appliances 
Gas Water HeaterWasherDryerDishwasherDisposalFree-Standing Gas RangeFree-Standing RefrigeratorMicrowavePlumbed For Ice Maker
Basement 
None
Cooling 
Central Air
Fireplace 
Yes
Fireplace Features 
Gas
Fireplaces 
1
Flooring 
CarpetHardwood
Heating 
Forced Air
Interior 
PantryVaulted Ceiling(s)Sound System
Bedroom 1 
Dimensions - 14x10Level - UpperDescription - _2ndBedroom
Dining Room 
Dimensions - 16x8Level - MainDescription - DiningRoom
Family Room 
Description - FamilyRoom
Great Room 
Description - GreatRoom
Kitchen 
Dimensions - 17x11Level - MainDescription - Kitchen
Laundry 
Level - UpperDescription - Laundry
Living Room 
Dimensions - 17x18Level - MainDescription - LivingRoom
Master Bedroom 
Dimensions - 13x14Level - UpperDescription - PrimaryBedroom
Storage 
Level - LowerDescription - Storage
Save
Ask
Tour
Hide
Share
Exterior Features
Lot Features 
Secluded
Patio And Porch 
Patio
Roof 
Composition
View 
Mountain(s)River
Waterview 
Mountain(s)River
Community Features
Association Amenities 
Maintenance GroundsTrashWater
Association Dues 
701
Financing Terms Available 
CashConventionalFHA
HOA Fee Frequency 
Monthly
MLS Area 
_148
Roads 
Paved
Schools
School District
Unknown
Elementary School
Skyline
Middle School
Skyline
High School
Lincoln
Listing courtesy of Laura Woodcock of Real Broker (541) 972-6030


The content relating to real estate for sale on this website comes in part from the IDX program of the RMLS™ of Portland, Oregon. Real estate listings held by brokerage firms other than Real Broker are marked with the RMLS™ logo, and detailed information about these properties includes the names of the listing brokers. Listing content is Copyright © 2026 RMLS™, Portland, Oregon. Some properties which appear for sale on this website may subsequently have sold or may no longer be available.

Last checked 2026-08-20 09:39 PM PDT.

All information provided is deemed reliable but is not guaranteed and should be independently verified

Neighborhood & Commute
Source: Walkscore
Disclosure: Community information and market data powered by Constellation Data Labs. Information is deemed reliable but not guaranteed.
Save
Ask
Tour
Hide
Share