
1400 NW IRVING ST 527Portland, OR 97209
Mortgage Calculator
Monthly Payment (Est.)
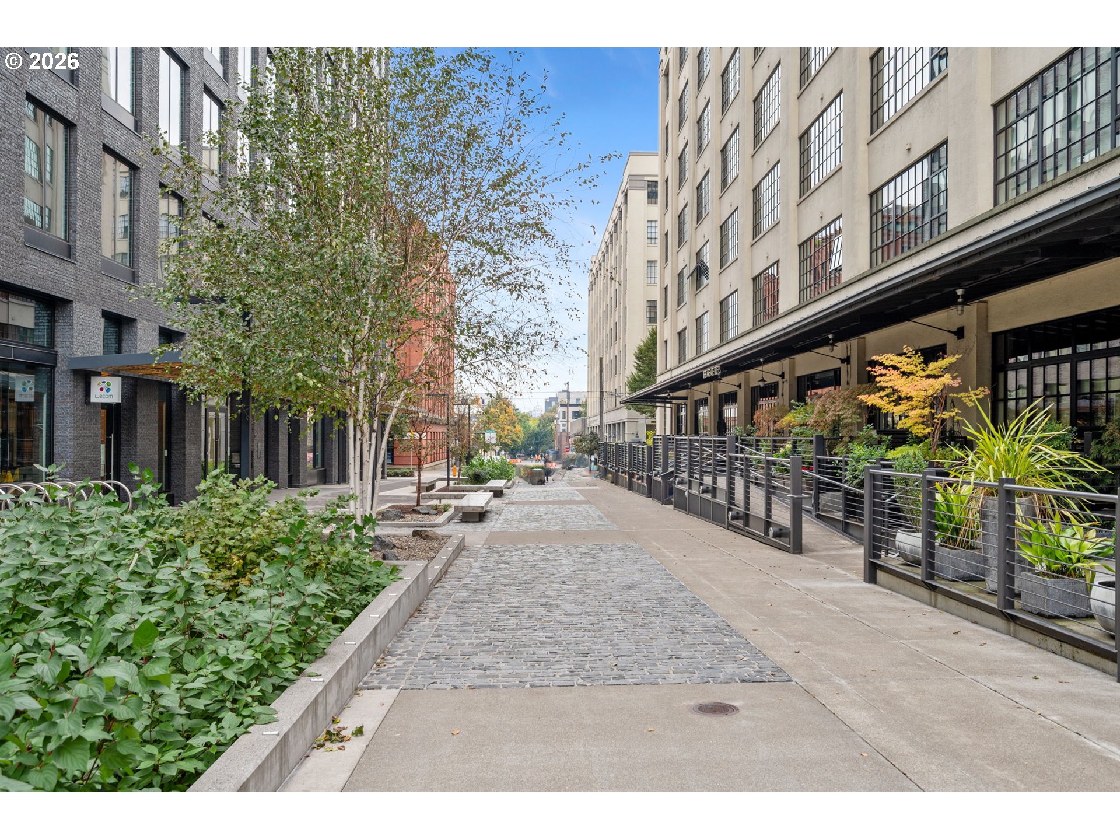
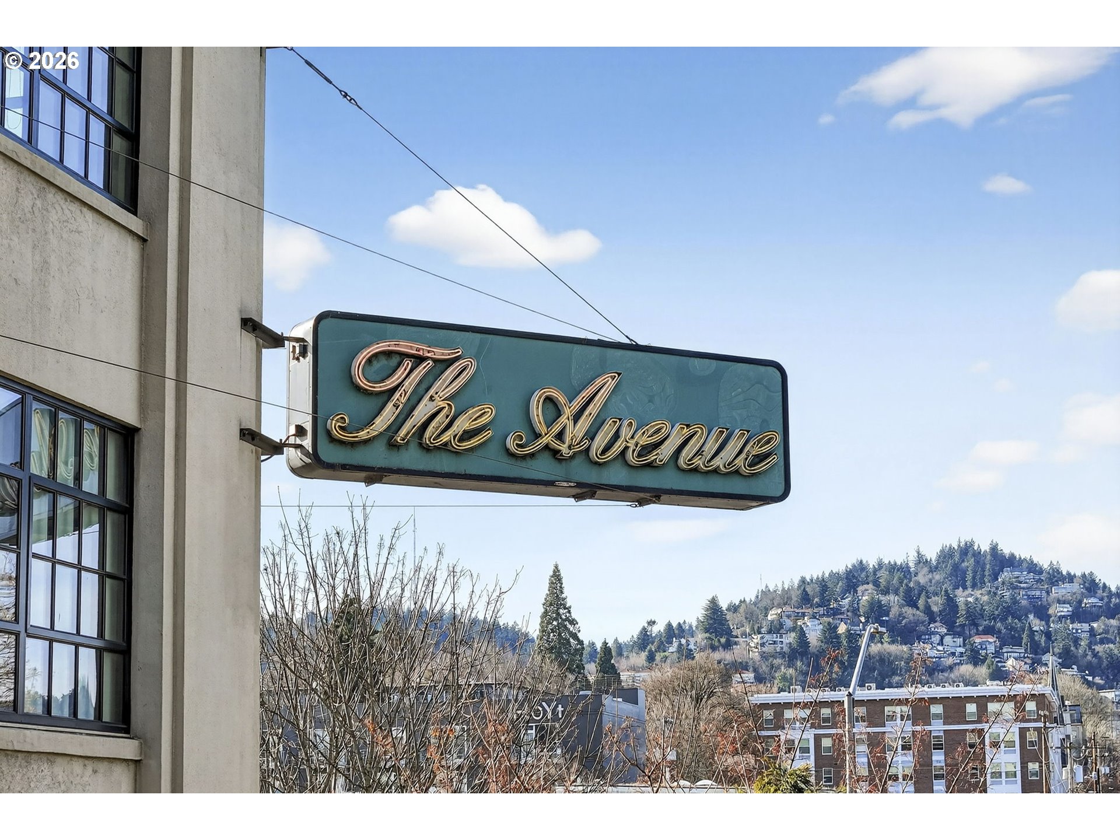
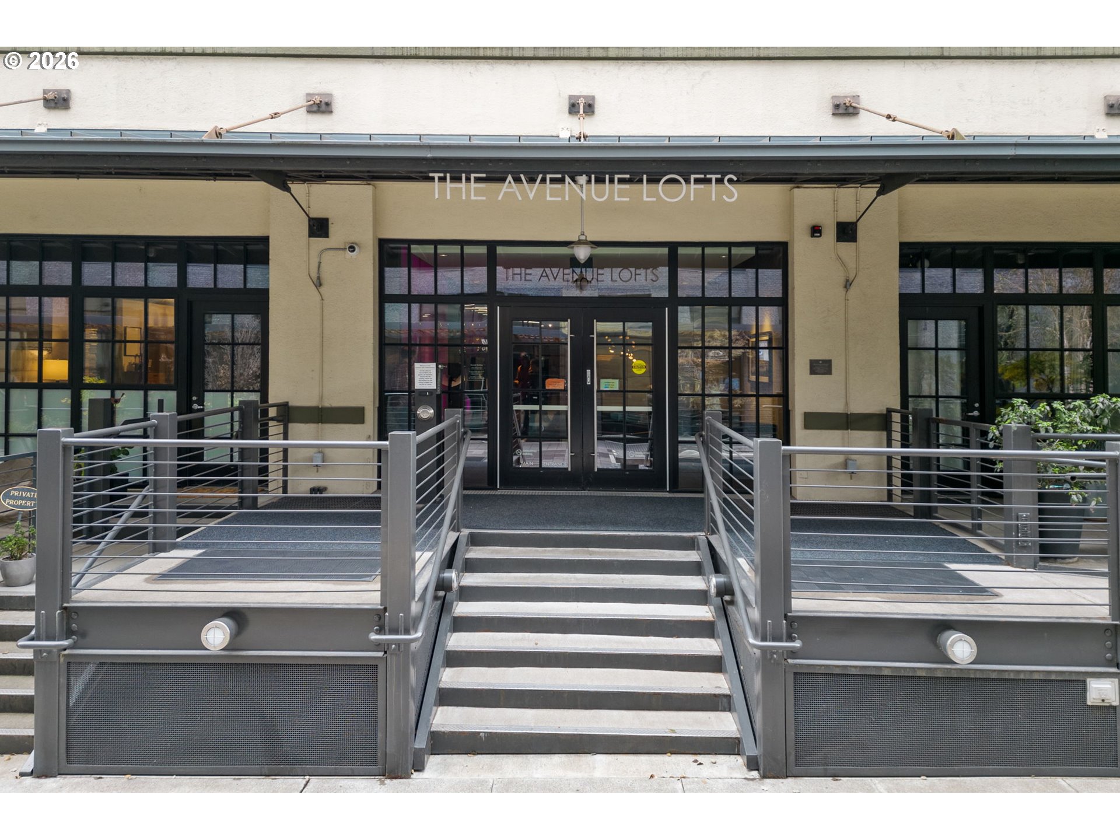
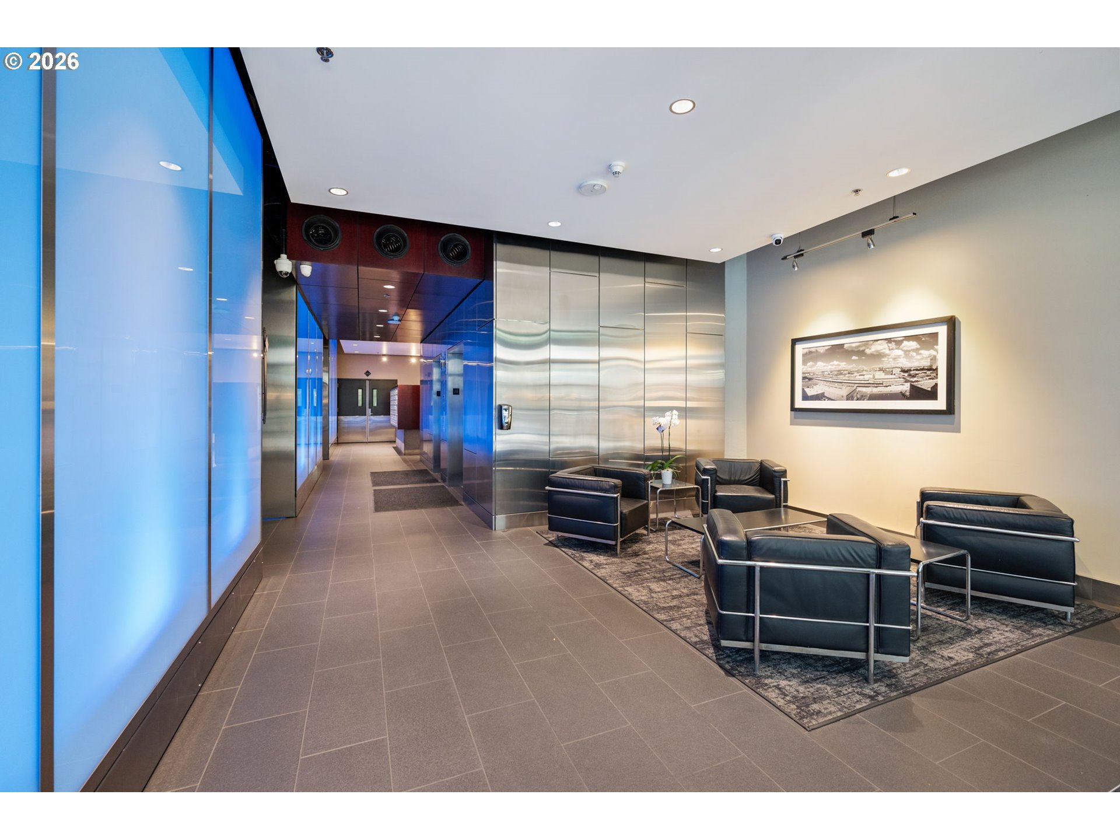
Enter an interest rate to see your estimated monthly payment.Discover modern industrial living at its finest in this exceptional west-facing penthouse at Avenue Lofts. Perched on the upper-floor NW corner, the unit features a dramatic wall of windows that floods the open floorplan with golden afternoon light and frames sweeping city and West Hills views—perfect for sunset watching or entertaining against an iconic urban backdrop.Authentic loft character meets thoughtful upgrades: soaring ceilings, exposed concrete and ductwork, and warm hardwood floors create a striking, sophisticated space. The generous bedroom loft and 1.5 baths deliver true live/work flexibility, while a new in-unit washer/dryer and recent custom loft divider with built-in storage maximize everyday convenience and organization. The divider smartly defines separate living zones without sacrificing the airy, open feel. This home is offered fully furnished—dining, living and bedroom—so you can move in immediately and start enjoying the Pearl District lifestyle with no fuss. Practical perks include a deeded parking space in the building’s secured garage and an extra 10x10 storage unit positioned directly in front of that spot for effortless access to bikes, seasonal gear or hobby equipment. Avenue Lofts blends historic warehouse charm with modern systems—the 2005 conversion included upgraded mechanicals and building envelope—while on-site amenities enhance daily life: a fitness center, landscaped central atrium, meeting room and secure bike storage. All this in a premier Pearl District location just one block from historic 13th Avenue and steps to Powell’s, Andina, Whole Foods, parks, acclaimed restaurants, galleries, breweries and the streetcar. Ideal for a design-minded professional or empty-nester seeking a rare combination of character, convenience and move-in-ready finishes in one of the city’s most sought-after neighborhoods. Schedule a showing to experience the light, layout and lifestyle in person.
| 2 days ago | Listing updated with changes from the MLS® | |
| 2 days ago | Status changed to Pending | |
| a month ago | Price changed to $429,000 | |
| 5 months ago | Listing first seen on site |

The content relating to real estate for sale on this website comes in part from the IDX program of the RMLS™ of Portland, Oregon. Real estate listings held by brokerage firms other than Thoroughbred Real Estate Group Inc are marked with the RMLS™ logo, and detailed information about these properties includes the names of the listing brokers. Listing content is Copyright © 2026 RMLS™, Portland, Oregon. Some properties which appear for sale on this website may subsequently have sold or may no longer be available.
Last checked 2026-10-18 06:01 AM PDT.
All information provided is deemed reliable but is not guaranteed and should be independently verified

Did you know? You can invite friends and family to your search. They can join your search, rate and discuss listings with you.