
780 NW 185TH AVE 204Beaverton, OR 97006
Mortgage Calculator
Monthly Payment (Est.)
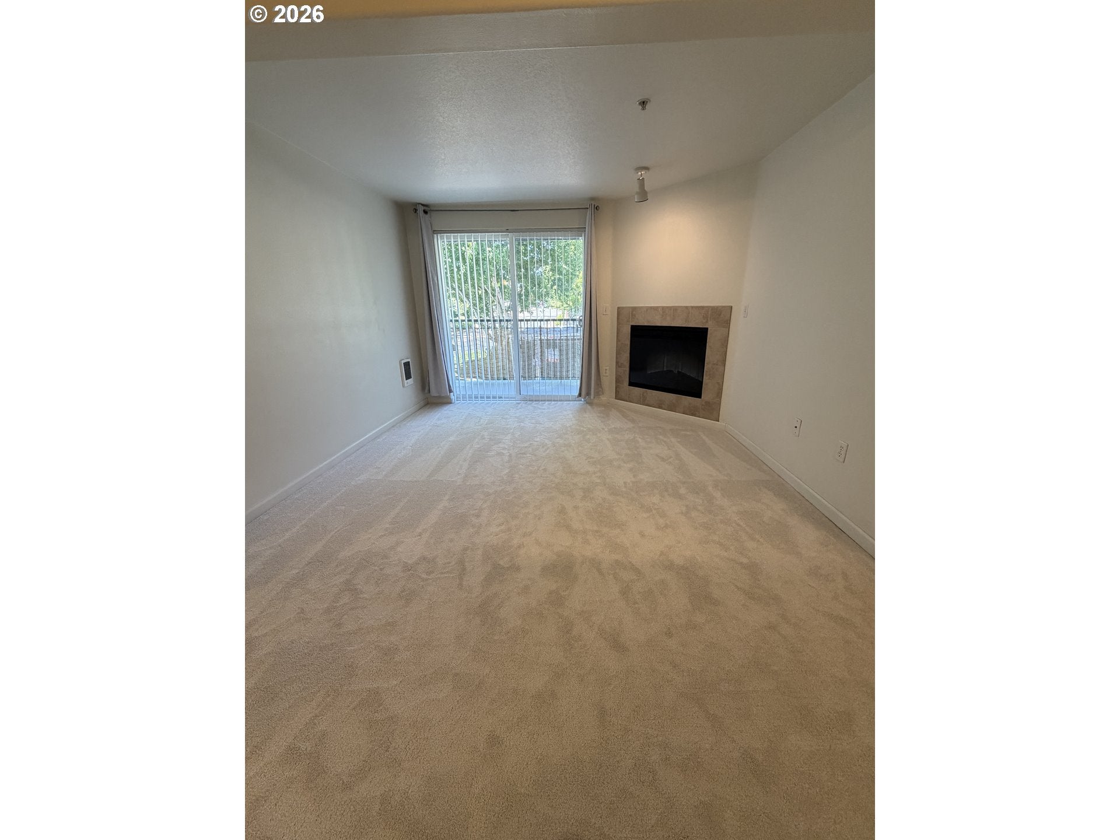
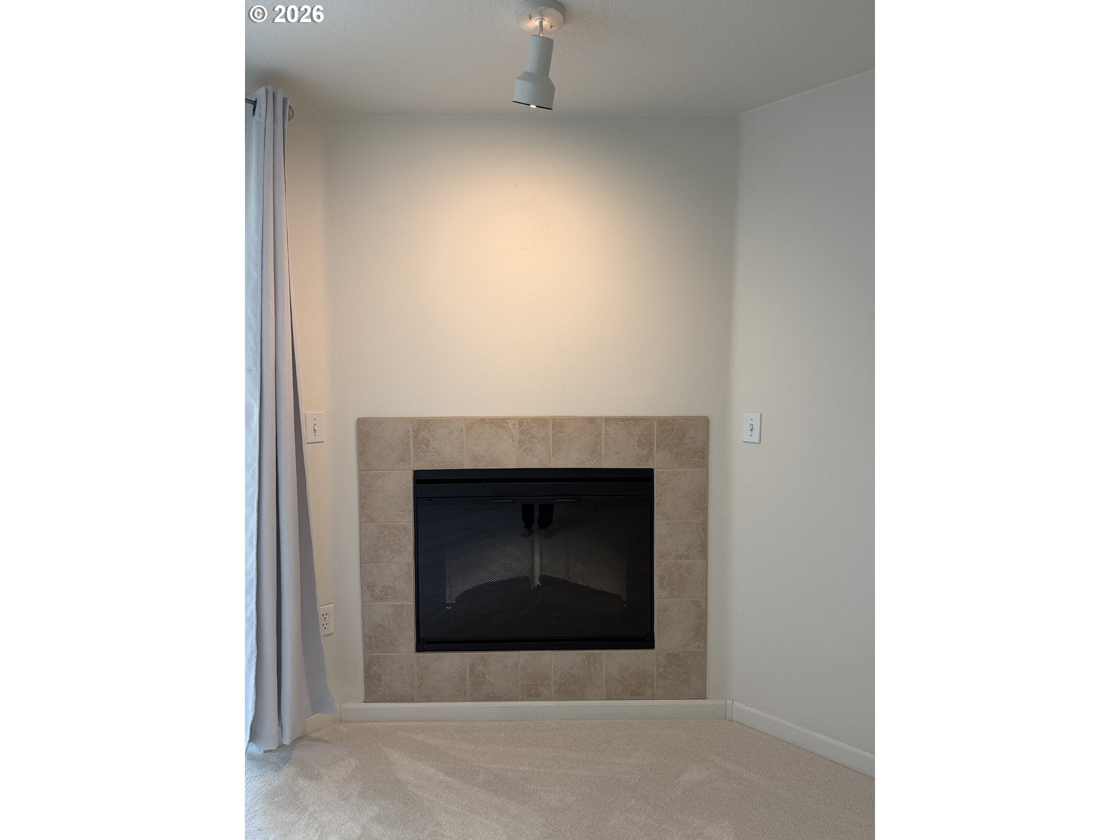
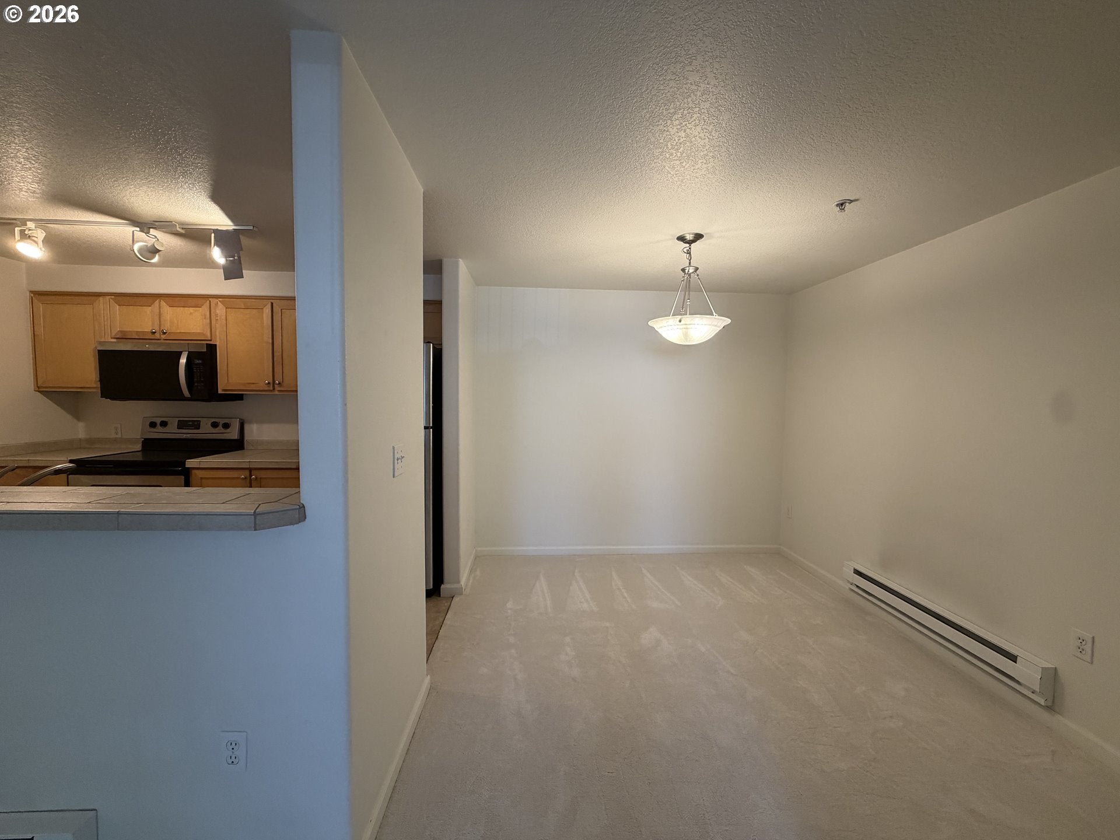
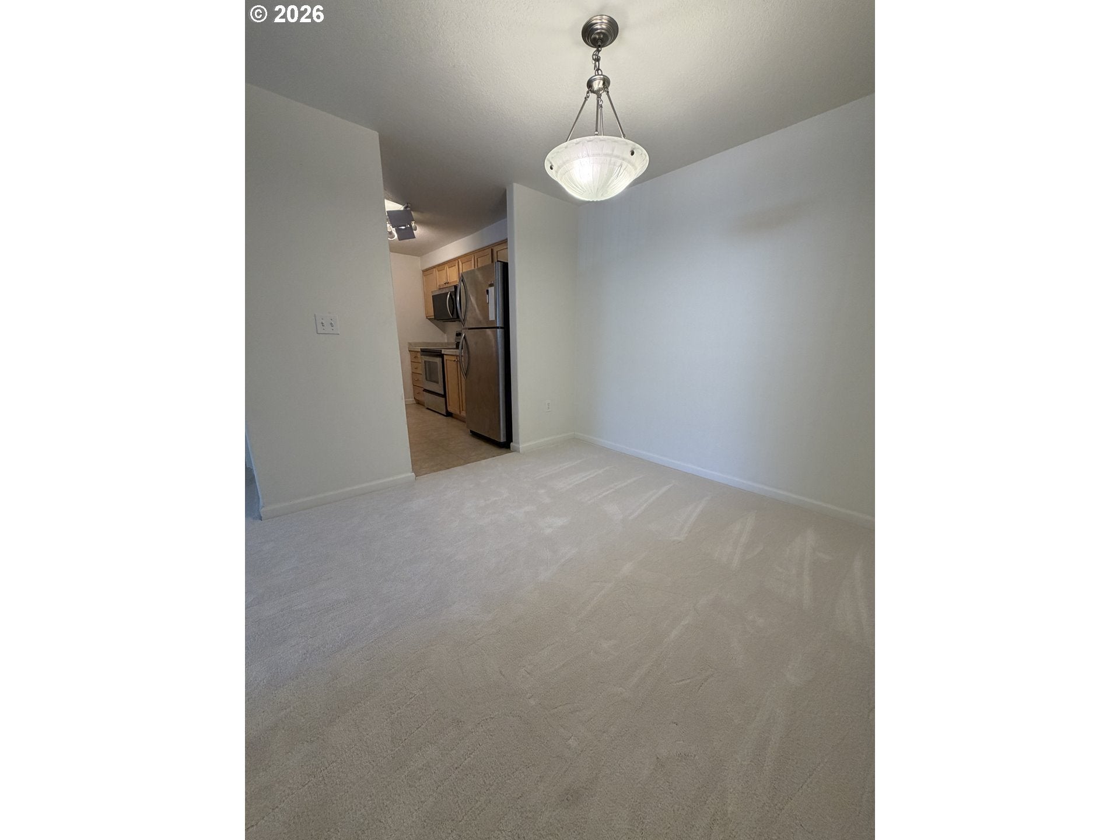
Enter an interest rate to see your estimated monthly payment.New price for this lovely apartment. Open House 8/16 1:30PM-3:30PM for this beautifully maintained 2-bedroom, 2-bathroom condo, perfectly situated at the highly desirable intersection of 185th Avenue and Walker Road. Offering an ideal blend of comfort, convenience, and low-maintenance living, this home is an exceptional opportunity in one of the area's most sought-after locations. Enjoy an easy commute with quick access to the MAX station and major bus routes. Just moments away, the Tanasbourne shopping area offers an abundance of restaurants, grocery stores, everyday services, and retail shopping. Outdoor enthusiasts will appreciate being less than a mile from both Magnolia Park and Autumn Ridge Park. With a Bike Score of 86 and a Walk Score of 64, getting around is easy whether you're biking, walking, or driving. Even better, this home is located within the highly desirable Westview High School boundary. Located on the second floor, this light-filled condo features an inviting open living space with brand-new carpet, brand-new toilet, water heater(2020), a cozy electric fireplace, and a private balcony perfect for relaxing. The well-equipped kitchen showcases stainless steel appliances, including a stove, oven, a new microwave (2025), and a new dishwasher (2025). An in-unit washer and dryer provide added convenience. Both bedrooms are equipped with window A/C units, helping keep the home comfortable during warmer months. Enjoy the ease of condo living in a well-maintained community where the HOA covers water, sewer, trash, exterior maintenance, and landscaping. The roof is newly replaced during 2024. Spend less time on upkeep and more time enjoying everything this fantastic neighborhood has to offer.
| 2 months ago | Listing updated with changes from the MLS® | |
| 2 months ago | Price changed to $259,999 | |
| 2 months ago | Status changed to Active | |
| 3 months ago | Listing first seen on site |

The content relating to real estate for sale on this website comes in part from the IDX program of the RMLS™ of Portland, Oregon. Real estate listings held by brokerage firms other than Premiere Property Group, LLC are marked with the RMLS™ logo, and detailed information about these properties includes the names of the listing brokers. Listing content is Copyright © 2026 RMLS™, Portland, Oregon. Some properties which appear for sale on this website may subsequently have sold or may no longer be available.
Last checked 2026-09-28 01:04 PM PDT.
All information provided is deemed reliable but is not guaranteed and should be independently verified
