
Save
Ask
Tour
Hide
$354,900
372 Days On Site
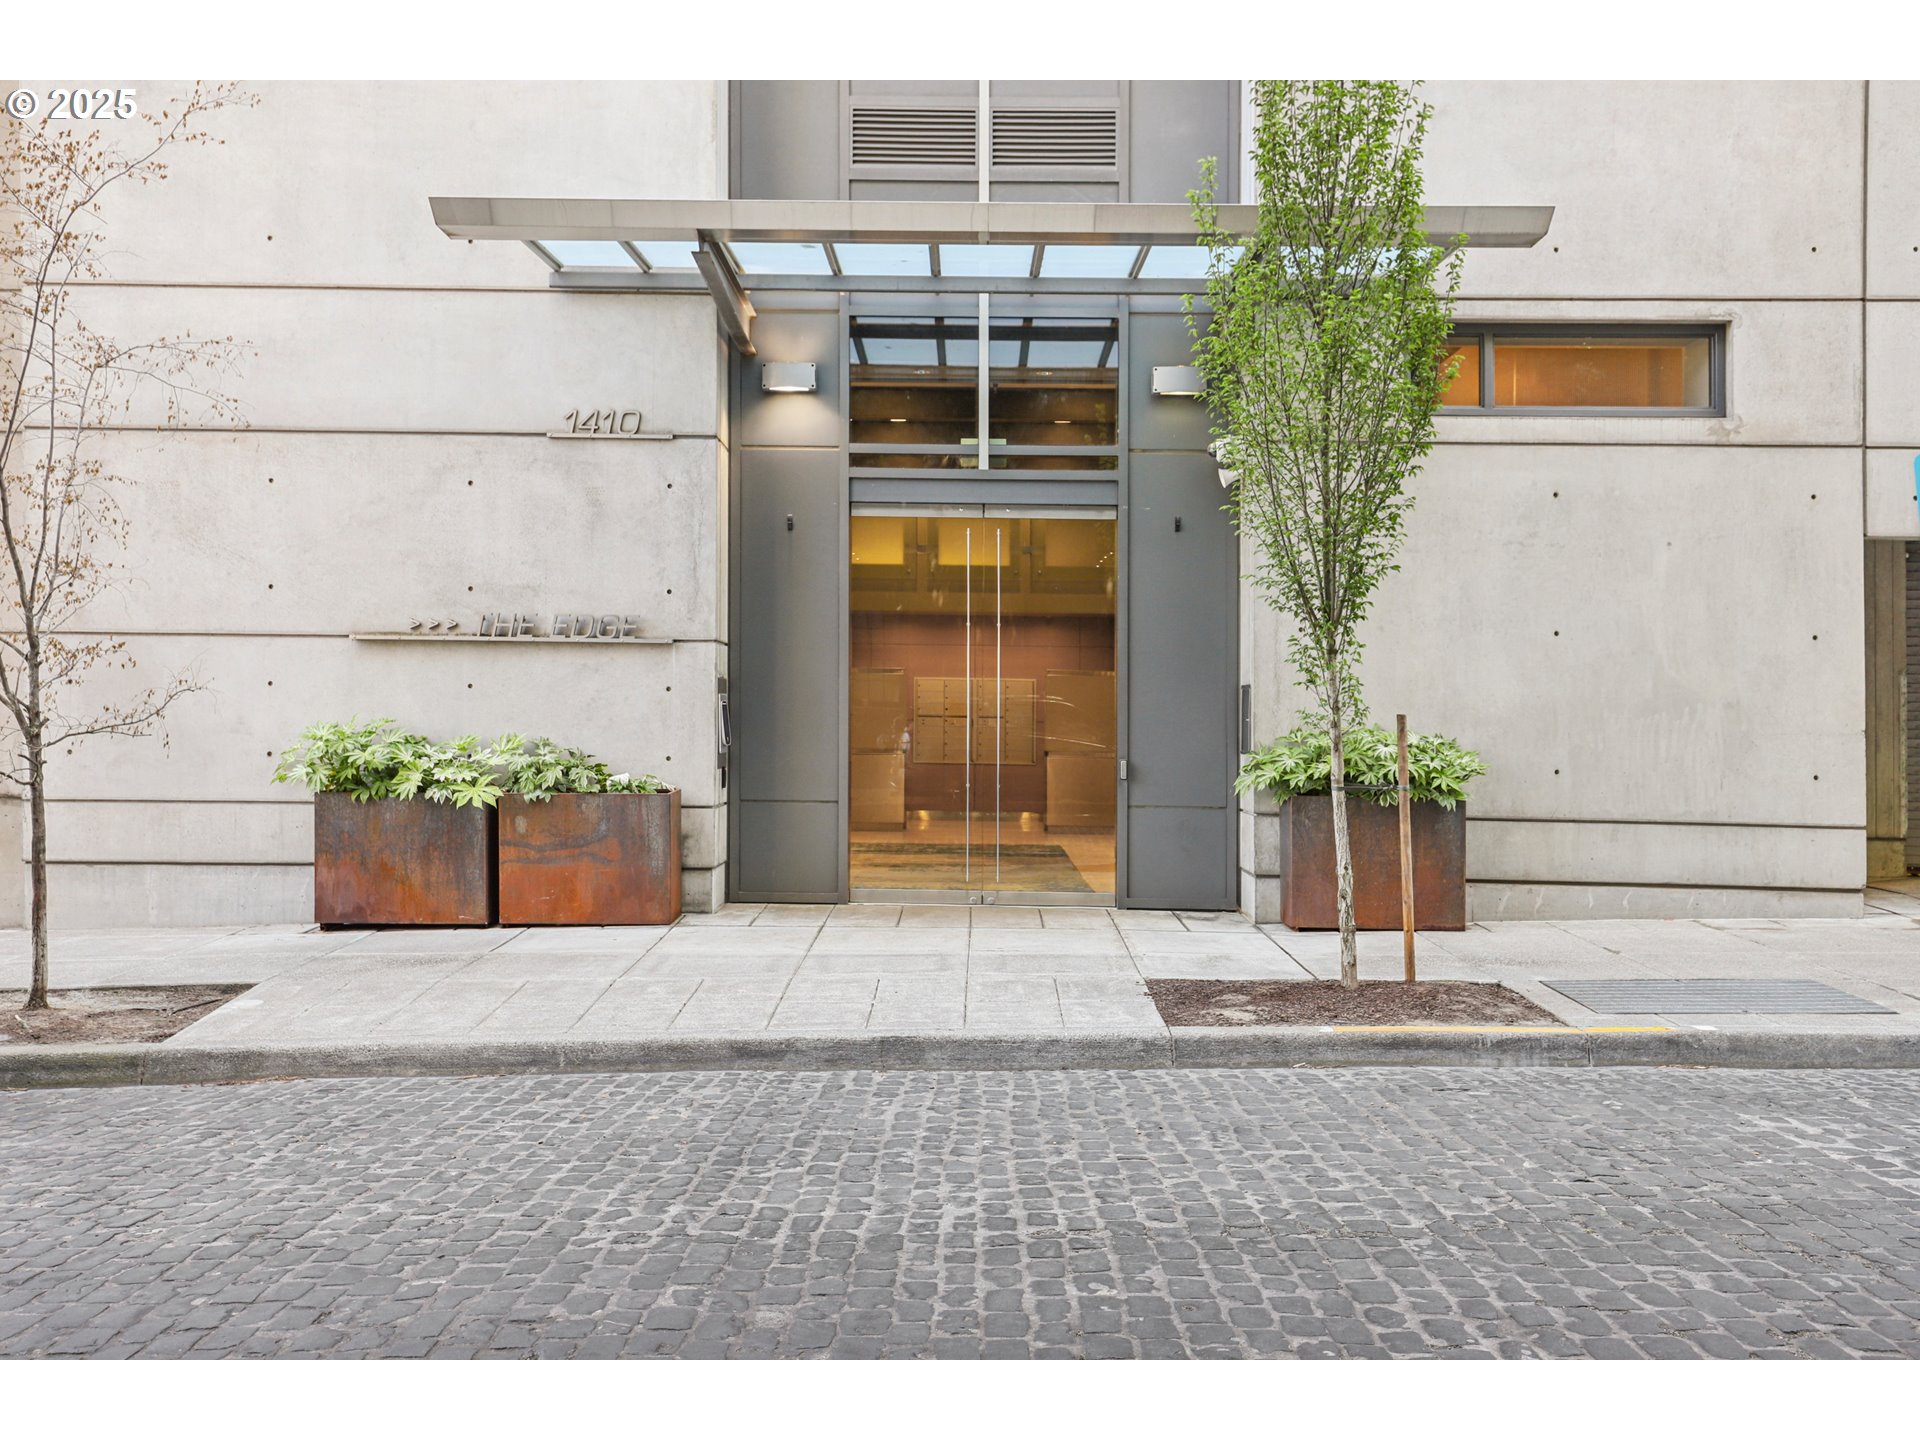
1410 NW KEARNEY ST 717Portland, OR 97209
For Sale|Condominium|Active
1
Bed
1
Total Bath
1
Full Bath
1,038
SqFt
$342
/SqFt
2004
Built
Subdivision:
PEARL DISTRICT / EDGE LOFTS
County:
Multnomah
Listing courtesy of William Grzebyk of Redfin (503) 505-2816
Call Now: (503) 461-2086
Is this the listing for you? We can help make it yours.
(503) 461-2086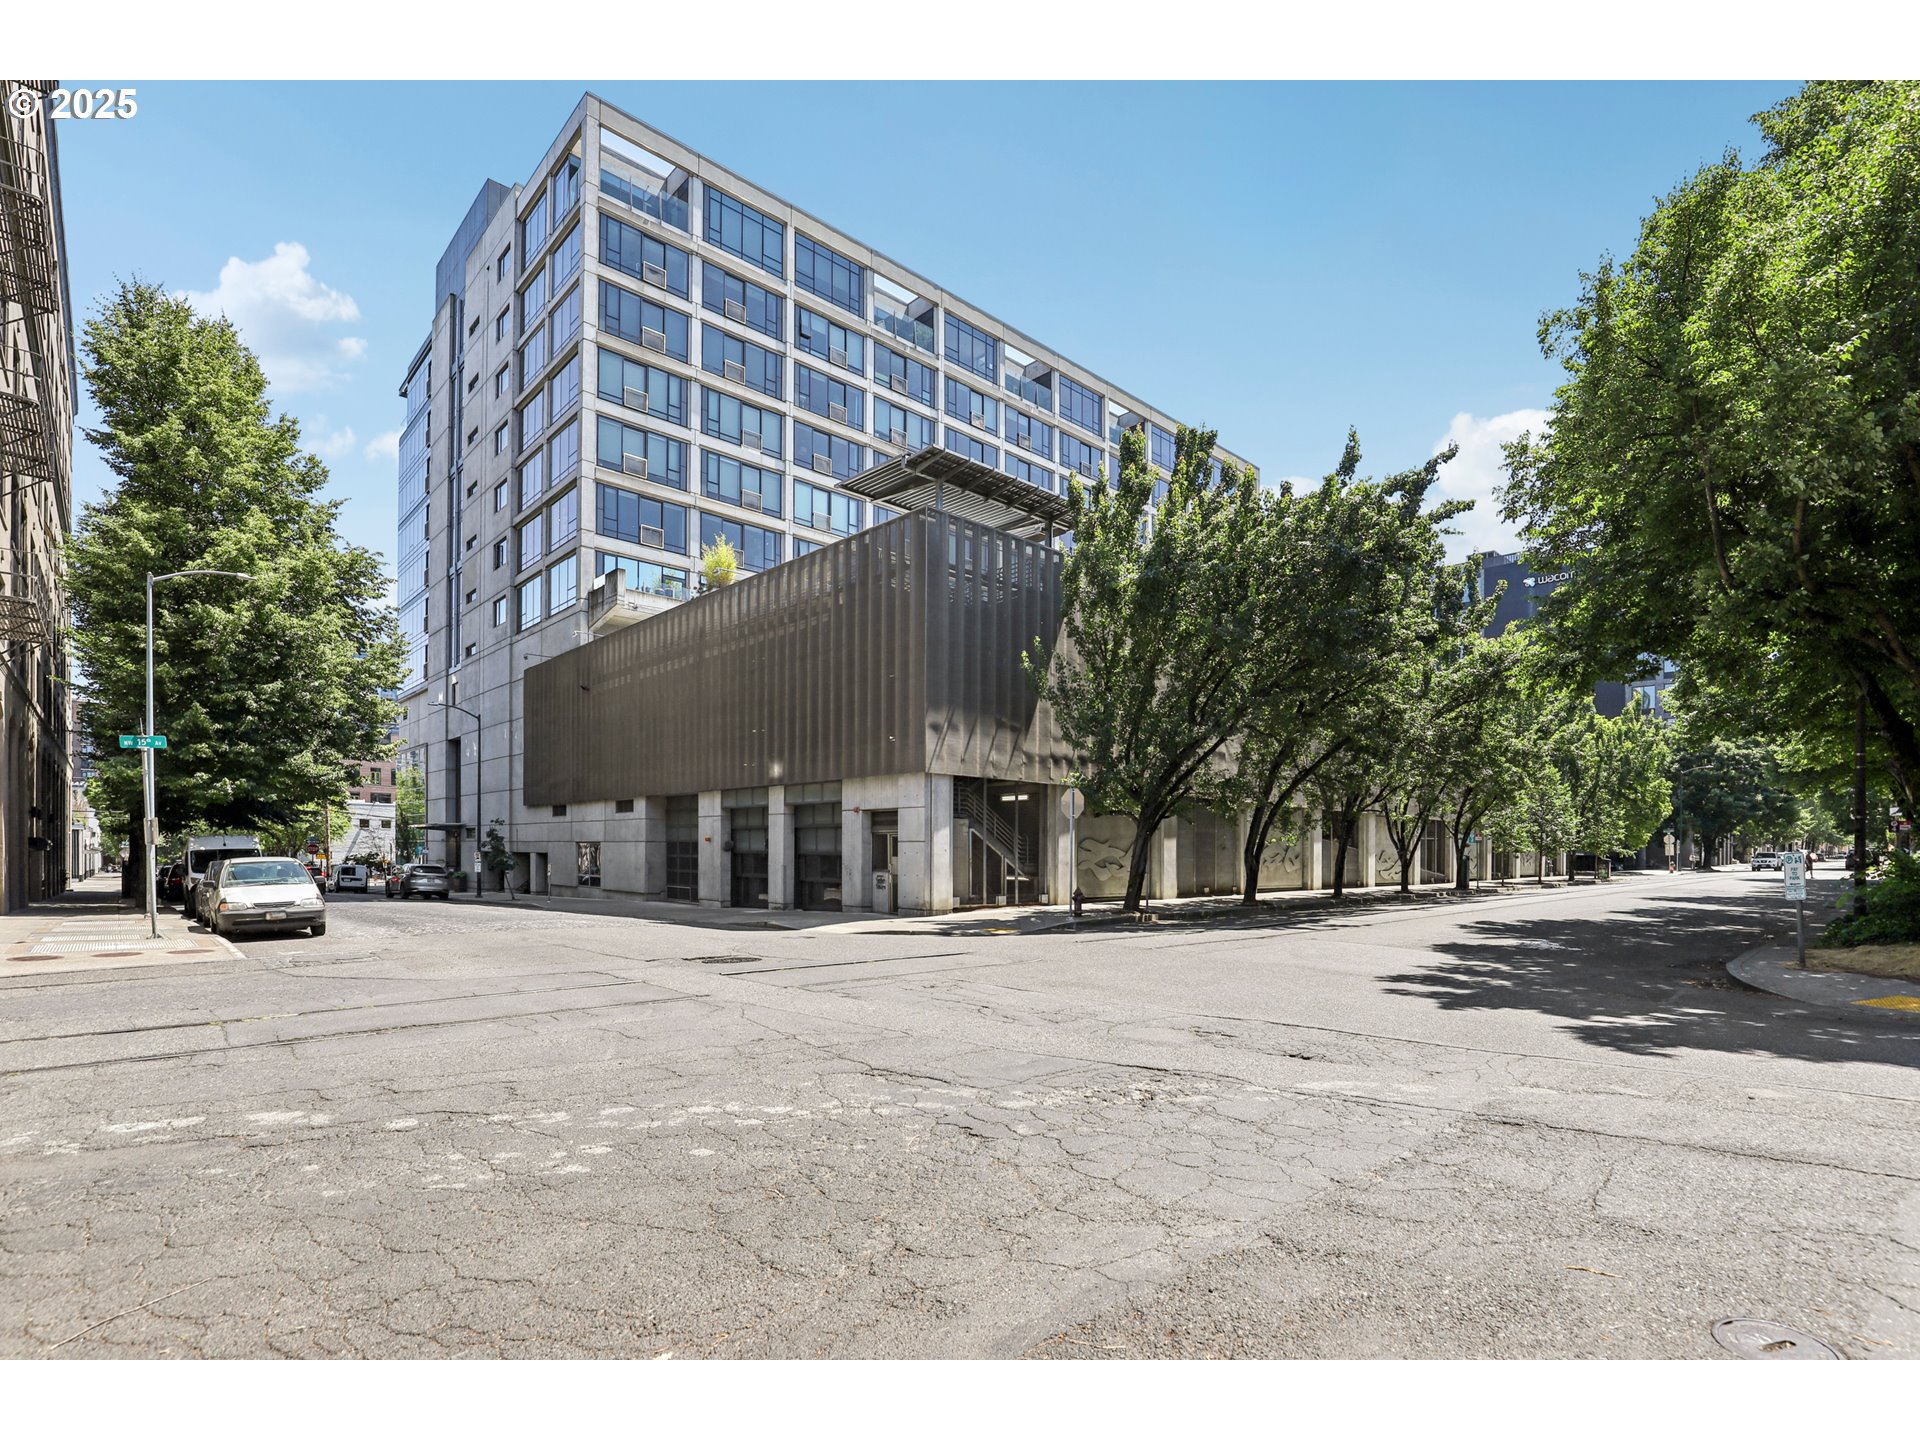
Save
Ask
Tour
Hide
Mortgage Calculator
Monthly Payment (Est.)
Enter an interest rate to see your estimated monthly payment.Calculator powered by Showcase IDX, a Constellation1 Company. Copyright ©2026 Information is deemed reliable but not guaranteed.
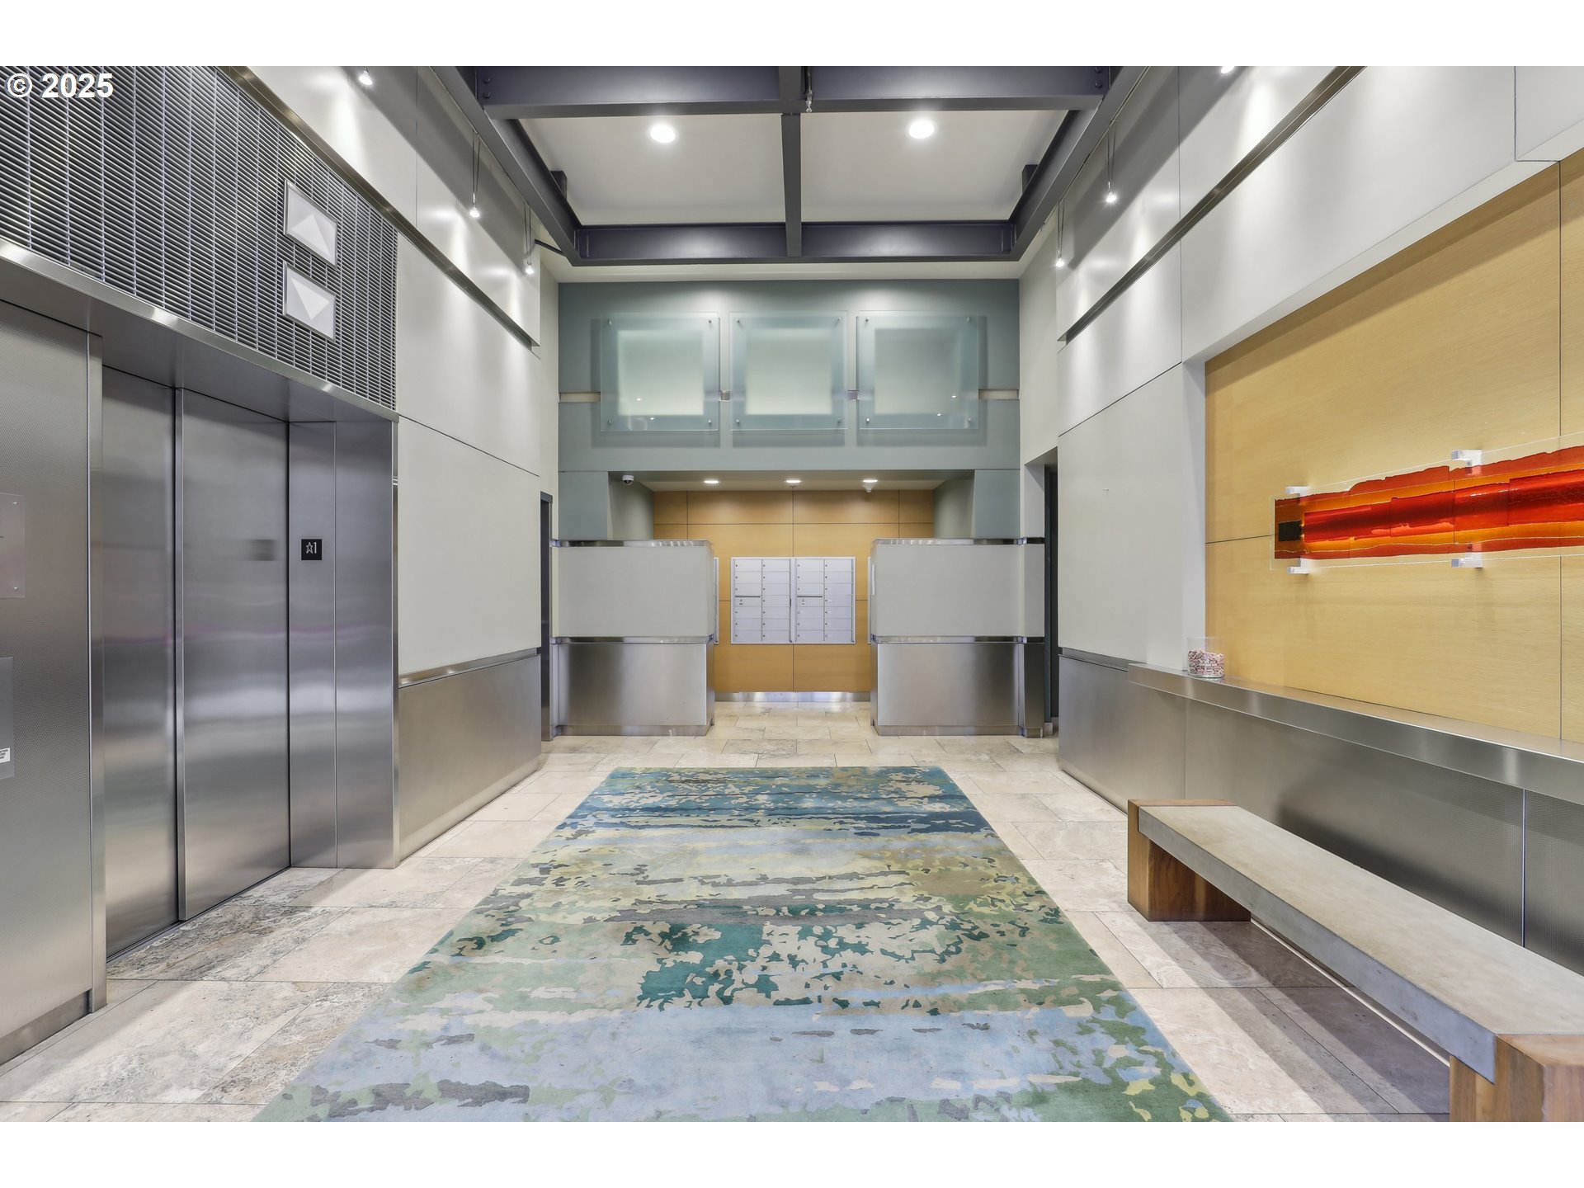
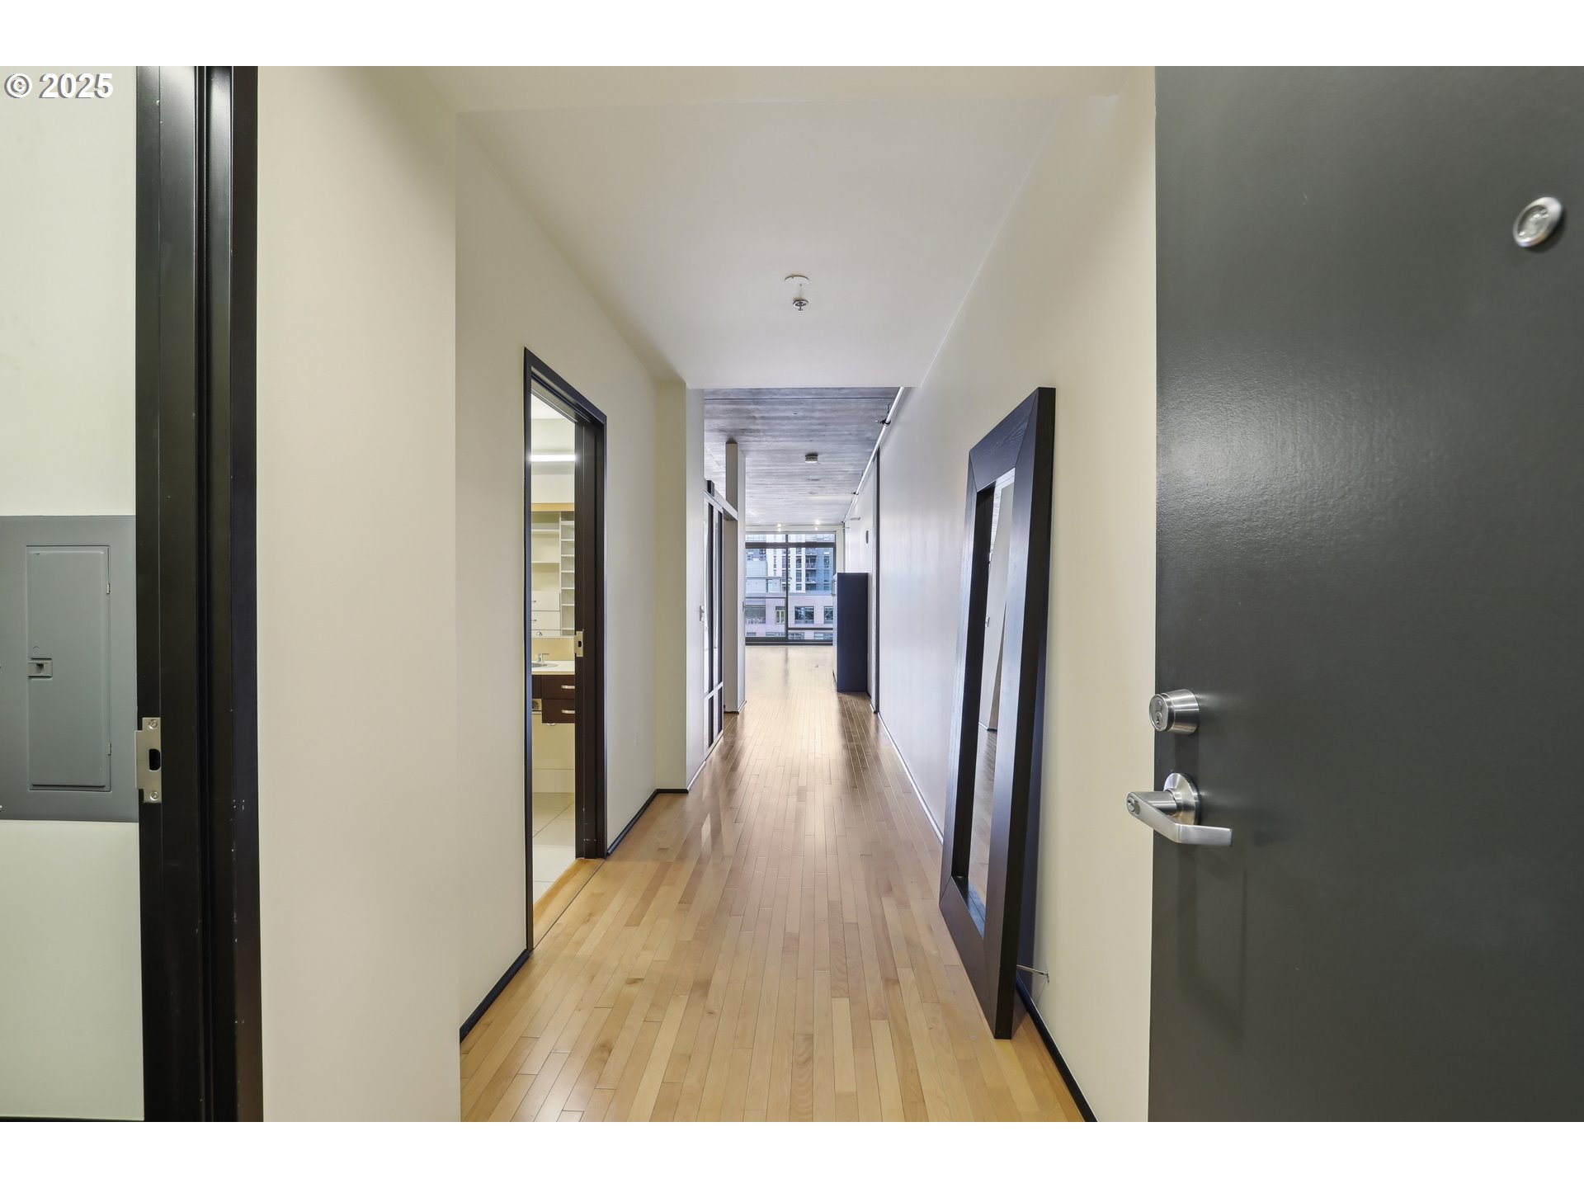
Nestled in the highly sought-after Pearl District, this East-facing 7th floor unit enjoys the soft morning light and spectacular floor-to-ceiling windows, showcasing breathtaking views of The Pearl. Features include exposed concrete, steel and wood finishes. The gourmet kitchen features a spacious island, gleaming stainless steel appliances, and ample room for entertaining. The bedroom includes a custom sliding wall for added style and flexibility. With restaurants, boutiques, and the Portland streetcar just a short walk away, this location offers the best of city living.
Save
Ask
Tour
Hide
Listing Snapshot
Price
$354,900
Days On Site
372 Days
Bedrooms
1
Inside Area (SqFt)
1,038 sqft
Total Baths
1
Full Baths
1
Partial Baths
N/A
Lot Size
N/A
Year Built
2004
MLS® Number
110684373
Status
Active
Property Tax
$7,462.76
HOA/Condo/Coop Fees
$655 monthly
Sq Ft Source
N/A
Friends & Family
Recent Activity
| a week ago | Listing updated with changes from the MLS® | |
| 6 months ago | Price changed to $354,900 | |
| a year ago | Listing first seen on site |
General Features
Attached Garage
Yes
Disclosures
Disclosure
Garage
Yes
Garage Spaces
1
Land Lease
No
Number Of Stories
11
Parking
DeededAttachedGarage
Parking Spaces
1
Property Sub Type
Condominium
Sewer
Public Sewer
SqFt Total
1038
Style
ContemporaryLoft
Water Source
Public
Interior Features
Appliances
WasherDryerDishwasherDisposalFree-Standing RangeFree-Standing RefrigeratorRange Hood
Cooling
Central Air
Flooring
Wood
Heating
Forced Air
Interior
PantryElevator
Dining Room
Level - MainDescription - DiningRoom
Entry Room
Level - MainDescription - Entry
Family Room
Description - FamilyRoom
Great Room
Description - GreatRoom
Kitchen
Level - MainDescription - Kitchen
Living Room
Level - MainDescription - LivingRoom
Master Bedroom
Level - MainDescription - PrimaryBedroom
Utility Room
Level - MainDescription - UtilityRoom
Save
Ask
Tour
Hide
Exterior Features
Lot Features
Level
View
City
Waterview
City
Community Features
Association Amenities
GasInsuranceManagementParty RoomTrashWater
Association Fee
$655.0
Association Fee Frequency
Monthly
MLS Area
_148
Financing Terms Available
CashConventional
Roads
Paved
Schools
School District
Unknown
Elementary School
Chapman
Middle School
West Sylvan
High School
Lincoln
Listing courtesy of William Grzebyk of Redfin (503) 505-2816

The content relating to real estate for sale on this website comes in part from the IDX program of the RMLS™ of Portland, Oregon. Real estate listings held by brokerage firms other than Redfin are marked with the RMLS™ logo, and detailed information about these properties includes the names of the listing brokers. Listing content is Copyright © 2026 RMLS™, Portland, Oregon. Some properties which appear for sale on this website may subsequently have sold or may no longer be available.
Last checked 2026-10-18 06:01 AM PDT.
All information provided is deemed reliable but is not guaranteed and should be independently verified
The content relating to real estate for sale on this website comes in part from the IDX program of the RMLS™ of Portland, Oregon. Real estate listings held by brokerage firms other than Redfin are marked with the RMLS™ logo, and detailed information about these properties includes the names of the listing brokers. Listing content is Copyright © 2026 RMLS™, Portland, Oregon. Some properties which appear for sale on this website may subsequently have sold or may no longer be available.
Last checked 2026-10-18 06:01 AM PDT.
All information provided is deemed reliable but is not guaranteed and should be independently verified
Neighborhood & Commute
Source: Walkscore
Disclosure: Community information and market data powered by Constellation Data Labs. Information is deemed reliable but not guaranteed.
Save
Ask
Tour
Hide
