Save
Ask
Tour
Hide
Share
$299,900
1 Day On Site

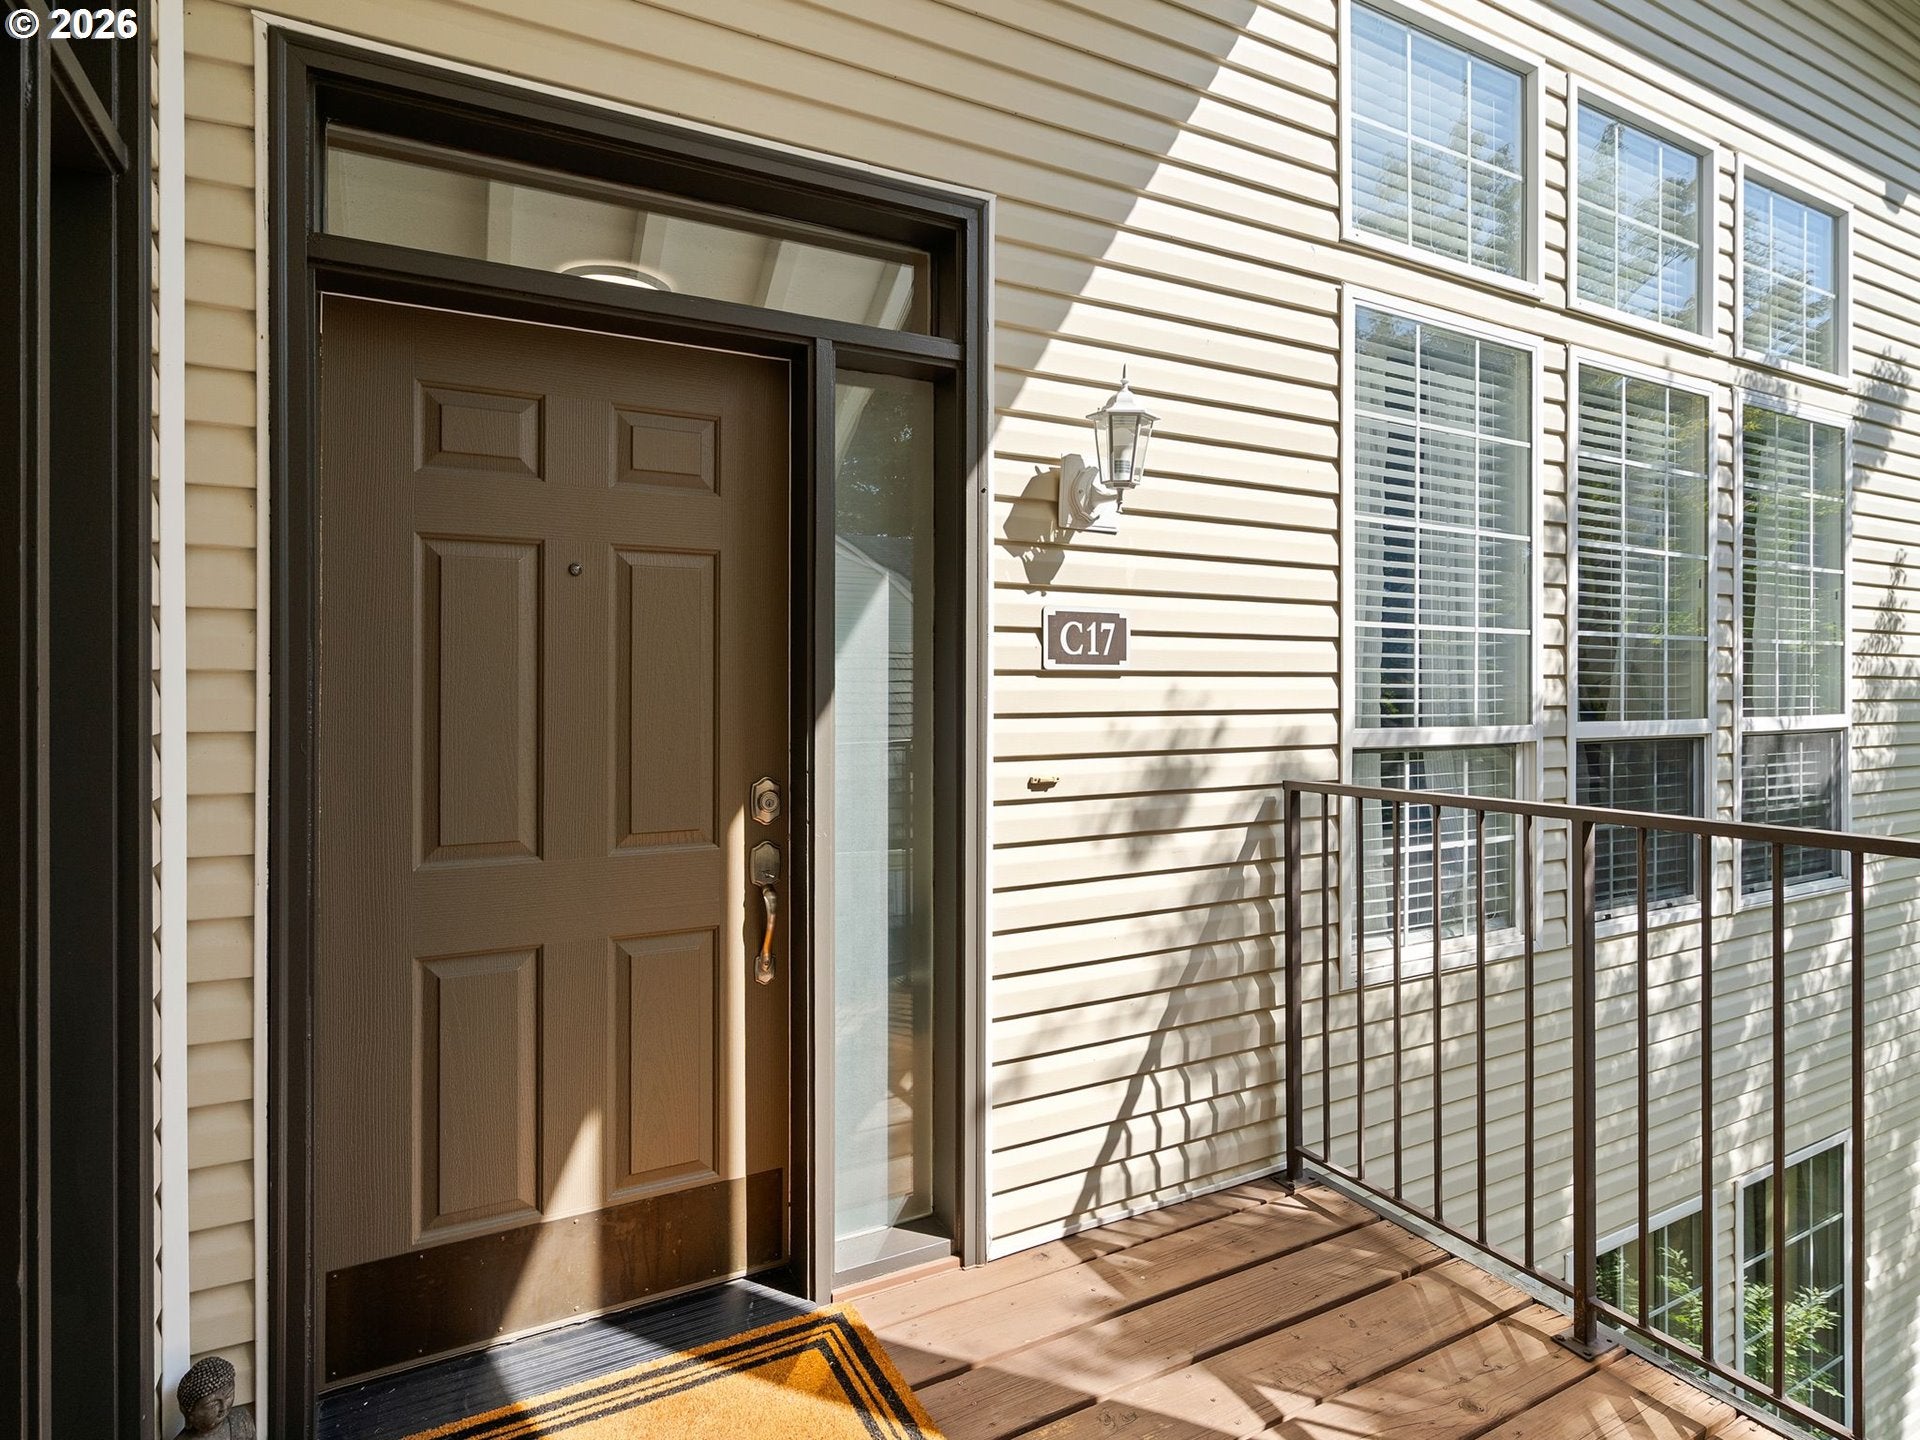
13210 SE 7TH ST C17
Vancouver, WA 98683

For Sale|Condominium|Active
2
Beds
2
Total Baths
2
Full Baths
1,045
SqFt
$287
/SqFt
2000
Built
County:
Clark
Listing courtesy of Jeremy Wilkerson of MORE Realty, Inc (503) 789-4982
Call Now: (503) 461-2086
Is this the listing for you? We can help make it yours.
(503) 461-2086
13210 SE 7TH ST C1713210 SE 7TH ST C1713210 SE 7TH ST C1713210 SE 7TH ST C17
Save
Ask
Tour
Hide
Share

Mortgage Calculator

Monthly Payment (Est.)

$1,368
Calculator powered by Showcase IDX, a Constellation1 Company. Copyright ©2026 Information is deemed reliable but not guaranteed.

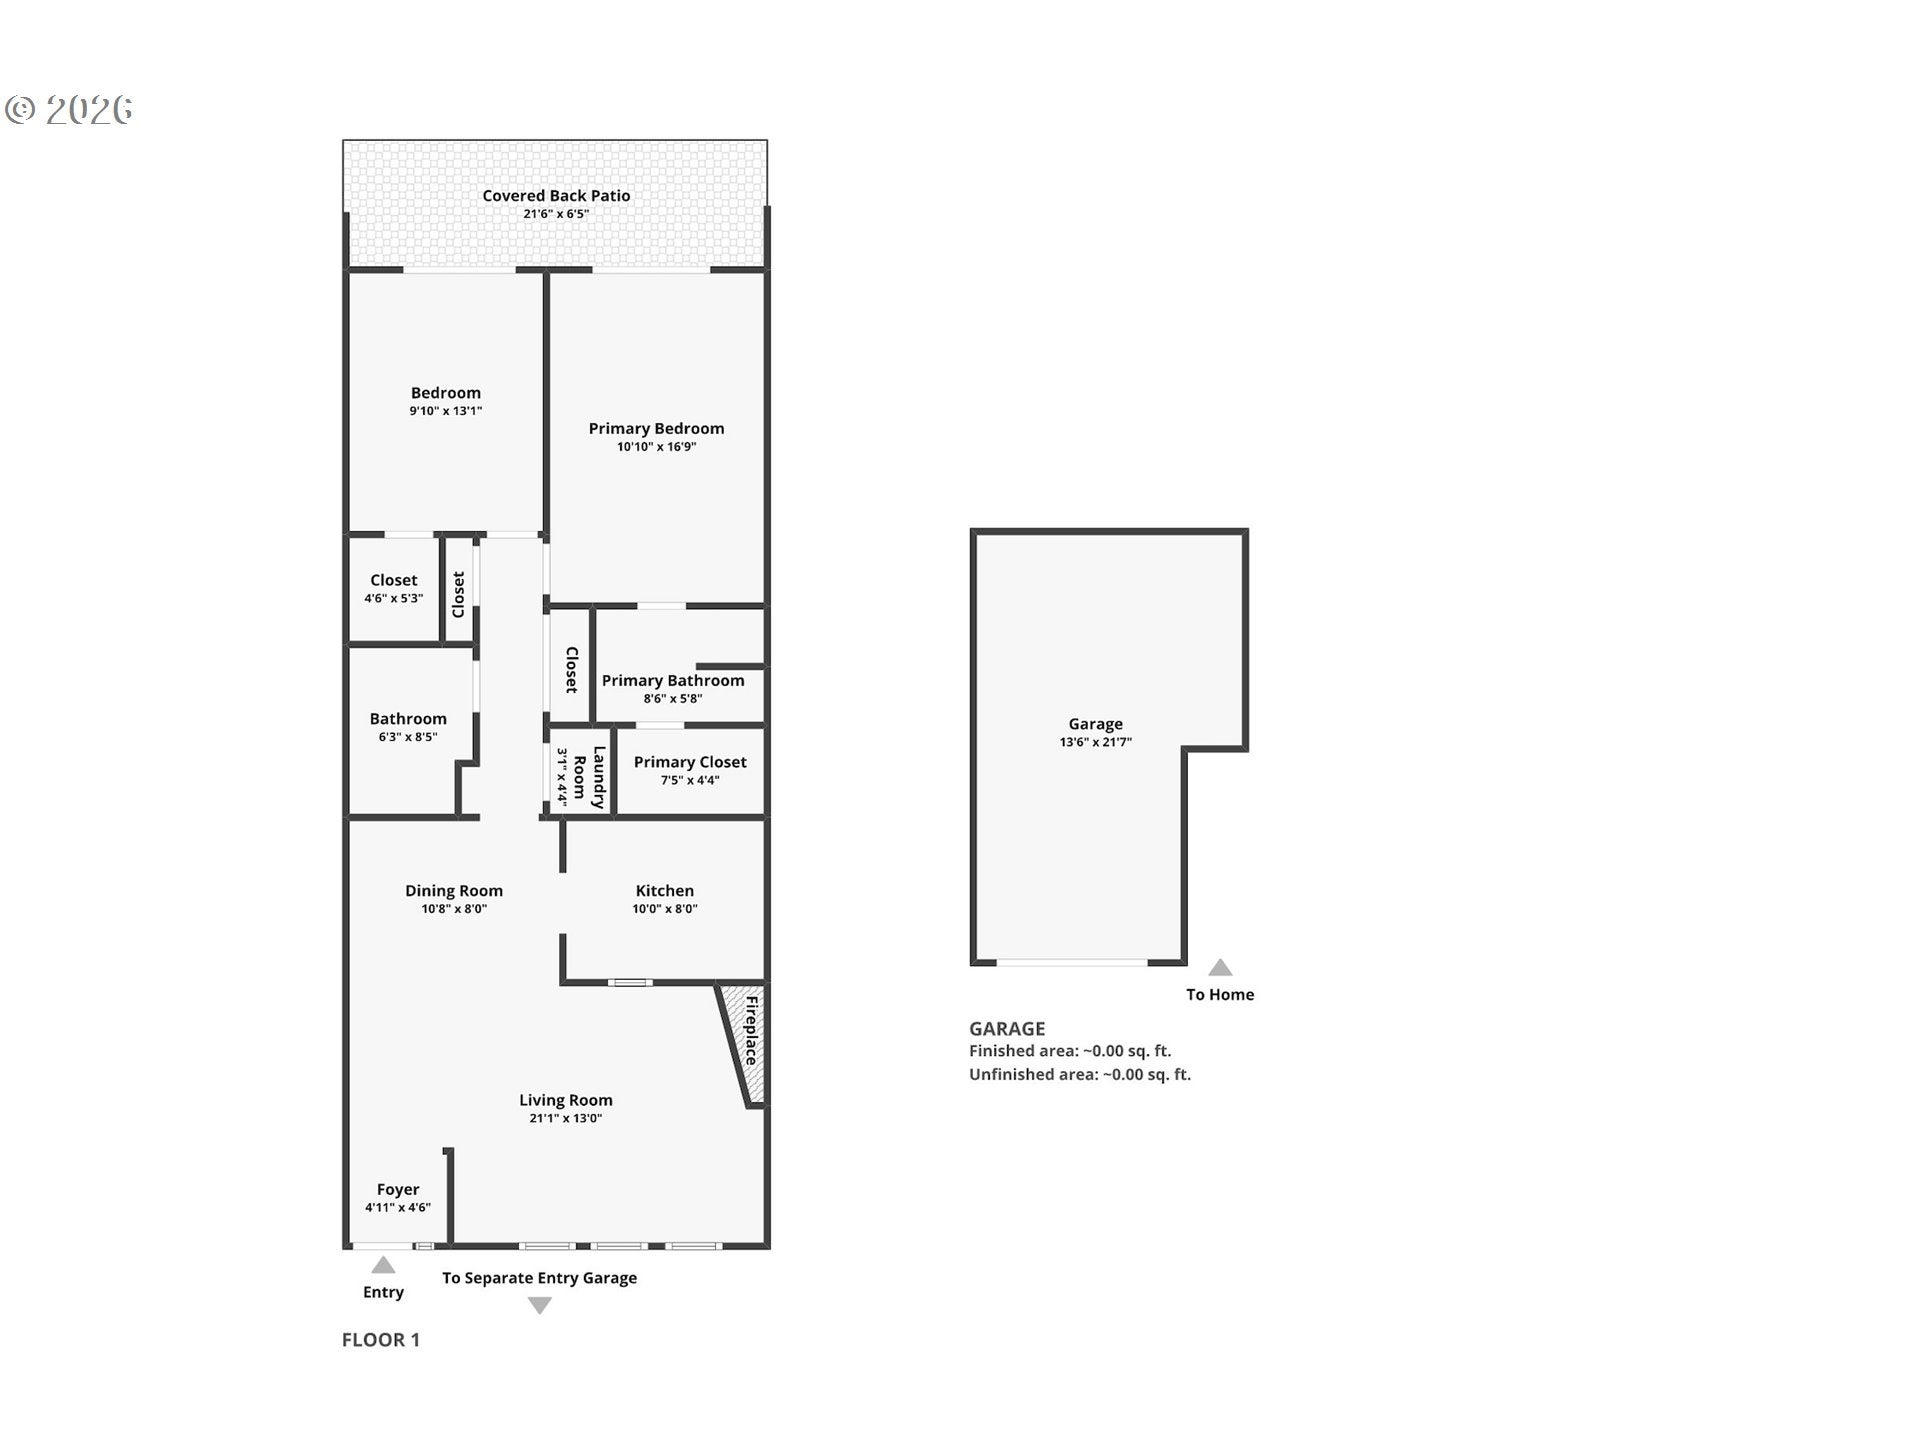
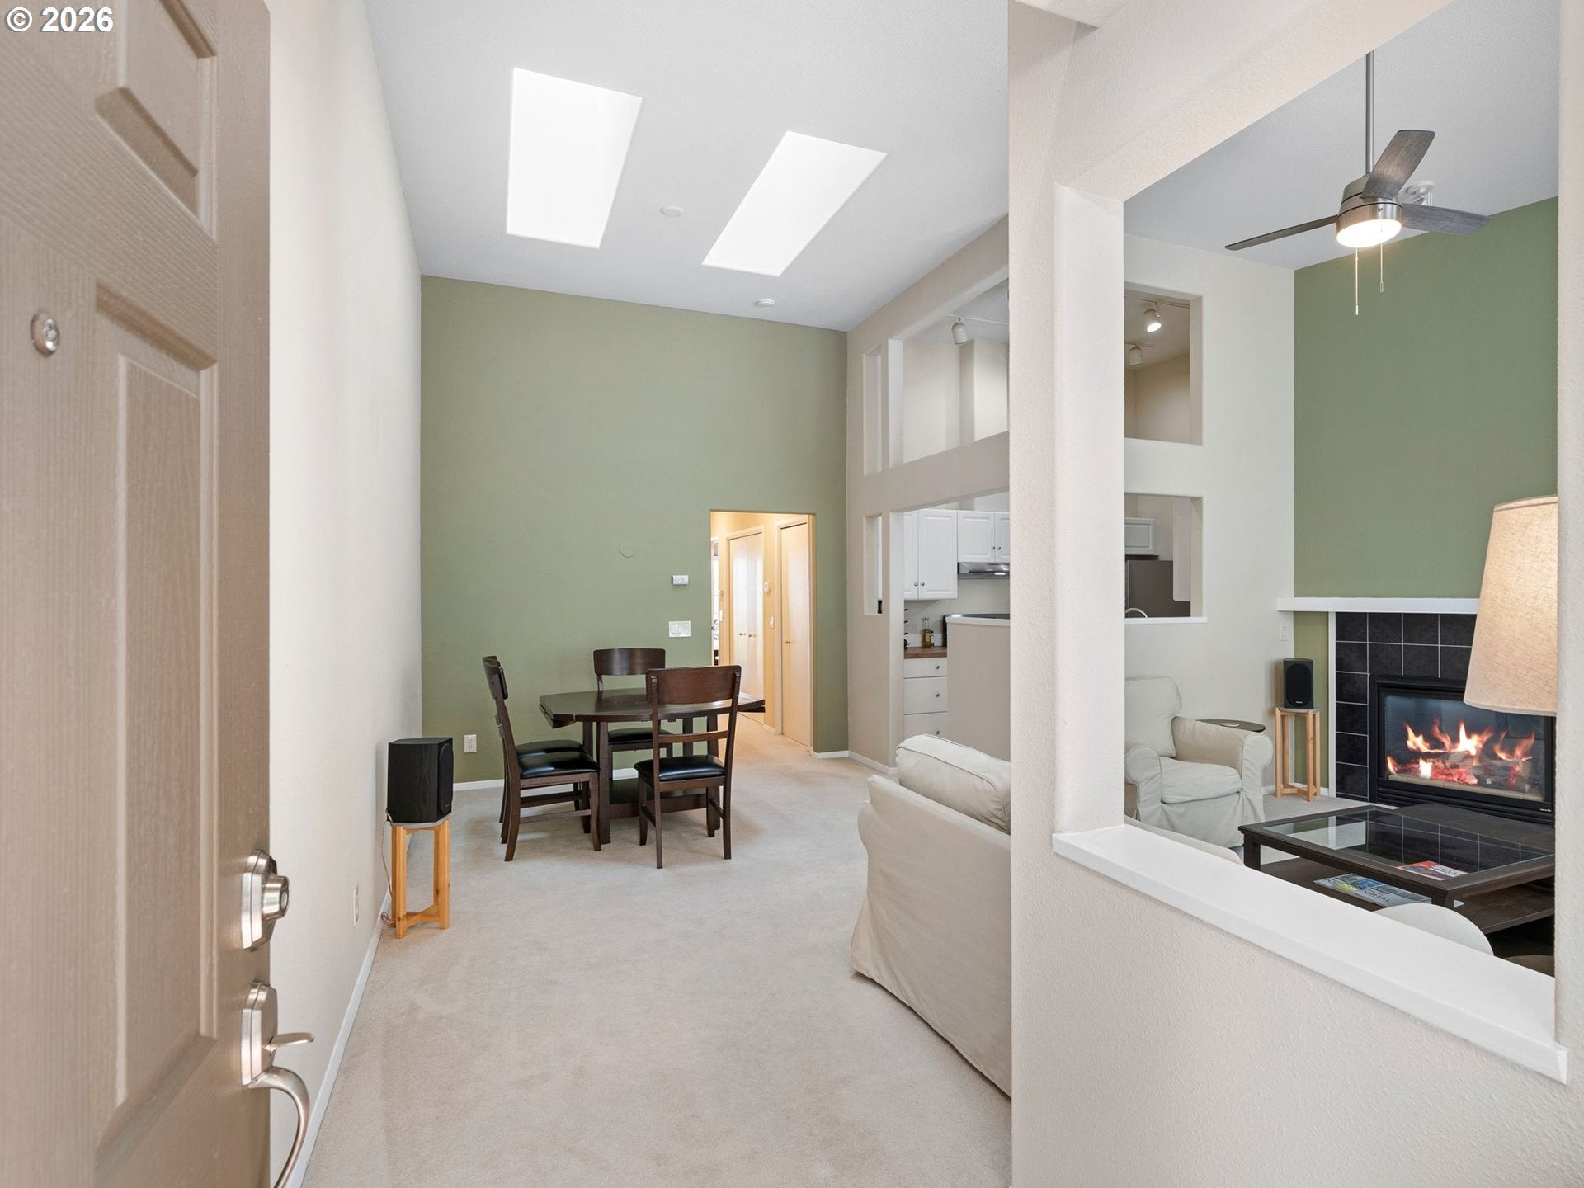
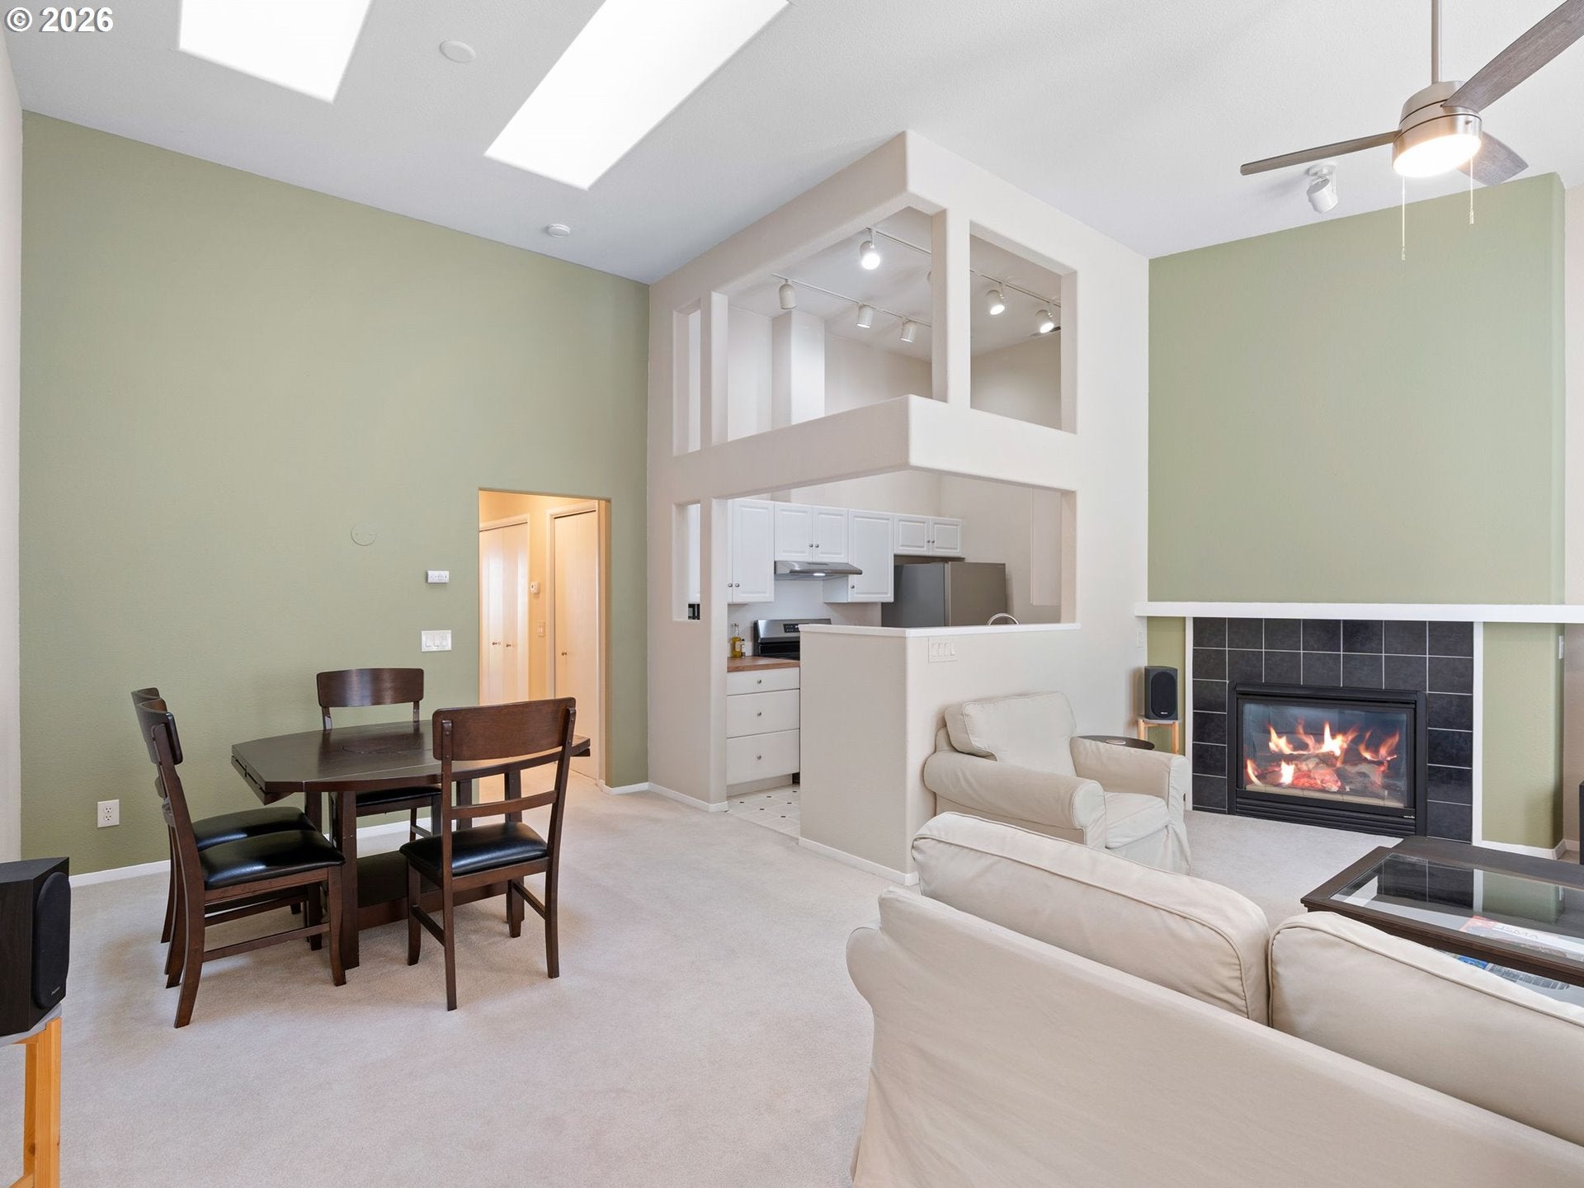
Welcome to Renaissance Condominiums, a beautifully maintained gated community offering a private, peaceful setting surrounded by mature landscaping and manicured grounds. This light-filled upper-level 2-bedroom, 2-bath residence offers 1,045 square feet of refined single-level living with vaulted ceilings, expansive windows and remote-controlled skylights that bring in abundant natural light.Freshly painted throughout, the home has been thoughtfully updated with new kitchen countertops, sink and faucet, dishwasher, stove/range and range hood, along with updated bath fixtures and faucets, door hardware, window blinds and curtains, and a ceiling fan. The spacious living area is anchored by a cozy gas fireplace and flows effortlessly into the dining and kitchen spaces, creating a comfortable setting for both everyday living and entertaining.Both generously sized bedrooms feature walk-in closets and access to private outdoor spaces overlooking the lush, park-like grounds. The primary suite includes its own full bath, while a second full bath provides added convenience for guests.Central air conditioning, in-unit laundry and a private detached garage with additional storage complete the home. Tucked within a fully gated community yet just minutes from Cascade Park shopping, dining, I-205, SR-14 and PDX, this home offers an exceptional combination of privacy, comfort and convenience. Don't miss out on this one!

Save
Ask
Tour
Hide
Share
Listing Snapshot
Price 
$299,900
Days On Site 
1 Day
Bedrooms 
2
Inside Area (SqFt) 
1,045 sqft
Total Baths 
2
Full Baths 
2
Partial Baths 
N/A
Lot Size 
N/A
Year Built 
2000
MLS® Number 
112405534
Status 
Active
Property Tax 
$2,574.37
HOA/Condo/Coop Fees 
$514 monthly
Sq Ft Source 
N/A
Friends & Family
Recent Activity
3 hours agoListing updated with changes from the MLS®
yesterdayListing first seen on site
General Features
Disclosures 
Disclosure
Garage 
Yes
Garage Spaces 
1
Land Lease 
No
Number Of Stories 
2
Parking 
DeededOff Street
Parking Spaces 
1
Property Sub Type 
Condominium
Security 
Security GateSecurity Lights
Sewer 
Public Sewer
SqFt Total 
1045
Style 
Stories1
Water Source 
Public
Interior Features
Appliances 
WasherDryerFree-Standing RangeFree-Standing RefrigeratorRange Hood
Cooling 
Ceiling Fan(s)Central Air
Fireplace 
Yes
Fireplace Features 
GasInsert
Fireplaces 
1
Heating 
Fireplace InsertForced Air
Interior 
High Ceilings
Window Features 
Double Pane Windows
Bedroom 1 
Description - _2ndBedroom
Dining Room 
Description - DiningRoom
Family Room 
Description - FamilyRoom
Great Room 
Description - GreatRoom
Kitchen 
Description - Kitchen
Living Room 
Description - LivingRoom
Master Bedroom 
Level - MainDescription - PrimaryBedroom
Save
Ask
Tour
Hide
Share
Exterior Features
Lot Features 
Level
Patio And Porch 
DeckPorch
Roof 
Composition
Windows/Doors 
Double Pane Windows
Community Features
Association Amenities 
GatedMaintenance GroundsManagementLandscaping
Association Dues 
514
Financing Terms Available 
CashConventional
HOA Fee Frequency 
Monthly
MLS Area 
_24
Roads 
Paved
Schools
School District
Unknown
Elementary School
Crestline
Middle School
Wy East
High School
Mountain View
Listing courtesy of Jeremy Wilkerson of MORE Realty, Inc (503) 789-4982


The content relating to real estate for sale on this website comes in part from the IDX program of the RMLS™ of Portland, Oregon. Real estate listings held by brokerage firms other than MORE Realty, Inc are marked with the RMLS™ logo, and detailed information about these properties includes the names of the listing brokers. Listing content is Copyright © 2026 RMLS™, Portland, Oregon. Some properties which appear for sale on this website may subsequently have sold or may no longer be available.

Last checked 2026-08-27 04:55 PM PDT.

All information provided is deemed reliable but is not guaranteed and should be independently verified

Neighborhood & Commute
Source: Walkscore
Disclosure: Community information and market data powered by Constellation Data Labs. Information is deemed reliable but not guaranteed.
Save
Ask
Tour
Hide
Share