Save
Ask
Tour
Hide
Share
$409,900
144 Days On Site

6605 W BURNSIDE ST 156
Portland, OR 97210

For Sale|Condominium|Active
3
Beds
3
Total Baths
3
Full Baths
1,791
SqFt
$229
/SqFt
1992
Built
Subdivision:
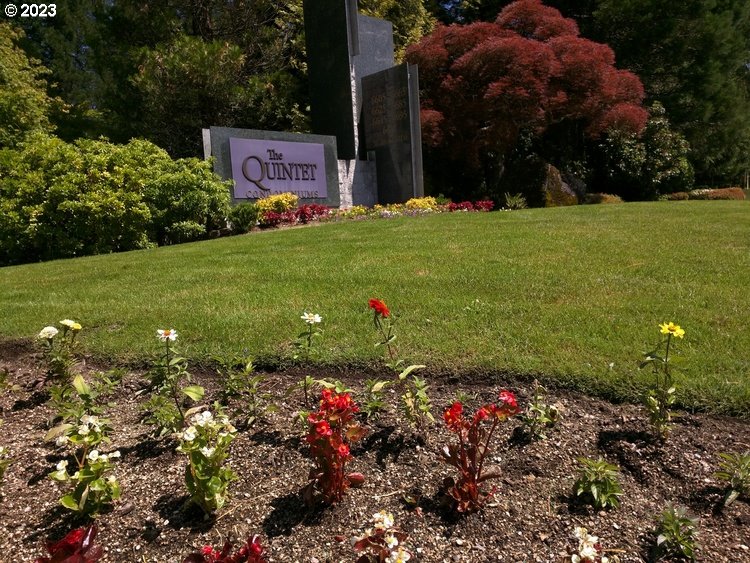
THE QUINTET
County:
Washington
Listing courtesy of Gregory Perkins of MORE Realty (503) 250-0798
Call Now: (503) 461-2086
Is this the listing for you? We can help make it yours.
(503) 461-2086
6605 W BURNSIDE ST 1566605 W BURNSIDE ST 1566605 W BURNSIDE ST 1566605 W BURNSIDE ST 156
Save
Ask
Tour
Hide
Share

Mortgage Calculator

Monthly Payment (Est.)

$1,870
Calculator powered by Showcase IDX, a Constellation1 Company. Copyright ©2026 Information is deemed reliable but not guaranteed.

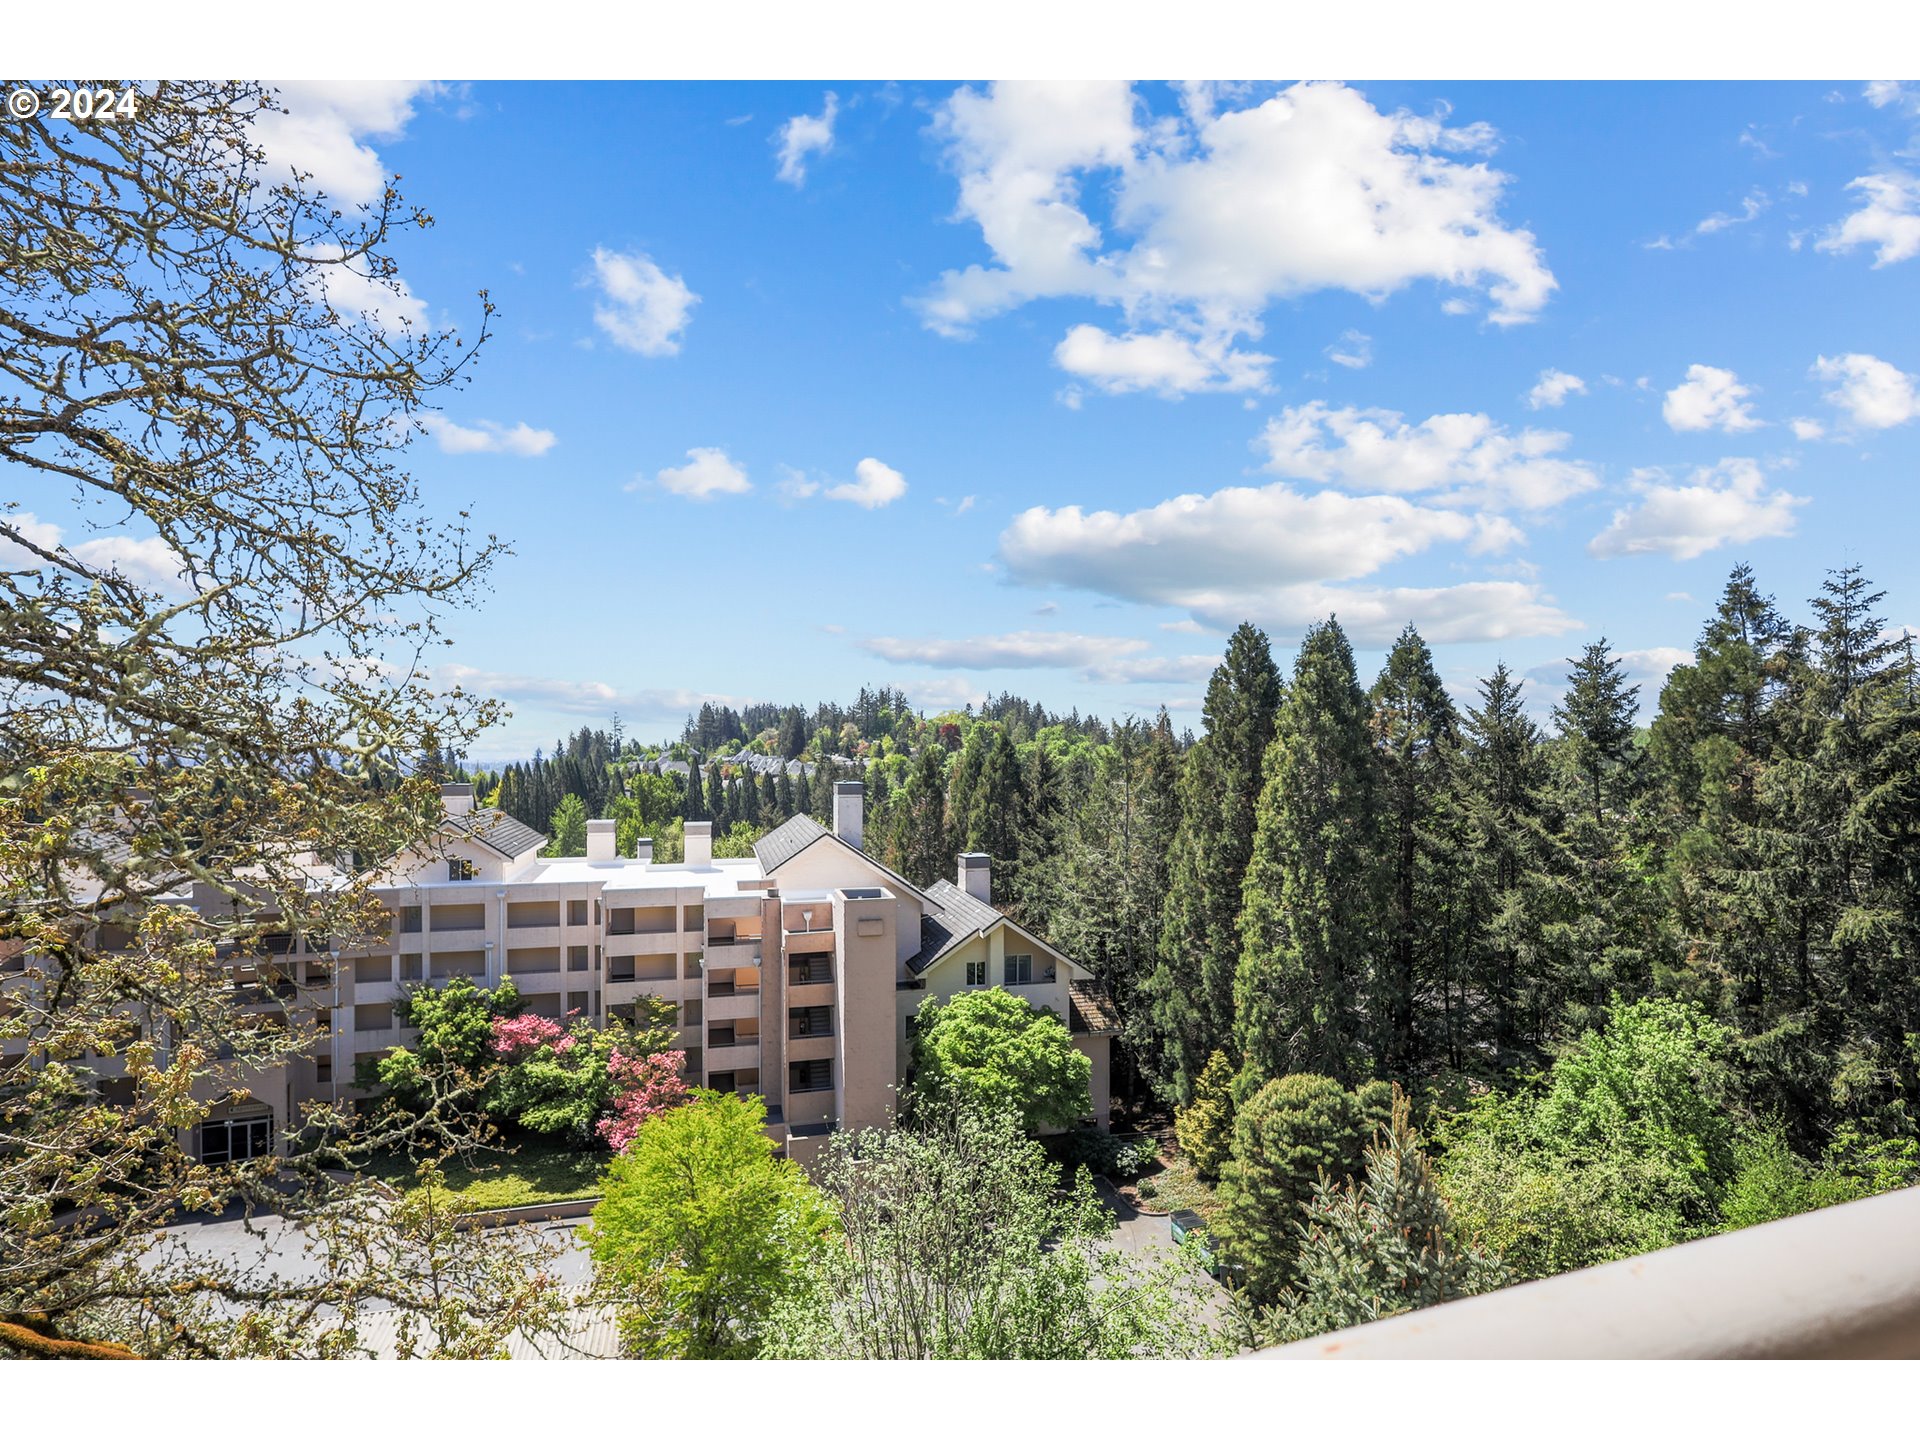
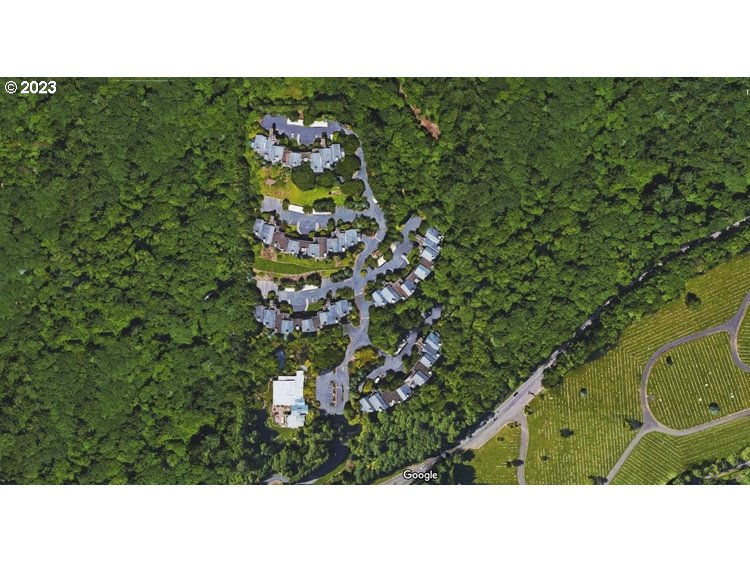
Very rare 3 bedroom 3 bath 2 story Penthouse unit in Building 1. This is a turnkey opportunity sold with everything in it all ready to just move your clothes in. Includes all appliances, washer/dryer, furniture, lamps, even the silverware. This has been partly owner occupied, and partly longer term Airbnb for $3700/mo. For those who will fully use the HOA amenities of pool, sauna, weight room, tennis court, library, sun deck, its only right across the driveway for your ease. Beautiful partially remodeled 2 story unit with private patio off living room and den. There is also about 200 square feet of private storage off the primary bathroom, that could be used for yoga, meditation studio, or just storage. This is a true bargain folks. Washington County taxes, 20 year HOA assessment paid in full. HOA fee may seem high, but it covers so many items you would have to pay for elsewhere. Add up all the expenses like security, cable tv, garbage, sewer, water, insurance, and you can also drop that gym membership because everything you need, weight room, sauna, hot tub, swimming pool, tennis courts, pickle ball, and meeting rooms. All of this is available to you just out your front door. 4 deeded parking spaces that are tandem spots also included. Short stroll to major bus line, 0.5 miles to shopping/restaurants, and numerous other businesses, 2.5 miles to 23rd, and 1.5 miles to St. Vincent Hospital for all you doctors or nurses. Bring your offer and see if we can make a deal.

Save
Ask
Tour
Hide
Share
Listing Snapshot
Price 
$409,900
Days On Site 
144 Days
Bedrooms 
3
Inside Area (SqFt) 
1,791 sqft
Total Baths 
3
Full Baths 
3
Partial Baths 
N/A
Lot Size 
N/A
Year Built 
1992
MLS® Number 
112627552
Status 
Active
Property Tax 
$6,698.57
HOA/Condo/Coop Fees 
$1,555 monthly
Sq Ft Source 
N/A
Friends & Family
Recent Activity
4 hours agoListing updated with changes from the MLS®
a week agoStatus changed to Active
a month agoPrice changed to $409,900
5 months agoListing first seen on site
General Features
Attached Garage 
Yes
Disclosures 
Disclosure
Garage 
Yes
Garage Spaces 
4
Land Lease 
No
Number Of Stories 
5
Parking 
DeededSecuredAttachedGarage
Parking Spaces 
4
Property Sub Type 
Condominium
Sewer 
Public Sewer
SqFt Total 
1791
Style 
Other
Water Source 
Public
Interior Features
Appliances 
WasherDryerDishwasherDisposalFree-Standing RangeFree-Standing RefrigeratorMicrowave
Cooling 
Central Air
Fireplace 
Yes
Fireplace Features 
Gas
Fireplaces 
1
Flooring 
WoodCarpet
Furnished 
Furnished
Heating 
Forced Air
Interior 
PantryElevatorVaulted Ceiling(s)
Window Features 
Double Pane Windows
Bedroom 1 
Dimensions - 11x12Level - MainDescription - _2ndBedroom
Bedroom 2 
Dimensions - 10x14Level - MainDescription - _3rdBedroom
Dining Room 
Dimensions - 10x11Level - MainDescription - DiningRoom
Family Room 
Description - FamilyRoom
Great Room 
Description - GreatRoom
Kitchen 
Dimensions - 8x11Level - MainDescription - Kitchen
Living Room 
Dimensions - 14x14Level - MainDescription - LivingRoom
Master Bedroom 
Dimensions - 13x14Level - UpperDescription - PrimaryBedroom
Storage 
Dimensions - 10x15Level - UpperDescription - Storage
Save
Ask
Tour
Hide
Share
Exterior Features
Construction Details 
Block
Lot Features 
Wooded
Patio And Porch 
Deck
Roof 
Flat
Windows/Doors 
Double Pane Windows
Community Features
Association Amenities 
Tennis Court(s)Cable TVGatedInsuranceMaintenance GroundsMeeting RoomSaunaSnow RemovalSpa/Hot TubTrashWaterLandscaping
Association Fee 
$1555.0
Association Fee Frequency 
Monthly
MLS Area 
_148
Financing Terms Available 
CashConventional
Roads 
Paved
Schools
School District
Unknown
Elementary School
W Tualatin View
Middle School
Cedar Park
High School
Beaverton
Listing courtesy of Gregory Perkins of MORE Realty (503) 250-0798


The content relating to real estate for sale on this website comes in part from the IDX program of the RMLS™ of Portland, Oregon. Real estate listings held by brokerage firms other than MORE Realty are marked with the RMLS™ logo, and detailed information about these properties includes the names of the listing brokers. Listing content is Copyright © 2026 RMLS™, Portland, Oregon. Some properties which appear for sale on this website may subsequently have sold or may no longer be available.

Last checked 2026-09-14 01:18 PM PDT.

All information provided is deemed reliable but is not guaranteed and should be independently verified

Neighborhood & Commute
Source: Walkscore
Disclosure: Community information and market data powered by Constellation Data Labs. Information is deemed reliable but not guaranteed.
Save
Ask
Tour
Hide
Share