Save
Ask
Tour
Hide
Share
$495,000
74 Days On Site

3043 NW MONTARA LOOP
Portland, OR 97229

For Sale|Condominium|Active
2
Beds
3
Total Baths
2
Full Baths
1
Partial Bath
2,395
SqFt
$207
/SqFt
2000
Built
Subdivision:
FOREST HEIGHTS
County:
Multnomah
Listing courtesy of Livia Goodlett of Keller Williams Sunset Corridor (503) 475-0687
Call Now: (503) 461-2086
Is this the listing for you? We can help make it yours.
(503) 461-2086
3043 NW MONTARA LOOP3043 NW MONTARA LOOP3043 NW MONTARA LOOP3043 NW MONTARA LOOP
Save
Ask
Tour
Hide
Share

Mortgage Calculator

Monthly Payment (Est.)

Enter an interest rate to see your estimated monthly payment.
Calculator powered by Showcase IDX, a Constellation1 Company. Copyright ©2026 Information is deemed reliable but not guaranteed.

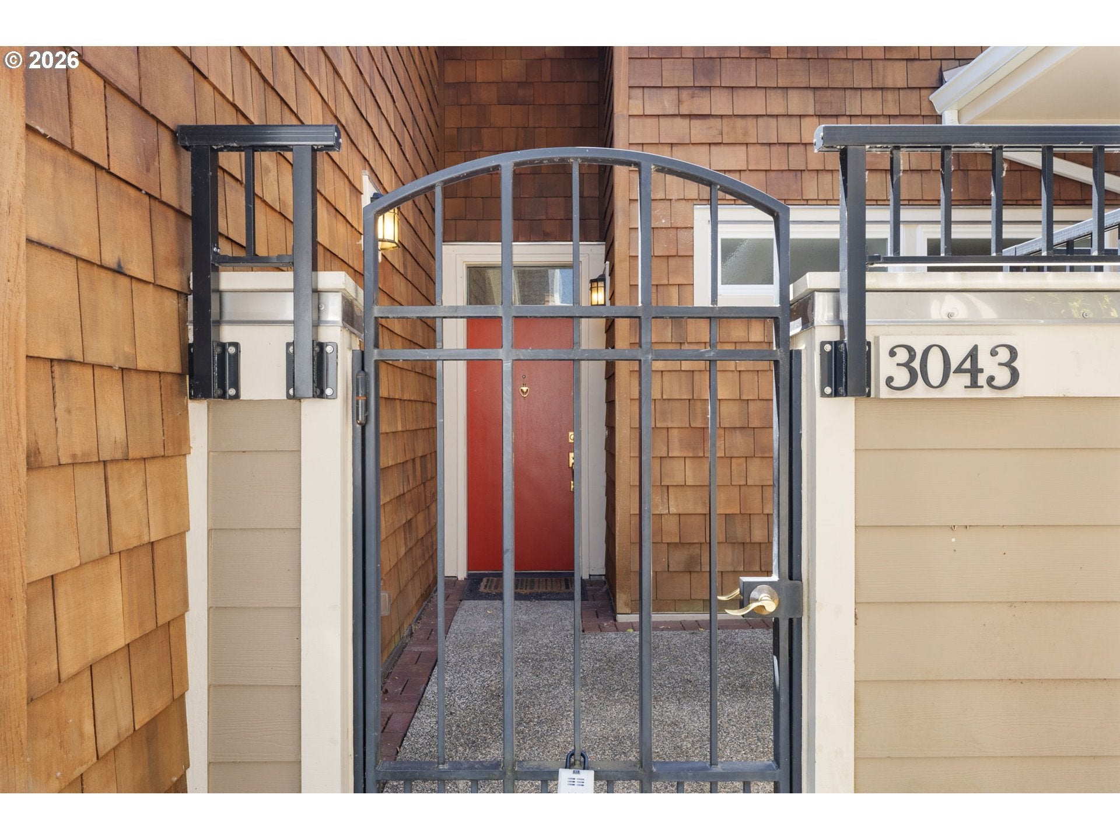
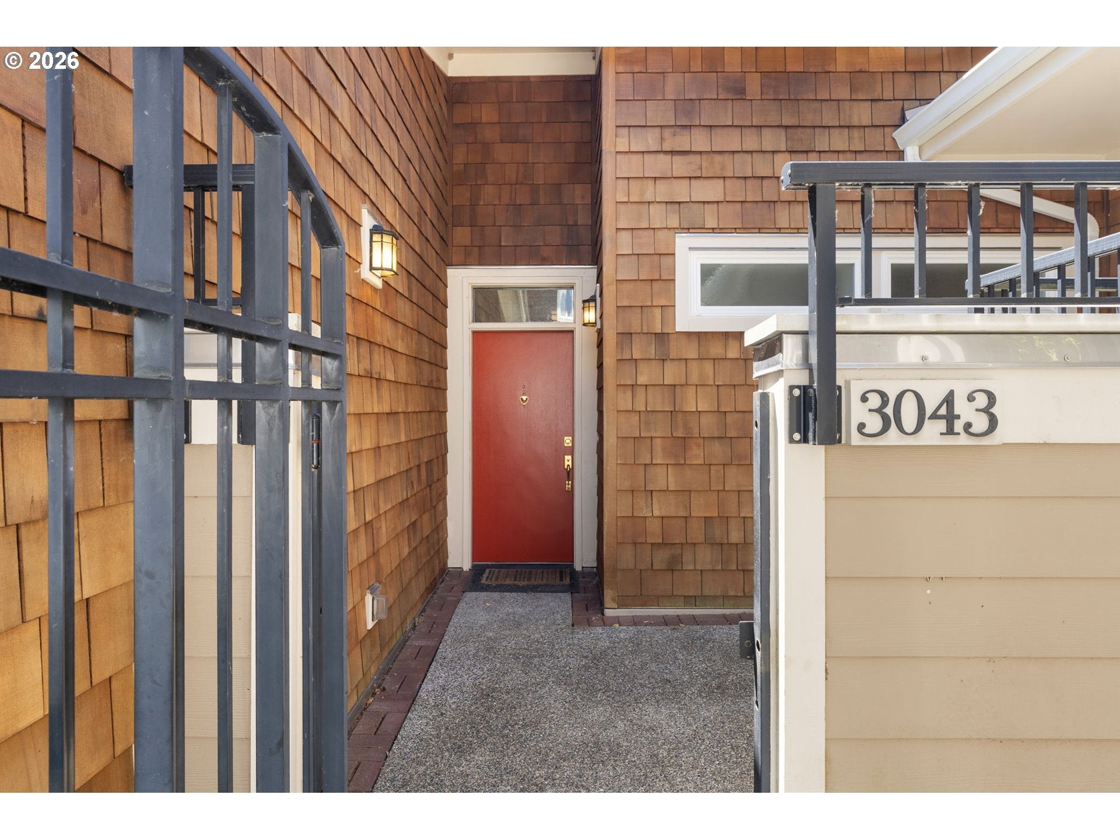
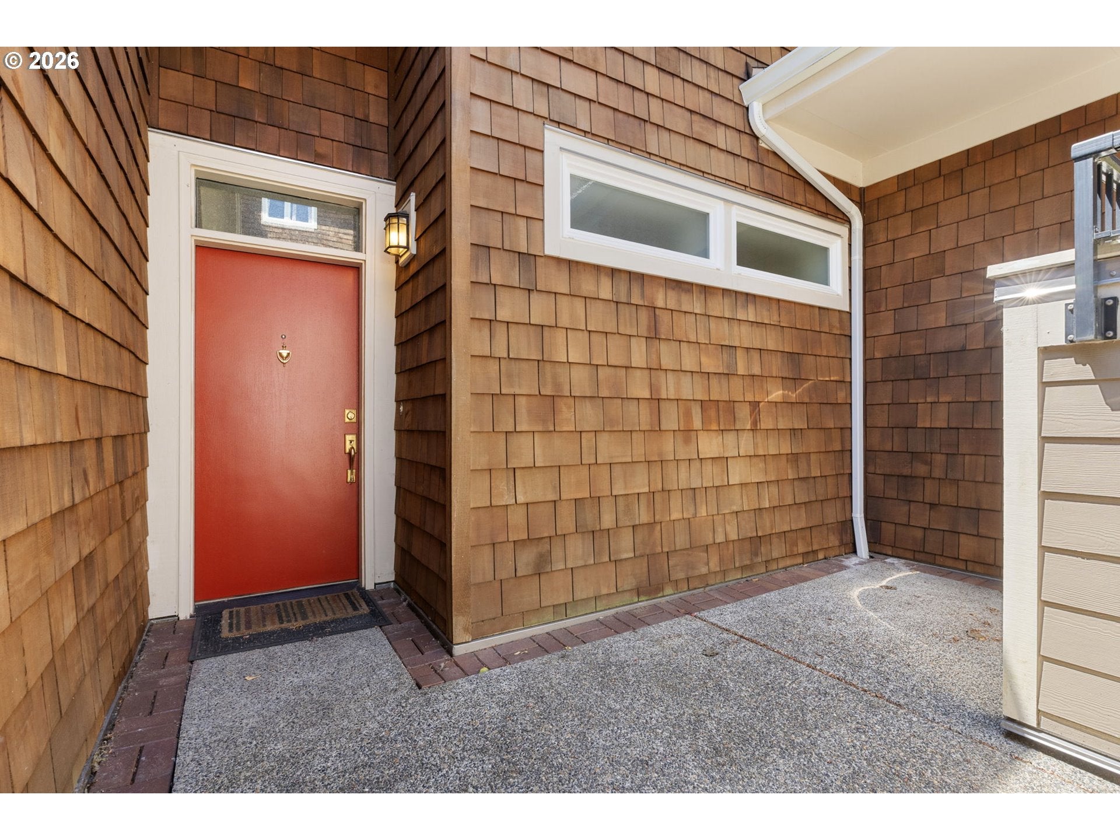
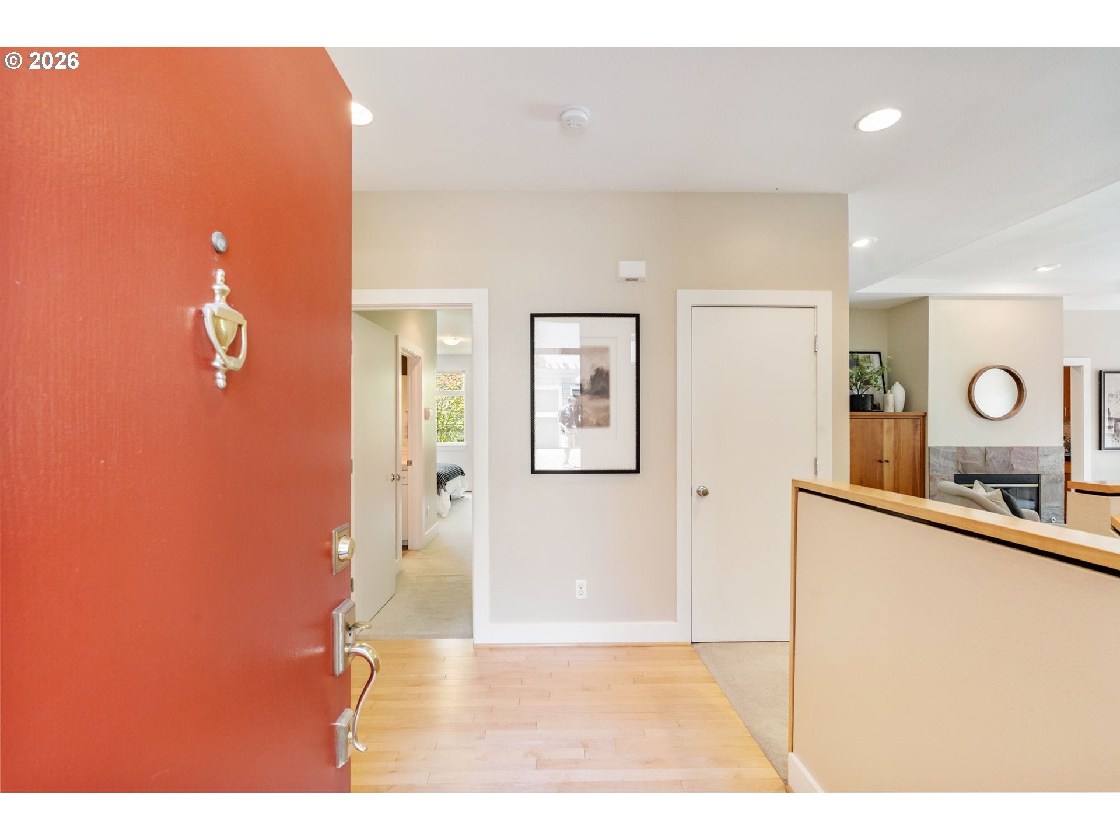
Surrounded by the natural beauty of Forest Heights, this spacious townhome combines the ease of low maintenance living with ample privacy. The thoughtfully designed floor plan spans two levels, creating distinct spaces for gathering, relaxing, and entertaining while offering flexibility to fit a variety of lifestyles.The main level welcomes you with soaring natural light, a warm fireplace, and an open living area that extends onto a private deck. The kitchen is appointed with rich cherry cabinetry, granite countertops, and a dedicated dining space designed for both casual meals and formal occasions. A generously sized primary suite on the main floor provides everyday convenience.The lower level expands the home's versatility with a second primary suite, a spacious family room, and a separate office or den that can easily adapt to changing needs. Sliding doors lead to a private patio and outdoor space. Beyond the home, residents enjoy the lifestyle that makes Forest Heights so desirable. Miles of scenic trails, nearby Forest Park, Mill Pond Park, a commercial center, café, and local services are all just moments away. The community has a neighborhood shuttle add to the convenience, while downtown Portland, Nike, Intel, and St. Vincent Hospital are only a short drive away. Offering a rare combination of comfort, flexibility, and location.

Save
Ask
Tour
Hide
Share
Listing Snapshot
Price 
$495,000
Days On Site 
74 Days
Bedrooms 
2
Inside Area (SqFt) 
2,395 sqft
Total Baths 
3
Full Baths 
2
Partial Baths 
1
Lot Size 
N/A
Year Built 
2000
MLS® Number 
112708201
Status 
Active
Property Tax 
$12,664.91
HOA/Condo/Coop Fees 
$527 monthly
Sq Ft Source 
N/A
Friends & Family
Recent Activity
13 hours agoListing updated with changes from the MLS®
a week agoPrice changed to $495,000
3 weeks agoStatus changed to Active
2 months agoListing first seen on site
General Features
Attached Garage 
Yes
Disclosures 
Disclosure
Foundation 
Concrete Perimeter
Garage 
Yes
Garage Spaces 
2
Land Lease 
No
Number Of Stories 
2
Parking 
Garage Door OpenerDrivewayOff StreetAttachedGarage
Parking Spaces 
2
Property Sub Type 
Condominium
Security 
Security System
Sewer 
Public Sewer
SqFt Total 
2395
Style 
ContemporaryTownhouse
Water Source 
Public
Interior Features
Appliances 
Gas Water HeaterWasherDryerDishwasherDisposalFree-Standing Gas RangeFree-Standing RefrigeratorMicrowave
Basement 
Finished
Cooling 
Central Air
Fireplace 
Yes
Fireplace Features 
Gas
Fireplaces 
1
Flooring 
HardwoodTileWood
Heating 
Forced Air
Interior 
High CeilingsSoaking Tub
Window Features 
Double Pane Windows
Bedroom 1 
Dimensions - 14x13Level - LowerDescription - _2ndBedroom
Dining Room 
Dimensions - 13x9Level - MainDescription - DiningRoom
Family Room 
Dimensions - 15x13Level - LowerDescription - FamilyRoom
Great Room 
Description - GreatRoom
Kitchen 
Dimensions - 13x11Level - MainDescription - Kitchen
Laundry 
Dimensions - 11x6Level - LowerDescription - Laundry
Living Room 
Dimensions - 22x14Level - MainDescription - LivingRoom
Master Bedroom 
Dimensions - 13x13Level - MainDescription - PrimaryBedroom
Office 
Dimensions - 18x7Level - LowerDescription - Office
Save
Ask
Tour
Hide
Share
Exterior Features
Construction Details 
Cedar
Exterior 
Garden
Lot Features 
BluffPrivate
Patio And Porch 
CoveredDeckPatioPorch
Roof 
Tile
Windows/Doors 
Double Pane Windows
Community Features
Association Amenities 
Management
Association Fee 
$527.0
Association Fee Frequency 
Monthly
Additional Association Fee 
$449.0
Additional Association Fee Frequency 
Semi-Annually
MLS Area 
_148
Financing Terms Available 
CashConventional
Roads 
Paved
Schools
School District
Unknown
Elementary School
Forest Park
Middle School
West Sylvan
High School
Lincoln
Listing courtesy of Livia Goodlett of Keller Williams Sunset Corridor (503) 475-0687


The content relating to real estate for sale on this website comes in part from the IDX program of the RMLS™ of Portland, Oregon. Real estate listings held by brokerage firms other than Keller Williams Sunset Corridor are marked with the RMLS™ logo, and detailed information about these properties includes the names of the listing brokers. Listing content is Copyright © 2026 RMLS™, Portland, Oregon. Some properties which appear for sale on this website may subsequently have sold or may no longer be available.

Last checked 2026-09-28 12:59 PM PDT.

All information provided is deemed reliable but is not guaranteed and should be independently verified

Neighborhood & Commute
Source: Walkscore
Disclosure: Community information and market data powered by Constellation Data Labs. Information is deemed reliable but not guaranteed.
Save
Ask
Tour
Hide
Share