Save
Ask
Tour
Hide
Share
$168,500
1 Day On Site

8651 SW BRIGHTFIELD CIR
Portland, OR 97223

For Sale|Condominium|Active
1
Bed
1
Total Bath
1
Full Bath
660
SqFt
$255
/SqFt
1974
Built
County:
Washington
Listing courtesy of Michael Beirwagen of Berkshire Hathaway HomeServices NW Real Estate (503) 810-0505
Call Now: (503) 461-2086
Is this the listing for you? We can help make it yours.
(503) 461-2086
8651 SW BRIGHTFIELD CIR8651 SW BRIGHTFIELD CIR8651 SW BRIGHTFIELD CIR8651 SW BRIGHTFIELD CIR
Save
Ask
Tour
Hide
Share

Mortgage Calculator

Monthly Payment (Est.)

Enter an interest rate to see your estimated monthly payment.
Calculator powered by Showcase IDX, a Constellation1 Company. Copyright ©2026 Information is deemed reliable but not guaranteed.

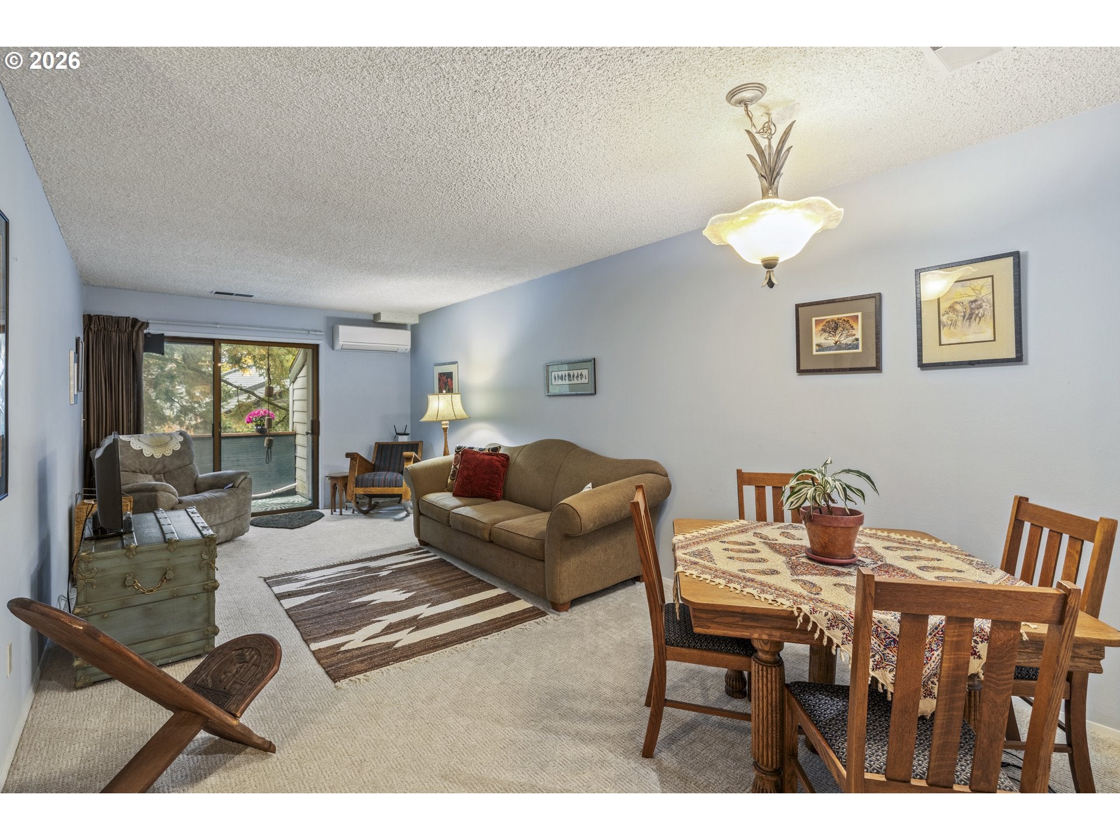
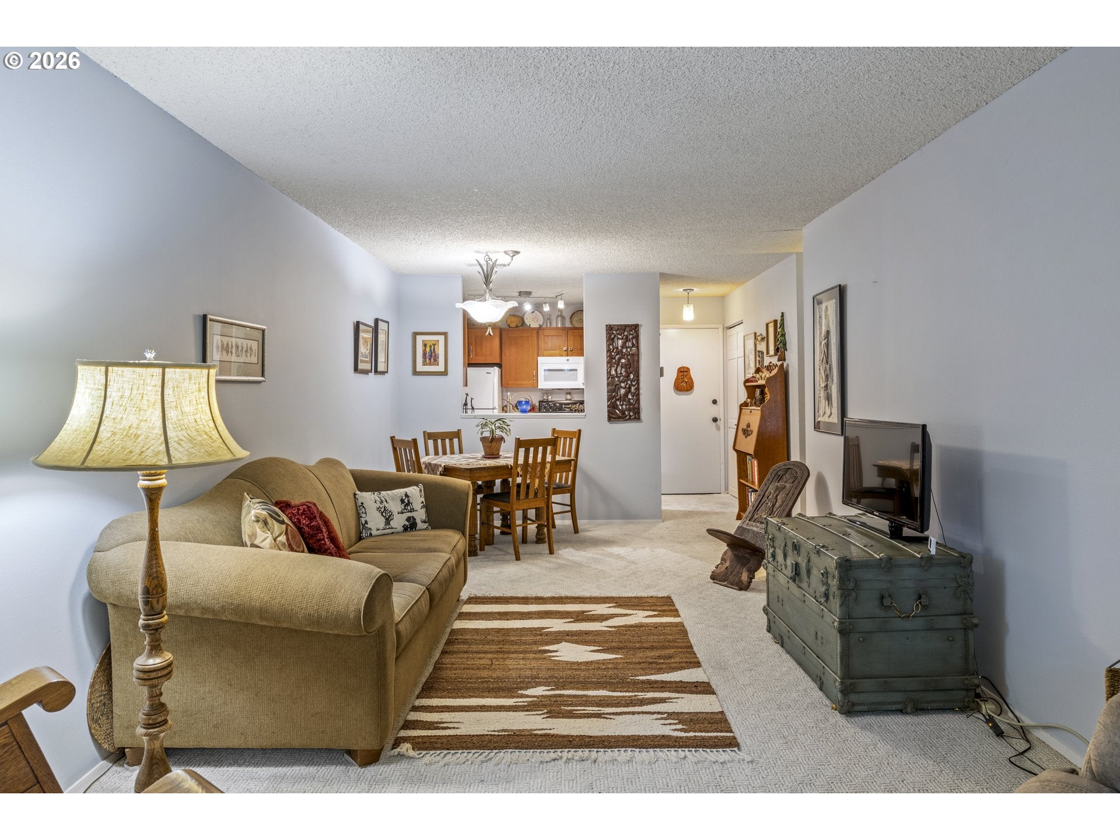
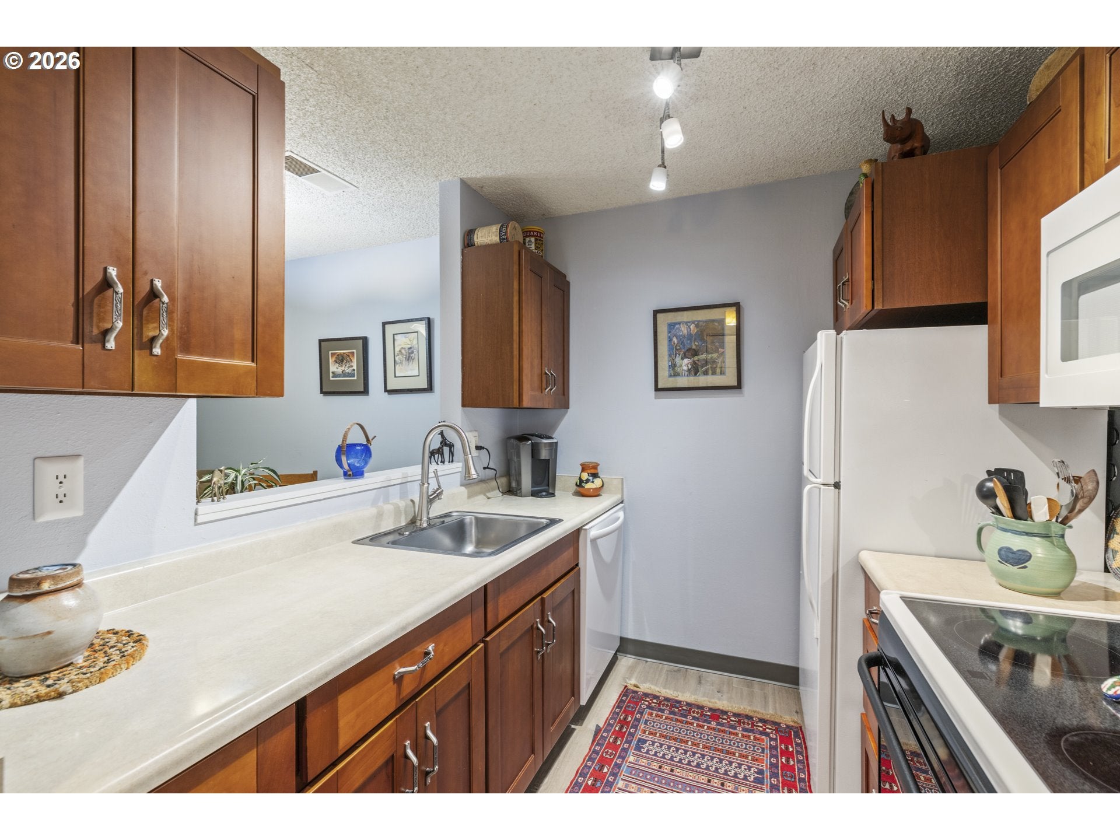
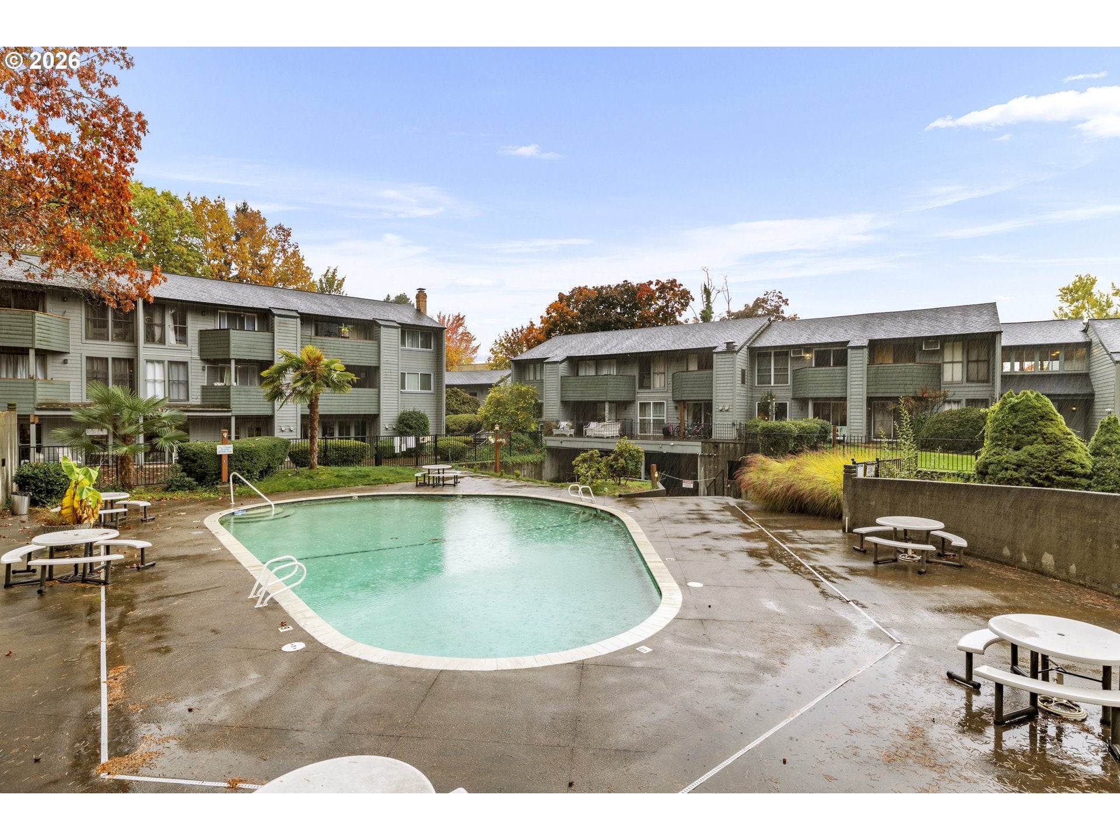
Welcome to low-maintenance living in Tigard, Oregon! This charming second-floor, 1-bedroom 1-bathroom condo offers an efficient layout paired with exceptional everyday convenience. Step inside to light-filled living spaces featuring a pass-through kitchen with ample cabinetry, leading out to a private balcony overlooking peaceful green space. Stay comfortable year-round with a newer ductless mini-split system offering efficient heating and cooling. Enjoy in-home laundry with a stackable washer/ dryer unit, plus a separate dedicated extra storage room. Parking is a breeze with covered parking designed so you stay completely sheltered from your car straight to the building entrance. No soaking wet grocery runs here! Community amenities include fitness room, manicured landscaping throughout, and an outdoor pool just steps away. Conveniently located near shopping, dining, and commuter routes.

Save
Ask
Tour
Hide
Share
Listing Snapshot
Price 
$168,500
Days On Site 
1 Day
Bedrooms 
1
Inside Area (SqFt) 
660 sqft
Total Baths 
1
Full Baths 
1
Partial Baths 
N/A
Lot Size 
N/A
Year Built 
1974
MLS Number 
117654765
Status 
Active
Property Tax 
$1,694.46
HOA/Condo/Coop Fees 
$207 monthly
Sq Ft Source 
N/A
Friends & Family
Recent Activity
3 hours agoListing updated with changes from the MLS
yesterdayListing first seen on site
General Features
Disclosures 
Disclosure
Foundation 
Concrete Perimeter
Land Lease 
No
Number Of Stories 
2
Parking 
CarportOther
Property Sub Type 
Condominium
Sewer 
Public Sewer
SqFt Total 
660
Style 
Stories1
Water Source 
Public
Interior Features
Appliances 
WasherDryerDishwasherDisposalFree-Standing RangeFree-Standing RefrigeratorRange Hood
Basement 
Storage Space
Cooling 
Heating 
Window Features 
Aluminum FramesDouble Pane Windows
Dining Room 
Dimensions - 11x6Level - MainDescription - DiningRoom
Family Room 
Description - FamilyRoom
Great Room 
Description - GreatRoom
Kitchen 
Dimensions - 8x7Level - MainDescription - Kitchen
Living Room 
Dimensions - 15x11Level - MainDescription - LivingRoom
Master Bedroom 
Dimensions - 15x10Level - MainDescription - PrimaryBedroom
Save
Ask
Tour
Hide
Share
Exterior Features
Construction Details 
Cedar
Lot Features 
Level
Roof 
Composition
Windows/Doors 
Aluminum FramesDouble Pane Windows
Community Features
Association Amenities 
InsuranceLaundryMaintenance GroundsManagementMeeting RoomPoolTrashWaterLandscaping
Association Fee 
$207.0
Association Fee Frequency 
Monthly
MLS Area 
_151
Financing Terms Available 
CashConventionalFHA
Roads 
Paved
Schools
School District
Unknown
Elementary School
Raleigh Hills
Middle School
Whitford
High School
Southridge
Listing courtesy of Michael Beirwagen of Berkshire Hathaway HomeServices NW Real Estate (503) 810-0505


The content relating to real estate for sale on this website comes in part from the IDX program of the RMLS™ of Portland, Oregon. Real estate listings held by brokerage firms other than Berkshire Hathaway HomeServices NW Real Estate are marked with the RMLS™ logo, and detailed information about these properties includes the names of the listing brokers. Listing content is Copyright © 2026 RMLS™, Portland, Oregon. Some properties which appear for sale on this website may subsequently have sold or may no longer be available.

Last checked 2026-10-28 09:25 PM PDT.

All information provided is deemed reliable but is not guaranteed and should be independently verified

Neighborhood & Commute
Source: Walkscore
Disclosure: Community information and market data powered by Constellation Data Labs. Information is deemed reliable but not guaranteed.
Save
Ask
Tour
Hide
Share