Save
Ask
Tour
Hide
Share
$649,999
52 Days On Site

200 BURNHAM RD 210
Lake Oswego, OR 97034

For Sale|Condominium|Active
3
Beds
2
Total Baths
2
Full Baths
1,887
SqFt
$344
/SqFt
1966
Built
County:
Clackamas
Listing courtesy of Stephanie Lewis of The Agency Lake Oswego (310) 980-2717
Call Now: (503) 461-2086
Is this the listing for you? We can help make it yours.
(503) 461-2086
Upcoming Open Houses
Sun, Sep 27, 12:00 PM - 2:00 PM
200 BURNHAM RD 210200 BURNHAM RD 210200 BURNHAM RD 210200 BURNHAM RD 210
Save
Ask
Tour
Hide
Share

Mortgage Calculator

Monthly Payment (Est.)

Enter an interest rate to see your estimated monthly payment.
Calculator powered by Showcase IDX, a Constellation1 Company. Copyright ©2026 Information is deemed reliable but not guaranteed.

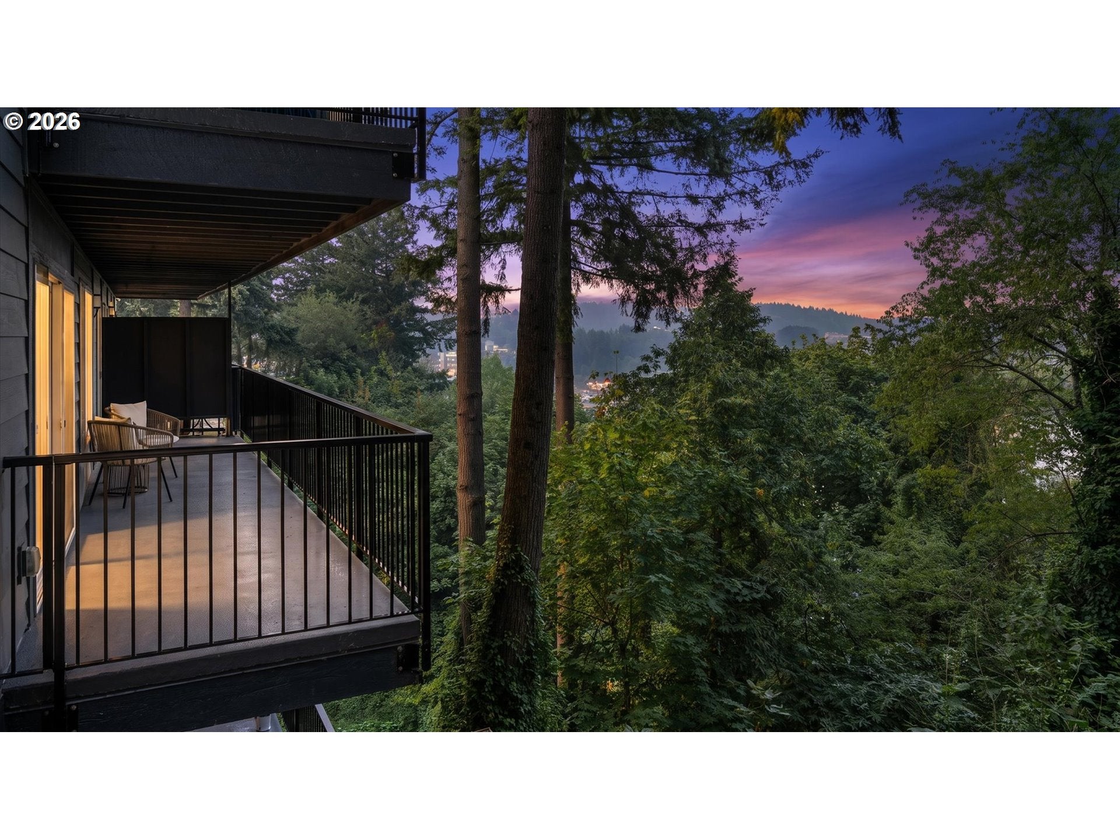
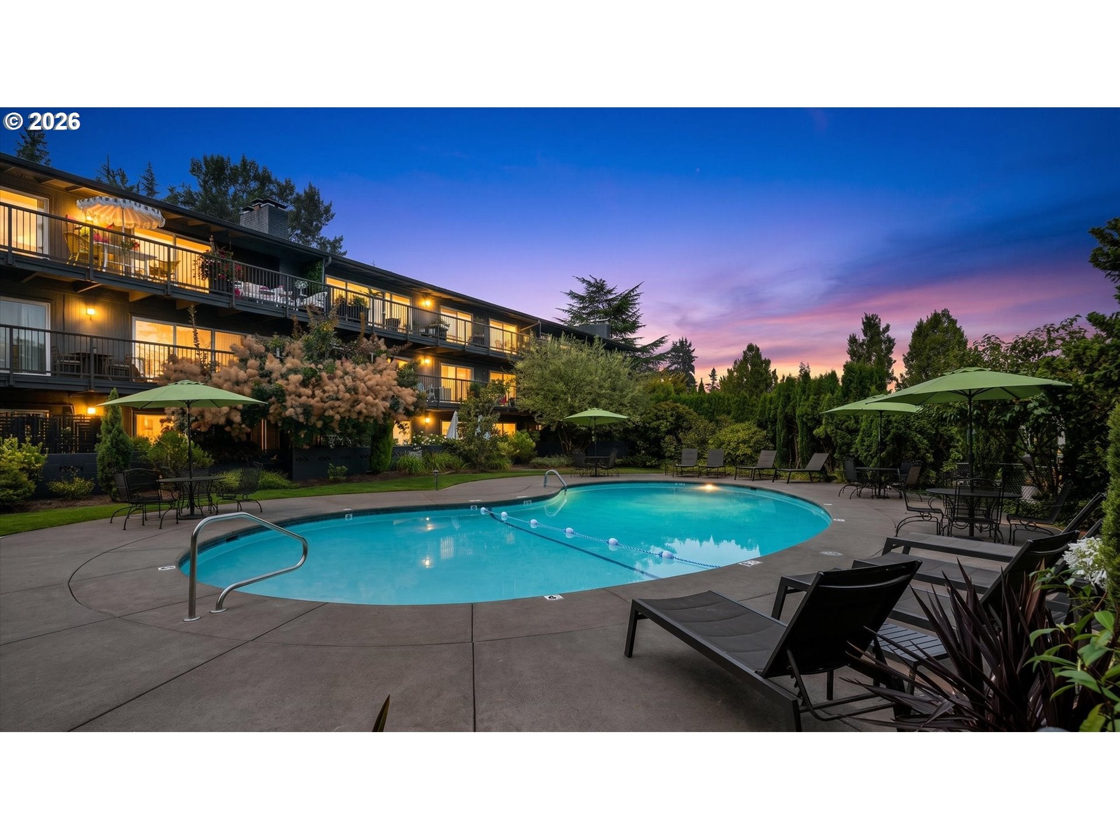
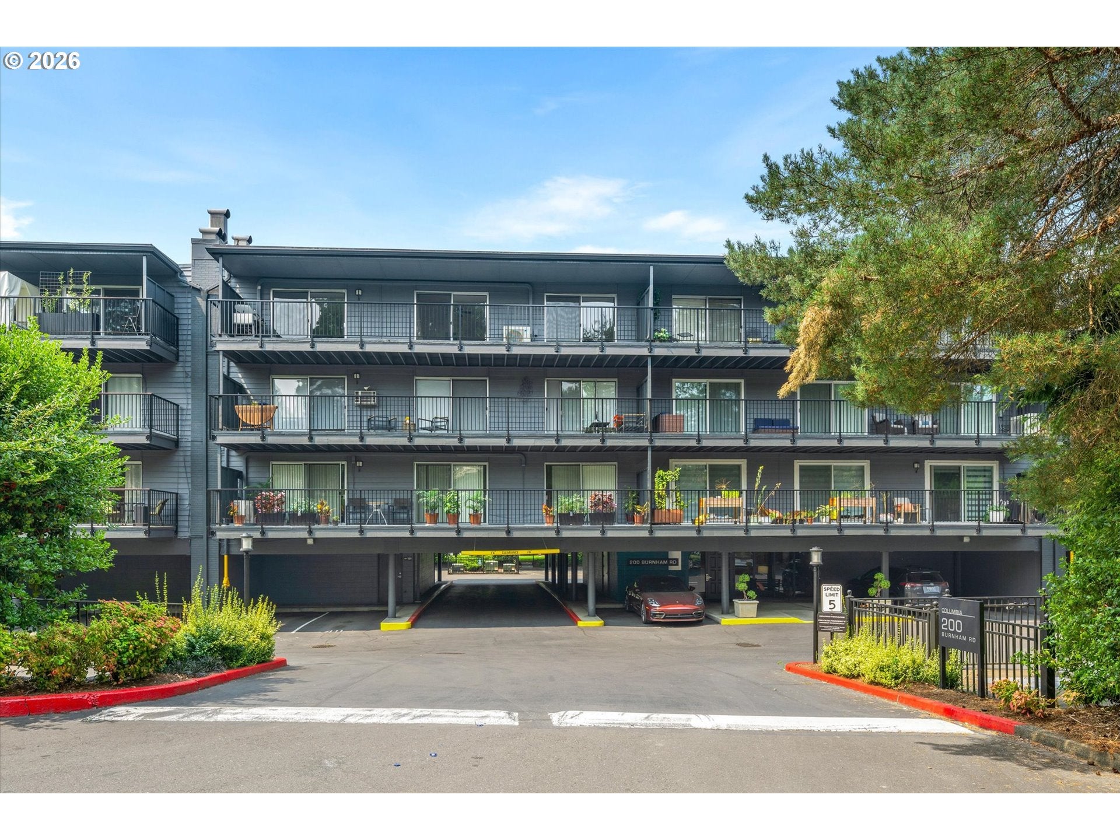
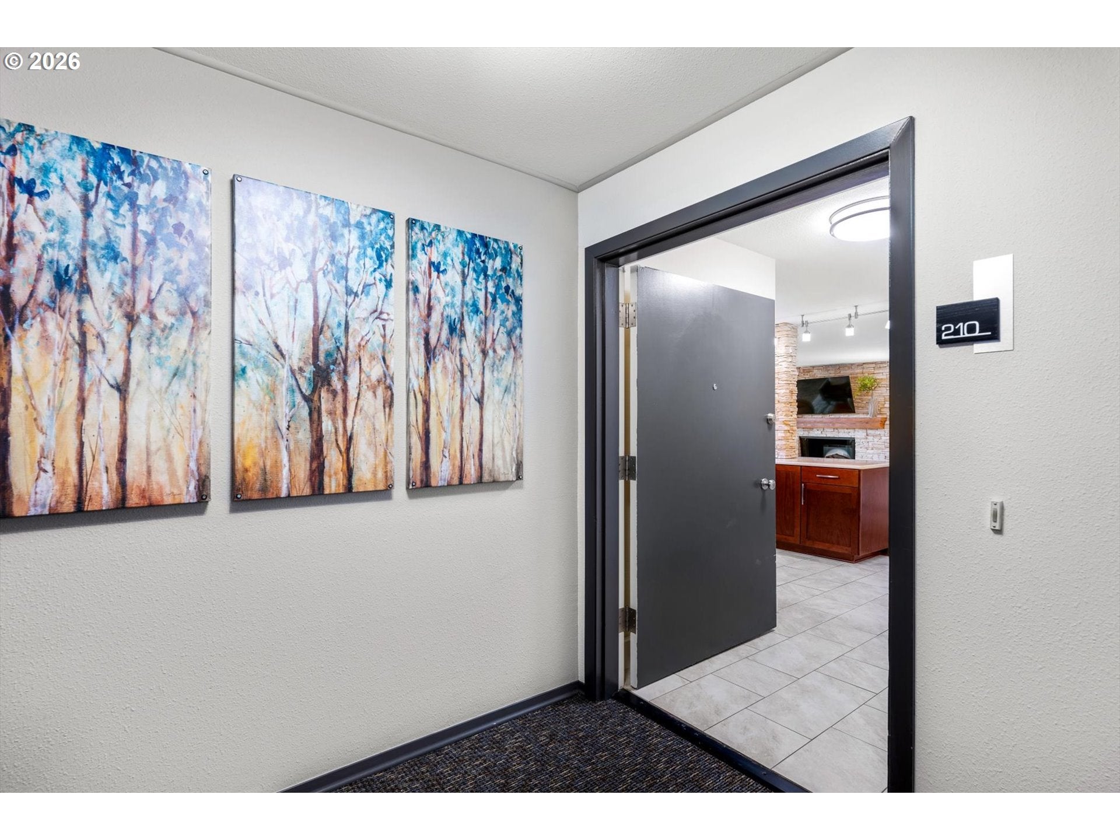
Waterfront living in Lake Oswego with sweeping Willamette River views and a rare single-level floor plan. Located in the community’s only elevator-served building, this spacious 3-bedroom, 2-bath condo offers nearly 1,900 square feet with no interior stairs, wide hallways, and covered parking just steps from the front door. The spacious kitchen features bar seating and opens to a light-filled great room, where floor-to-ceiling windows frame the Willamette River. Sliding glass doors lead to an incredible 31-foot covered balcony, creating an outdoor living space to enjoy year-round. Watch boats pass by, spot the resident bald eagles, or simply settle in and take in the view. The primary suite features an ensuite bath and its own 17-foot balcony. Two additional bedrooms offer flexibility for guests, a home office, or additional living space. Community amenities include two swimming pools, a fitness center, bike storage, lending library, and two EV charging stations. George Rogers Park, riverfront recreation, and downtown Lake Oswego are all close by. Recent improvements include a new water heater in 2023, community roofs in 2024, and renovated balconies in 2025. A rare opportunity for spacious, single-level waterfront living in Lake Oswego with the Willamette River right outside your windows.

Save
Ask
Tour
Hide
Share
Listing Snapshot
Price 
$649,999
Days On Site 
52 Days
Bedrooms 
3
Inside Area (SqFt) 
1,887 sqft
Total Baths 
2
Full Baths 
2
Partial Baths 
N/A
Lot Size 
N/A
Year Built 
1966
MLS® Number 
120566986
Status 
Active
Property Tax 
$6,994.13
HOA/Condo/Coop Fees 
$1,377 monthly
Sq Ft Source 
N/A
Friends & Family
Recent Activity
yesterdayListing updated with changes from the MLS®
2 weeks agoPrice changed to $649,999
2 months agoListing first seen on site
General Features
Disclosures 
Disclosure
Garage 
Yes
Garage Spaces 
1
Land Lease 
No
Number Of Stories 
4
Parking 
CoveredDeededCarport
Parking Spaces 
1
Property Sub Type 
Condominium
Sewer 
Public Sewer
SqFt Total 
1887
Style 
Stories1NWContemporary
Water Source 
Public
Interior Features
Appliances 
DishwasherDisposalFree-Standing RangeFree-Standing Refrigerator
Fireplace 
Yes
Fireplace Features 
Electric
Fireplaces 
1
Flooring 
TileCarpet
Heating 
Zoned
Interior 
Elevator
Bathroom 1 
Dimensions - 12x5Level - MainDescription - _2ndBathroom
Bedroom 1 
Dimensions - 14x10Level - MainDescription - _2ndBedroom
Bedroom 2 
Dimensions - 14x10Level - MainDescription - _3rdBedroom
Dining Room 
Dimensions - 17x11Level - MainDescription - DiningRoom
Entry Room 
Dimensions - 13x5Level - MainDescription - Entry
Family Room 
Description - FamilyRoom
Great Room 
Description - GreatRoom
Kitchen 
Dimensions - 17x9Level - MainDescription - Kitchen
Laundry 
Dimensions - 8x6Level - MainDescription - Laundry
Living Room 
Dimensions - 26x16Level - MainDescription - LivingRoom
Master Bedroom 
Dimensions - 17x14Level - MainDescription - PrimaryBedroom
Save
Ask
Tour
Hide
Share
Exterior Features
Lot Features 
LevelWoodedWaterfront
Patio And Porch 
Covered
Pool Features 
Outdoor PoolIn Ground
View 
River
Waterfront 
Yes
Waterfront Features 
River Front
Waterview 
River
Community Features
Association Amenities 
InsuranceMaintenance GroundsPoolTrashWater
Association Fee 
$1377.0
Association Fee Frequency 
Monthly
MLS Area 
_147
Financing Terms Available 
CashConventionalFHA
Roads 
Paved
Schools
School District
Unknown
Elementary School
Hallinan
Middle School
Lakeridge
High School
Lakeridge
Listing courtesy of Stephanie Lewis of The Agency Lake Oswego (310) 980-2717


The content relating to real estate for sale on this website comes in part from the IDX program of the RMLS™ of Portland, Oregon. Real estate listings held by brokerage firms other than The Agency Lake Oswego are marked with the RMLS™ logo, and detailed information about these properties includes the names of the listing brokers. Listing content is Copyright © 2026 RMLS™, Portland, Oregon. Some properties which appear for sale on this website may subsequently have sold or may no longer be available.

Last checked 2026-09-26 11:09 PM PDT.

All information provided is deemed reliable but is not guaranteed and should be independently verified

Neighborhood & Commute
Source: Walkscore
Disclosure: Community information and market data powered by Constellation Data Labs. Information is deemed reliable but not guaranteed.
Save
Ask
Tour
Hide
Share