Save
Ask
Tour
Hide
Share
$365,000
176 Days On Site

4934 SW 1ST AVE
Portland, OR 97239

Townhouse|Pending
2
Beds
2
Total Baths
1
Full Bath
1
Partial Bath
1,292
SqFt
$283
/SqFt
2000
Built
County:
Multnomah
Listing courtesy of Suzanne Clark of Cascade Hasson Sotheby's International Realty (503) 806-9332
Call Now: (503) 461-2086
Is this the listing for you? We can help make it yours.
(503) 461-2086
4934 SW 1ST AVE4934 SW 1ST AVE4934 SW 1ST AVE4934 SW 1ST AVE
Save
Ask
Tour
Hide
Share

Mortgage Calculator

Monthly Payment (Est.)

$1,665
Calculator powered by Showcase IDX, a Constellation1 Company. Copyright ©2026 Information is deemed reliable but not guaranteed.

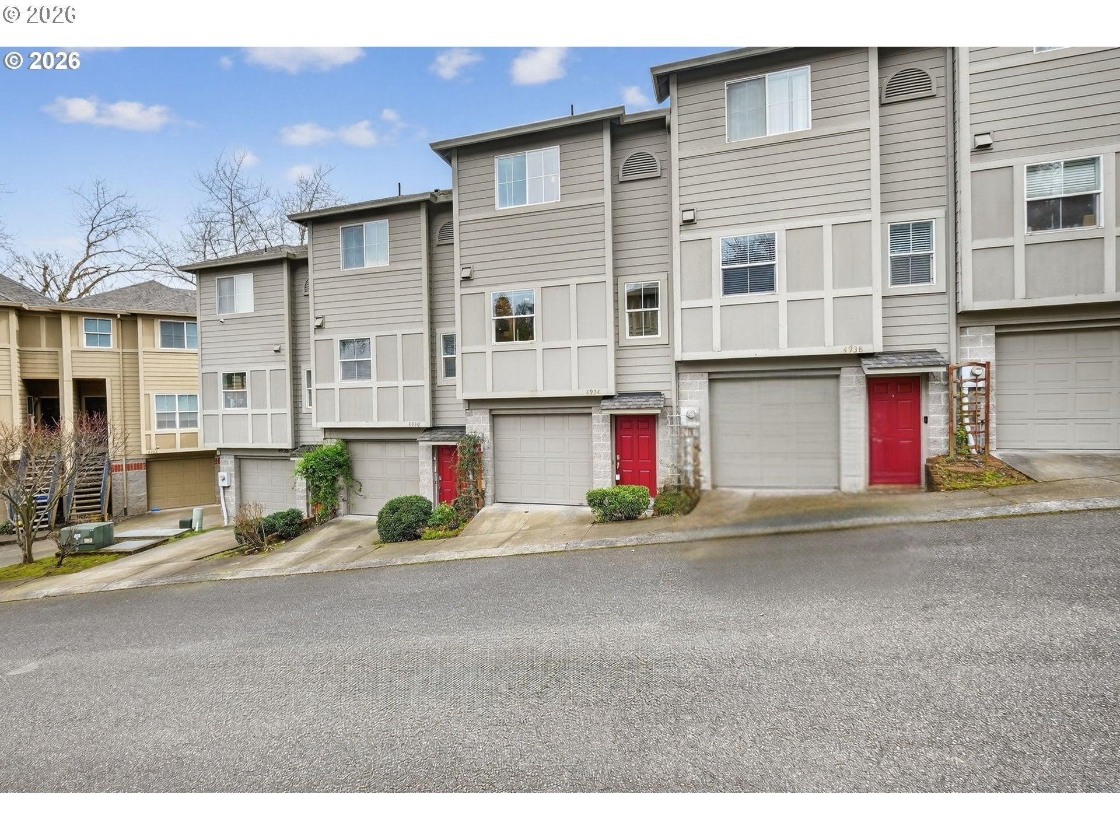
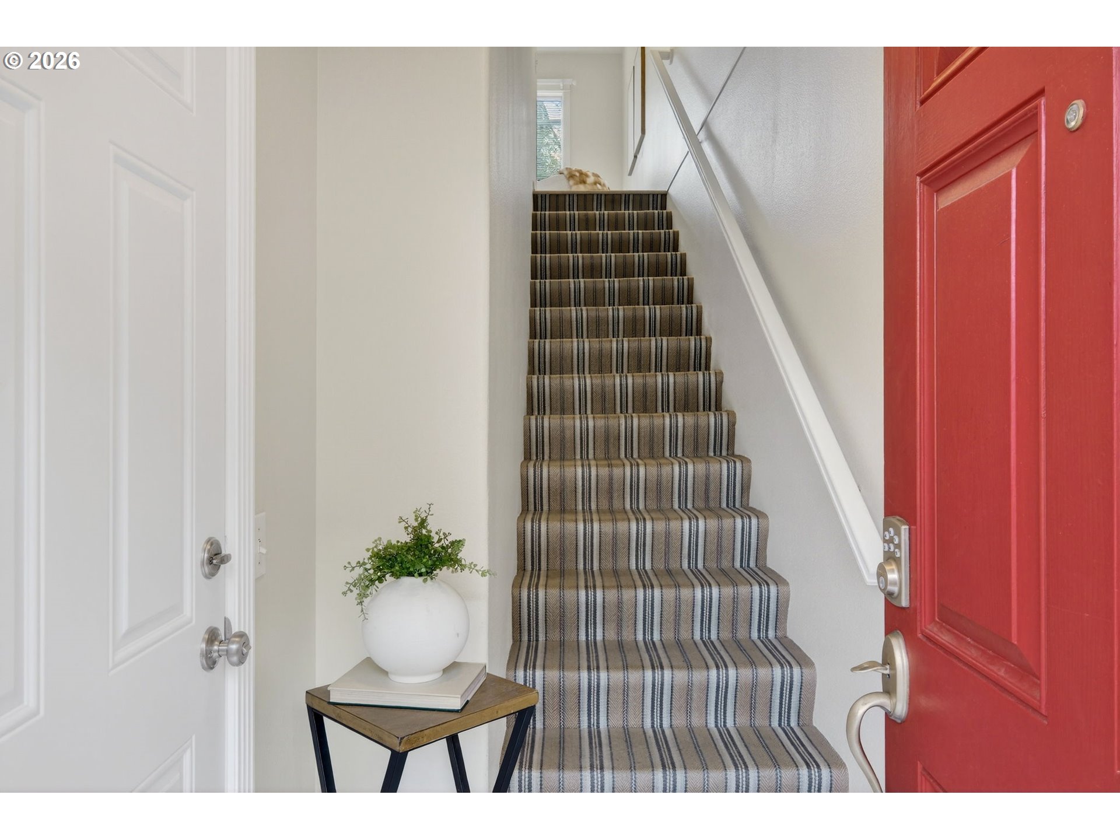
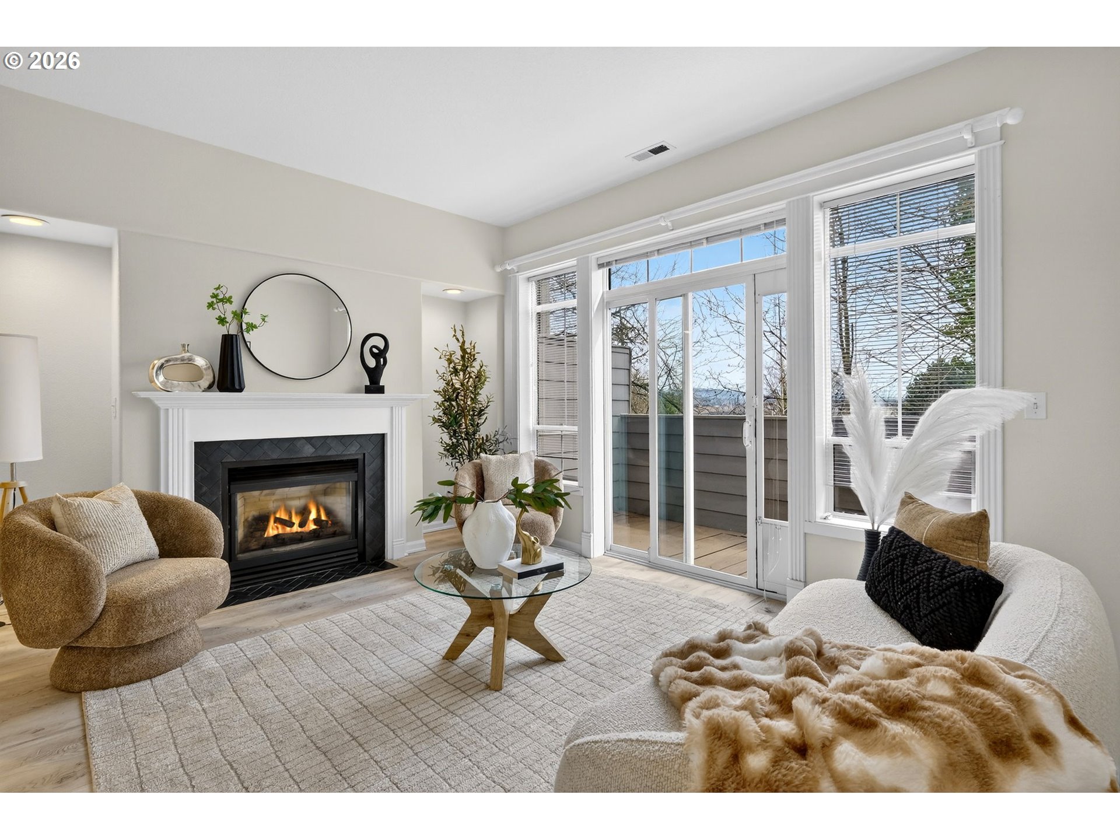
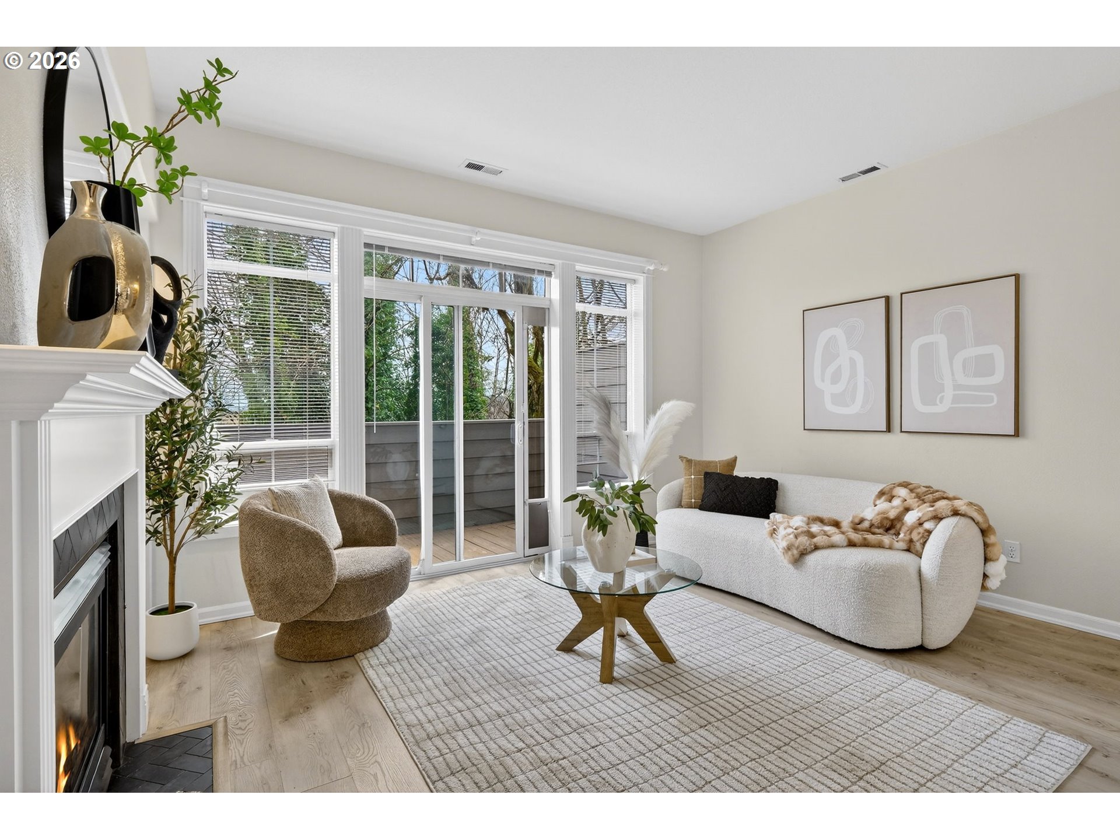
Motivated seller! Tucked into the Corbett/Terwilliger neighborhood just above John’s Landing, this turnkey 2-bedroom + den, 1.5-bath townhome blends comfort, functionality, and an ideal location with easy access to OHSU and downtown Portland.The main level features an open-concept layout that seamlessly connects the living room with its cozy gas fireplace to the dining area and kitchen, creating an inviting space for both everyday living and entertaining. Abundant natural light enhances the interior, while sliding access leads to one of two private decks. The lower deck opens to a charming garden area, offering a peaceful outdoor retreat. Upstairs, you’ll find two bedrooms, including a vaulted primary ensuite and a versatile second bedroom equipped with a Murphy bed, which is perfect for transforming the space into a guest room or home office. The lower-level den provides a bonus room with outdoor access to a small backyard.This home is truly move-in ready, featuring fresh interior paint, newer AC, updated exterior paint (2020), stainless steel appliances, and a stackable washer and dryer.Enjoy a low HOA and a walkable lifestyle, just moments from the popular restaurants and shops of John’s Landing, as well as the charm of the nearby Lair Hill neighborhood. Outdoor enthusiasts will appreciate being just blocks from Willamette Park and its scenic riverside trail, with the option to walk or bike all the way to downtown Portland’s waterfront. Offering a perfect balance of livability, location, and value, this home is an exceptional opportunity in one of Portland’s most connected communities. [Home Energy Score = 9. HES Report at https://rpt.greenbuildingregistry.com/hes/OR10110218]

Save
Ask
Tour
Hide
Share
Listing Snapshot
Price 
$365,000
Days On Site 
176 Days
Bedrooms 
2
Inside Area (SqFt) 
1,292 sqft
Total Baths 
2
Full Baths 
1
Partial Baths 
1
Lot Size 
0.02 Acres
Year Built 
2000
MLS® Number 
125265135
Status 
Pending
Property Tax 
$7,045.46
HOA/Condo/Coop Fees 
$122 monthly
Sq Ft Source 
N/A
Friends & Family
Recent Activity
yesterdayListing updated with changes from the MLS®
yesterdayStatus changed to Pending
4 months agoPrice changed to $365,000
6 months agoListing first seen on site
General Features
Acres 
0.02
Attached Garage 
Yes
Disclosures 
Disclosure
Foundation 
Concrete Perimeter
Garage 
Yes
Garage Spaces 
1
Land Lease 
No
Parking 
Garage Door OpenerDrivewayOff StreetAttachedGarage
Parking Spaces 
1
Property Sub Type 
Townhouse
Sewer 
Public Sewer
SqFt Total 
1292
Style 
ContemporaryTownhouse
Water Source 
Public
Zoning 
RES
Interior Features
Appliances 
OvenGas Water HeaterWasherDryerBuilt-In RangeCooktopDishwasherDisposal
Cooling 
Ceiling Fan(s)Central Air
Fireplace 
Yes
Fireplace Features 
Gas
Fireplaces 
1
Flooring 
TileWoodCarpet
Heating 
Forced Air
Interior 
Vaulted Ceiling(s)High Ceilings
Window Features 
Double Pane Windows
Bedroom 1 
Dimensions - 12x10Level - UpperDescription - _2ndBedroom
Den 
Level - LowerDescription - Den
Dining Room 
Dimensions - 11x8Level - MainDescription - DiningRoom
Family Room 
Description - FamilyRoom
Great Room 
Description - GreatRoom
Kitchen 
Dimensions - 11x9Level - MainDescription - Kitchen
Living Room 
Dimensions - 15x12Level - MainDescription - LivingRoom
Master Bedroom 
Dimensions - 13x12Level - UpperDescription - PrimaryBedroom
Save
Ask
Tour
Hide
Share
Exterior Features
Construction Details 
Stone
Patio And Porch 
Deck
Roof 
Composition
Windows/Doors 
Double Pane Windows
Community Features
Association Fee 
$122.0
Association Fee Frequency 
Monthly
MLS Area 
_148
Financing Terms Available 
CashConventionalFHAVA Loan
Roads 
Paved
Schools
School District
Unknown
Elementary School
Capitol Hill
Middle School
Jackson
High School
Ida B Wells
Listing courtesy of Suzanne Clark of Cascade Hasson Sotheby's International Realty (503) 806-9332


The content relating to real estate for sale on this website comes in part from the IDX program of the RMLS™ of Portland, Oregon. Real estate listings held by brokerage firms other than Cascade Hasson Sotheby's International Realty are marked with the RMLS™ logo, and detailed information about these properties includes the names of the listing brokers. Listing content is Copyright © 2026 RMLS™, Portland, Oregon. Some properties which appear for sale on this website may subsequently have sold or may no longer be available.

Last checked 2026-09-17 10:25 AM PDT.

All information provided is deemed reliable but is not guaranteed and should be independently verified

Neighborhood & Commute
Source: Walkscore
Disclosure: Community information and market data powered by Constellation Data Labs. Information is deemed reliable but not guaranteed.
Save
Ask
Tour
Hide
Share