
1631 NW EVERETT ST 404Portland, OR 97209
Mortgage Calculator
Monthly Payment (Est.)
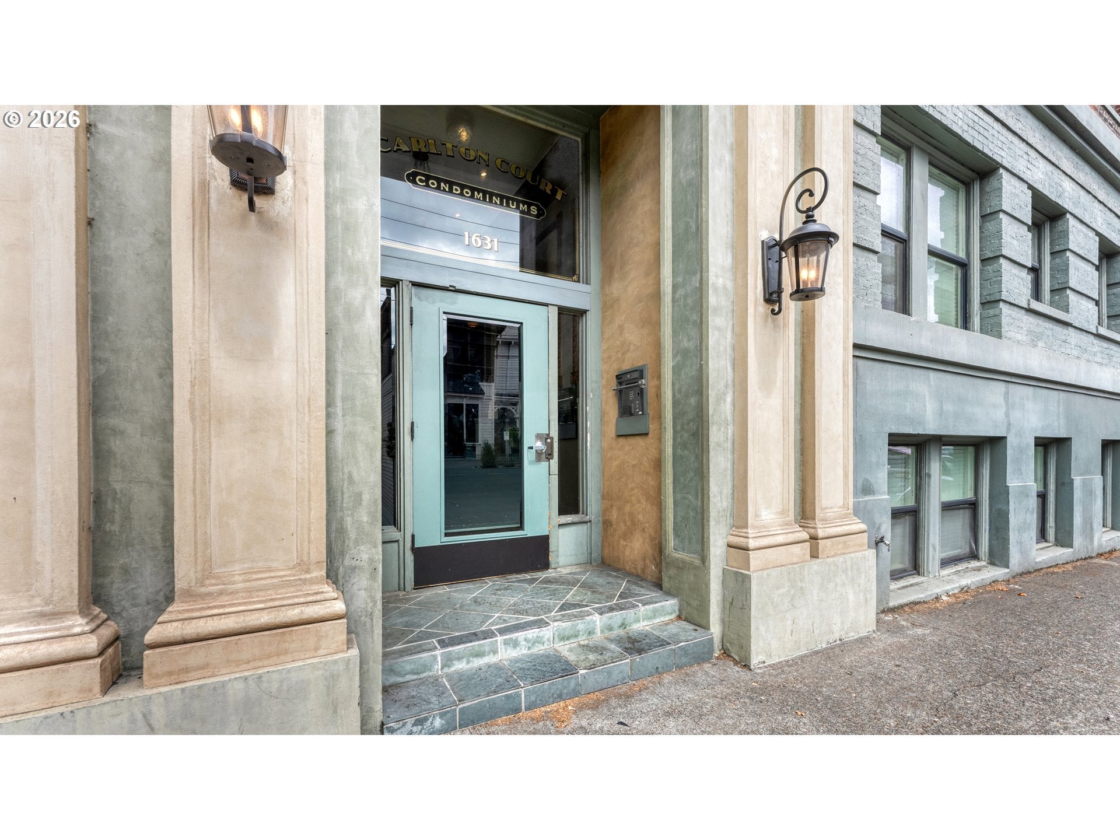
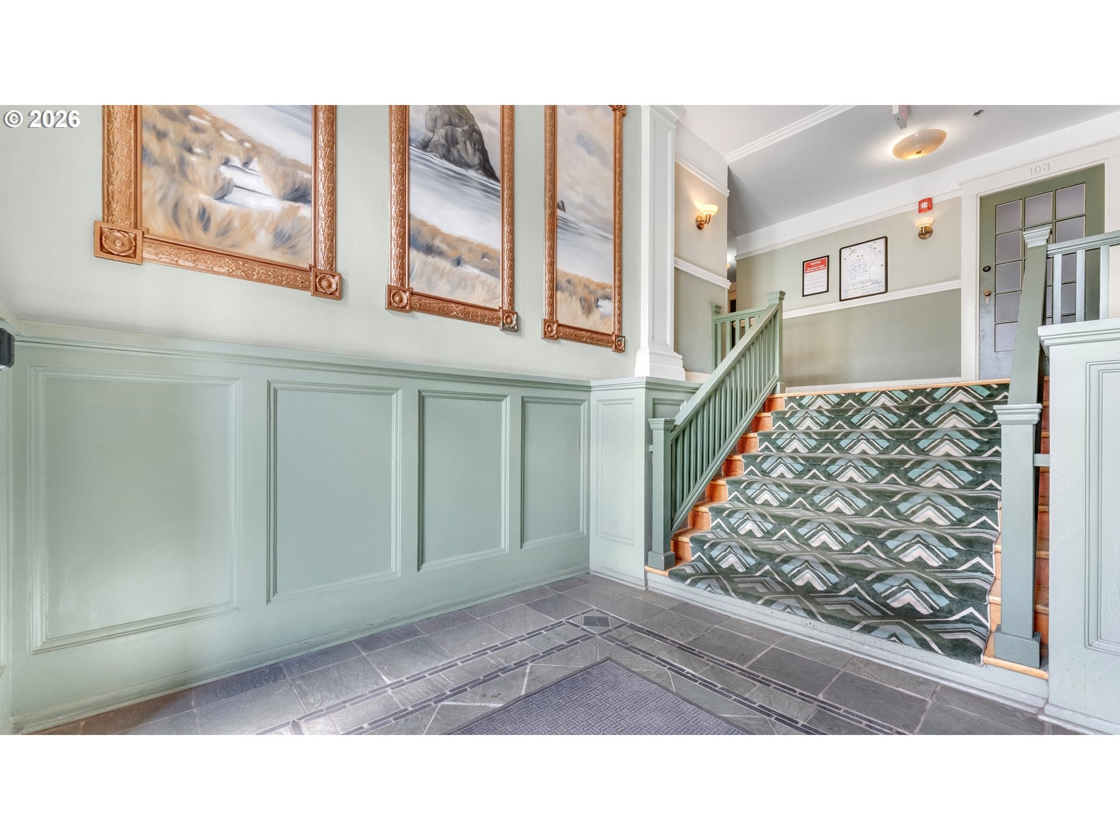
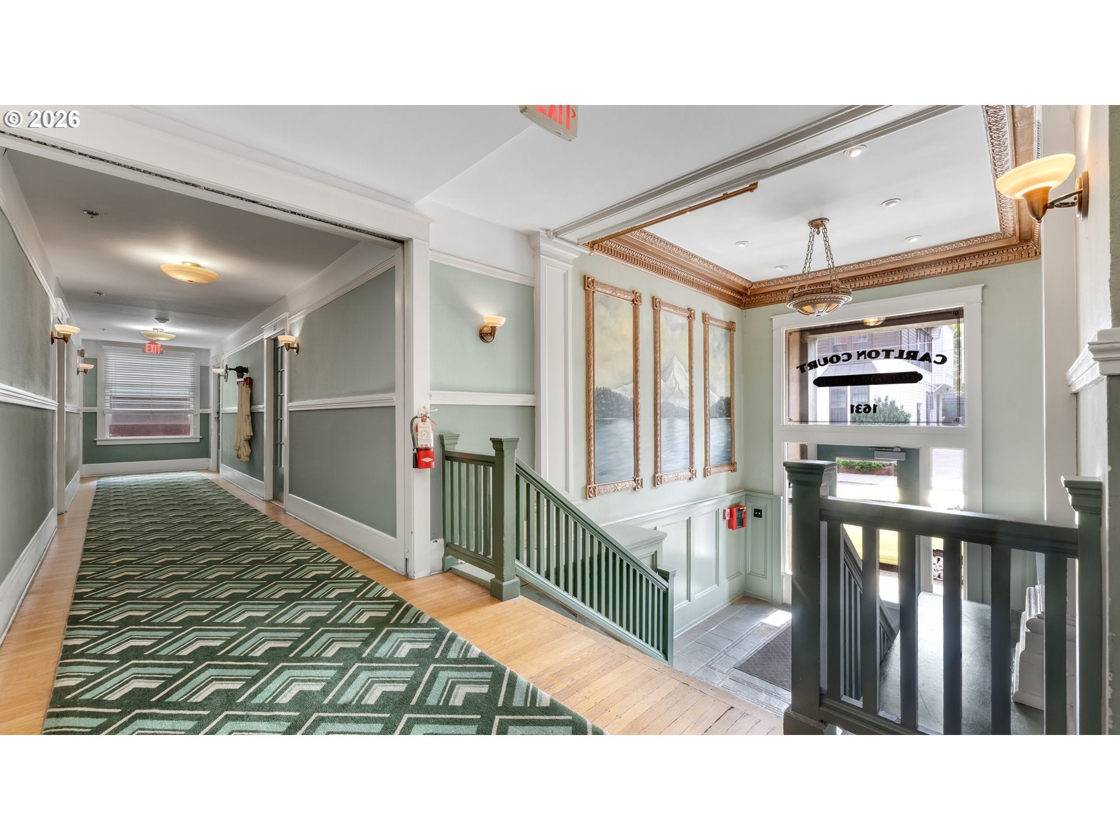
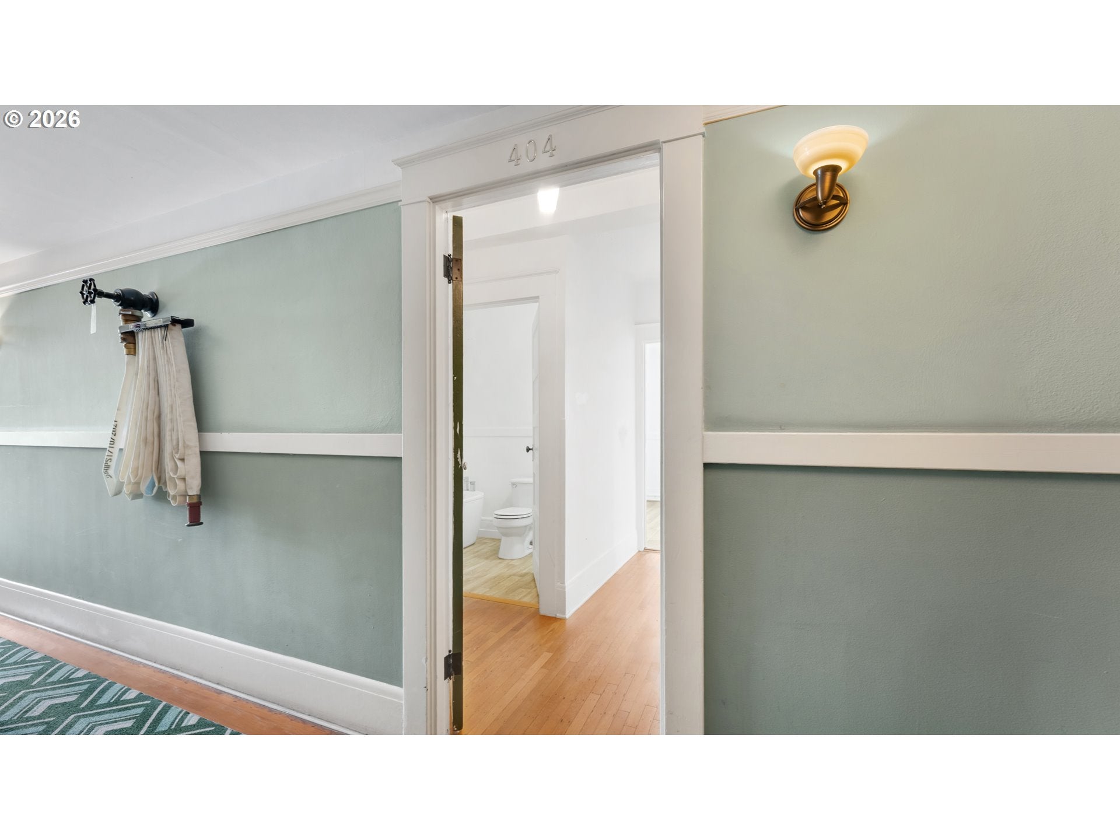
Enter an interest rate to see your estimated monthly payment.Adorable studio condo in a convenient location in NW Portland just blocks from public transportation, the Pearl District, Fred Meyer, Providence Park Stadium, Couch Park, and many other amenities. This top floor unit features 445 square feet of low maintenance urban living space. This studio offers distinct living spaces, most notable is the large open main living area that features a gas fireplace sandwiched between two windows that offer great natural light and a city view. The main living area is connected to the separate kitchen, as well as to the hallway that leads to the entryway, bathroom, and large walk-in closet/laundry room where you will find the in-unit Washer and Dryer, as well as a hanging bar for clothes and plenty of storage space! The hardwood floors, tiled kitchen countertops, and upper kitchen cabinets with glass cupboard doors fill this unit with character! This affordable and conveniently located condo would be a great opportunity for a first time home buyer or someone looking to downsize and simplify their lifestyle. It would also make a great second home for an easy commute to work or a great investment property, with no rental cap and the ability to use it as a mid-term furnished rental. The building is pet friendly as well! Also included is a deeded storage unit located in the basement. Monthly HOA dues are under $500 and include Water, Sewer, and Garbage.
| 3 weeks ago | Listing updated with changes from the MLS | |
| 2 months ago | Listing first seen on site |

The content relating to real estate for sale on this website comes in part from the IDX program of the RMLS™ of Portland, Oregon. Real estate listings held by brokerage firms other than RE/MAX Equity Group are marked with the RMLS™ logo, and detailed information about these properties includes the names of the listing brokers. Listing content is Copyright © 2026 RMLS™, Portland, Oregon. Some properties which appear for sale on this website may subsequently have sold or may no longer be available.
Last checked 2026-10-20 11:49 AM PDT.
All information provided is deemed reliable but is not guaranteed and should be independently verified
