Save
Ask
Tour
Hide
Share
$275,000
3 Days On Site

5502 NE 89TH AVE
Vancouver, WA 98662

For Sale|Condominium|Active
3
Beds
3
Total Baths
3
Full Baths
1,723
SqFt
$160
/SqFt
1999
Built
County:
Clark
Listing courtesy of Aira McCray of Kelly Right Real Estate Vancouver (360) 844-0279
Call Now: (503) 461-2086
Is this the listing for you? We can help make it yours.
(503) 461-2086
5502 NE 89TH AVE5502 NE 89TH AVE5502 NE 89TH AVE5502 NE 89TH AVE
Save
Ask
Tour
Hide
Share

Mortgage Calculator

Monthly Payment (Est.)

$1,255
Calculator powered by Showcase IDX, a Constellation1 Company. Copyright ©2026 Information is deemed reliable but not guaranteed.

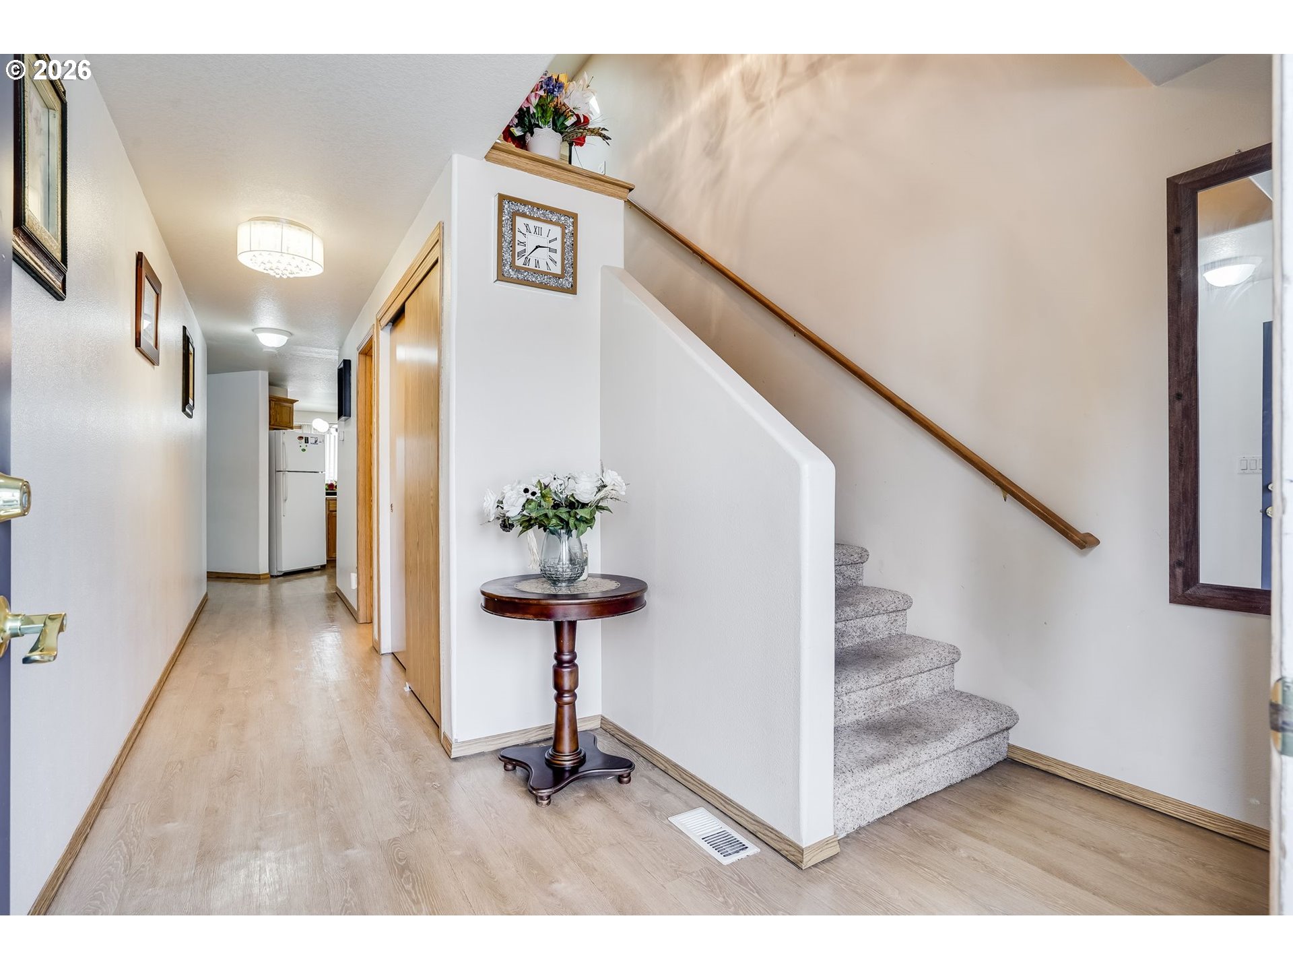
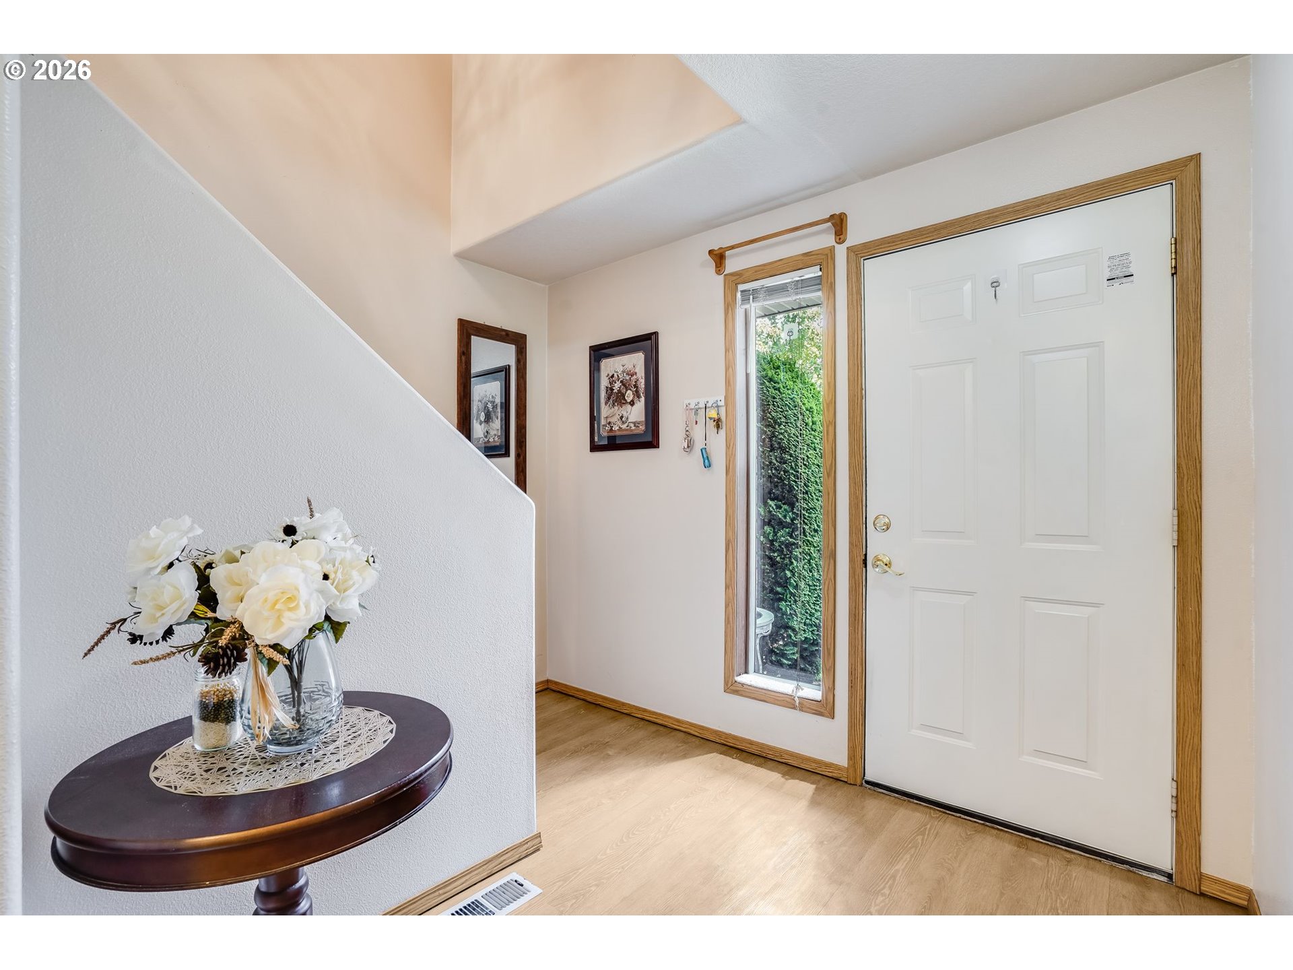
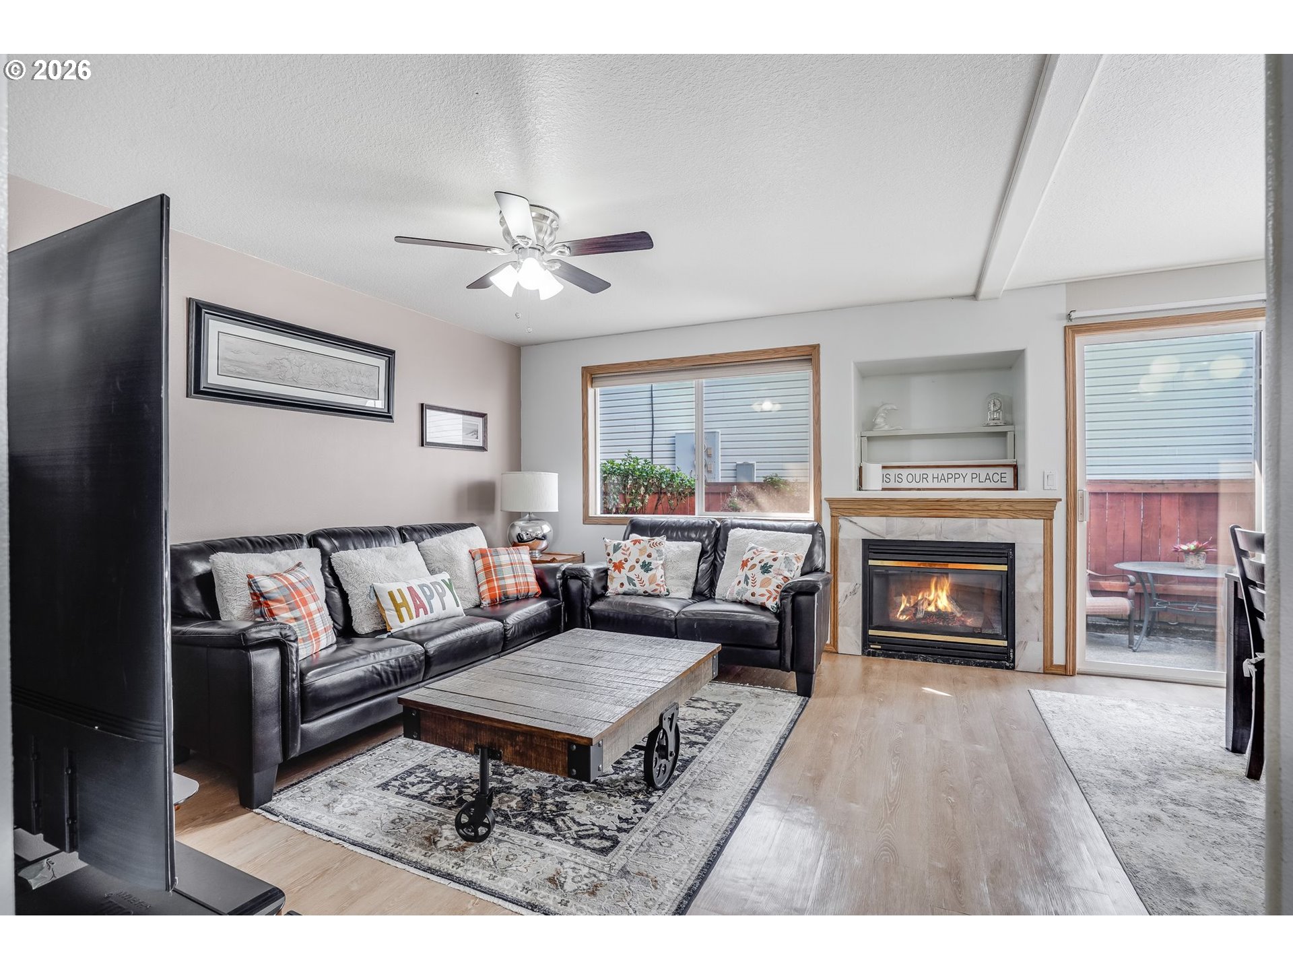
Welcome to your future home! Clean and very well maintained spacious condo in a quiet neighborhood. Offering 3 bedrooms and 2.5 bathrooms, this home features a comfortable and functional layout. The spacious primary suite includes a walk-in closet and a private en suite bathroom for added comfort and convenience. Located just minutes away from shopping, schools, dining, and easy freeway access.Enjoy valuable updates, including a new roof (2022), new downstairs flooring (2024), and a new water heater (December 2024). Stay comfortable year-round with a heat pump and cozy up by the gas fireplace during cooler months. All appliances are included. This home is move in ready for a new owner!Schedule your private showing today! Please note: This property is a short sale. Call for more information.

Save
Ask
Tour
Hide
Share
Listing Snapshot
Price 
$275,000
Days On Site 
3 Days
Bedrooms 
3
Inside Area (SqFt) 
1,723 sqft
Total Baths 
3
Full Baths 
3
Partial Baths 
N/A
Lot Size 
N/A
Year Built 
1999
MLS® Number 
127340109
Status 
Active
Property Tax 
$3,584.79
HOA/Condo/Coop Fees 
$252 monthly
Sq Ft Source 
N/A
Friends & Family
Recent Activity
16 hours agoListing updated with changes from the MLS®
23 hours agoStatus changed to Active
4 days agoListing first seen on site
General Features
Attached Garage 
Yes
Disclosures 
Disclosure
Foundation 
Concrete Perimeter
Garage 
Yes
Garage Spaces 
1
Land Lease 
No
Number Of Stories 
2
Parking 
Garage Door OpenerDrivewayOn StreetAttachedGarage
Parking Spaces 
1
Property Sub Type 
Condominium
Sewer 
Public Sewer
Special Circumstances 
Short Sale
SqFt Total 
1723
Style 
Stories2
Water Source 
Public
Interior Features
Appliances 
Gas Water HeaterWasherDryerDishwasherDisposalFree-Standing RangeFree-Standing RefrigeratorMicrowave
Basement 
Crawl Space
Cooling 
Ceiling Fan(s)Heat Pump
Fireplace 
Yes
Fireplace Features 
Gas
Fireplaces 
1
Flooring 
Carpet
Heating 
Heat Pump
Interior 
Vaulted Ceiling(s)
Window Features 
Double Pane WindowsSkylight(s)
Bedroom 1 
Level - UpperDescription - _2ndBedroom
Bedroom 2 
Level - UpperDescription - _3rdBedroom
Dining Room 
Level - MainDescription - DiningRoom
Family Room 
Description - FamilyRoom
Great Room 
Description - GreatRoom
Kitchen 
Level - MainDescription - Kitchen
Living Room 
Level - MainDescription - LivingRoom
Master Bedroom 
Level - UpperDescription - PrimaryBedroom
Save
Ask
Tour
Hide
Share
Exterior Features
Fencing 
Fenced
Lot Features 
Corner Lot
Roof 
Composition
Windows/Doors 
Double Pane WindowsSkylight(s)
Community Features
Association Amenities 
Landscaping
Association Dues 
252
Financing Terms Available 
CashConventionalFHAVA Loan
HOA Fee Frequency 
Monthly
MLS Area 
_21
Roads 
ConcretePaved
Schools
School District
Unknown
Elementary School
Walnut Grove
Middle School
Gaiser
High School
Fort Vancouver
Listing courtesy of Aira McCray of Kelly Right Real Estate Vancouver (360) 844-0279


The content relating to real estate for sale on this website comes in part from the IDX program of the RMLS™ of Portland, Oregon. Real estate listings held by brokerage firms other than Kelly Right Real Estate Vancouver are marked with the RMLS™ logo, and detailed information about these properties includes the names of the listing brokers. Listing content is Copyright © 2026 RMLS™, Portland, Oregon. Some properties which appear for sale on this website may subsequently have sold or may no longer be available.

Last checked 2026-07-28 12:33 PM PDT.

All information provided is deemed reliable but is not guaranteed and should be independently verified

Neighborhood & Commute
Source: Walkscore
Disclosure: Community information and market data powered by Constellation Data Labs. Information is deemed reliable but not guaranteed.
Save
Ask
Tour
Hide
Share