Save
Ask
Tour
Hide
Share
$490,000
53 Days On Site

17483 SE RESERVE LOOP
Milwaukie, OR 97267

Condominium|Pending
3
Beds
3
Total Baths
2
Full Baths
1
Partial Bath
1,846
SqFt
$265
/SqFt
2005
Built
County:
Clackamas
Listing courtesy of Nick Shivers of eXp Realty, LLC (503) 389-0821
Call Now: (503) 461-2086
Is this the listing for you? We can help make it yours.
(503) 461-2086
17483 SE RESERVE LOOP17483 SE RESERVE LOOP17483 SE RESERVE LOOP17483 SE RESERVE LOOP
Save
Ask
Tour
Hide
Share

Mortgage Calculator

Monthly Payment (Est.)

$2,236
Calculator powered by Showcase IDX, a Constellation1 Company. Copyright ©2026 Information is deemed reliable but not guaranteed.

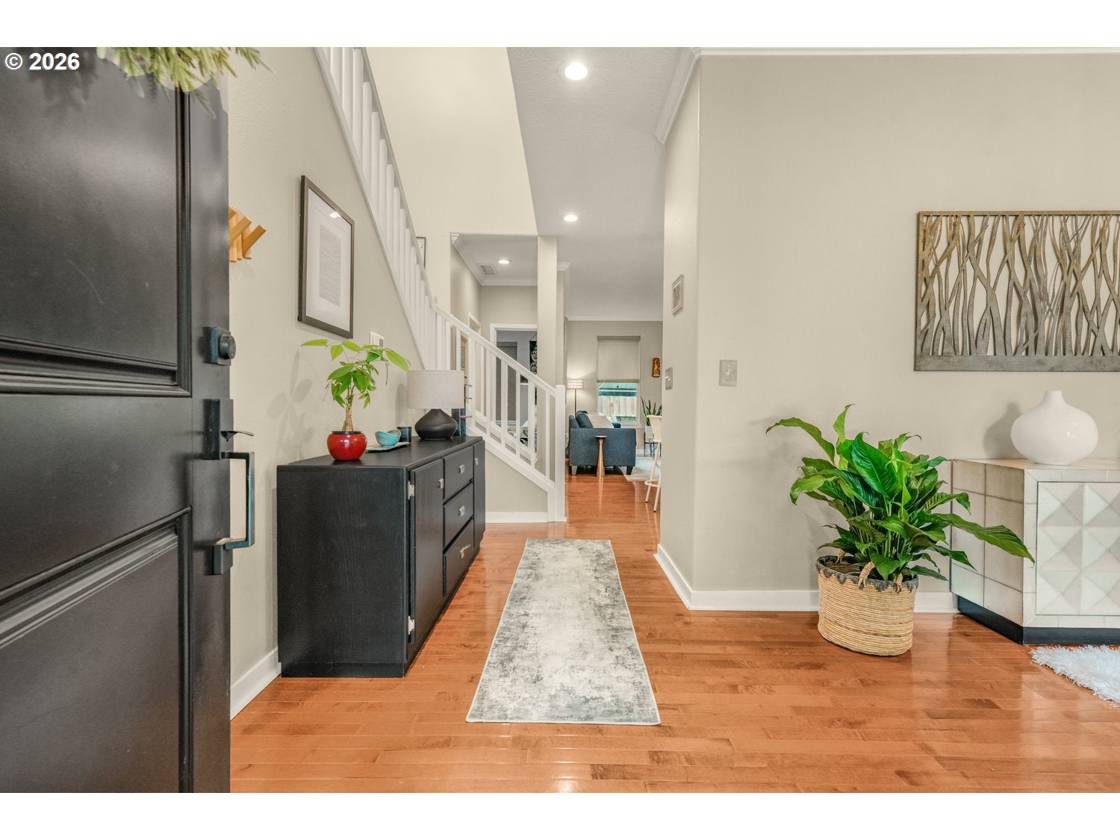
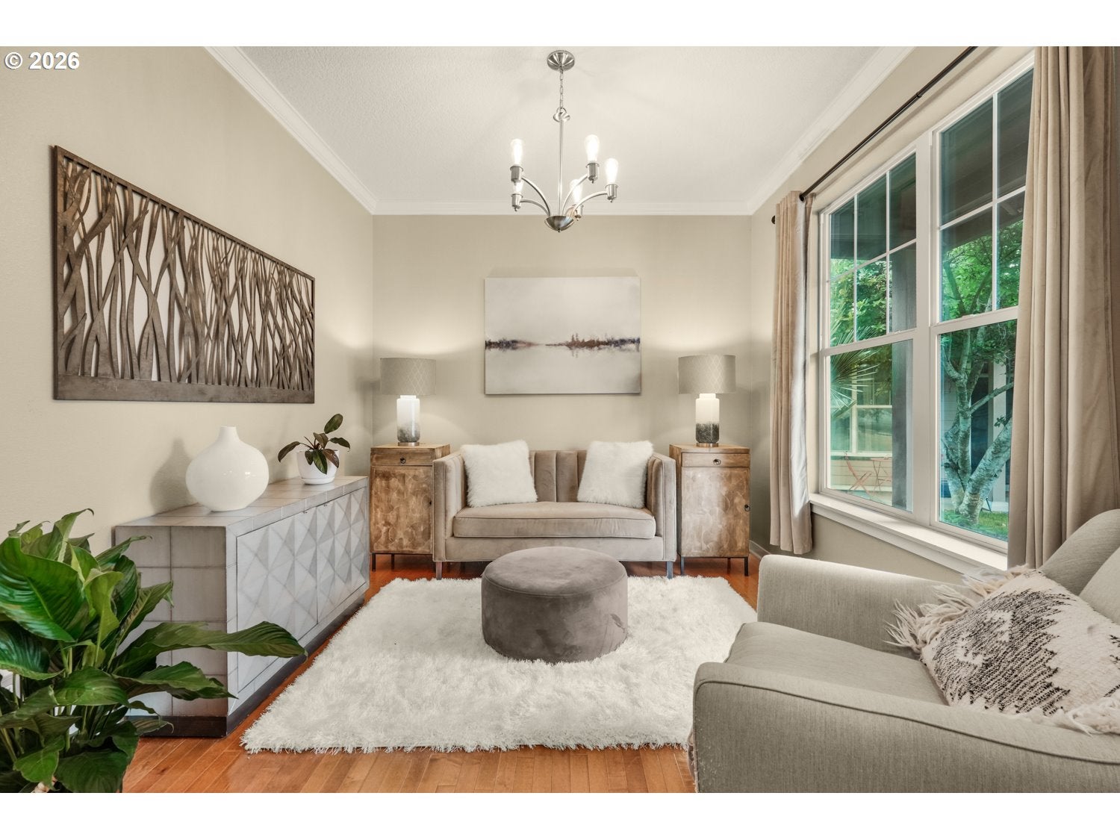
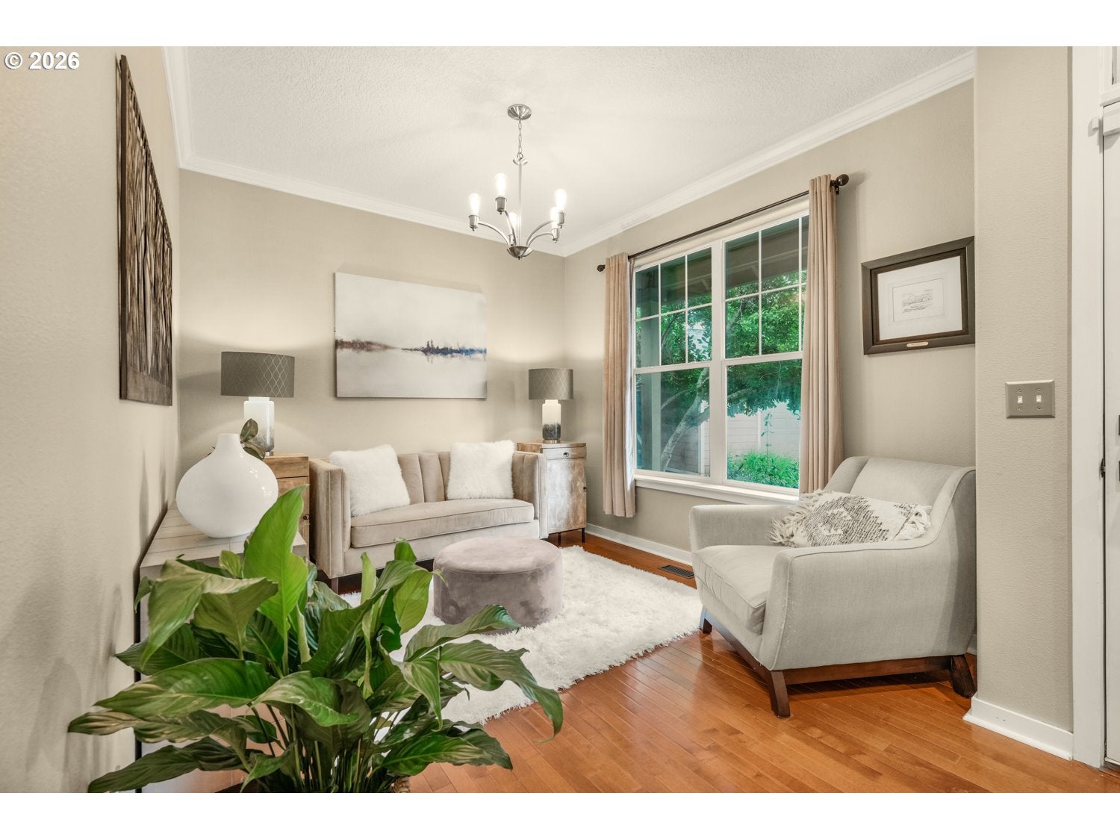
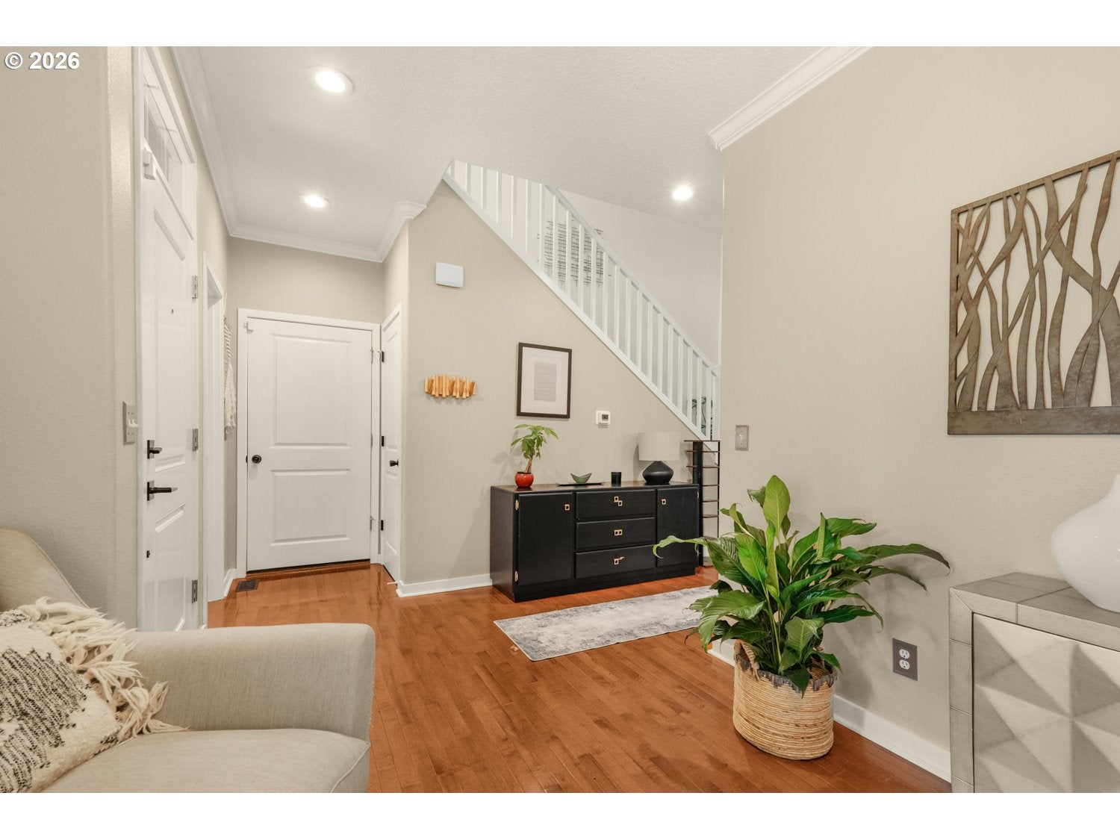
Tucked into one of Milwaukie's most charming neighborhoods, this detached corner-lot home feels like your own private retreat.Beautifully maintained, this detached condo offers the privacy of a single-family home with the ease of low-maintenance living. From the moment you step inside, you'll appreciate the soaring ceilings, rich bamboo flooring, fresh interior paint, and light-filled open layout designed for both everyday living and entertaining. The inviting great room features a cozy gas fireplace and opens seamlessly to the backyard through sliding doors. The kitchen is a standout with crisp white cabinetry, quartz countertops, stainless steel gas appliances, a pantry, and a spacious island with eat bar. Best of all, the kitchen sink overlooks peaceful greenspace instead of neighboring homes. The main-level primary suite has a beautifully remodeled spa-inspired bath showcasing dual vanities, a soaking tub, sleek walk-in shower, designer lighting, and a generous walk-in closet. Upstairs you'll find two spacious bedrooms connected by an updated Jack-and-Jill bath plus a versatile loft that's perfect for a home office, reading nook, or workout space. Step outside and discover one of this home's most special features. The fully fenced backyard has been thoughtfully landscaped into a lush garden sanctuary with stone pathways, mature plantings, palms, ferns, and multiple spaces to relax or entertain. Enjoy morning coffee or evening dinners beneath the covered patio, complete with a retractable awning for year-round comfort. Located in the desirable Reserve community, you're just minutes from the Trolley Trail, North Clackamas Park, Milwaukie Bay, local restaurants, shopping, and convenient access to both Oregon City and downtown Portland. The HOA maintains the common areas and landscaping, making it easy to spend more time enjoying the neighborhood and less time on yard work.

Save
Ask
Tour
Hide
Share
Listing Snapshot
Price 
$490,000
Days On Site 
53 Days
Bedrooms 
3
Inside Area (SqFt) 
1,846 sqft
Total Baths 
3
Full Baths 
2
Partial Baths 
1
Lot Size 
N/A
Year Built 
2005
MLS® Number 
127906192
Status 
Pending
Property Tax 
$4,839.9
HOA/Condo/Coop Fees 
$246 monthly
Sq Ft Source 
N/A
Friends & Family
Recent Activity
a month agoListing updated with changes from the MLS®
a month agoStatus changed to Pending
2 months agoListing first seen on site
General Features
Attached Garage 
Yes
Disclosures 
Disclosure
Foundation 
Concrete Perimeter
Garage 
Yes
Garage Spaces 
1
Land Lease 
No
Number Of Stories 
2
Parking 
DrivewayAttachedGarage
Parking Spaces 
1
Property Sub Type 
Condominium
Security 
Security System Leased
Sewer 
Public Sewer
SqFt Total 
1846
Style 
Stories2CommonWall
Water Source 
Public
Interior Features
Appliances 
Gas Water HeaterBuilt-In RangeDishwasherDisposalMicrowave
Basement 
Crawl Space
Cooling 
Central Air
Fireplace 
Yes
Fireplace Features 
Gas
Fireplaces 
1
Flooring 
Carpet
Heating 
Forced Air
Interior 
Kitchen IslandPantryVaulted Ceiling(s)High CeilingsSoaking Tub
Bedroom 1 
Dimensions - 10x13Level - UpperDescription - _2ndBedroom
Bedroom 2 
Dimensions - 9x13Level - UpperDescription - _3rdBedroom
Dining Room 
Description - DiningRoom
Family Room 
Dimensions - 14x16Level - MainDescription - FamilyRoom
Great Room 
Description - GreatRoom
Kitchen 
Dimensions - 13x8Level - MainDescription - Kitchen
Laundry 
Dimensions - 5x5Level - MainDescription - Laundry
Living Room 
Dimensions - 11x9Level - MainDescription - LivingRoom
Loft 
Level - UpperDescription - Loft
Master Bedroom 
Dimensions - 15x13Level - MainDescription - PrimaryBedroom
Save
Ask
Tour
Hide
Share
Exterior Features
Fencing 
Fenced
Lot Features 
Cul-De-SacLevelSecluded
Patio And Porch 
Covered
Roof 
Composition
Community Features
Accessibility Features 
Accessible Full Bath
Association Amenities 
Maintenance GroundsManagement
Association Fee 
$246.0
Association Fee Frequency 
Monthly
MLS Area 
_145
Financing Terms Available 
CashConventionalFHAVA Loan
Roads 
Paved
Schools
School District
Unknown
Elementary School
Holcomb
Middle School
Other
High School
Oregon City
Listing courtesy of Nick Shivers of eXp Realty, LLC (503) 389-0821


The content relating to real estate for sale on this website comes in part from the IDX program of the RMLS™ of Portland, Oregon. Real estate listings held by brokerage firms other than eXp Realty, LLC are marked with the RMLS™ logo, and detailed information about these properties includes the names of the listing brokers. Listing content is Copyright © 2026 RMLS™, Portland, Oregon. Some properties which appear for sale on this website may subsequently have sold or may no longer be available.

Last checked 2026-09-15 10:44 AM PDT.

All information provided is deemed reliable but is not guaranteed and should be independently verified

Neighborhood & Commute
Source: Walkscore
Disclosure: Community information and market data powered by Constellation Data Labs. Information is deemed reliable but not guaranteed.
Save
Ask
Tour
Hide
Share