Save
Ask
Tour
Hide
Share
$679,000
48 Days On Site

1830 NW RIVERSCAPE ST 511
Portland, OR 97209

For Sale|Condominium|Active
2
Beds
2
Total Baths
2
Full Baths
1,384
SqFt
$491
/SqFt
2008
Built
Subdivision:
RIVERSCAPE PACIFICA
County:
Multnomah
Listing courtesy of Lori Lanning-Redd of eXp Realty, LLC (503) 880-9876
Call Now: (503) 461-2086
Is this the listing for you? We can help make it yours.
(503) 461-2086
1830 NW RIVERSCAPE ST 5111830 NW RIVERSCAPE ST 5111830 NW RIVERSCAPE ST 5111830 NW RIVERSCAPE ST 511
Save
Ask
Tour
Hide
Share

Mortgage Calculator

Monthly Payment (Est.)

$3,098
Calculator powered by Showcase IDX, a Constellation1 Company. Copyright ©2026 Information is deemed reliable but not guaranteed.

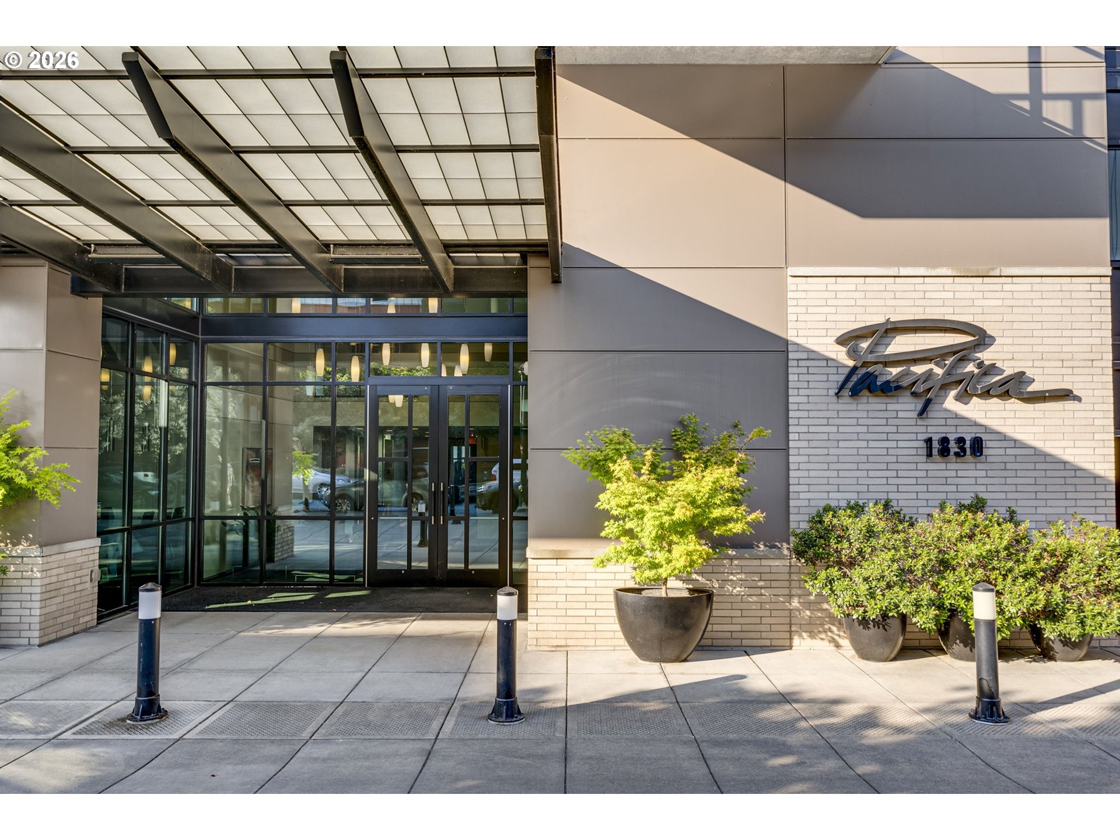
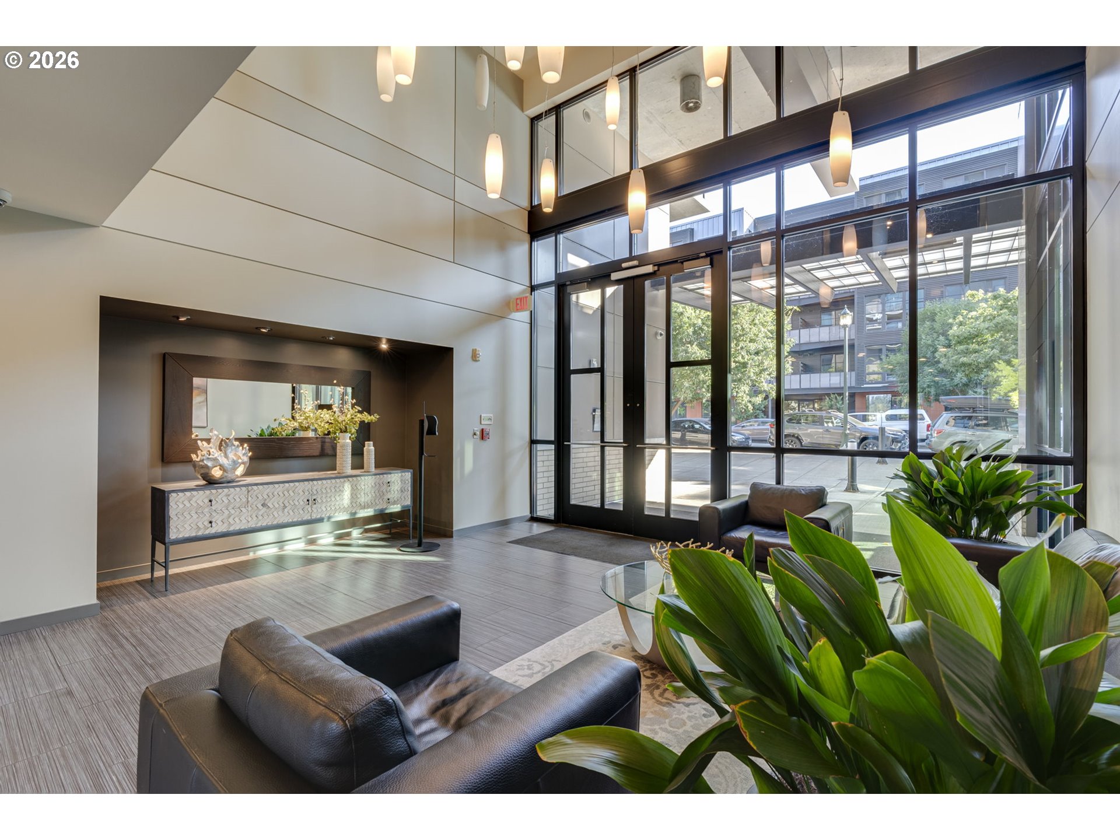
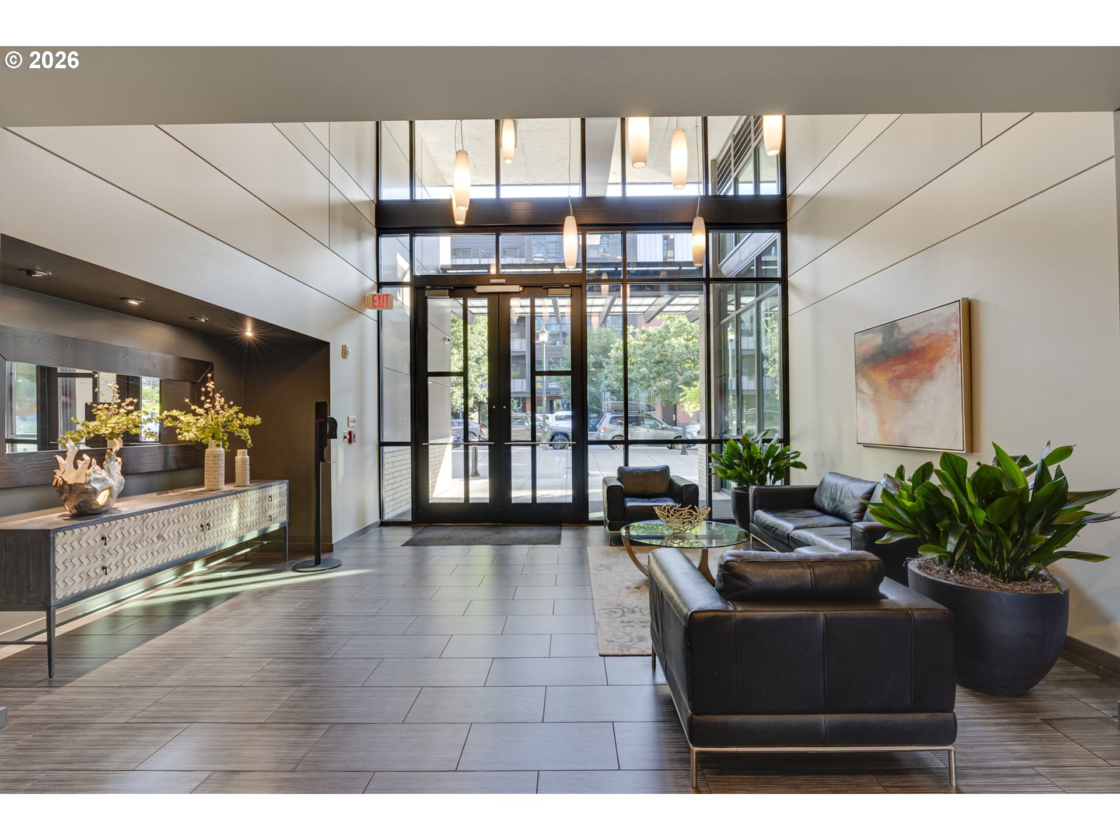
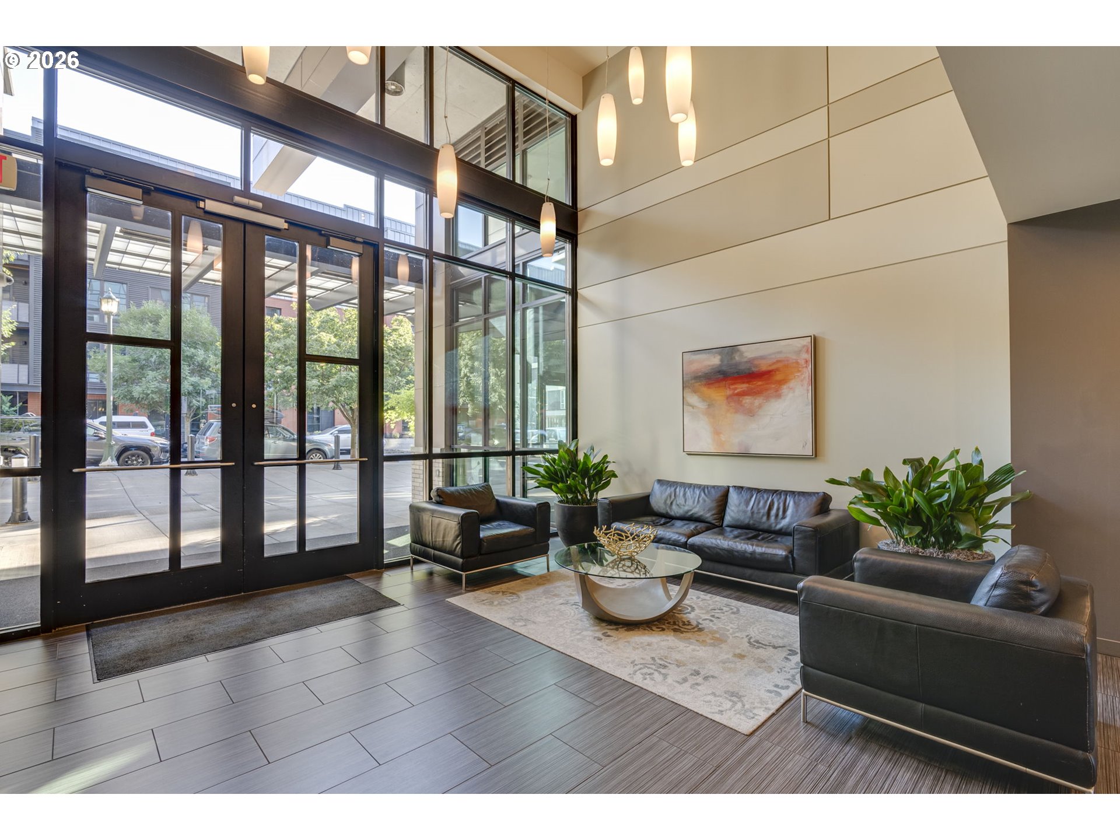
Breathtaking waterfront living with mountain views await you in this rare Pacifica corner residence. Floor-to-ceiling windows light up the entire home with natural light framed by unobstructed panoramic views of the Willamette River, Portland’s iconic Fremont Bridge, and Mt. Hood. Functional design with timeless contemporary finishes, this home offers Portland’s premier waterfront lifestyle. The expansive 153 Ft. covered terrace seamlessly extends the living space—ideal for morning coffee, sunset dining year-round, all wrapped in views of the river and city skyline.The open-concept kitchen is anchored by an oversized granite island and appointed with warm contemporary cabinetry, a designer mosaic tile backsplash, Jenn-Air professional-grade gas range, premium stainless-steel appliances, and abundant workspace and storage.The expansive primary suite offers a spa-inspired bath with travertine finishes, dual vanity, walk-in shower, and abundant closet space. A versatile second bedroom easily accommodates guests, a home office, or creative studio. Additional features include wood flooring, central air conditioning, deeded secure parking, dedicated storage, bike storage, and secure building access.Pacifica’s beautifully landscaped private gardens and tranquil courtyard offer a peaceful extension of your living space, while direct access to the Willamette Greenway Trail provides miles of scenic walking, running, and cycling along the river. Just moments from Portland’s celebrated dining destinations—including Andina, Can Font, St. Jack, Jo Bar & Rotisserie, and Cafe Olli—as well as boutique shopping, neighborhood cafés, breweries, and galleries in the Pearl District and Slabtown. Spend weekends exploring Forest Park, the International Rose Garden, the Japanese Garden, or simply enjoy one of the city’s most spectacular waterfront settings from the comfort of your own home.

Save
Ask
Tour
Hide
Share
Listing Snapshot
Price 
$679,000
Days On Site 
48 Days
Bedrooms 
2
Inside Area (SqFt) 
1,384 sqft
Total Baths 
2
Full Baths 
2
Partial Baths 
N/A
Lot Size 
N/A
Year Built 
2008
MLS® Number 
128108345
Status 
Active
Property Tax 
$8,229.47
HOA/Condo/Coop Fees 
$1,147 monthly
Sq Ft Source 
N/A
Friends & Family
Recent Activity
5 hours agoListing updated with changes from the MLS®
2 months agoListing first seen on site
General Features
Attached Garage 
Yes
Disclosures 
Disclosure
Foundation 
Concrete PerimeterSlab
Garage 
Yes
Garage Spaces 
1
Land Lease 
No
Number Of Stories 
8
Parking 
Garage Door OpenerDeededOn StreetAttachedGarage
Parking Spaces 
1
Property Sub Type 
Condominium
Security 
Fire Sprinkler SystemSecurity GateSecurity Lights
Sewer 
Public Sewer
SqFt Total 
1384
Style 
Stories1Contemporary
Water Source 
Public
Interior Features
Appliances 
Built-In RangeBuilt-In RefrigeratorDishwasherDisposalPlumbed For Ice MakerRange Hood
Basement 
NoneOtherStorage Space
Cooling 
Central Air
Flooring 
MarbleTileCarpetHardwood
Heating 
Forced Air
Interior 
Kitchen IslandElevatorHigh CeilingsHigh Speed InternetSoaking Tub
Window Features 
Double Pane Windows
Bedroom 1 
Dimensions - 14x11Level - MainDescription - _2ndBedroom
Dining Room 
Level - MainDescription - DiningRoom
Family Room 
Description - FamilyRoom
Great Room 
Description - GreatRoom
Kitchen 
Dimensions - 9x12Level - MainDescription - Kitchen
Laundry 
Level - MainDescription - Laundry
Living Room 
Dimensions - 18x18Level - MainDescription - LivingRoom
Master Bedroom 
Dimensions - 25x19Level - MainDescription - PrimaryBedroom
Save
Ask
Tour
Hide
Share
Exterior Features
Construction Details 
Brick
Exterior 
Garden
Fencing 
Fenced
Lot Features 
LevelWaterfront
Other Structures 
Gazebo
Patio And Porch 
Deck
Roof 
FlatMembrane
View 
CityMountain(s)River
Waterfront 
Yes
Waterfront Features 
River Front
Waterview 
CityMountain(s)River
Windows/Doors 
Double Pane Windows
Community Features
Accessibility Features 
Accessible DoorsAccessible Entrance
Association Amenities 
Cable TVGasGatedInsuranceMaintenance GroundsManagementTrashWaterLandscaping
Association Dues 
1147
Financing Terms Available 
CashConventional
HOA Fee Frequency 
Monthly
MLS Area 
_148
Roads 
Paved
Schools
School District
Unknown
Elementary School
Chapman
Middle School
West Sylvan
High School
Lincoln
Listing courtesy of Lori Lanning-Redd of eXp Realty, LLC (503) 880-9876


The content relating to real estate for sale on this website comes in part from the IDX program of the RMLS™ of Portland, Oregon. Real estate listings held by brokerage firms other than eXp Realty, LLC are marked with the RMLS™ logo, and detailed information about these properties includes the names of the listing brokers. Listing content is Copyright © 2026 RMLS™, Portland, Oregon. Some properties which appear for sale on this website may subsequently have sold or may no longer be available.

Last checked 2026-09-07 04:47 AM PDT.

All information provided is deemed reliable but is not guaranteed and should be independently verified

Neighborhood & Commute
Source: Walkscore
Disclosure: Community information and market data powered by Constellation Data Labs. Information is deemed reliable but not guaranteed.
Save
Ask
Tour
Hide
Share