
13185 SW WORCHESTER PLTigard, OR 97223
Mortgage Calculator
Monthly Payment (Est.)
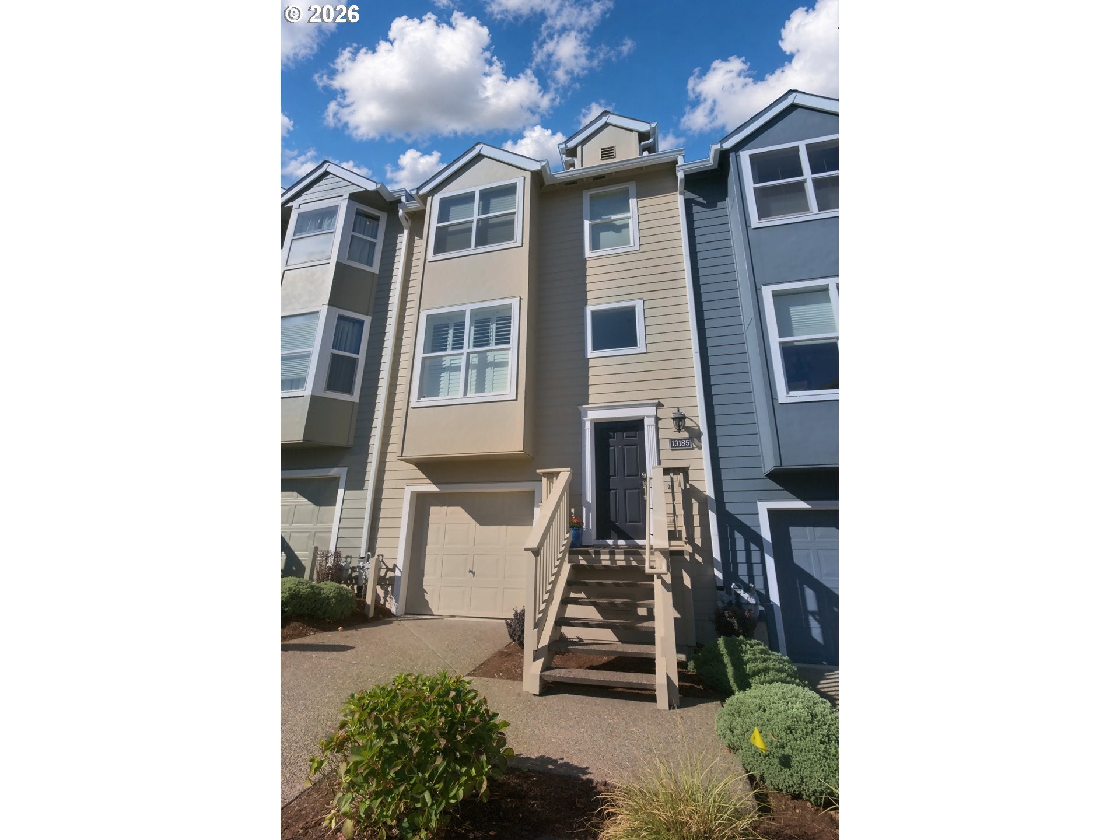
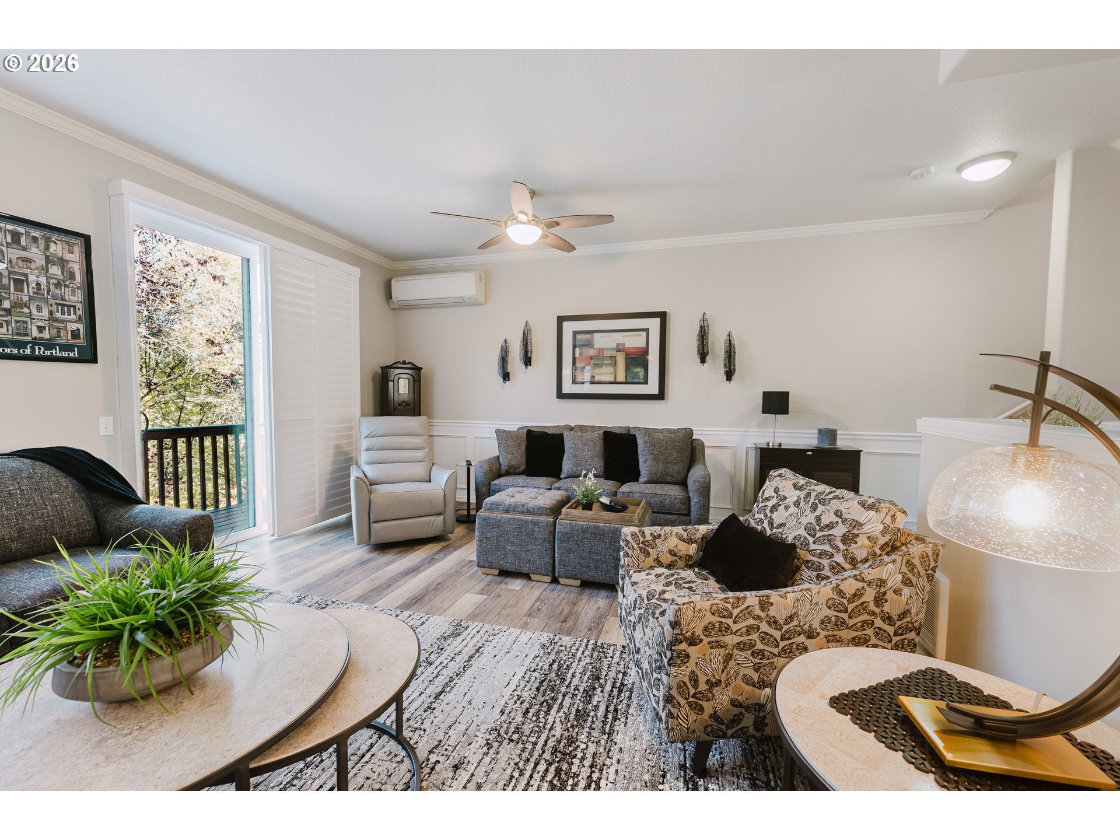
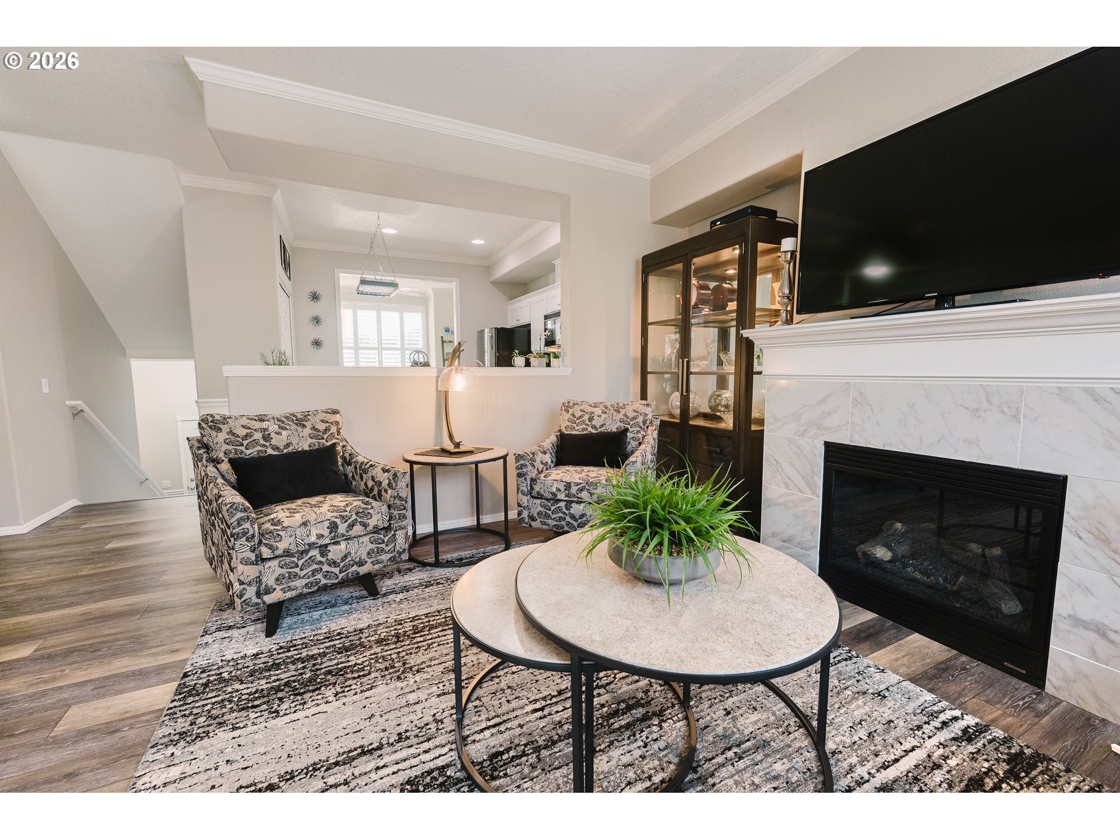
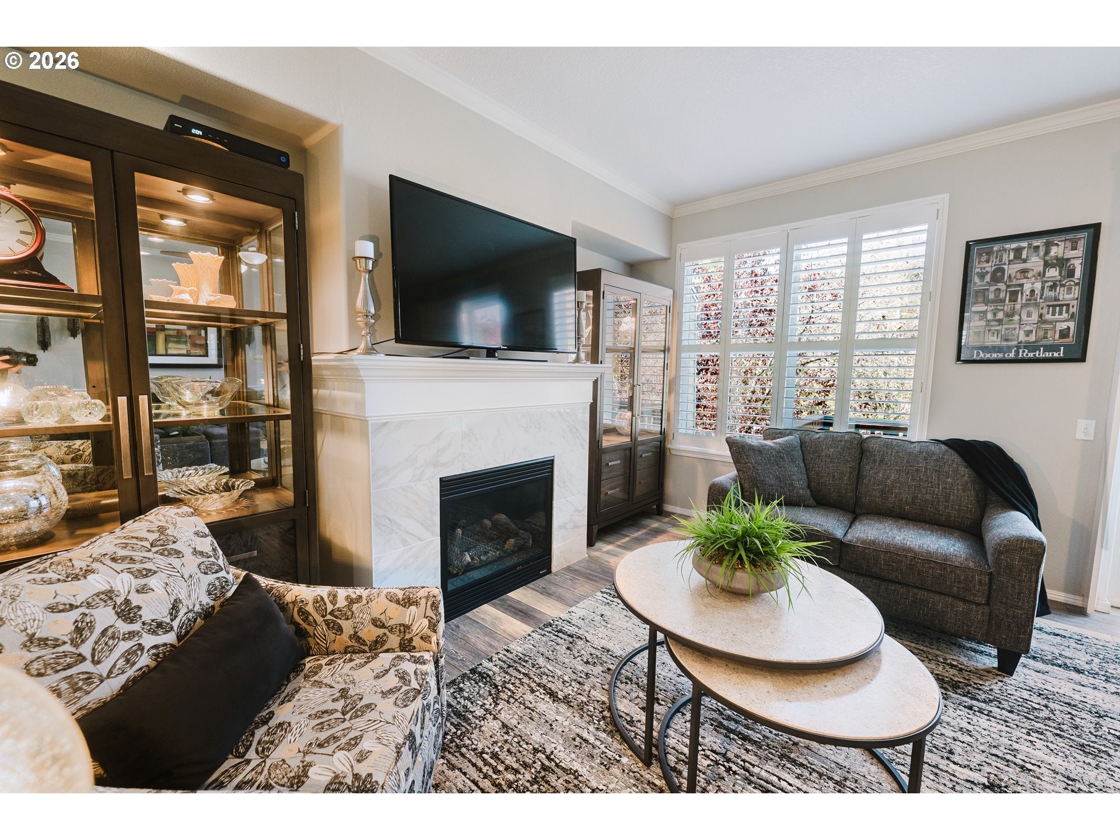
Enter an interest rate to see your estimated monthly payment.Beautifully updated & impeccably maintained, this 3BR/3BA Quail Hollow townhome offers stylish living in one a sought after Nbrhood. With thoughtful upgrades thruout & unbeatable access to parks, trails, shopping, dining & natural spaces, this home delivers comfort, convenience & modern appeal.The main level feels bright & welcoming with high ceilings, abundant windows & an easy, open flow between the living, kitchen & dining areas. The updated kitchen features quartz countertops, tile backsplash, abundant cabinetry, a spacious pantry & gas cooktop. The adjoining DR makes everyday meals & entertaining effortless. The LR offers a cozy gas fireplace, plantation shutters, new flooring & a slider to newer composite deck—perfect for morning coffee or evening relaxation. Upstairs, the vaulted primary suite is a true retreat with new carpet, a walk-in closet, ceiling fan & a beautifully remodeled bathroom featuring a custom walk-in shower, quartz countertop, skylight, updated lighting & new flooring. A refreshed guest bathroom with new tub/shower, quartz countertop, lighting & flooring serves the spacious guest bedroom, which includes a walk in closet & new carpet.Convenient upstairs laundry adds everyday ease. The lower level provides wonderful flexibility with a generous third bedroom & direct access to a private fenced bkyd space w/ composite deck,ideal for multi-generational living, guests or home office. A beautifully updated full bathroom completes this level. Additional highlights include luxury vinyl plank flooring, updated lighting & fixtures, plantation shutters, charming wainscoting, an energy efficient mini split A/C & heat pump & garage with overhead storage. The location is exceptional—close to multiple parks, trails & natural areas. Whole Foods, New Seasons & Progress Ridge Townsquare offer premier shopping, dining, entertainment & a picturesque lake for strolling. Quick access to Hwy 217, I 5 Hwy 26 makes commuting & exploring the PDX Metro area a breeze.
| an hour ago | Listing updated with changes from the MLS® | |
| yesterday | Listing first seen on site |

The content relating to real estate for sale on this website comes in part from the IDX program of the RMLS™ of Portland, Oregon. Real estate listings held by brokerage firms other than RE/MAX Equity Group are marked with the RMLS™ logo, and detailed information about these properties includes the names of the listing brokers. Listing content is Copyright © 2026 RMLS™, Portland, Oregon. Some properties which appear for sale on this website may subsequently have sold or may no longer be available.
Last checked 2026-10-16 07:57 PM PDT.
All information provided is deemed reliable but is not guaranteed and should be independently verified
