Save
Ask
Tour
Hide
Share
$489,000
1 Day On Site

14890 SW OSPREY CT
Beaverton, OR 97007

For Sale|Townhouse|Active
4
Beds
4
Total Baths
3
Full Baths
1
Partial Bath
1,974
SqFt
$248
/SqFt
1997
Built
County:
Washington
Listing courtesy of Zane Schoning of Flex Realty LLC (541) 760-3183
Call Now: (503) 461-2086
Is this the listing for you? We can help make it yours.
(503) 461-2086
14890 SW OSPREY CT14890 SW OSPREY CT14890 SW OSPREY CT14890 SW OSPREY CT
Save
Ask
Tour
Hide
Share

Mortgage Calculator

Monthly Payment (Est.)

Enter an interest rate to see your estimated monthly payment.
Calculator powered by Showcase IDX, a Constellation1 Company. Copyright ©2026 Information is deemed reliable but not guaranteed.

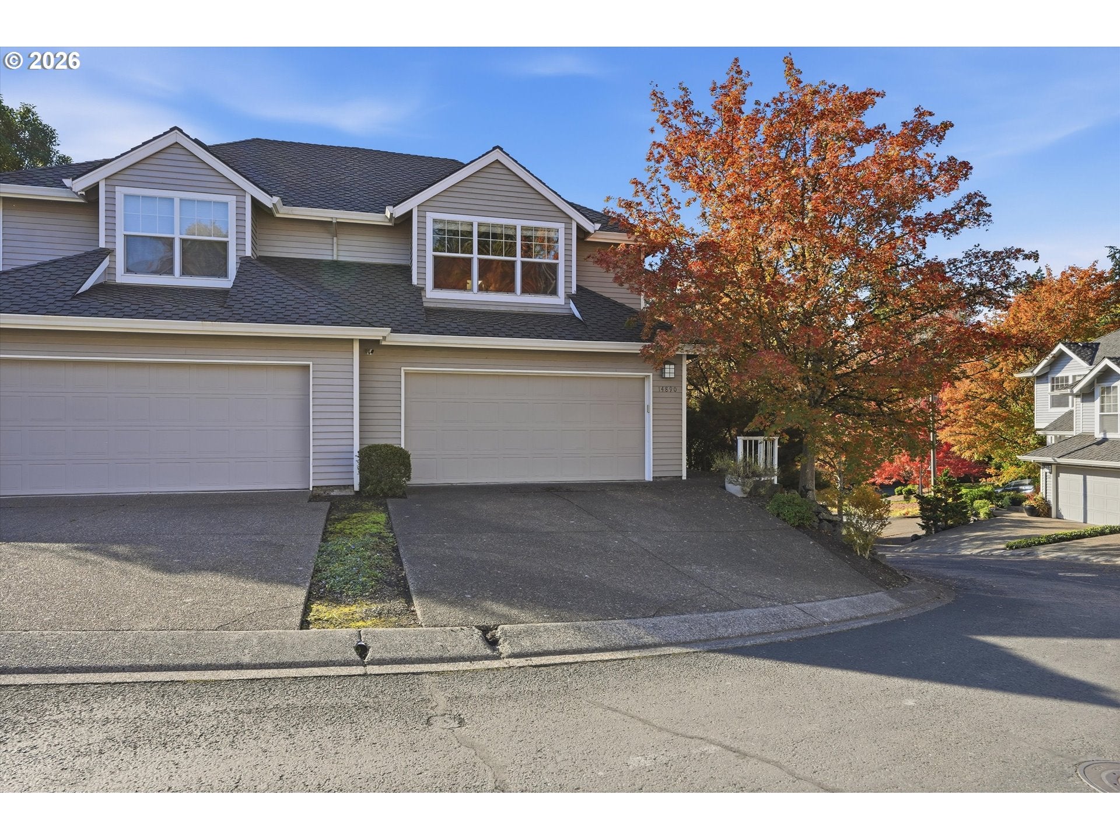
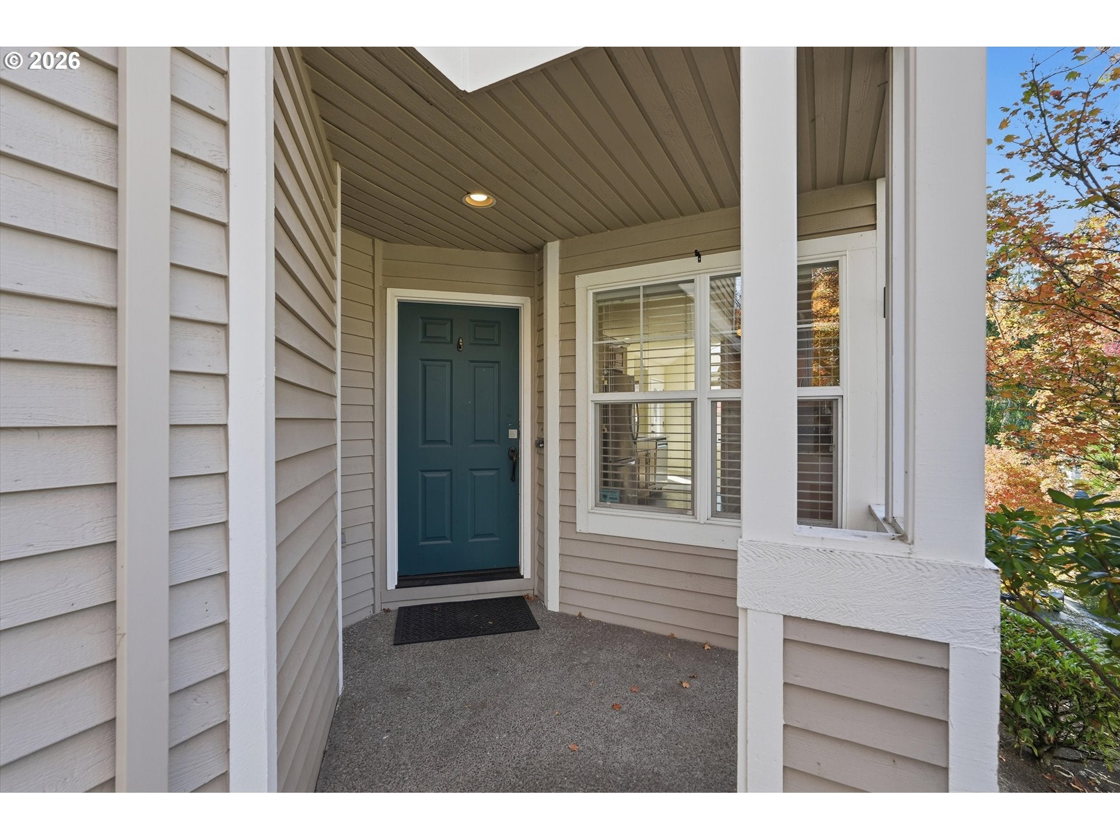
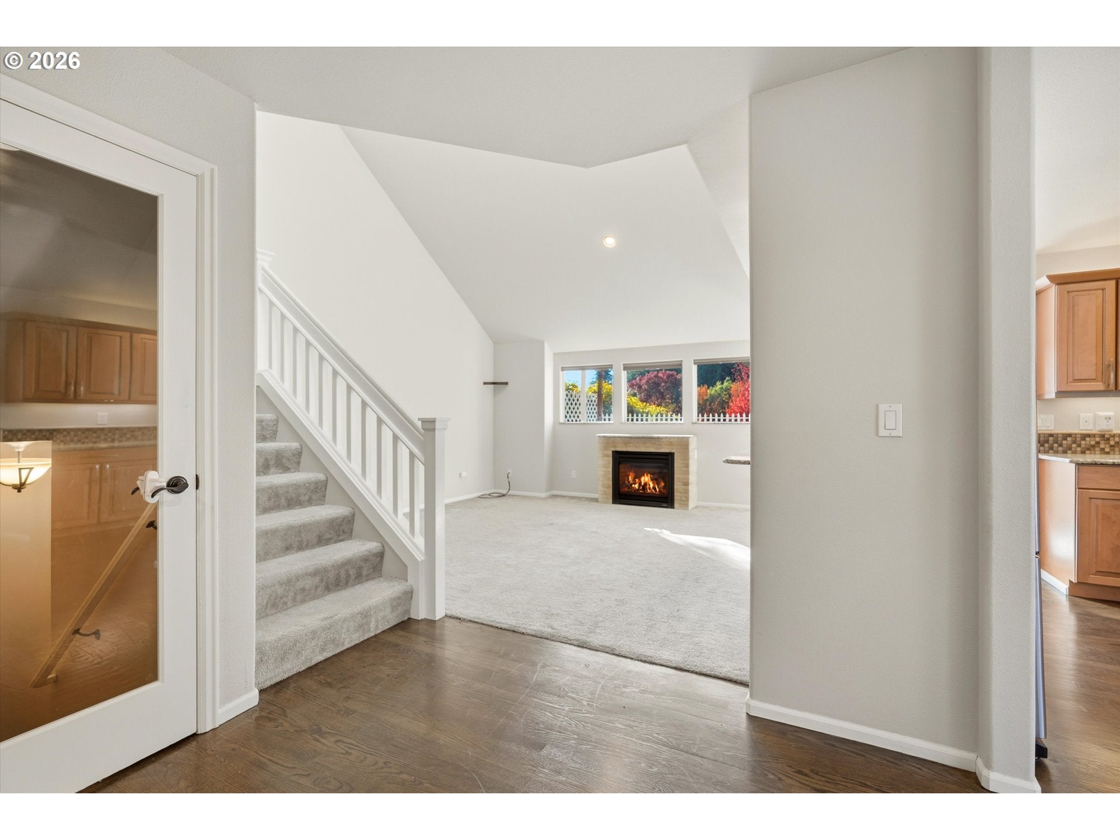
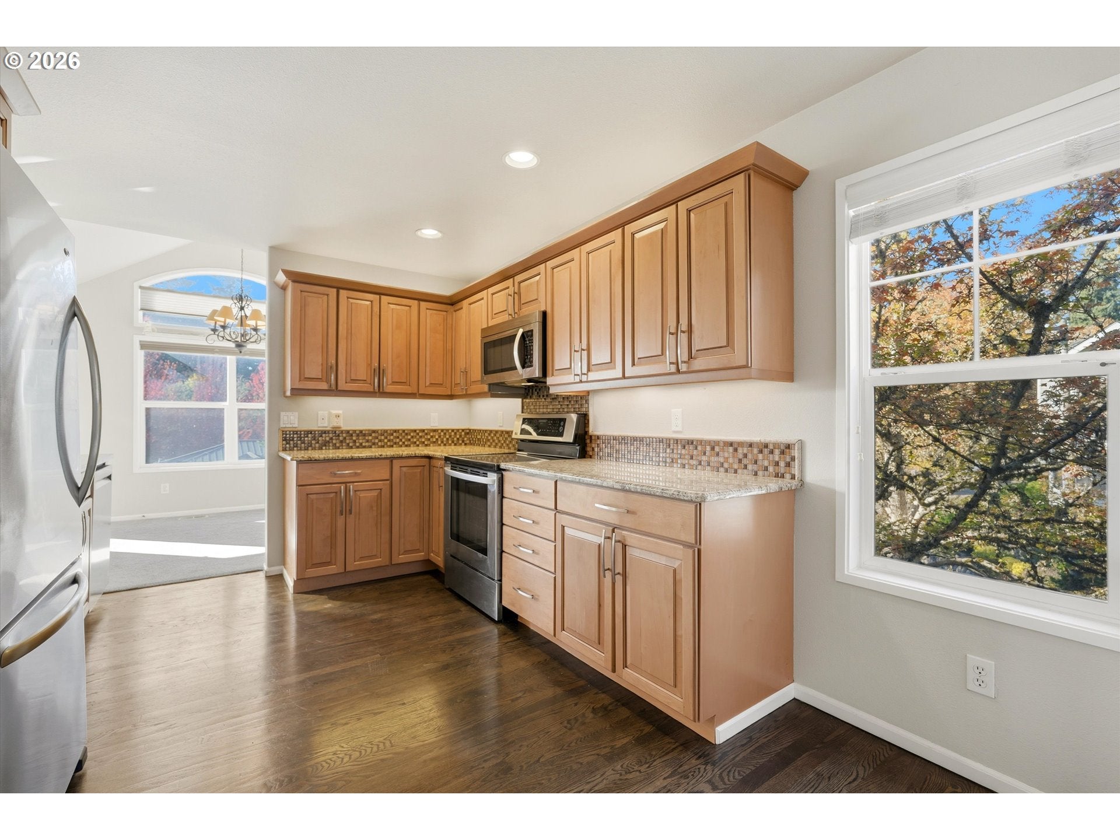
Enjoy spacious living in this 4-bedroom, 3.5-bath home featuring high ceilings throughout and generous kitchen, living, and dining areas. The kitchen offers granite countertops, while a skylight brings in natural light and an electric fireplace adds a cozy touch. An elevated deck off the living room creates space for relaxing or entertaining, with a conveniently located half bath nearby. Upstairs, two primary suites offer comfort and privacy. Downstairs includes two additional bedrooms—one opening onto a ground-floor patio and the other offering direct access to the downstairs bathroom—along with a separate storage room. Carpet and laminate flooring throughout and a two-car garage complete the home. Enjoy Murrayhill HOA amenities including three swimming pools, a children’s wading pool, a hot tub, tennis and pickleball courts, basketball courts, a T-ball field, a playground, and picnic areas. The community also offers walking and biking trails and the Hometown Center clubhouse, available to rent for private events.

Save
Ask
Tour
Hide
Share
Listing Snapshot
Price 
$489,000
Days On Site 
1 Day
Bedrooms 
4
Inside Area (SqFt) 
1,974 sqft
Total Baths 
4
Full Baths 
3
Partial Baths 
1
Lot Size 
0.15 Acres
Year Built 
1997
MLS Number 
131362794
Status 
Active
Property Tax 
$8,116.76
HOA/Condo/Coop Fees 
$207
Sq Ft Source 
N/A
Friends & Family
Recent Activity
9 hours agoListing updated with changes from the MLS
yesterdayListing first seen on site
General Features
Acres 
0.15
Attached Garage 
Yes
Disclosures 
Disclosure
Foundation 
Block
Garage 
Yes
Garage Spaces 
2
Land Lease 
No
Parking 
DrivewayAttachedGarage
Parking Spaces 
2
Property Sub Type 
Townhouse
Sewer 
Public Sewer
SqFt Total 
1974
Style 
Townhouse
Water Source 
Public
Interior Features
Appliances 
Gas Water Heater
Basement 
Daylight
Cooling 
Central Air
Fireplace 
Yes
Fireplace Features 
Electric
Fireplaces 
1
Heating 
Forced Air
Bedroom 1 
Level - LowerDescription - _4thBedroom
Bedroom 2 
Level - UpperDescription - _2ndBedroom
Bedroom 3 
Level - LowerDescription - _3rdBedroom
Dining Room 
Level - MainDescription - DiningRoom
Family Room 
Description - FamilyRoom
Great Room 
Description - GreatRoom
Kitchen 
Level - MainDescription - Kitchen
Living Room 
Level - MainDescription - LivingRoom
Master Bedroom 
Level - UpperDescription - PrimaryBedroom
Storage 
Level - LowerDescription - Storage
Save
Ask
Tour
Hide
Share
Exterior Features
Roof 
Composition
Community Features
Association Amenities 
Basketball CourtPoolRecreation Facilities
Association Fee 
$207.0
MLS Area 
_150
Financing Terms Available 
ConventionalFHAVA Loan
Schools
School District
Unknown
Elementary School
Nancy Ryles
Middle School
Conestoga
High School
Southridge
Listing courtesy of Zane Schoning of Flex Realty LLC (541) 760-3183


The content relating to real estate for sale on this website comes in part from the IDX program of the RMLS™ of Portland, Oregon. Real estate listings held by brokerage firms other than Flex Realty LLC are marked with the RMLS™ logo, and detailed information about these properties includes the names of the listing brokers. Listing content is Copyright © 2026 RMLS™, Portland, Oregon. Some properties which appear for sale on this website may subsequently have sold or may no longer be available.

Last checked 2026-10-21 01:38 AM PDT.

All information provided is deemed reliable but is not guaranteed and should be independently verified

Neighborhood & Commute
Source: Walkscore
Disclosure: Community information and market data powered by Constellation Data Labs. Information is deemed reliable but not guaranteed.
Save
Ask
Tour
Hide
Share