Save
Ask
Tour
Hide
Share
$215,000
321 Days On Site

553 N HAYDEN BAY DR 25
Portland, OR 97217

For Sale|Condominium|Active
2
Beds
2
Total Baths
1
Full Bath
1
Partial Bath
1,120
SqFt
$192
/SqFt
1972
Built
Subdivision:
HAYDEN ISLAND/JANTZEN BEACH
County:
Multnomah
Listing courtesy of Alicia Selliken of Real Broker (971) 570-4403
Call Now: (503) 461-2086
Is this the listing for you? We can help make it yours.
(503) 461-2086
553 N HAYDEN BAY DR 25553 N HAYDEN BAY DR 25553 N HAYDEN BAY DR 25553 N HAYDEN BAY DR 25
Save
Ask
Tour
Hide
Share

Mortgage Calculator

Monthly Payment (Est.)

Enter an interest rate to see your estimated monthly payment.
Calculator powered by Showcase IDX, a Constellation1 Company. Copyright ©2026 Information is deemed reliable but not guaranteed.


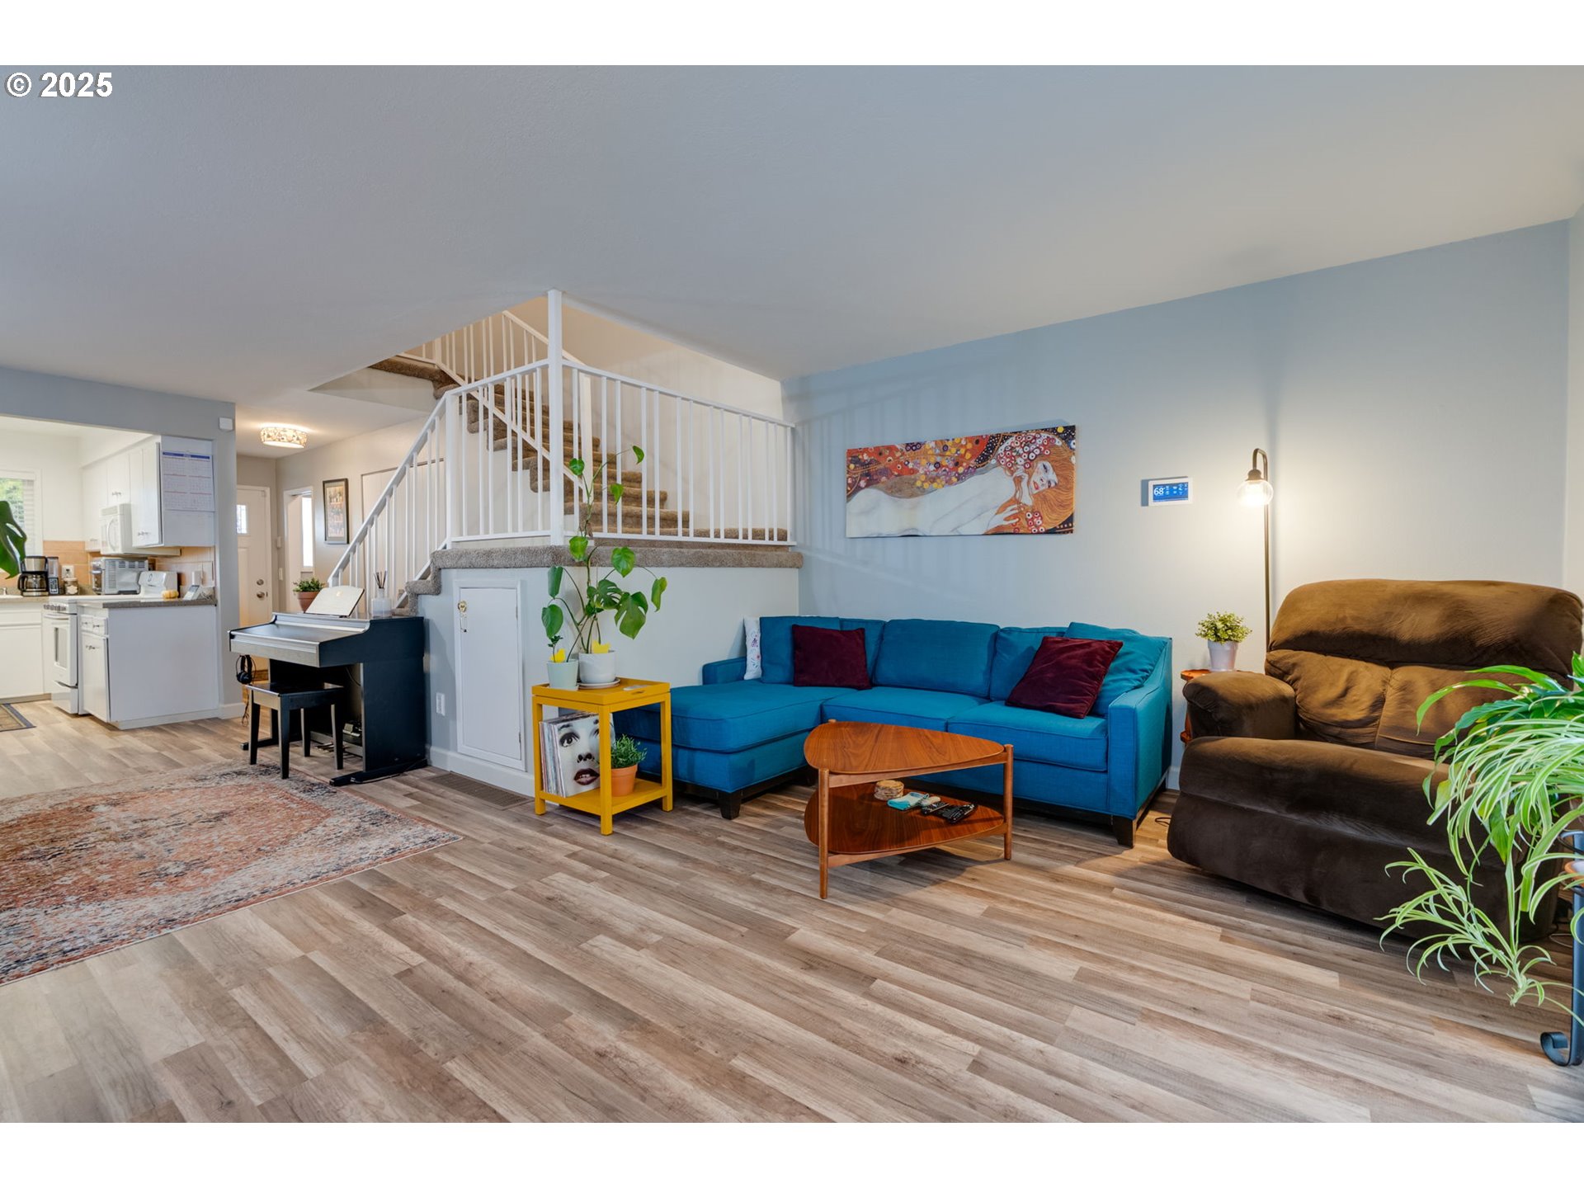
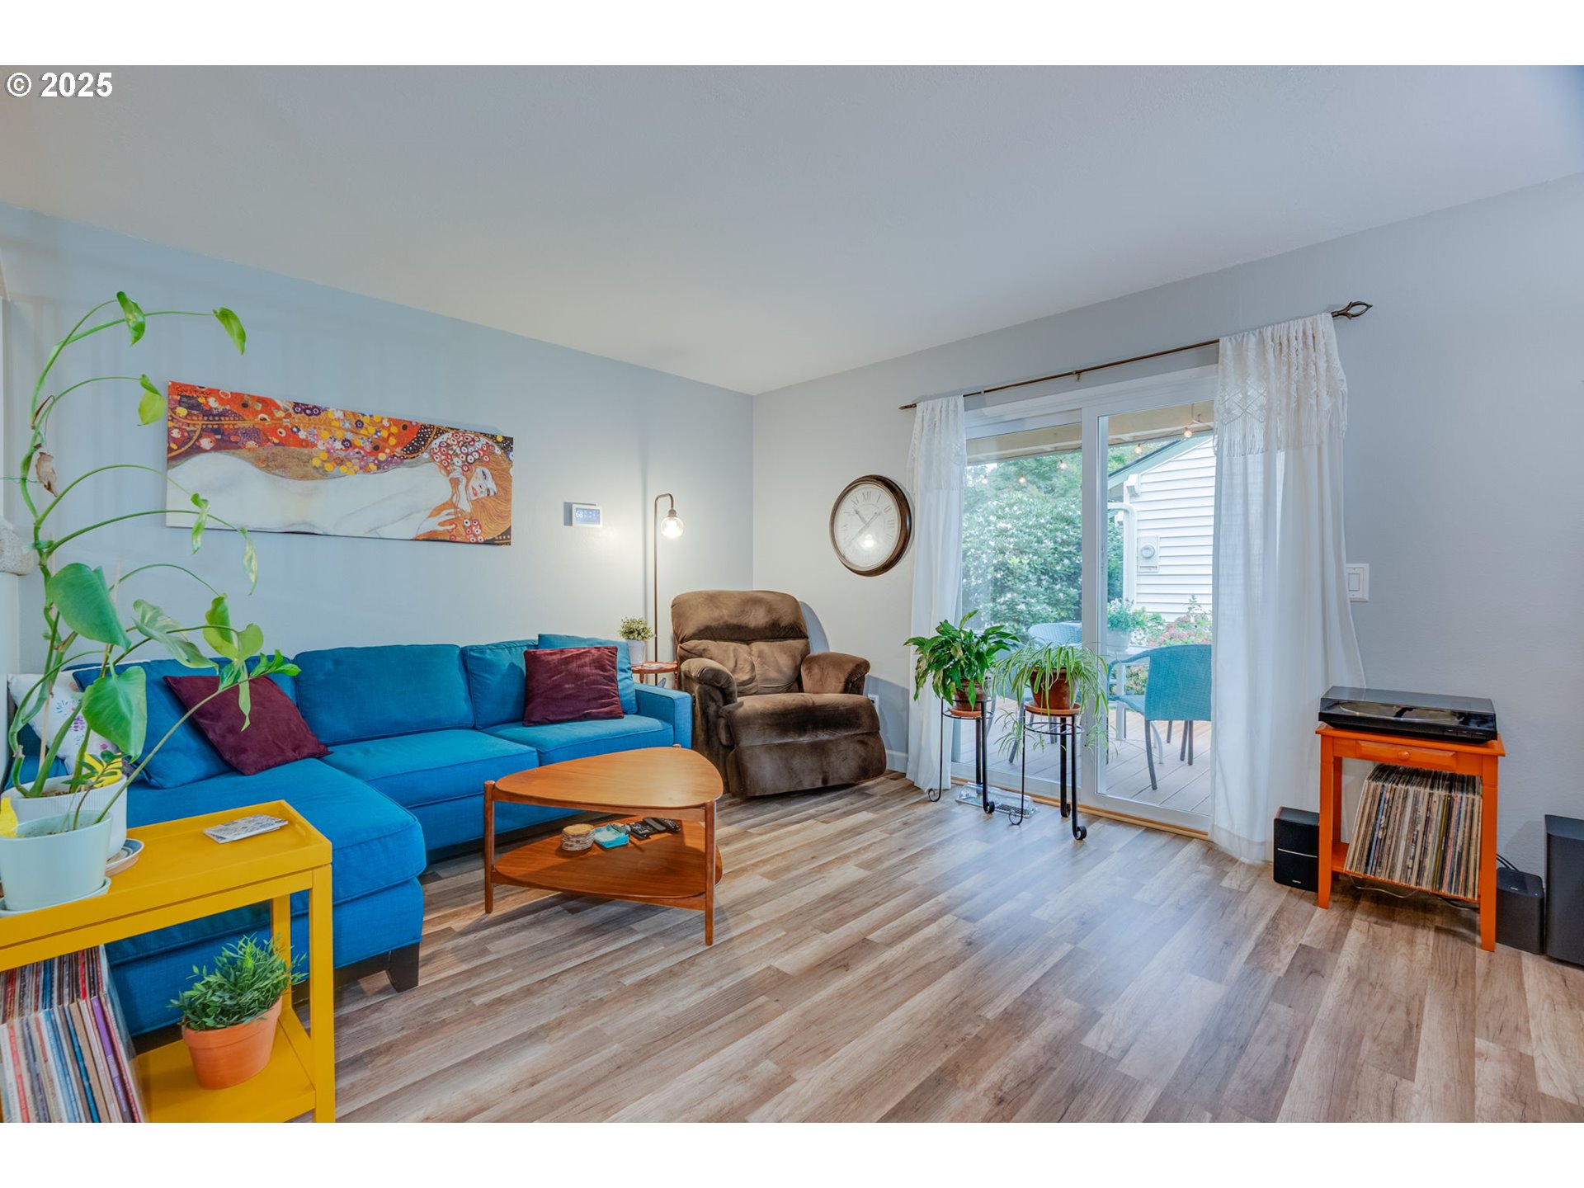
Enjoy easy living near the Columbia River, just minutes to I-5, PDX, and downtown Portland. This 2-bed, 1.5-bath townhouse-style condo offers a seamless flow between the kitchen, dining, and living areas, with both bedrooms conveniently located on the upper level. The private covered patio with newer decking is perfect for a relaxing dinner or a morning cup of coffee, with additional storage for outdoor gear. Notable features include washer/dryer hookups, furnace and A/C, and only one shared wall for added privacy. Assigned carport space #25 provides secure parking. HOA covers water, sewer, trash. Community amenities include two pools, tennis and athletic courts, a fitness center, sauna, and recreation room—every day feels a little like vacation. Work, Play, Recharge...Right Here! [Home Energy Score = 8. HES Report at https://rpt.greenbuildingregistry.com/hes/OR10161603]

Save
Ask
Tour
Hide
Share
Listing Snapshot
Price 
$215,000
Days On Site 
321 Days
Bedrooms 
2
Inside Area (SqFt) 
1,120 sqft
Total Baths 
2
Full Baths 
1
Partial Baths 
1
Lot Size 
N/A
Year Built 
1972
MLS® Number 
134044658
Status 
Active
Property Tax 
$3,773.9
HOA/Condo/Coop Fees 
$502 monthly
Sq Ft Source 
N/A
Friends & Family
Recent Activity
16 hours agoListing updated with changes from the MLS®
a week agoPrice changed to $215,000
2 months agoStatus changed to Active
11 months agoListing first seen on site
General Features
Disclosures 
Disclosure
Land Lease 
No
Number Of Stories 
2
Parking 
CarportCovered
Property Sub Type 
Condominium
Security 
Security System
Sewer 
Public Sewer
SqFt Total 
1120
Style 
Townhouse
Water Source 
Public
Interior Features
Appliances 
DishwasherDisposalFree-Standing RangeFree-Standing RefrigeratorMicrowave
Basement 
Crawl Space
Cooling 
Central Air
Flooring 
VinylCarpet
Heating 
Forced Air
Bedroom 1 
Level - UpperDescription - _2ndBedroom
Dining Room 
Level - MainDescription - DiningRoom
Family Room 
Description - FamilyRoom
Great Room 
Description - GreatRoom
Kitchen 
Level - MainDescription - Kitchen
Living Room 
Level - MainDescription - LivingRoom
Master Bedroom 
Level - UpperDescription - PrimaryBedroom
Save
Ask
Tour
Hide
Share
Exterior Features
Lot Features 
Level
Patio And Porch 
Covered
Roof 
Composition
Community Features
Association Amenities 
Tennis Court(s)ManagementParty RoomPoolSaunaTrashWater
Association Fee 
$502.0
Association Fee Frequency 
Monthly
MLS Area 
_141
Financing Terms Available 
CashConventionalFHA
Roads 
Paved
Schools
School District
Unknown
Elementary School
Faubion
Middle School
Faubion
High School
Jefferson
Listing courtesy of Alicia Selliken of Real Broker (971) 570-4403


The content relating to real estate for sale on this website comes in part from the IDX program of the RMLS™ of Portland, Oregon. Real estate listings held by brokerage firms other than Real Broker are marked with the RMLS™ logo, and detailed information about these properties includes the names of the listing brokers. Listing content is Copyright © 2026 RMLS™, Portland, Oregon. Some properties which appear for sale on this website may subsequently have sold or may no longer be available.

Last checked 2026-09-23 04:00 PM PDT.

All information provided is deemed reliable but is not guaranteed and should be independently verified

Neighborhood & Commute
Source: Walkscore
Disclosure: Community information and market data powered by Constellation Data Labs. Information is deemed reliable but not guaranteed.
Save
Ask
Tour
Hide
Share