Save
Ask
Tour
Hide
Share
$665,000
2 Days On Site

5834 NW 26TH AVE
Camas, WA 98607

For Sale|Condominium|Active
4
Beds
3
Total Baths
2
Full Baths
1
Partial Bath
2,137
SqFt
$311
/SqFt
2006
Built
Subdivision:
Stoneleaf
County:
Clark
Listing courtesy of Chaney Compher of Realty One Group Prestige (360) 909-7845
Call Now: (503) 461-2086
Is this the listing for you? We can help make it yours.
(503) 461-2086
5834 NW 26TH AVE5834 NW 26TH AVE5834 NW 26TH AVE5834 NW 26TH AVE
Save
Ask
Tour
Hide
Share

Mortgage Calculator

Monthly Payment (Est.)

$3,034
Calculator powered by Showcase IDX, a Constellation1 Company. Copyright ©2026 Information is deemed reliable but not guaranteed.

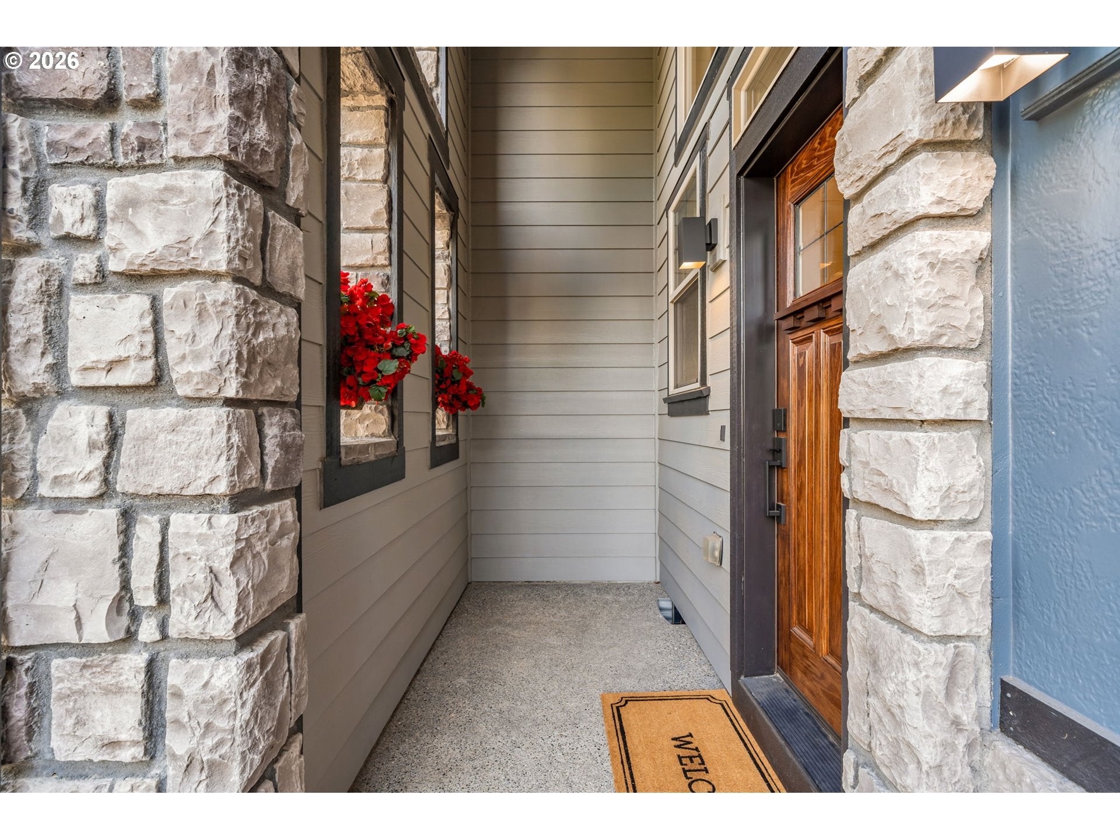
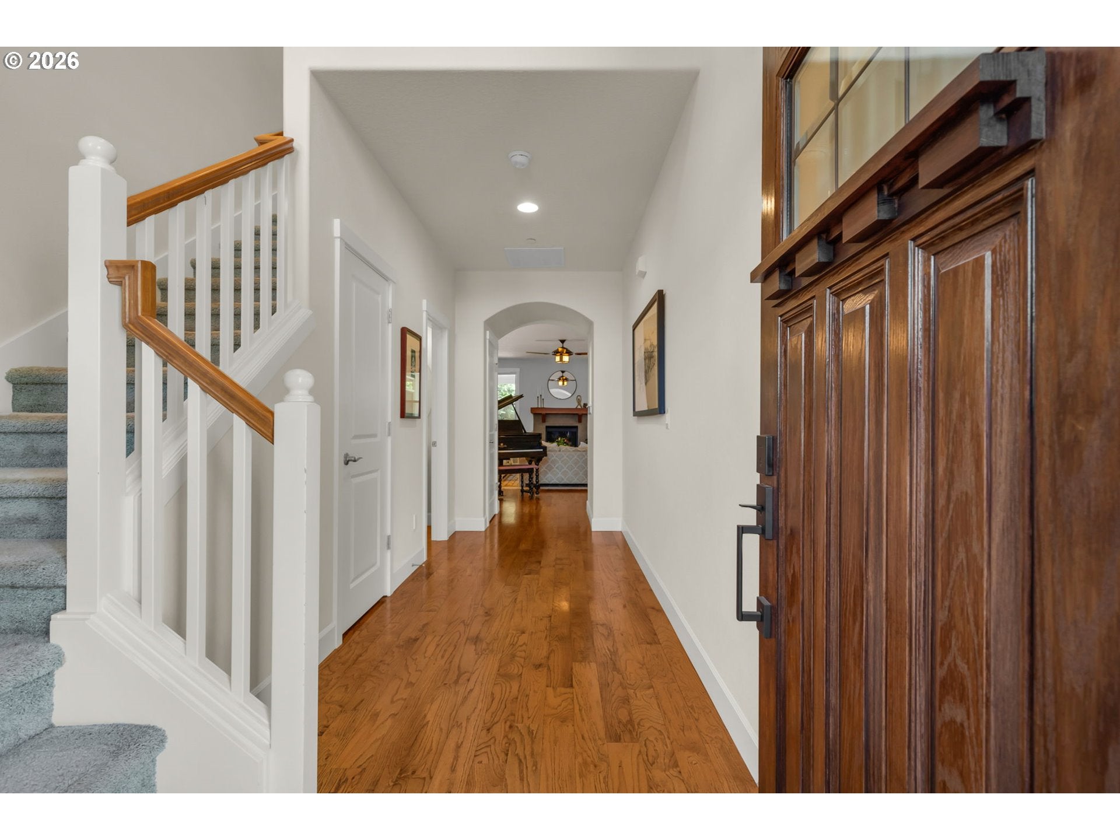
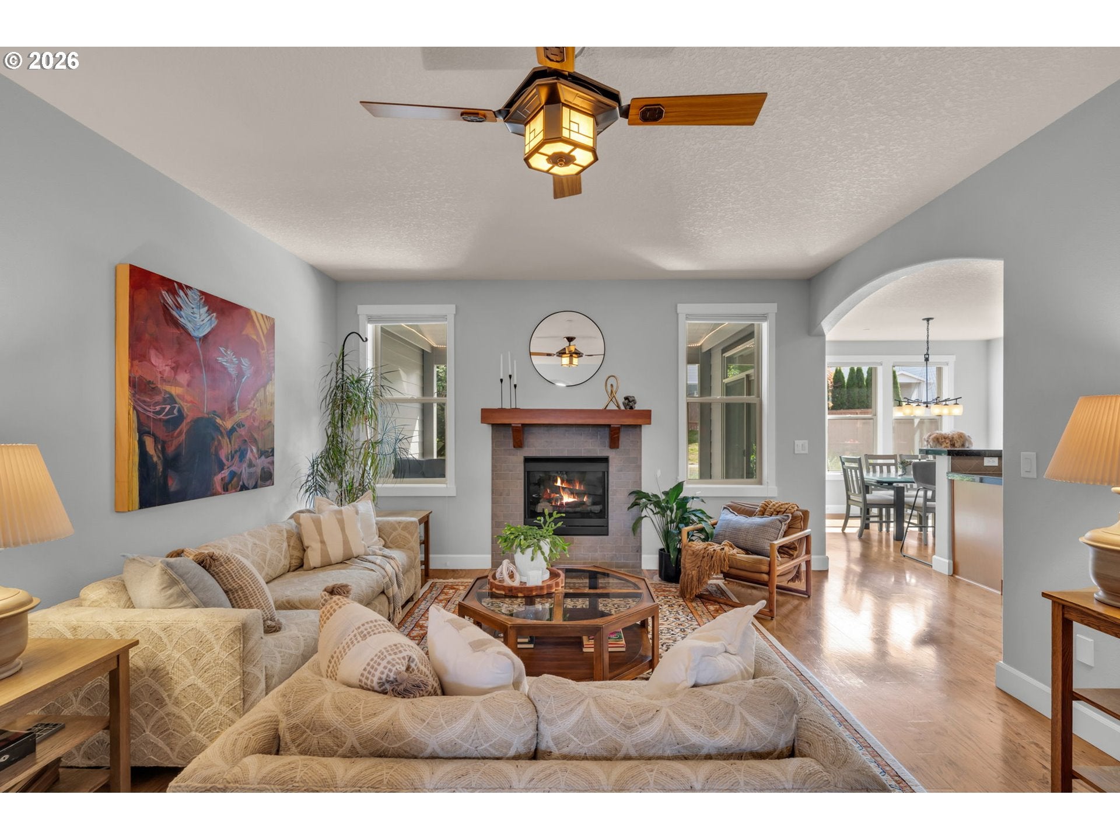
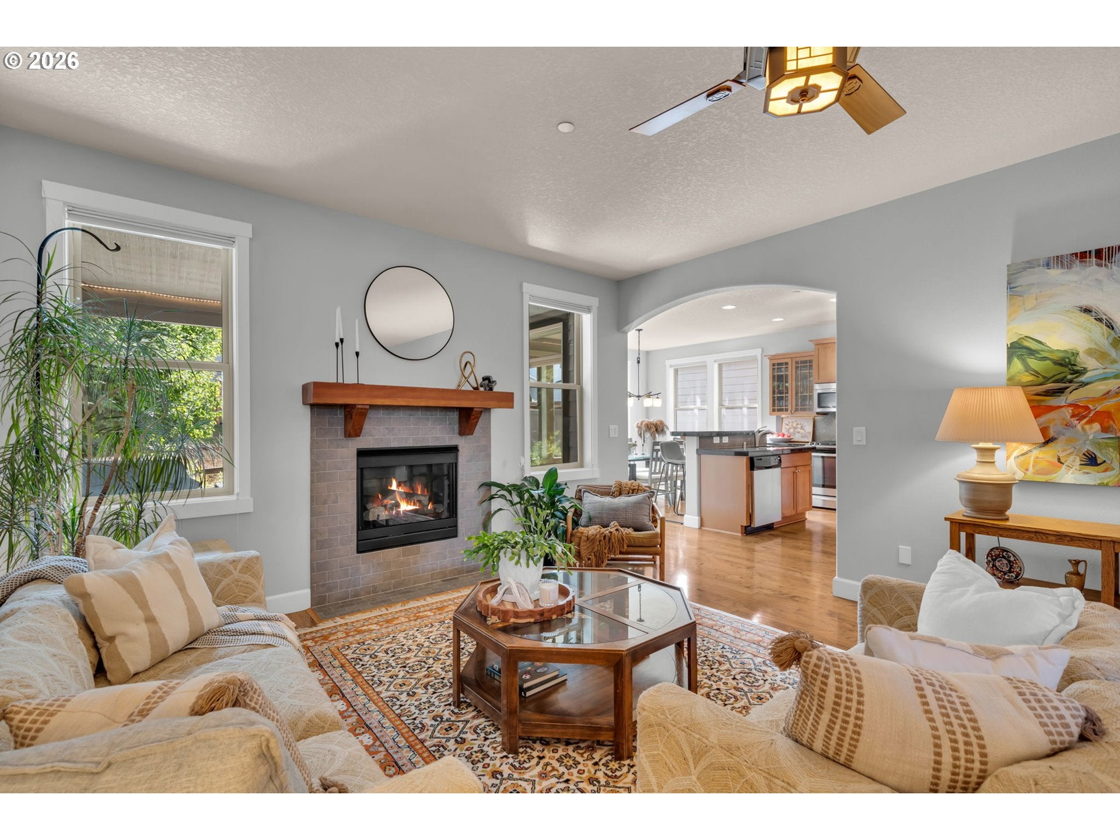
Set within the gated Stoneleaf community in Camas, this home offers the rare combination of beautiful details, flexible spaces and a low-maintenance setting that leaves more time to simply enjoy where you live.Beyond the beautiful stone-accented entry, more than 2,100 square feet unfolds with warm hardwood floors, high ceilings and an inviting great-room design made for both quiet everyday moments and gathering around the fire. The kitchen is thoughtfully appointed with granite surfaces, stainless appliances, an island and pantry, opening naturally to the heart of the home.With three bedrooms upstairs plus a flexible main-level room that can serve as a fourth bedroom, office or creative space, there is room for life to evolve. Upstairs, the spacious primary suite feels like its own retreat, complete with a walk-in closet, soaking tub and a charming iron balcony that adds an unexpected touch of romance.Outside, Cypress trimmed windows, a covered patio with skylights and a ceiling fan creates an extension of the living space—a lovely place for morning coffee, dinner outdoors or lingering as the evening settles in.Warm, welcoming and quietly elegant—this is a home that makes everyday living feel just a little more special.

Save
Ask
Tour
Hide
Share
Listing Snapshot
Price 
$665,000
Days On Site 
2 Days
Bedrooms 
4
Inside Area (SqFt) 
2,137 sqft
Total Baths 
3
Full Baths 
2
Partial Baths 
1
Lot Size 
N/A
Year Built 
2006
MLS® Number 
134537491
Status 
Active
Property Tax 
$4,146.12
HOA/Condo/Coop Fees 
$200 monthly
Sq Ft Source 
N/A
Friends & Family
Recent Activity
7 hours agoListing updated with changes from the MLS®
2 days agoListing first seen on site
General Features
Attached Garage 
Yes
Disclosures 
Disclosure
Foundation 
Concrete Perimeter
Garage 
Yes
Garage Spaces 
2
Land Lease 
No
Number Of Stories 
2
Parking 
DrivewayAttachedGarage
Parking Spaces 
2
Property Sub Type 
Condominium
Sewer 
Public Sewer
SqFt Total 
2137
Style 
Stories2Townhouse
Water Source 
Public
Interior Features
Appliances 
Gas Water HeaterDishwasherFree-Standing RangeMicrowavePlumbed For Ice Maker
Basement 
Crawl Space
Cooling 
Ceiling Fan(s)Central AirHeat Pump
Fireplace 
Yes
Fireplace Features 
Gas
Fireplaces 
1
Flooring 
HardwoodWood
Heating 
Forced Air
Interior 
Central VacuumHigh CeilingsSoaking Tub
Bedroom 1 
Level - MainDescription - _4thBedroom
Bedroom 2 
Level - UpperDescription - _2ndBedroom
Bedroom 3 
Level - UpperDescription - _3rdBedroom
Dining Room 
Level - MainDescription - DiningRoom
Family Room 
Description - FamilyRoom
Great Room 
Description - GreatRoom
Kitchen 
Level - MainDescription - Kitchen
Living Room 
Level - MainDescription - LivingRoom
Master Bedroom 
Level - UpperDescription - PrimaryBedroom
Save
Ask
Tour
Hide
Share
Exterior Features
Construction Details 
Stone
Lot Features 
Level
Patio And Porch 
CoveredDeckPatioPorch
Roof 
Composition
Community Features
Association Amenities 
GatedInsuranceMaintenance GroundsLandscaping
Association Fee 
$200.0
Association Fee Frequency 
Monthly
MLS Area 
_32
Financing Terms Available 
CashConventionalFHAVA Loan
Roads 
ConcretePaved
Schools
School District
Unknown
Elementary School
Grass Valley
Middle School
Skyridge
High School
Camas
Listing courtesy of Chaney Compher of Realty One Group Prestige (360) 909-7845


The content relating to real estate for sale on this website comes in part from the IDX program of the RMLS™ of Portland, Oregon. Real estate listings held by brokerage firms other than Realty One Group Prestige are marked with the RMLS™ logo, and detailed information about these properties includes the names of the listing brokers. Listing content is Copyright © 2026 RMLS™, Portland, Oregon. Some properties which appear for sale on this website may subsequently have sold or may no longer be available.

Last checked 2026-09-13 08:00 PM PDT.

All information provided is deemed reliable but is not guaranteed and should be independently verified

Neighborhood & Commute
Source: Walkscore
Disclosure: Community information and market data powered by Constellation Data Labs. Information is deemed reliable but not guaranteed.
Save
Ask
Tour
Hide
Share