Save
Ask
Tour
Hide
Share
$300,000
1 Day On Site

1718 NE 11TH AVE 205
Portland, OR 97212

For Sale|Condominium|Active
1
Bed
1
Total Bath
1
Full Bath
675
SqFt
$444
/SqFt
1998
Built
Subdivision:
IRVINGTON
County:
Multnomah
Listing courtesy of Joe Liu of Keller Williams PDX Central (503) 200-8257
Call Now: (503) 461-2086
Is this the listing for you? We can help make it yours.
(503) 461-2086
1718 NE 11TH AVE 2051718 NE 11TH AVE 2051718 NE 11TH AVE 2051718 NE 11TH AVE 205
Save
Ask
Tour
Hide
Share

Mortgage Calculator

Monthly Payment (Est.)

$1,369
Calculator powered by Showcase IDX, a Constellation1 Company. Copyright ©2026 Information is deemed reliable but not guaranteed.

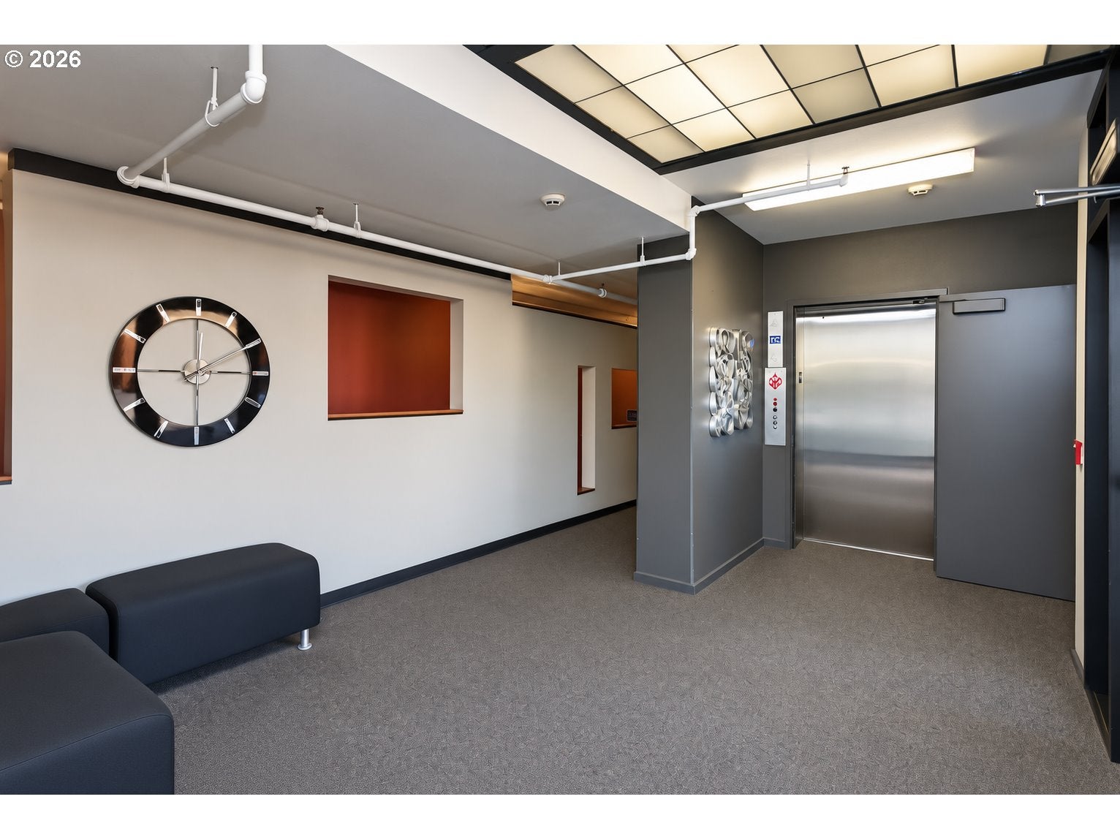
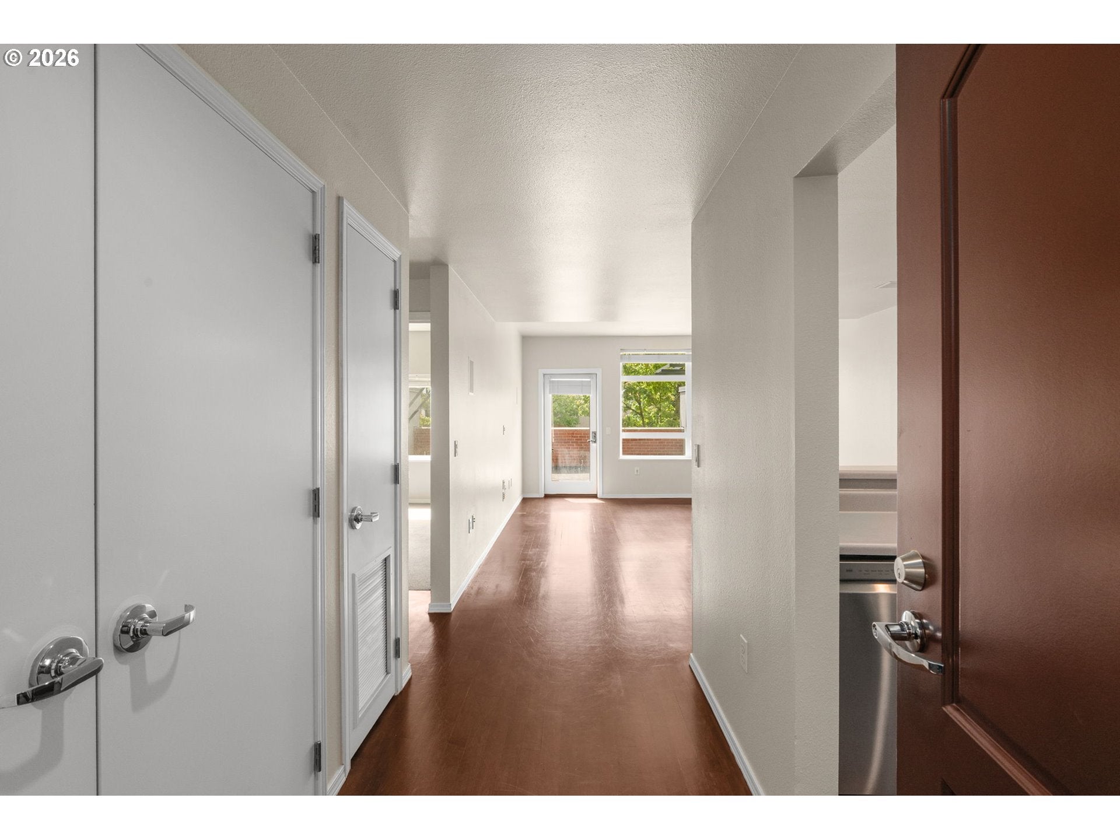
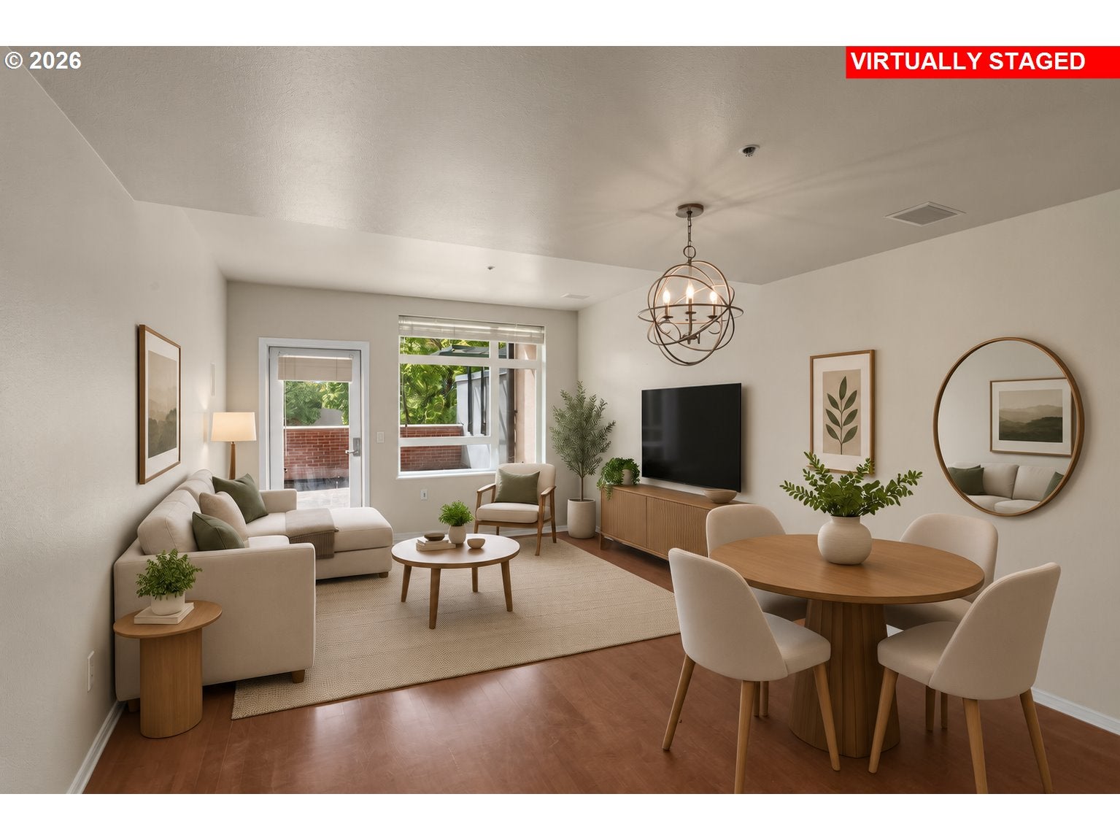
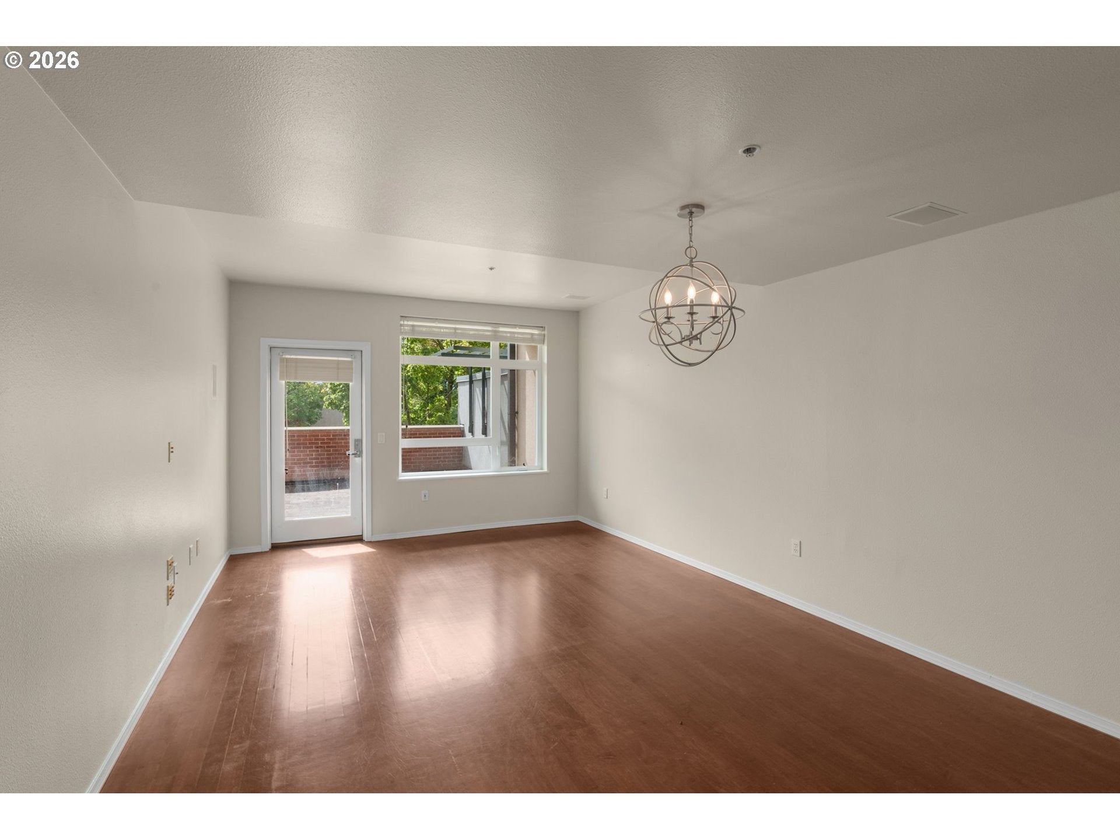
Enjoy easy city living in this move-in-ready one-bedroom condo in Portland’s desirable Irvington neighborhood! The refreshed kitchen features newer stainless steel appliances and bar-counter seating, opening seamlessly to a bright and spacious living and dining area filled with natural light. Step outside to the expansive private terrace with over 400sqft of both covered and open-air spaces—perfect for relaxing, entertaining, or soaking up the sunshine. The generously-sized bedroom comes with a window overlooking the terrace, while the updated bathroom features quartz countertops. Washer and dryer are included, along with a storage closet with custom organizer. Additional conveniences include assigned parking in a secure lot and a separate storage unit within the building. Ideally situated in the heart of NE Portland, with restaurants, coffee shops, shopping, grocery stores, and public transit just steps away. Conveniently located near the Rose Quarter, with quick access to Downtown Portland and airport!

Save
Ask
Tour
Hide
Share
Listing Snapshot
Price 
$300,000
Days On Site 
1 Day
Bedrooms 
1
Inside Area (SqFt) 
675 sqft
Total Baths 
1
Full Baths 
1
Partial Baths 
N/A
Lot Size 
N/A
Year Built 
1998
MLS® Number 
135919954
Status 
Active
Property Tax 
$4,773.06
HOA/Condo/Coop Fees 
$471 monthly
Sq Ft Source 
N/A
Friends & Family
Recent Activity
9 hours agoListing updated with changes from the MLS®
yesterdayListing first seen on site
General Features
Disclosures 
Disclosure
Foundation 
Concrete Perimeter
Garage 
Yes
Garage Spaces 
1
Land Lease 
No
Number Of Stories 
5
Parking 
DeededSecuredDetached
Parking Spaces 
1
Property Sub Type 
Condominium
Sewer 
Public Sewer
SqFt Total 
675
Style 
CommonWallContemporary
Water Source 
Public
Interior Features
Appliances 
WasherDryerDishwasherDisposalFree-Standing RangeFree-Standing RefrigeratorMicrowave
Cooling 
Central Air
Flooring 
HardwoodWoodCarpet
Heating 
Forced Air
Interior 
Elevator
Window Features 
Double Pane Windows
Dining Room 
Level - MainDescription - DiningRoom
Family Room 
Description - FamilyRoom
Great Room 
Description - GreatRoom
Kitchen 
Dimensions - 9x7Level - MainDescription - Kitchen
Living Room 
Dimensions - 20x12Level - MainDescription - LivingRoom
Master Bedroom 
Dimensions - 12x12Level - MainDescription - PrimaryBedroom
Storage 
Dimensions - 3x5Level - LowerDescription - Storage
Save
Ask
Tour
Hide
Share
Exterior Features
Construction Details 
Brick
Fencing 
Fenced
Lot Features 
Corner LotLevel
Patio And Porch 
CoveredPatio
Roof 
Built-Up
View 
City
Waterview 
City
Windows/Doors 
Double Pane Windows
Community Features
Association Amenities 
InsuranceManagementTrashWater
Association Fee 
$471.0
Association Fee Frequency 
Monthly
MLS Area 
_142
Financing Terms Available 
CashConventional
Roads 
Paved
Schools
School District
Unknown
Elementary School
Irvington
Middle School
Harriet Tubman
High School
Grant
Listing courtesy of Joe Liu of Keller Williams PDX Central (503) 200-8257


The content relating to real estate for sale on this website comes in part from the IDX program of the RMLS™ of Portland, Oregon. Real estate listings held by brokerage firms other than Keller Williams PDX Central are marked with the RMLS™ logo, and detailed information about these properties includes the names of the listing brokers. Listing content is Copyright © 2026 RMLS™, Portland, Oregon. Some properties which appear for sale on this website may subsequently have sold or may no longer be available.

Last checked 2026-09-09 04:09 AM PDT.

All information provided is deemed reliable but is not guaranteed and should be independently verified

Neighborhood & Commute
Source: Walkscore
Disclosure: Community information and market data powered by Constellation Data Labs. Information is deemed reliable but not guaranteed.
Save
Ask
Tour
Hide
Share