Save
Ask
Tour
Hide
Share
$1,000,000
44 Days On Site

1221 SW 10TH AVE 1501
Portland, OR 97205

For Sale|Condominium|Active
2
Beds
3
Total Baths
2
Full Baths
1
Partial Bath
2,107
SqFt
$475
/SqFt
2006
Built
Subdivision:
Elliot Tower Condos
County:
Multnomah
Listing courtesy of Jeanie Williams of Berkshire Hathaway HomeServices NW Real Estate (503) 706-1802
Call Now: (503) 461-2086
Is this the listing for you? We can help make it yours.
(503) 461-2086
1221 SW 10TH AVE 15011221 SW 10TH AVE 15011221 SW 10TH AVE 15011221 SW 10TH AVE 1501
Save
Ask
Tour
Hide
Share

Mortgage Calculator

Monthly Payment (Est.)

Enter an interest rate to see your estimated monthly payment.
Calculator powered by Showcase IDX, a Constellation1 Company. Copyright ©2026 Information is deemed reliable but not guaranteed.

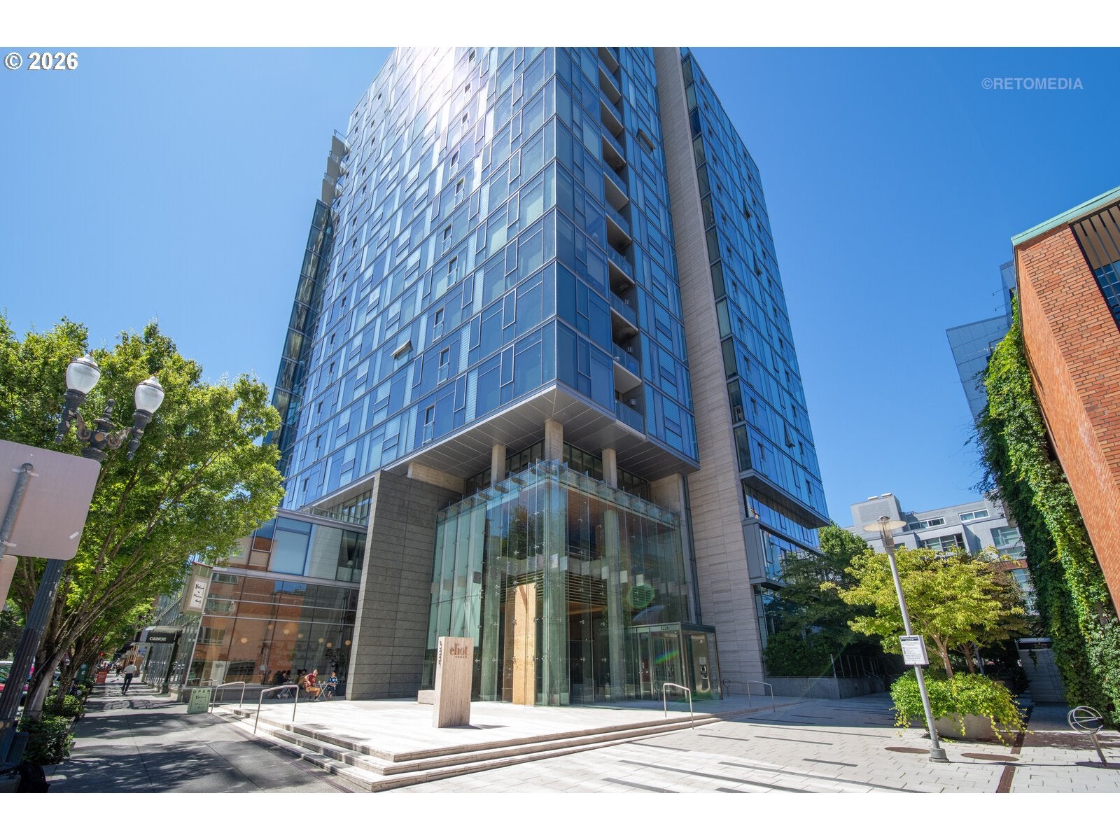
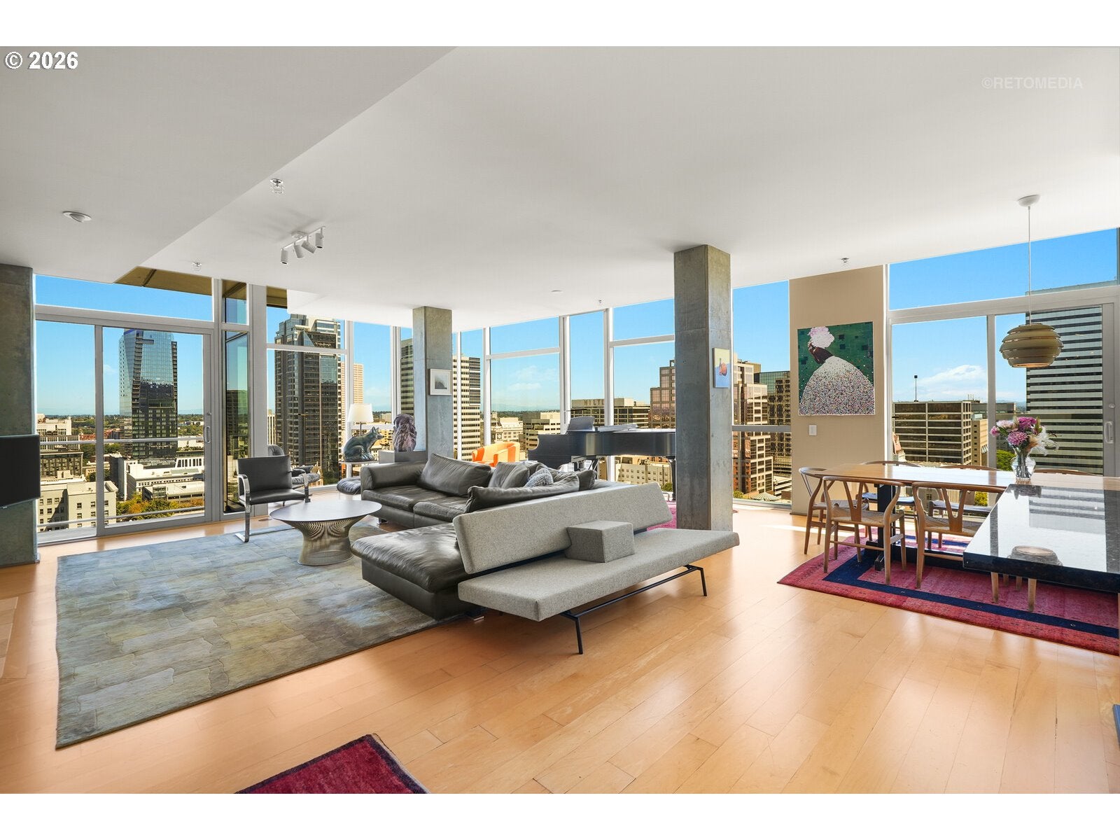
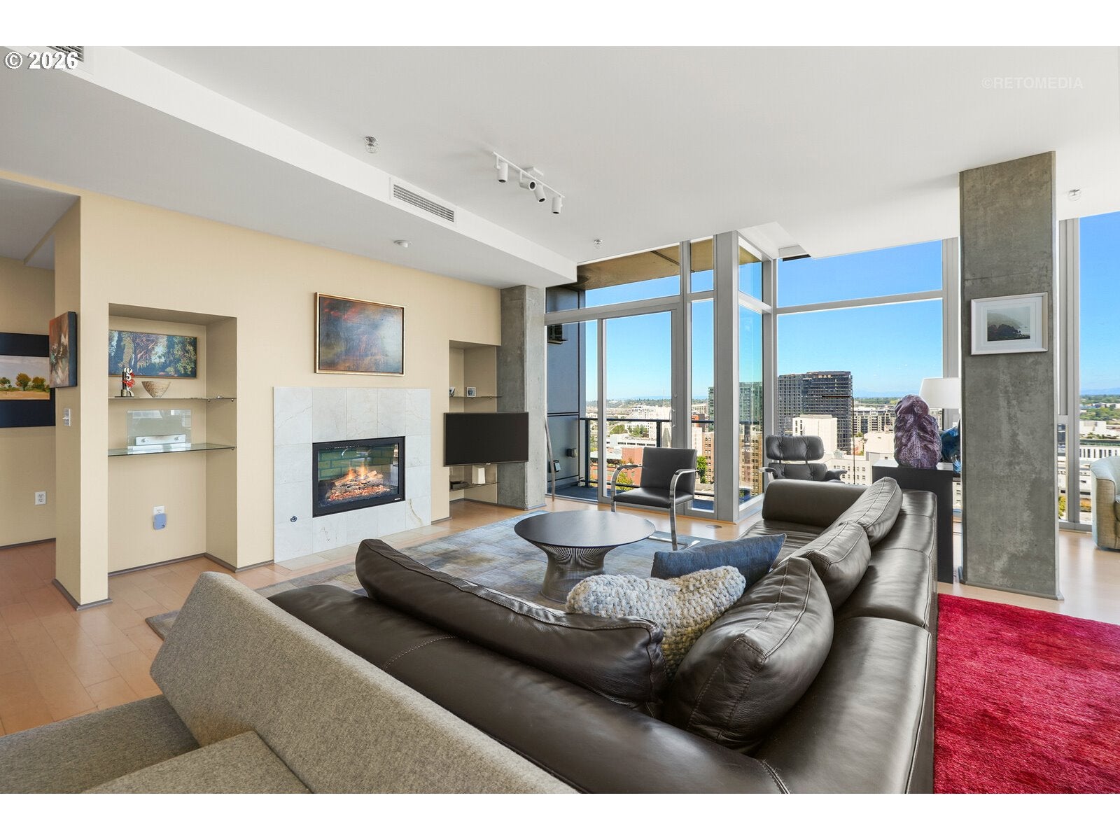
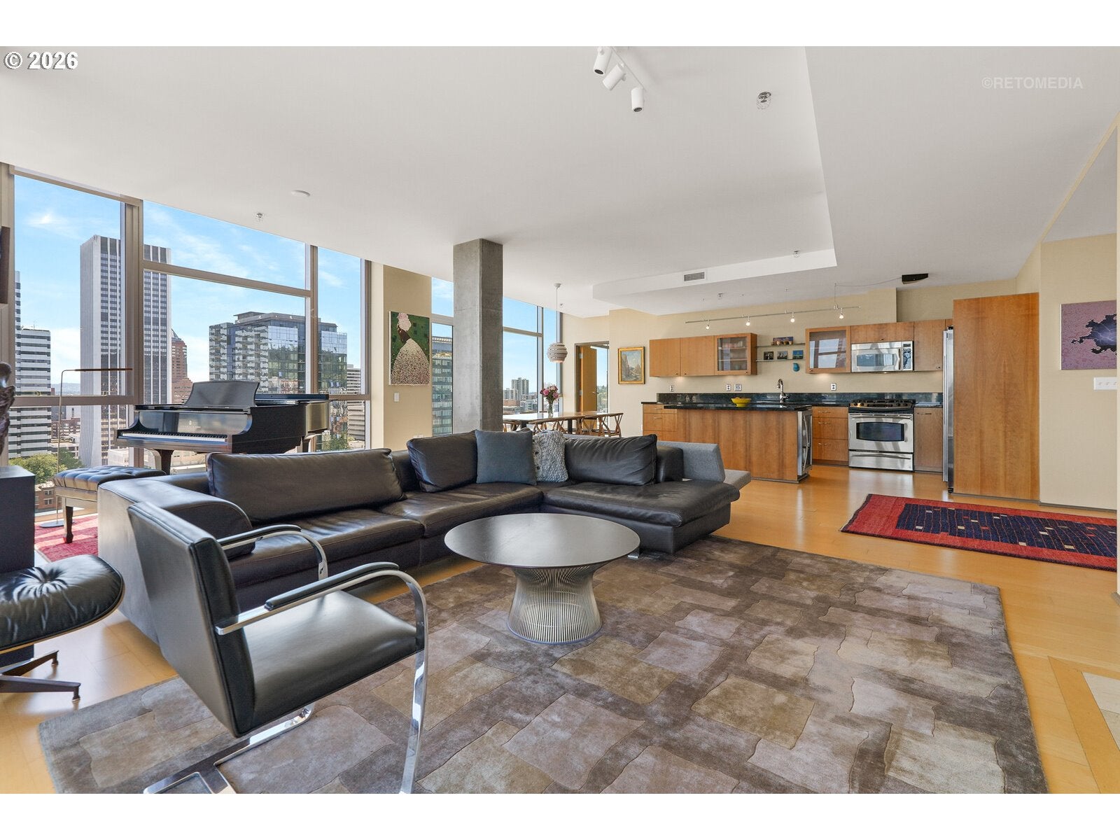
Rare 15th-floor corner residence at Eliot Tower offering sophisticated urban living w/ expansive city & Mt Hood views. ---Floor-to-ceiling windows fill the home w/ natural light while desirable north & east exposure provides beautiful morning light. ---The open kitchen features granite counters, a large island & stainless appliances and flows seamlessly to the dining & living rooms—perfect for entertaining. Living room w/ gas fireplace & private balcony overlooking the city. Light maple floors & electronically controlled window shades add to the clean, modern feel. ---Wake up to sunrises over Mt Hood in the spacious primary suite with ensuite bath w/ soaking tub & walk-in shower, plus nearby laundry room w/ storage. Private 2nd bedroom is positioned across the condo & offers north views and its own ensuite bath. Separate powder room provides added convenience. ---6x9 private storage unit and two tandem secure parking spaces w/ EV charger near elevator. ---Eliot Tower offers 24-hour concierge, fitness center, library, conference/party room, community kitchen & outdoor terrace w/ BBQ, fireplace & seating. Prime Cultural District location—walk to South Park Blocks, Portland Art Museum, Arlene Schnitzer Concert Hall, farmers markets, restaurants, shopping, Providence Park, Pioneer Courthouse Square. This one is an exceptional Portland Experience!!

Save
Ask
Tour
Hide
Share
Listing Snapshot
Price 
$1,000,000
Days On Site 
44 Days
Bedrooms 
2
Inside Area (SqFt) 
2,107 sqft
Total Baths 
3
Full Baths 
2
Partial Baths 
1
Lot Size 
N/A
Year Built 
2006
MLS® Number 
138241115
Status 
Active
Property Tax 
$15,220.95
HOA/Condo/Coop Fees 
$1,482 monthly
Sq Ft Source 
N/A
Friends & Family
Recent Activity
3 hours agoListing updated with changes from the MLS®
a week agoPrice changed to $1,000,000
a week agoStatus changed to Active
a month agoListing first seen on site
General Features
Attached Garage 
Yes
Disclosures 
Disclosure
Garage 
Yes
Garage Spaces 
2
Land Lease 
No
Number Of Stories 
18
Parking 
DeededSecuredAttachedGarageTandem
Parking Spaces 
2
Property Sub Type 
Condominium
Security 
Fire Sprinkler SystemSecurity Gate
Sewer 
Public Sewer
SqFt Total 
2107
Style 
CommonWallContemporary
Water Source 
Public
Interior Features
Appliances 
WasherDryerDishwasherDisposalFree-Standing Gas RangeFree-Standing RefrigeratorMicrowavePlumbed For Ice MakerRange HoodWine Cooler
Cooling 
Ceiling Fan(s)Central Air
Fireplace 
Yes
Fireplace Features 
Gas
Fireplaces 
1
Flooring 
HardwoodWood
Heating 
Forced Air
Interior 
Kitchen IslandElevator
Bedroom 1 
Dimensions - 16x12Level - MainDescription - _2ndBedroom
Dining Room 
Dimensions - 16x12Level - MainDescription - DiningRoom
Family Room 
Description - FamilyRoom
Great Room 
Description - GreatRoom
Kitchen 
Dimensions - 17x9Level - MainDescription - Kitchen
Laundry 
Dimensions - 8x7Level - MainDescription - Laundry
Living Room 
Dimensions - 23x16Level - MainDescription - LivingRoom
Master Bedroom 
Dimensions - 17x13Level - MainDescription - PrimaryBedroom
Save
Ask
Tour
Hide
Share
Exterior Features
Lot Features 
Corner Lot
View 
CityMountain(s)
Waterview 
CityMountain(s)
Community Features
Accessibility Features 
Accessible Elevator Installed
Association Amenities 
ConciergeGasHot WaterMaintenance GroundsManagementMeeting RoomTrashWater
Association Fee 
$1482.0
Association Fee Frequency 
Monthly
MLS Area 
_148
Financing Terms Available 
CashConventional
Roads 
Paved
Schools
School District
Unknown
Elementary School
Chapman
Middle School
West Sylvan
High School
Lincoln
Listing courtesy of Jeanie Williams of Berkshire Hathaway HomeServices NW Real Estate (503) 706-1802


The content relating to real estate for sale on this website comes in part from the IDX program of the RMLS™ of Portland, Oregon. Real estate listings held by brokerage firms other than Berkshire Hathaway HomeServices NW Real Estate are marked with the RMLS™ logo, and detailed information about these properties includes the names of the listing brokers. Listing content is Copyright © 2026 RMLS™, Portland, Oregon. Some properties which appear for sale on this website may subsequently have sold or may no longer be available.

Last checked 2026-09-26 04:06 PM PDT.

All information provided is deemed reliable but is not guaranteed and should be independently verified

Neighborhood & Commute
Source: Walkscore
Disclosure: Community information and market data powered by Constellation Data Labs. Information is deemed reliable but not guaranteed.
Save
Ask
Tour
Hide
Share