
2630 N Hayden Island DR 18Portland, OR 97217
Mortgage Calculator
Monthly Payment (Est.)
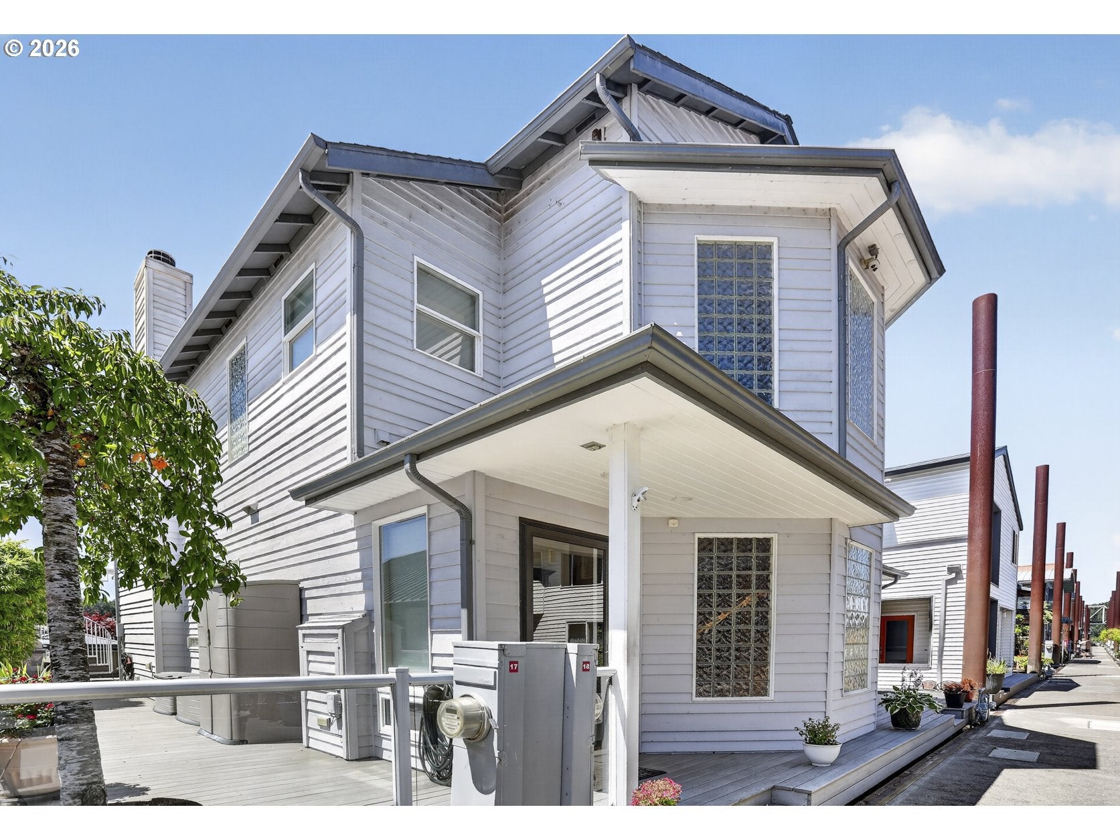
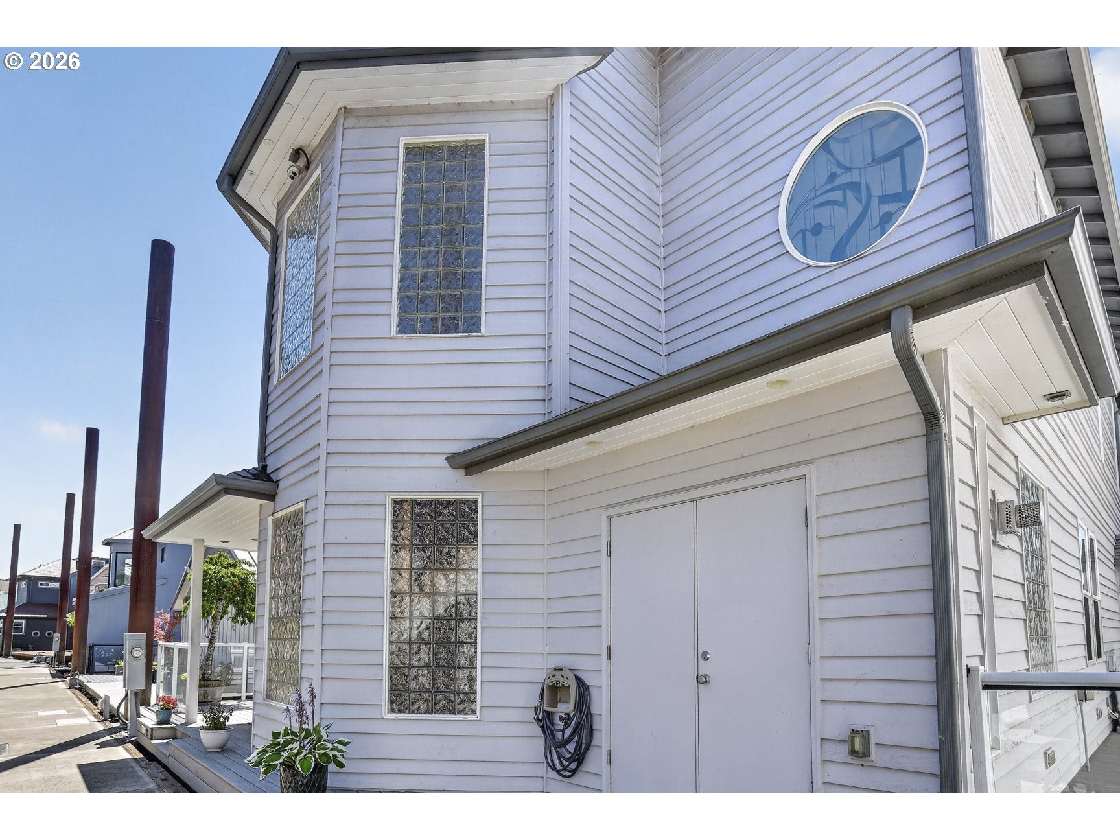
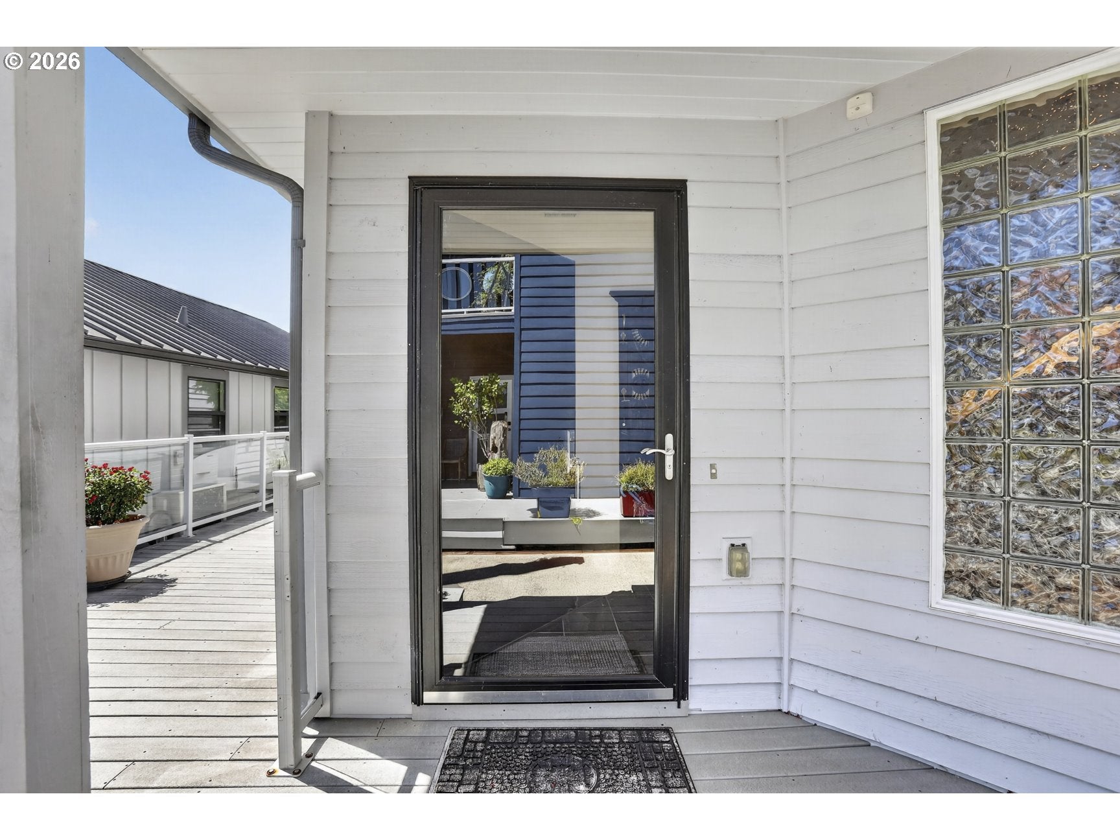
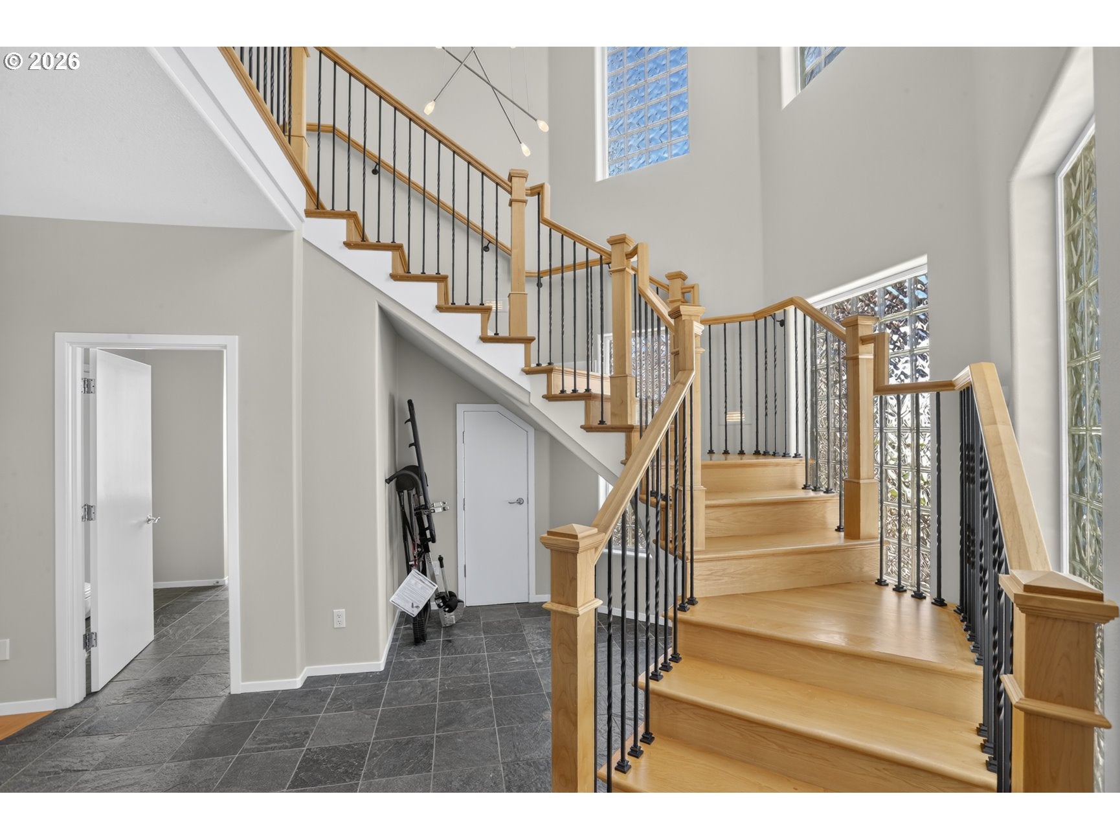
Enter an interest rate to see your estimated monthly payment.One of Portland's premier floating home communities, West Hayden Island is a gated 56-home moorage on Jantzen Beach offering slip ownership, newer infrastructure, private 2-car garages with many featuring loft storage, & meticulously maintained grounds. Wide aluminum ramps, concrete piers, dog walking paths, & wildflower-lined riverbanks reflect the quality of the community.Float rated 3, this approx. 2,800 SF home offers 3 bedrooms, 3 baths, & quality craftsmanship. Beyond the entry, a custom hardwood staircase with handcrafted railing sets the tone. A main-floor bedroom with adjoining bath offers flexibility for guests or main-level living before opening into a great room with hardwood floors, fireplace, built-ins, wet bar, & southern & southwest river views. The kitchen features custom cherry cabinetry, cabinet-faced Sub-Zero refrigerator, induction cooktop, textured granite slab island, & walk-in pantry.Upstairs, vaulted ceilings enhance two bedrooms, including a reimagined primary suite with office nook, balcony, walk-in closet, walk-in shower, jacuzzi tub, & custom stained glass. Bedroom #2 features a fireplace, Murphy bed, balcony, & hidden technology room behind cherry built-ins. A remodeled hall bath, full-size laundry with mini fridge & microwave, central vacuum, cherry millwork, & custom etched wave-motif glass reinforce the home's waterfront character.Composite decking spans multiple outdoor living areas connected by an exterior spiral staircase. Southern & southwest views provide abundant natural light & spectacular sunsets. Glass-panel railings, outdoor cooking station, gas-plumbed firepit, lowered boarding step, jet ski lift, & hot tub beneath a custom automated raising gazebo complete the outdoor living experience. West Hayden Island's front slips enjoy southern exposure, spectacular sunsets, solar helps offset electrical costs, & the pride of ownership found in one of Portland's premier floating home communities. Slip ownership moorage with low dues at $550mo and rare 2 car garage! Newest moorage with private, gated, secured entrance and well managed hoa. Steel pilings, aluminum ramps, and concrete piers with utilities below. Premium front slip location!
| 13 hours ago | Listing updated with changes from the MLS® | |
| 3 months ago | Listing first seen on site |

The content relating to real estate for sale on this website comes in part from the IDX program of the RMLS™ of Portland, Oregon. Real estate listings held by brokerage firms other than MORE Realty are marked with the RMLS™ logo, and detailed information about these properties includes the names of the listing brokers. Listing content is Copyright © 2026 RMLS™, Portland, Oregon. Some properties which appear for sale on this website may subsequently have sold or may no longer be available.
Last checked 2026-10-14 01:01 PM PDT.
All information provided is deemed reliable but is not guaranteed and should be independently verified
