Save
Ask
Tour
Hide
Share
$939,000
New Listing

480 SE 18TH AVE
Portland, OR 97214

For Sale|Townhouse|Active
4
Beds
3
Total Baths
2
Full Baths
1
Partial Bath
2,857
SqFt
$329
/SqFt
2019
Built
County:
Multnomah
Listing courtesy of Lynda O'Neill of John L. Scott (503) 789-0047
Call Now: (503) 461-2086
Is this the listing for you? We can help make it yours.
(503) 461-2086
Upcoming Open Houses
Sat, Nov 7, 12:00 PM - 2:00 PM
Tue, Nov 10, 11:00 AM - 1:00 PM
480 SE 18TH AVE480 SE 18TH AVE480 SE 18TH AVE480 SE 18TH AVE
Save
Ask
Tour
Hide
Share

Mortgage Calculator

Monthly Payment (Est.)

Enter an interest rate to see your estimated monthly payment.
Calculator powered by Showcase IDX, a Constellation1 Company. Copyright ©2026 Information is deemed reliable but not guaranteed.

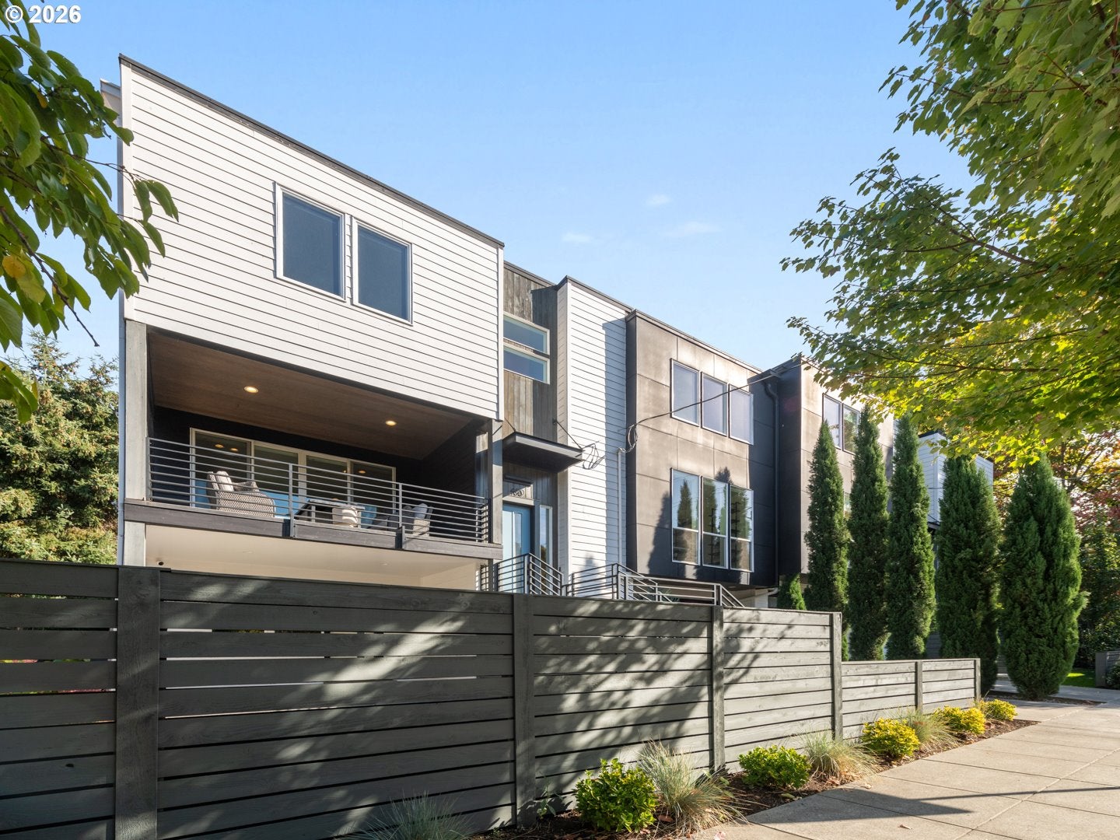
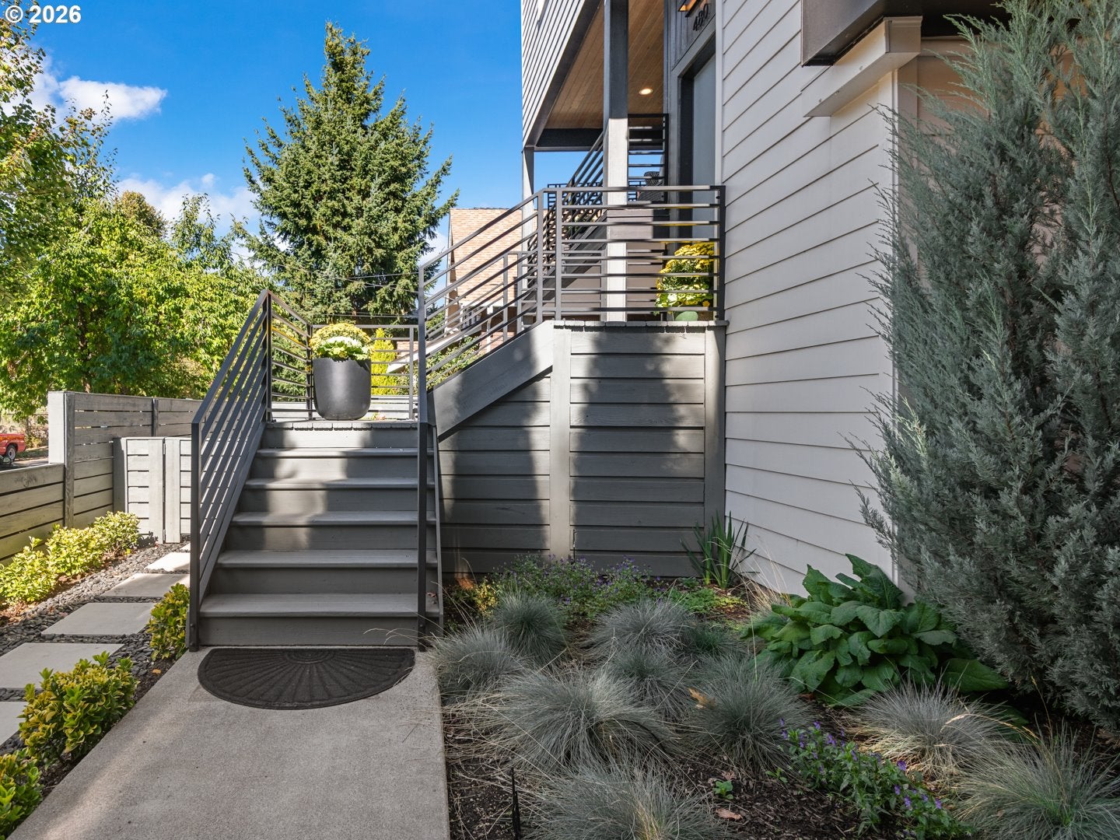
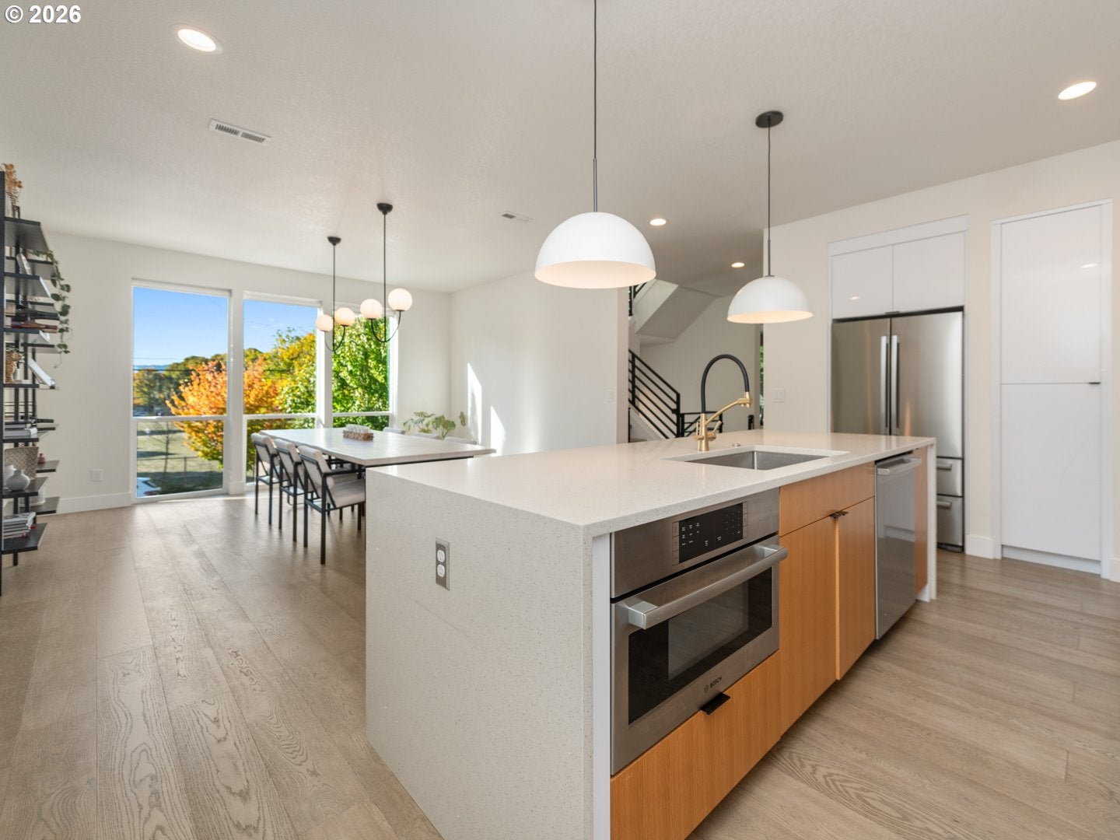
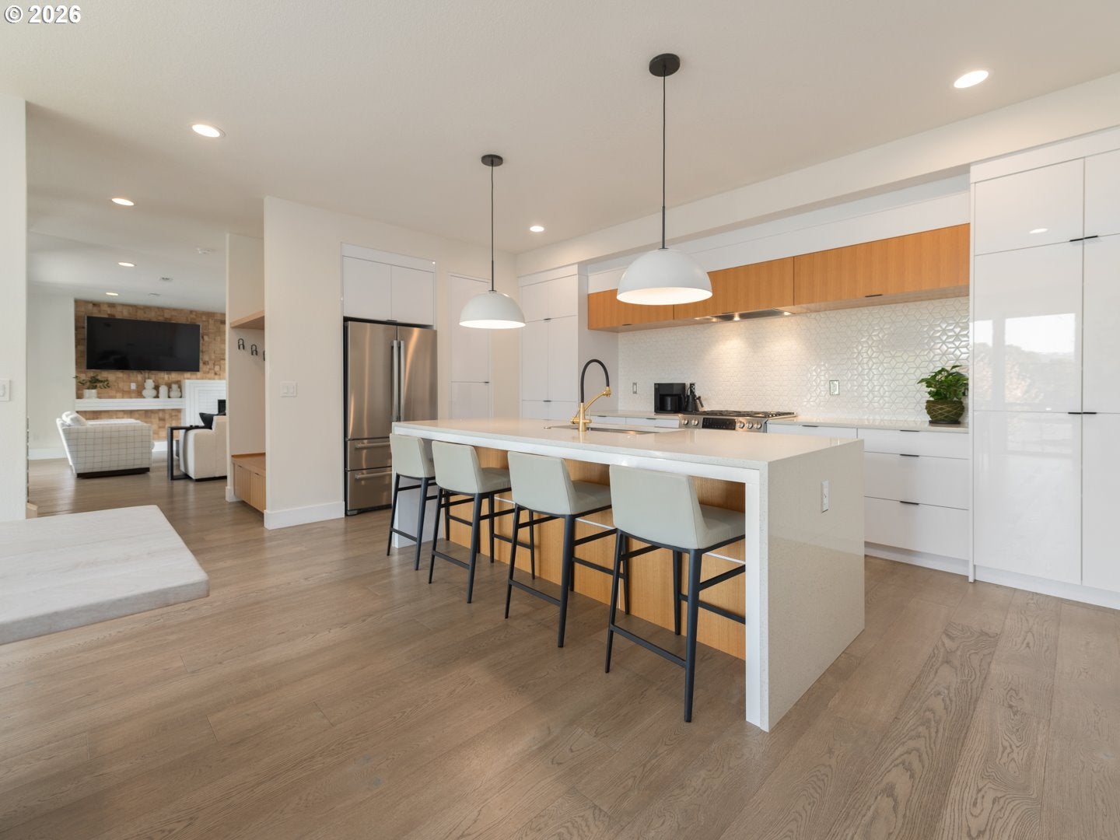
Contemporary Elegance, Versatile Living & Captivating City Views! Discover sophisticated urban living at 480 SE 18th Avenue, an impeccably maintained contemporary townhome in Portland's vibrant Buckman neighborhood. Offering 2,857 square feet, four bedrooms, 2.5 bathrooms, and an oversized one-car garage, this beautifully appointed home combines modern design with exceptional versatility. Expansive windows, clean architectural lines, and a timeless neutral palette create bright, inviting interiors. The open main level features a well-appointed kitchen with quartz countertops, custom cabinetry, Bosch appliances, and a generous center island, flowing seamlessly into comfortable dining and living spaces.The expansive lower-level flex space with a built-in wet bar is ideal for entertaining, a media lounge, fitness studio, or multipurpose retreat. A large under-stairs storage closet provides valuable additional storage. Direct access to a covered deck and private, fenced yard with low-maintenance hardscaping extends the living space outdoors.The spacious primary suite features a walk-in closet and a beautifully appointed bathroom with a large custom shower. Beautiful downtown Portland views provide a striking backdrop by day and a captivating display of city lights after dark. Ideally located short distance to Buckman's celebrated restaurants, cafés, boutiques, and neighborhood destinations, with convenient access to Belmont, Morrison, Hawthorne, and downtown Portland. With its exceptional condition, flexible living spaces, private outdoor retreat, and memorable city views, this distinctive townhome offers an outstanding combination of contemporary style, comfort, and urban convenience— NO HOA fees!

Save
Ask
Tour
Hide
Share
Listing Snapshot
Price 
$939,000
Days On Site 
0 Days
Bedrooms 
4
Inside Area (SqFt) 
2,857 sqft
Total Baths 
3
Full Baths 
2
Partial Baths 
1
Lot Size 
0.06 Acres
Year Built 
2019
MLS Number 
139621877
Status 
Active
Property Tax 
$12,503.78
HOA/Condo/Coop Fees 
N/A
Sq Ft Source 
N/A
Friends & Family
Recent Activity
3 hours agoListing updated with changes from the MLS
8 hours agoListing first seen on site
General Features
Acres 
0.06
Attached Garage 
Yes
Disclosures 
Disclosure
Foundation 
Concrete Perimeter
Garage 
Yes
Garage Spaces 
1
Home Warranty 
Yes
Land Lease 
No
Parking 
Garage Door OpenerDrivewayOn StreetAttachedGarage
Parking Spaces 
1
Property Sub Type 
Townhouse
Sewer 
Public Sewer
SqFt Total 
2857
Style 
ContemporaryTownhouse
Water Source 
Public
Interior Features
Appliances 
WasherDryerBuilt-In RefrigeratorDishwasherDisposalFree-Standing Gas RangeFree-Standing RefrigeratorRange Hood
Basement 
Crawl Space
Cooling 
Ceiling Fan(s)Central Air
Fireplace 
Yes
Fireplace Features 
Gas
Fireplaces 
1
Flooring 
HardwoodTileWoodCarpet
Heating 
Forced Air
Interior 
Kitchen IslandHigh Ceilings
Window Features 
Double Pane Windows
Bedroom 1 
Level - LowerDescription - _4thBedroom
Bedroom 2 
Dimensions - 12x11Level - UpperDescription - _2ndBedroom
Bedroom 3 
Dimensions - 12x11Level - UpperDescription - _3rdBedroom
Dining Room 
Dimensions - 15x10Level - MainDescription - DiningRoom
Family Room 
Level - LowerDescription - FamilyRoom
Great Room 
Description - GreatRoom
Kitchen 
Dimensions - 15x10Level - MainDescription - Kitchen
Living Room 
Dimensions - 18x17Level - MainDescription - LivingRoom
Master Bedroom 
Dimensions - 15x14Level - UpperDescription - PrimaryBedroom
Save
Ask
Tour
Hide
Share
Exterior Features
Exterior 
Garden
Fencing 
Fenced
Patio And Porch 
DeckPatioPorch
Roof 
Other
View 
City
Waterview 
City
Windows/Doors 
Double Pane Windows
Community Features
MLS Area 
_143
Financing Terms Available 
CashConventional
Roads 
Paved
Schools
School District
Unknown
Elementary School
Buckman
Middle School
Hosford
High School
Cleveland
Listing courtesy of Lynda O'Neill of John L. Scott (503) 789-0047


The content relating to real estate for sale on this website comes in part from the IDX program of the RMLS™ of Portland, Oregon. Real estate listings held by brokerage firms other than John L. Scott are marked with the RMLS™ logo, and detailed information about these properties includes the names of the listing brokers. Listing content is Copyright © 2026 RMLS™, Portland, Oregon. Some properties which appear for sale on this website may subsequently have sold or may no longer be available.

Last checked 2026-11-05 05:54 PM PST.

All information provided is deemed reliable but is not guaranteed and should be independently verified

Neighborhood & Commute
Source: Walkscore
Disclosure: Community information and market data powered by Constellation Data Labs. Information is deemed reliable but not guaranteed.
Save
Ask
Tour
Hide
Share