Save
Ask
Tour
Hide
Share
$430,000
New Listing

16545 SE SUNSHOWER PL
Happy Valley, OR 97086

For Sale|Townhouse|Active
3
Beds
3
Total Baths
2
Full Baths
1
Partial Bath
1,608
SqFt
$267
/SqFt
2021
Built
County:
Clackamas
Listing courtesy of Darcie VanderZanden of Keller Williams Sunset Corridor (503) 504-2720
Call Now: (503) 461-2086
Is this the listing for you? We can help make it yours.
(503) 461-2086
16545 SE SUNSHOWER PL16545 SE SUNSHOWER PL16545 SE SUNSHOWER PL16545 SE SUNSHOWER PL
Save
Ask
Tour
Hide
Share

Mortgage Calculator

Monthly Payment (Est.)

Enter an interest rate to see your estimated monthly payment.
Calculator powered by Showcase IDX, a Constellation1 Company. Copyright ©2026 Information is deemed reliable but not guaranteed.

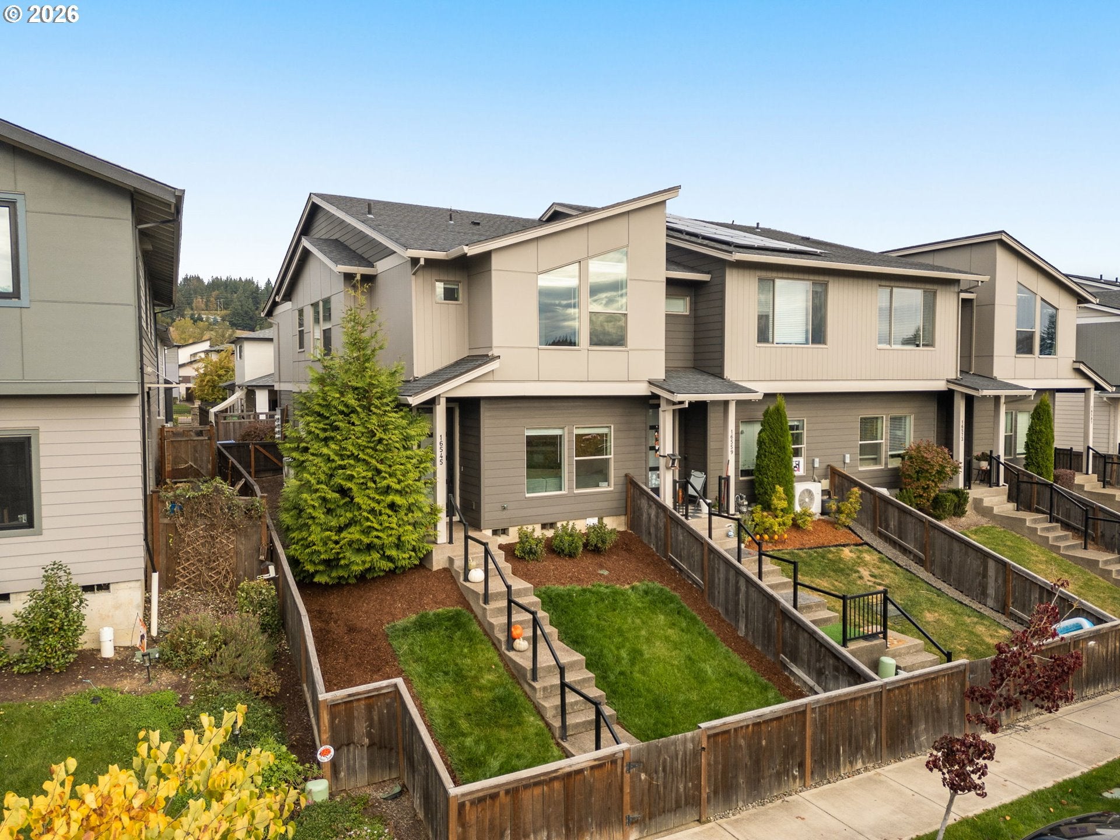
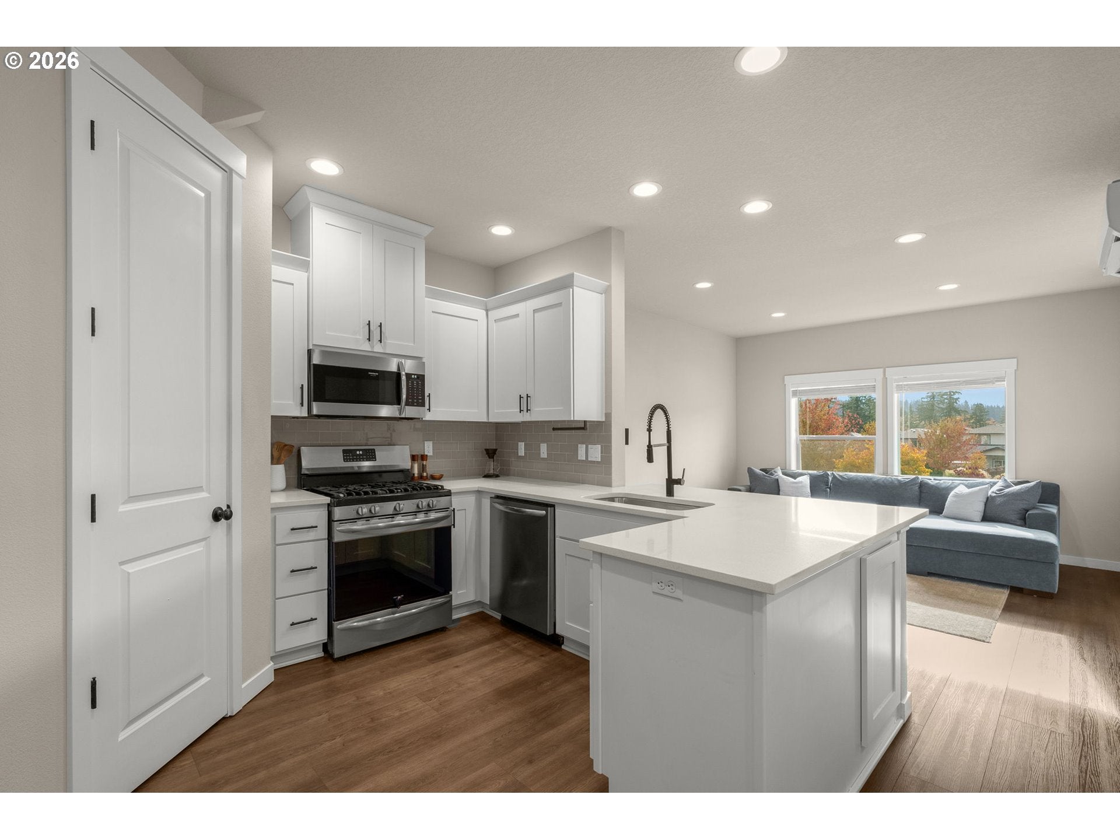
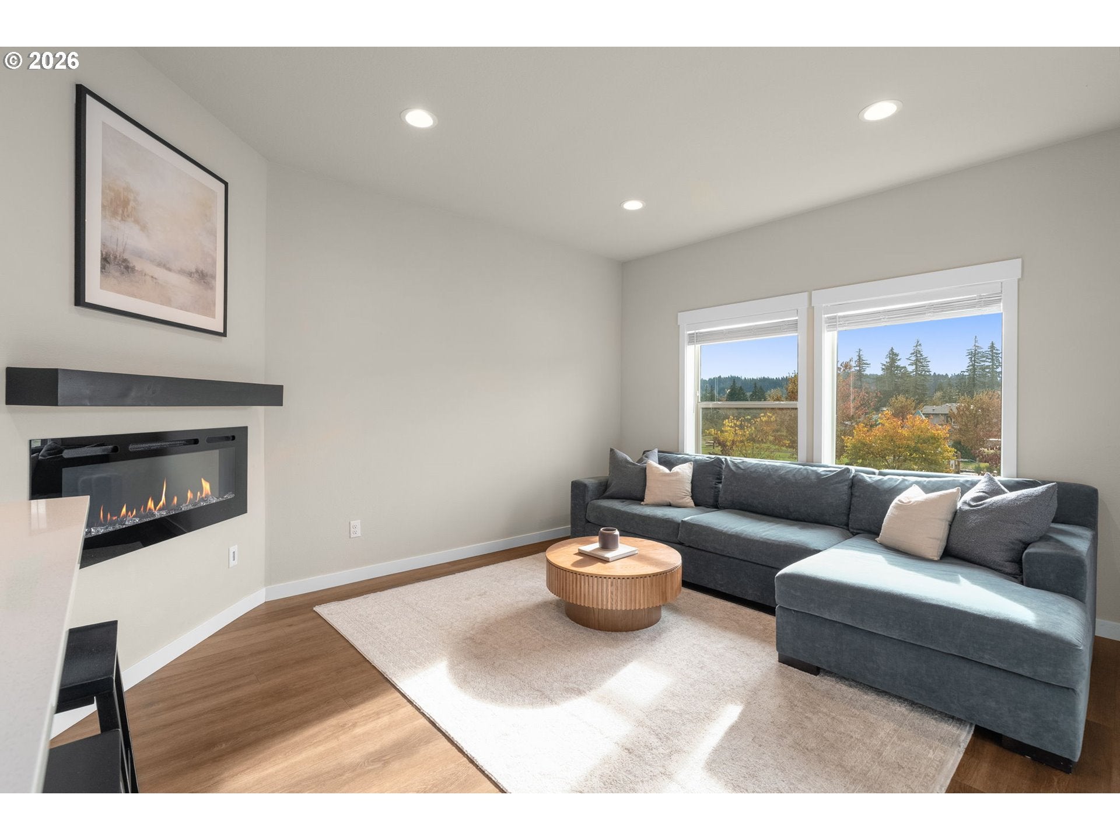
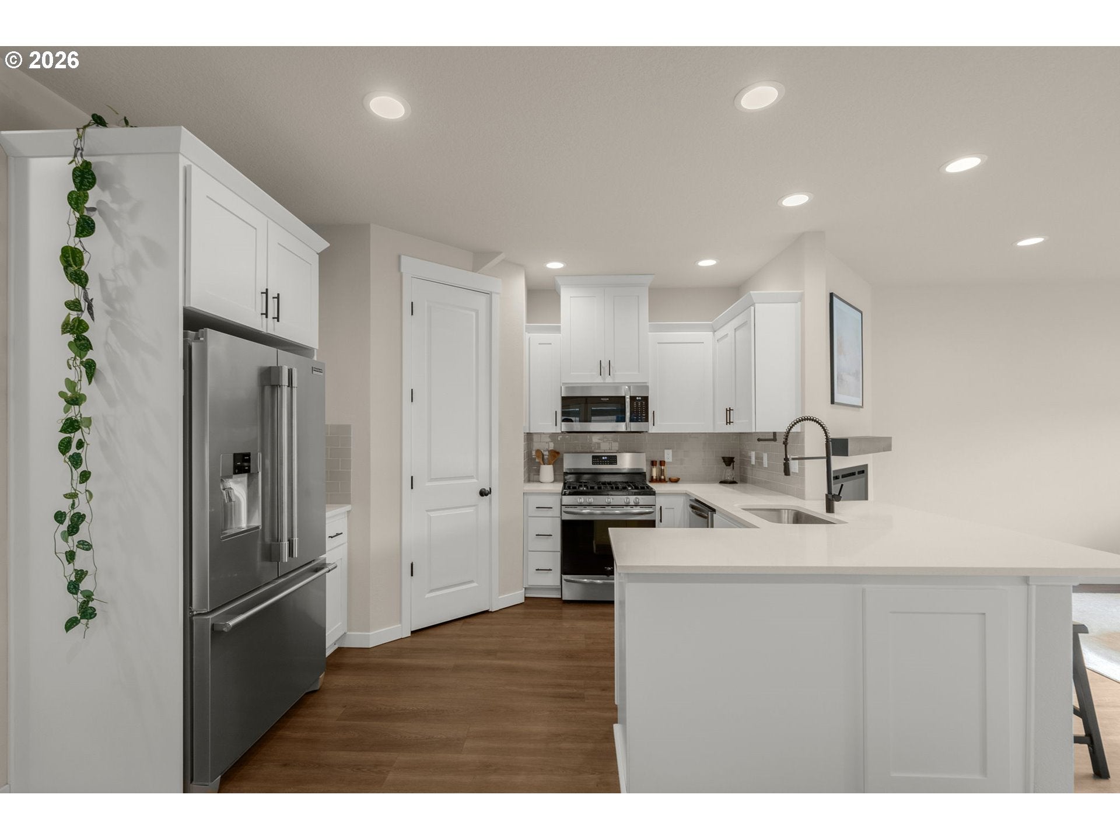
Better than new end-unit townhome offering a luxury feel, high-end finishes, and an exceptional location across the street from a park and greenspace! Immaculately maintained, this move-in-ready home combines modern style, thoughtful design, and low-maintenance living.Luxury vinyl plank flooring extends throughout the main level, creating a seamless flow between the inviting living spaces. The beautifully appointed kitchen features quartz countertops, tile backsplash, stainless steel appliances, gas range, built-in microwave, eating bar, and abundant cabinet space. The adjoining great room offers a cozy corner fireplace, perfect for relaxing or entertaining.The spacious primary suite features a ceiling fan, walk-in closet, and beautifully finished bathroom with double sinks, quartz countertops, and a custom tiled walk-in shower. Generously sized secondary bedrooms offer flexibility for guests, a home office, or additional living space. Convenient upstairs laundry room includes built-in cabinetry for added storage and organization. A two-car garage provides additional convenience and storage.Enjoy an impressive collection of community amenities, including a swimming pool, community center, walking and biking trails, playgrounds, picnic areas, and horseshoe pits. Ideally situated directly across from a park and greenspace, with shopping, restaurants, and everyday conveniences nearby. This immaculate end-unit townhome offers the perfect combination of quality finishes, modern comfort, and low-maintenance living in an amenity-rich community!

Save
Ask
Tour
Hide
Share
Listing Snapshot
Price 
$430,000
Days On Site 
0 Days
Bedrooms 
3
Inside Area (SqFt) 
1,608 sqft
Total Baths 
3
Full Baths 
2
Partial Baths 
1
Lot Size 
N/A
Year Built 
2021
MLS® Number 
141853273
Status 
Active
Property Tax 
$5,483.49
HOA/Condo/Coop Fees 
$170 monthly
Sq Ft Source 
N/A
Friends & Family
Recent Activity
3 hours agoListing updated with changes from the MLS®
3 hours agoListing first seen on site
General Features
Attached Garage 
Yes
Disclosures 
Disclosure
Foundation 
Pillar/Post/Pier
Garage 
Yes
Garage Spaces 
2
Land Lease 
No
Parking 
DrivewayOn StreetAttachedGarage
Parking Spaces 
2
Property Sub Type 
Townhouse
Sewer 
Public Sewer
SqFt Total 
1608
Style 
ContemporaryTownhouse
Water Source 
Public
Interior Features
Appliances 
DishwasherDisposalENERGY STAR Qualified AppliancesFree-Standing Gas RangeMicrowavePlumbed For Ice Maker
Basement 
Crawl Space
Cooling 
Central Air
Fireplace 
Yes
Fireplace Features 
Electric
Fireplaces 
1
Flooring 
Carpet
Heating 
Forced Air
Interior 
PantrySaunaVaulted Ceiling(s)High Ceilings
Window Features 
Storm Window(s)
Bedroom 1 
Dimensions - 14x13Level - UpperDescription - _2ndBedroom
Bedroom 2 
Dimensions - 12x10Level - UpperDescription - _3rdBedroom
Dining Room 
Dimensions - 13x9Level - MainDescription - DiningRoom
Family Room 
Dimensions - 15x13Level - MainDescription - FamilyRoom
Kitchen 
Dimensions - 13x10Level - MainDescription - Kitchen
Laundry 
Dimensions - 7x6Level - UpperDescription - Laundry
Living Room 
Description - LivingRoom
Save
Ask
Tour
Hide
Share
Exterior Features
Fencing 
Fenced
Roof 
Composition
View 
Mountain(s)
Waterview 
Mountain(s)
Windows/Doors 
Storm Window(s)
Community Features
Association Amenities 
Maintenance GroundsManagementMeeting RoomParty RoomPool
Association Fee 
$170.0
Association Fee Frequency 
Monthly
MLS Area 
_145
Financing Terms Available 
CashConventionalFHAVA Loan
Roads 
Paved
Schools
School District
Unknown
Elementary School
Scouters Mtn
Middle School
Happy Valley
High School
Clackamas
Listing courtesy of Darcie VanderZanden of Keller Williams Sunset Corridor (503) 504-2720


The content relating to real estate for sale on this website comes in part from the IDX program of the RMLS™ of Portland, Oregon. Real estate listings held by brokerage firms other than Keller Williams Sunset Corridor are marked with the RMLS™ logo, and detailed information about these properties includes the names of the listing brokers. Listing content is Copyright © 2026 RMLS™, Portland, Oregon. Some properties which appear for sale on this website may subsequently have sold or may no longer be available.

Last checked 2026-10-16 03:04 PM PDT.

All information provided is deemed reliable but is not guaranteed and should be independently verified

Neighborhood & Commute
Source: Walkscore
Disclosure: Community information and market data powered by Constellation Data Labs. Information is deemed reliable but not guaranteed.
Save
Ask
Tour
Hide
Share