Save
Ask
Tour
Hide
Share
$560,000
176 Days On Site

525 SE MARION ST 21
Portland, OR 97202

For Sale|Condominium|Active
1
Bed
2
Total Baths
1
Full Bath
1
Partial Bath
1,128
SqFt
$496
/SqFt
2000
Built
Subdivision:
Sellwood/Waverly Landing
County:
Multnomah
Listing courtesy of Claire Widmark-Wright of Premiere Property Group, LLC (971) 275-3691
Call Now: (503) 461-2086
Is this the listing for you? We can help make it yours.
(503) 461-2086
Upcoming Open Houses
Sat, Sep 26, 12:00 PM - 2:00 PM
525 SE MARION ST 21525 SE MARION ST 21525 SE MARION ST 21525 SE MARION ST 21
Save
Ask
Tour
Hide
Share

Mortgage Calculator

Monthly Payment (Est.)

Enter an interest rate to see your estimated monthly payment.
Calculator powered by Showcase IDX, a Constellation1 Company. Copyright ©2026 Information is deemed reliable but not guaranteed.

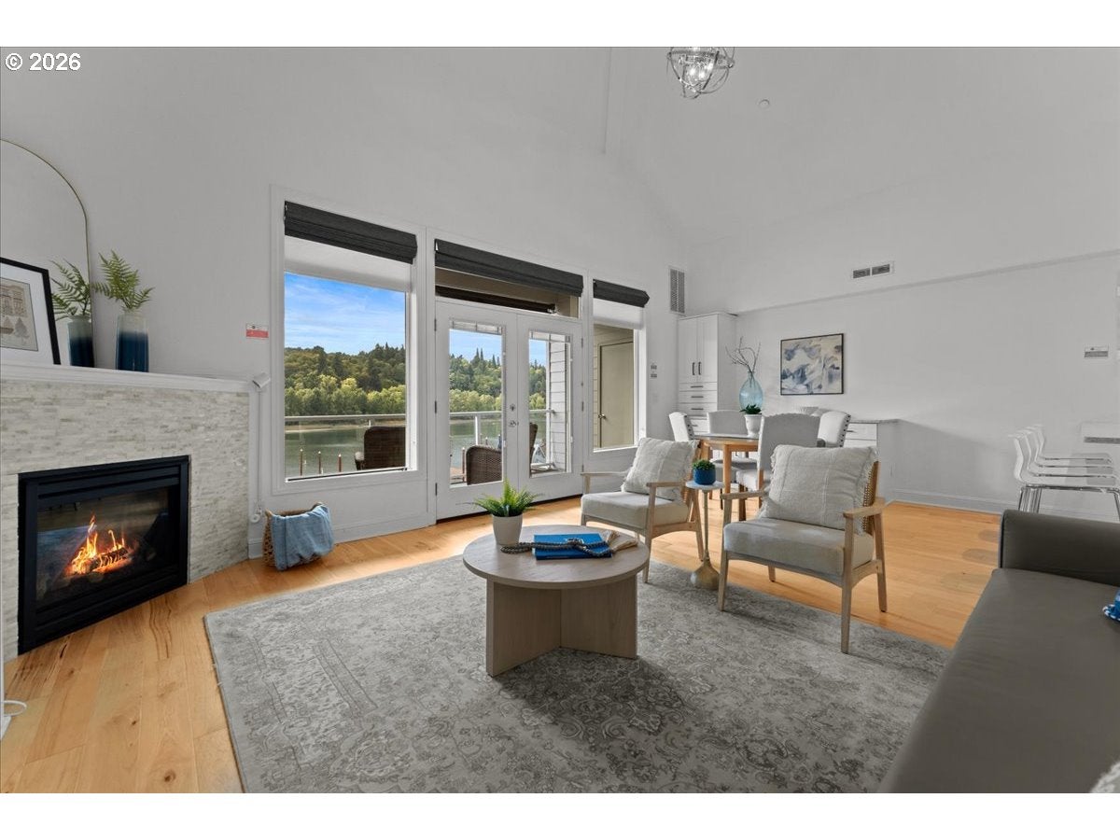
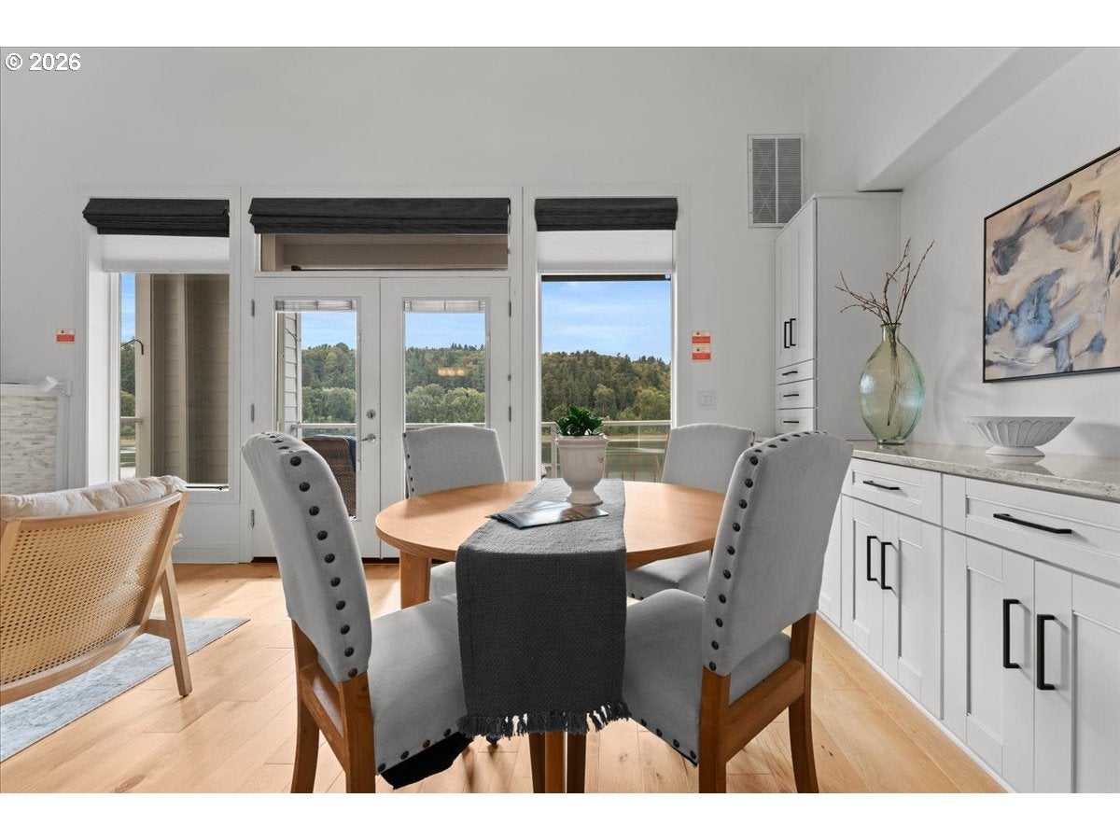
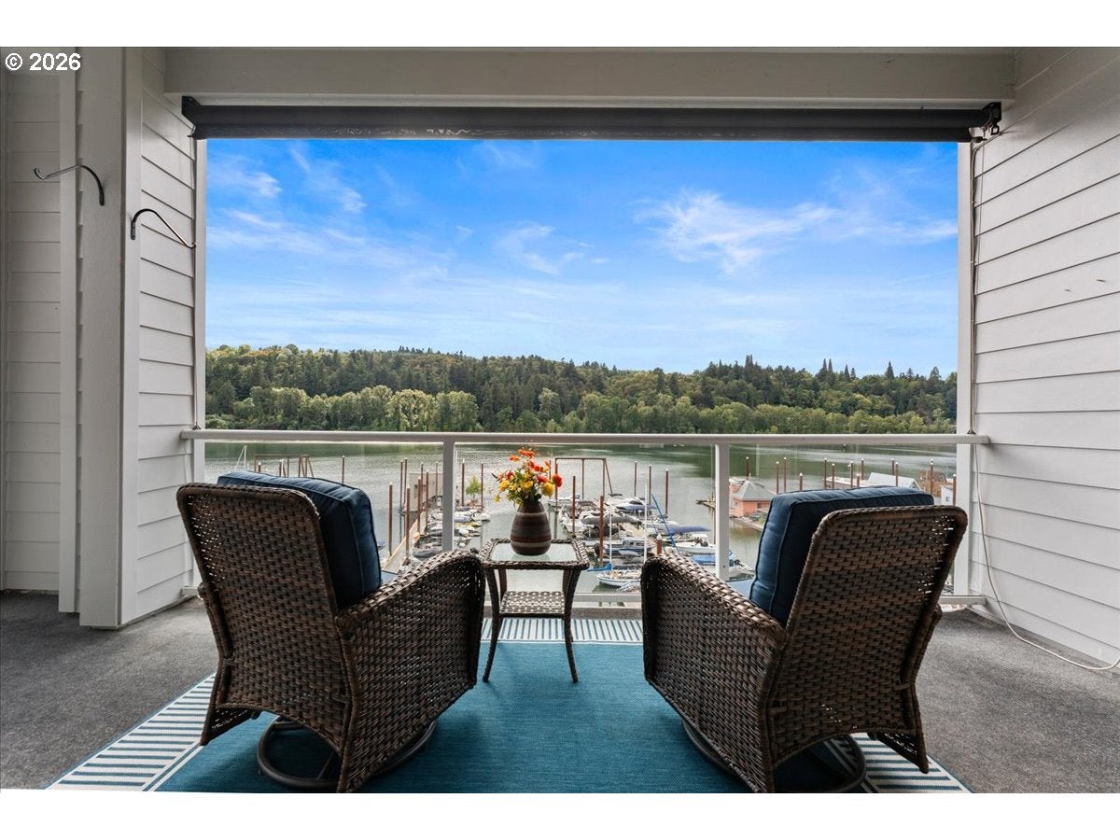
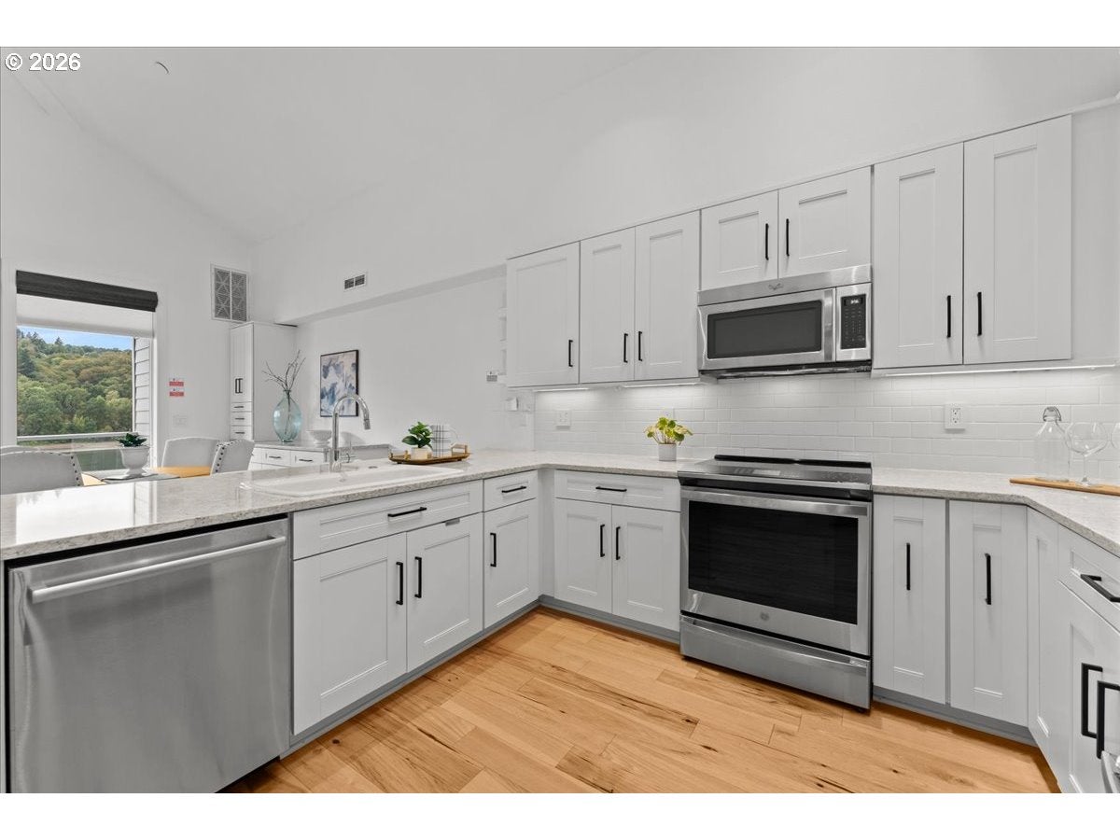
Elevate your lifestyle in this custom-remodeled, top-floor, 1-level condominium featuring front-row, panoramic views of the Willamette River, Waverly Marina, and the iconic Sellwood Bridge. High above the water, the private balcony—complete with a motorized retractable shade—provides the ultimate vantage point for watching the water or enjoying illuminated evening vistas. Buy or rent your mooring spot in the Marina! Redesigned in 2015 and meticulously maintained, the vaulted open-concept great room seamlessly integrates living and dining spaces framed by floor-to-ceiling river views. The truly gourmet kitchen has sleek custom cabinetry, premium appliances, quartz countertops, and an impressive five-seat breakfast bar. Engineered hardwood flooring, statement designer lighting, fresh interior paint, and integrated custom storage throughout. A sliding library ladder accesses floor-to-ceiling bedroom storage, an Elfa closet system optimizes the home office, and a rustic-chic barn door opens to the primary suite. Luxury ensuite features floor-to-ceiling tile, an expansive walk-in shower, and an 80-inch Canyon Creek quartz vanity. Convenient gated building with secure elevator access, dedicated resident parking, private storage unit, and 45 dedicated guest parking spaces. Well-managed HOA with major upgrades completed in 2026, including a brand-new roof and updated interior fire sprinkler system (full list of capital projects available upon request). Offering effortless lock-and-leave convenience just steps from Sellwood’s premiere parks, Springwater trail, boutiques, groceries and dining, this home delivers a sophisticated, serene and secure alternative to downtown urban living.

Save
Ask
Tour
Hide
Share
Listing Snapshot
Price 
$560,000
Days On Site 
176 Days
Bedrooms 
1
Inside Area (SqFt) 
1,128 sqft
Total Baths 
2
Full Baths 
1
Partial Baths 
1
Lot Size 
N/A
Year Built 
2000
MLS® Number 
142982210
Status 
Active
Property Tax 
$8,019.35
HOA/Condo/Coop Fees 
$869 monthly
Sq Ft Source 
N/A
Friends & Family
Recent Activity
an hour agoListing updated with changes from the MLS®
an hour agoPrice changed to $560,000
4 months agoStatus changed to Active
6 months agoListing first seen on site
General Features
Attached Garage 
Yes
Disclosures 
Disclosure
Foundation 
Concrete Perimeter
Garage 
Yes
Garage Spaces 
1
Home Warranty 
Yes
Land Lease 
No
Number Of Stories 
4
Parking 
Garage Door OpenerCoveredSecuredAttachedGarage
Parking Spaces 
1
Property Sub Type 
Condominium
Security 
Fire Sprinkler SystemSecurity GateSecurity Lights
Sewer 
Public Sewer
SqFt Total 
1128
Style 
CommonWallContemporary
Water Source 
Public
Interior Features
Appliances 
WasherDryerConvection OvenDishwasherDisposalENERGY STAR Qualified AppliancesFree-Standing RangeFree-Standing RefrigeratorMicrowavePlumbed For Ice Maker
Basement 
None
Cooling 
Central AirHeat Pump
Fireplace 
Yes
Fireplace Features 
Gas
Fireplaces 
1
Flooring 
TileHardwood
Heating 
Forced AirHeat Pump
Interior 
PantryElevatorVaulted Ceiling(s)High Ceilings
Window Features 
Double Pane WindowsSkylight(s)
Dining Room 
Dimensions - 7x8Level - MainDescription - DiningRoom
Entry Room 
Level - MainDescription - Entry
Family Room 
Description - FamilyRoom
Great Room 
Description - GreatRoom
Kitchen 
Dimensions - 9x12Level - MainDescription - Kitchen
Laundry 
Dimensions - 6x7Level - MainDescription - Laundry
Living Room 
Dimensions - 12x14Level - MainDescription - LivingRoom
Master Bedroom 
Dimensions - 11x13Level - MainDescription - PrimaryBedroom
Office 
Dimensions - 7x7Level - MainDescription - Office
Save
Ask
Tour
Hide
Share
Exterior Features
Lot Features 
SlopedWaterfront
Patio And Porch 
Deck
Roof 
CompositionFlatOther
View 
River
Waterfront 
Yes
Waterfront Features 
River Front
Waterview 
River
Windows/Doors 
Double Pane WindowsSkylight(s)
Community Features
Accessibility Features 
Accessible Full BathAccessible Elevator Installed
Association Amenities 
GatedInsuranceMaintenance GroundsManagementTrashWaterLandscaping
Association Fee 
$869.0
Association Fee Frequency 
Monthly
MLS Area 
_143
Financing Terms Available 
CashConventionalVA Loan
Roads 
Paved
Schools
School District
Unknown
Elementary School
Duniway
Middle School
Sellwood
High School
Cleveland
Listing courtesy of Claire Widmark-Wright of Premiere Property Group, LLC (971) 275-3691


The content relating to real estate for sale on this website comes in part from the IDX program of the RMLS™ of Portland, Oregon. Real estate listings held by brokerage firms other than Premiere Property Group, LLC are marked with the RMLS™ logo, and detailed information about these properties includes the names of the listing brokers. Listing content is Copyright © 2026 RMLS™, Portland, Oregon. Some properties which appear for sale on this website may subsequently have sold or may no longer be available.

Last checked 2026-09-24 03:40 PM PDT.

All information provided is deemed reliable but is not guaranteed and should be independently verified

Neighborhood & Commute
Source: Walkscore
Disclosure: Community information and market data powered by Constellation Data Labs. Information is deemed reliable but not guaranteed.
Save
Ask
Tour
Hide
Share