Save
Ask
Tour
Hide
Share
$349,900
65 Days On Site

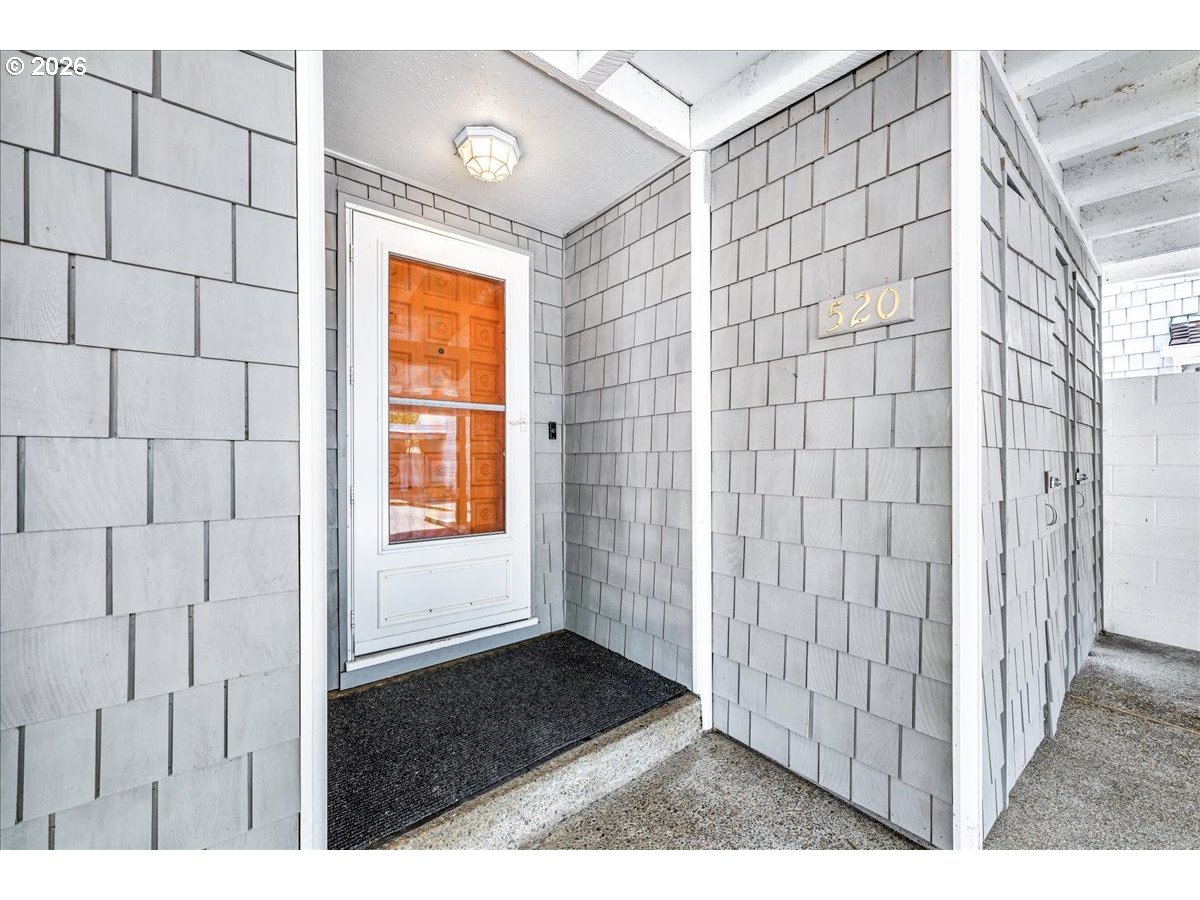
520 N HAYDEN BAY DR
Portland, OR 97217

For Sale|Condominium|Active
3
Beds
3
Total Baths
2
Full Baths
1
Partial Bath
1,917
SqFt
$183
/SqFt
1972
Built
Subdivision:
HAYDEN ISLAND / JANTZEN BEACH
County:
Multnomah
Listing courtesy of Karina Stark of Keller Williams Realty Professionals (503) 997-9087
Call Now: (503) 461-2086
Is this the listing for you? We can help make it yours.
(503) 461-2086
520 N HAYDEN BAY DR520 N HAYDEN BAY DR520 N HAYDEN BAY DR520 N HAYDEN BAY DR
Save
Ask
Tour
Hide
Share

Mortgage Calculator

Monthly Payment (Est.)

$1,596
Calculator powered by Showcase IDX, a Constellation1 Company. Copyright ©2026 Information is deemed reliable but not guaranteed.

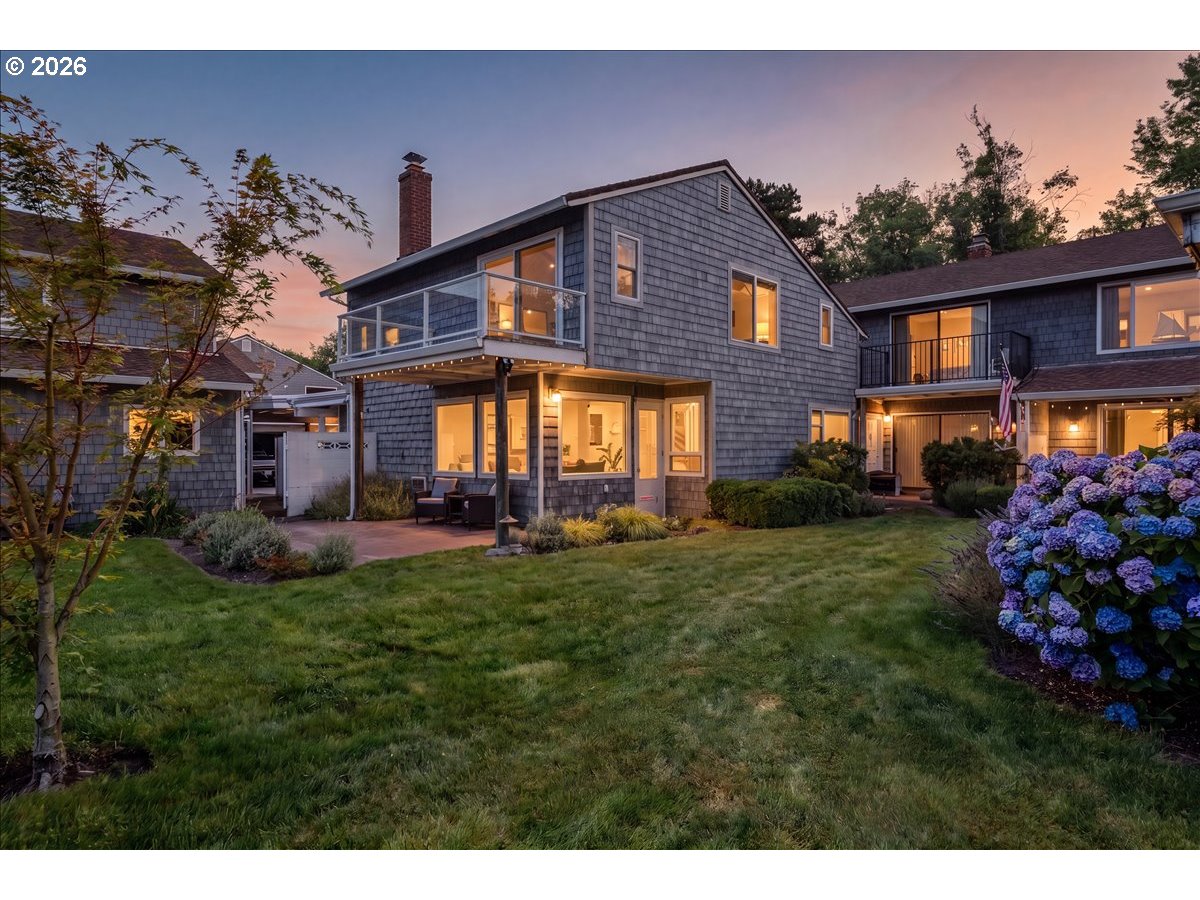
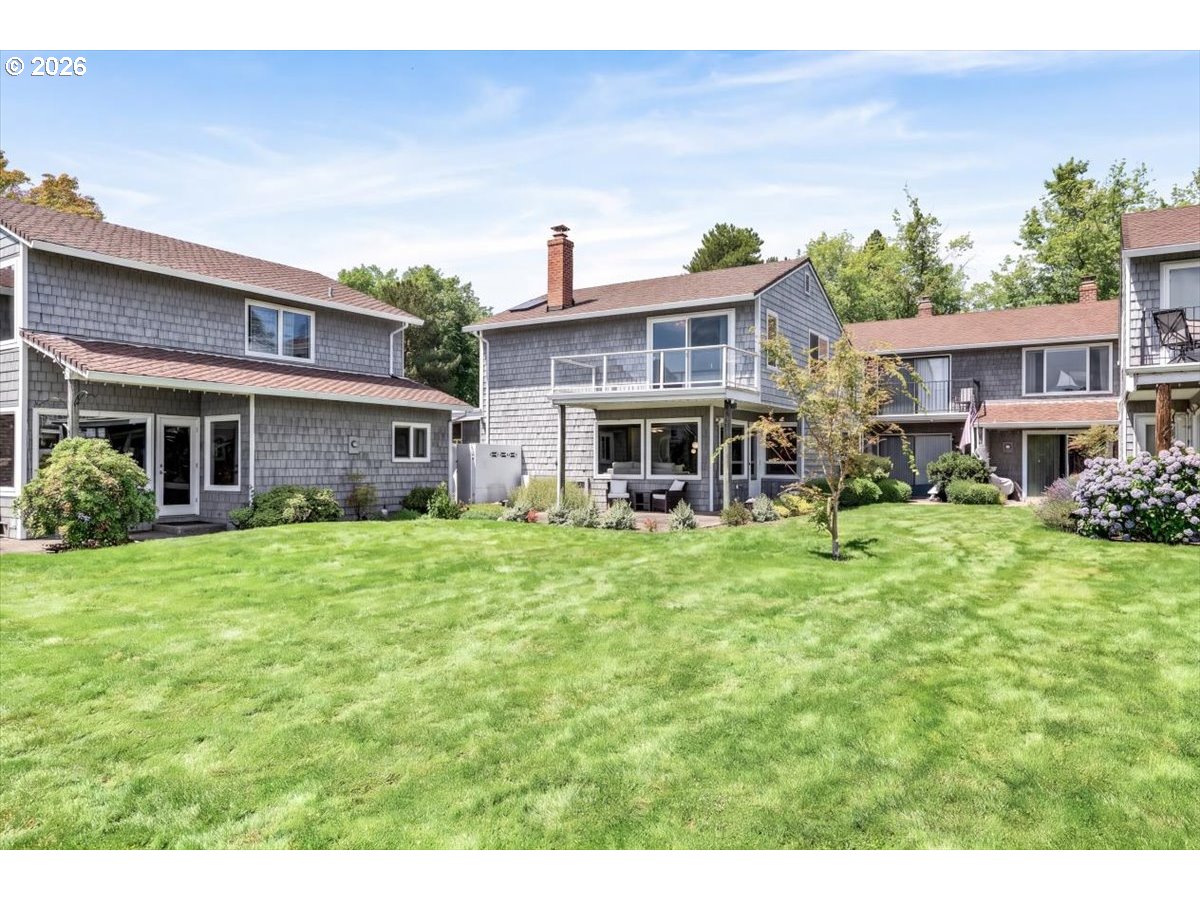
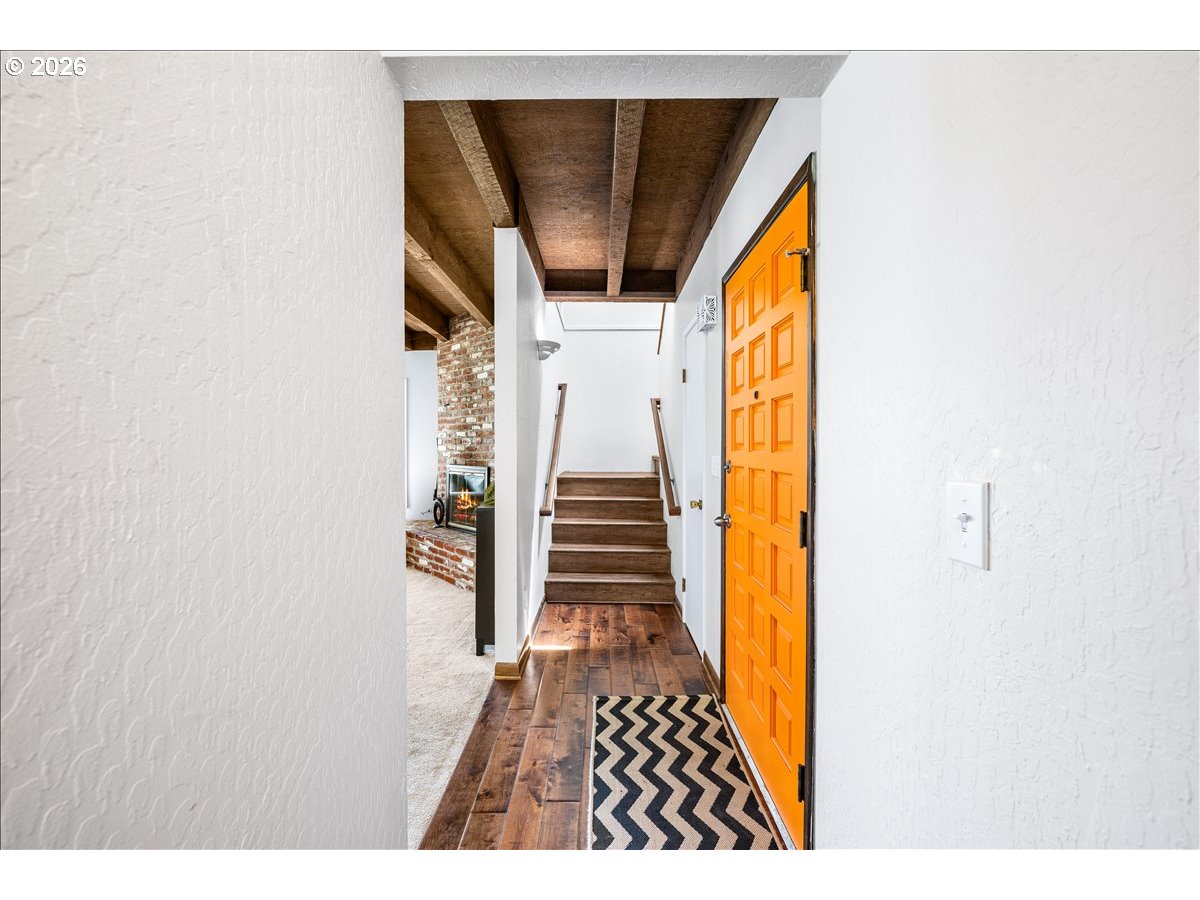
Welcome to this stunning remodeled waterfront condo in a sought-after Hayden Bay marina community! Nestled between the Columbia River & North Portland Harbor, this prime location offers an unbeatable lifestyle steps from scenic walking trails & minutes to the vibrant Vancouver Waterfront. Enjoy instant access to the marina & docks right outside your window! Inside, expansive windows flood the open floor plan with natural light, highlighting historic exposed wood beam ceilings and a cozy living room fireplace. The updated kitchen features stainless steel appliances, quartz countertops, and modern cabinetry, with open sightlines to the dining area and water views beyond. Step outside to an oversized, partially covered patio that leads directly to a grassy communal yard area—perfect for relaxing by the river. The main-level ensuite (primary on main option) with full bath features patio access & a Murphy bed. Upstairs, the spacious primary suite serves as a true retreat with sweeping bay views with its own private balcony. A 3rd bedroom, full (remodeled bathroom), storage space and laundry room complete the upper level. Resort-style amenities include a clubhouse, pool, 2 parking spots (one covered), & spacious exterior storage. Live where you play, surrounded by water and trails! [Home Energy Score = 4. HES Report at https://rpt.greenbuildingregistry.com/hes/OR10195996]

Save
Ask
Tour
Hide
Share
Listing Snapshot
Price 
$349,900
Days On Site 
65 Days
Bedrooms 
3
Inside Area (SqFt) 
1,917 sqft
Total Baths 
3
Full Baths 
2
Partial Baths 
1
Lot Size 
N/A
Year Built 
1972
MLS® Number 
146025691
Status 
Active
Property Tax 
$7,107.83
HOA/Condo/Coop Fees 
$785 monthly
Sq Ft Source 
N/A
Friends & Family
Recent Activity
a week agoListing updated with changes from the MLS®
a month agoPrice changed to $349,900
2 months agoListing first seen on site
General Features
Disclosures 
Disclosure
Garage 
Yes
Garage Spaces 
2
Land Lease 
No
Number Of Stories 
2
Parking 
CarportCovered
Parking Spaces 
2
Property Condition 
Updated/Remodeled
Property Sub Type 
Condominium
Security 
Security Lights
Sewer 
Public Sewer
SqFt Total 
1917
Style 
CraftsmanTownhouse
Water Source 
Public
Interior Features
Appliances 
OvenGas Water HeaterWasherDryerDishwasherDisposalFree-Standing Gas RangeFree-Standing Refrigerator
Cooling 
Central Air
Fireplace 
Yes
Fireplace Features 
Gas
Fireplaces 
1
Flooring 
TileCarpet
Heating 
Forced Air
Interior 
PantryCentral VacuumHigh Ceilings
Window Features 
Double Pane WindowsSkylight(s)
Bathroom 1 
Level - MainDescription - PrimaryBathroom
Bathroom 2 
Level - UpperDescription - Bathroom
Bedroom 1 
Dimensions - 15x12Level - UpperDescription - _2ndBedroom
Bedroom 2 
Dimensions - 15x12Level - MainDescription - _3rdBedroom
Dining Room 
Dimensions - 10x7Level - MainDescription - DiningRoom
Family Room 
Description - FamilyRoom
Great Room 
Description - GreatRoom
Kitchen 
Dimensions - 14x10Level - MainDescription - Kitchen
Living Room 
Dimensions - 21x17Level - MainDescription - LivingRoom
Master Bedroom 
Dimensions - 19x12Level - UpperDescription - PrimaryBedroom
Utility Room 
Level - UpperDescription - UtilityRoom
Save
Ask
Tour
Hide
Share
Exterior Features
Lot Features 
GreenbeltLevelWaterfront
Patio And Porch 
CoveredDeckPatio
Roof 
Composition
View 
BayRiver
Waterfront 
Yes
Waterfront Features 
River Front
Waterview 
BayRiver
Windows/Doors 
Double Pane WindowsSkylight(s)
Community Features
Association Amenities 
Maintenance GroundsPoolLandscaping
Association Fee 
$785.0
Association Fee Frequency 
Monthly
MLS Area 
_141
Financing Terms Available 
CashConventional
Roads 
Paved
Schools
School District
Unknown
Elementary School
Faubion
Middle School
Faubion
High School
Jefferson
Listing courtesy of Karina Stark of Keller Williams Realty Professionals (503) 997-9087


The content relating to real estate for sale on this website comes in part from the IDX program of the RMLS™ of Portland, Oregon. Real estate listings held by brokerage firms other than Keller Williams Realty Professionals are marked with the RMLS™ logo, and detailed information about these properties includes the names of the listing brokers. Listing content is Copyright © 2026 RMLS™, Portland, Oregon. Some properties which appear for sale on this website may subsequently have sold or may no longer be available.

Last checked 2026-09-11 11:59 PM PDT.

All information provided is deemed reliable but is not guaranteed and should be independently verified

Neighborhood & Commute
Source: Walkscore
Disclosure: Community information and market data powered by Constellation Data Labs. Information is deemed reliable but not guaranteed.
Save
Ask
Tour
Hide
Share