Save
Ask
Tour
Hide
Share
$335,000
74 Days On Site

118 N HAYDEN BAY DR
Portland, OR 97217

For Sale|Condominium|Active
1
Bed
2
Total Baths
1
Full Bath
1
Partial Bath
771
SqFt
$435
/SqFt
1983
Built
County:
Multnomah
Listing courtesy of Lauren Sinha of The Agency Portland (503) 705-8636
Call Now: (503) 461-2086
Is this the listing for you? We can help make it yours.
(503) 461-2086
118 N HAYDEN BAY DR118 N HAYDEN BAY DR118 N HAYDEN BAY DR118 N HAYDEN BAY DR
Save
Ask
Tour
Hide
Share

Mortgage Calculator

Monthly Payment (Est.)

$1,528
Calculator powered by Showcase IDX, a Constellation1 Company. Copyright ©2026 Information is deemed reliable but not guaranteed.

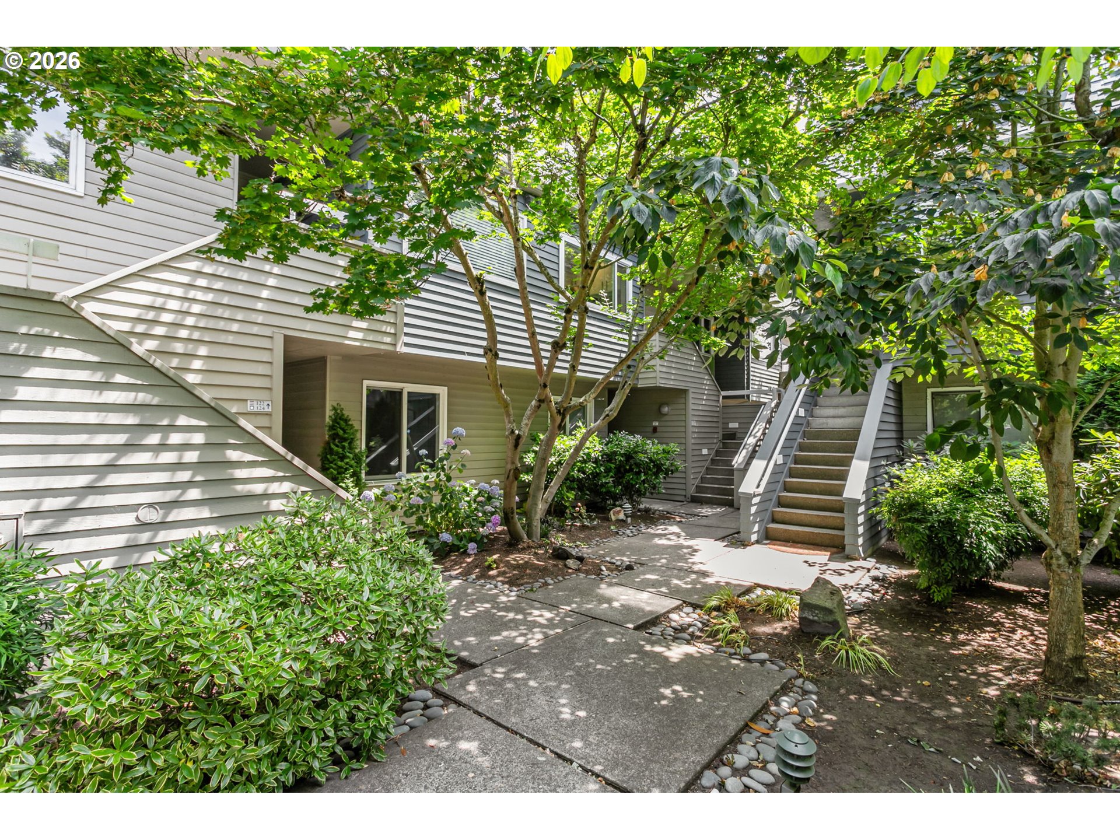
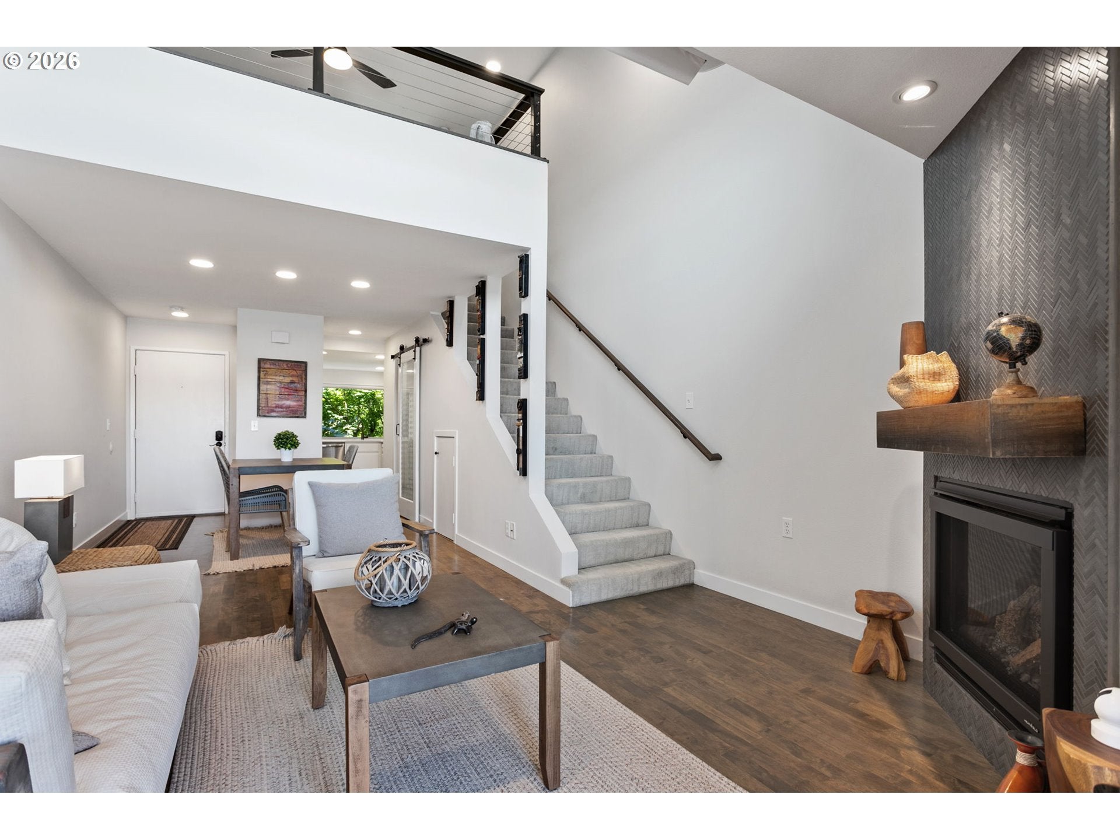
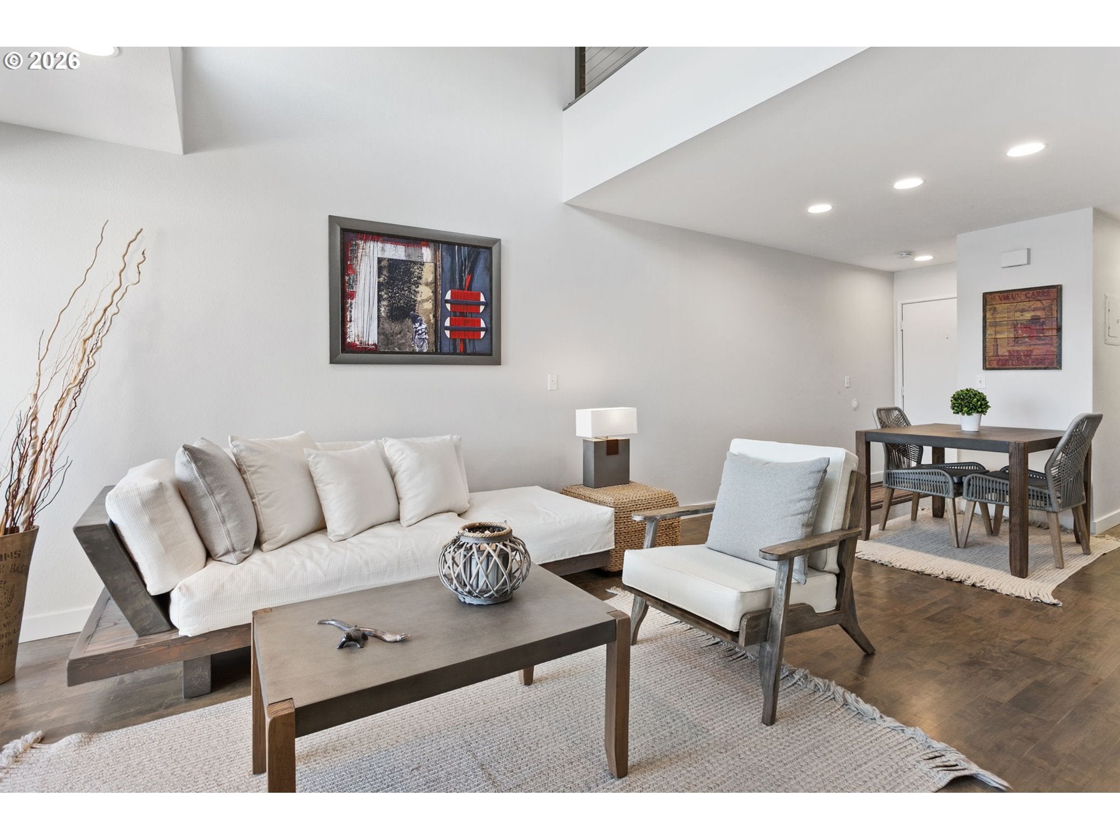
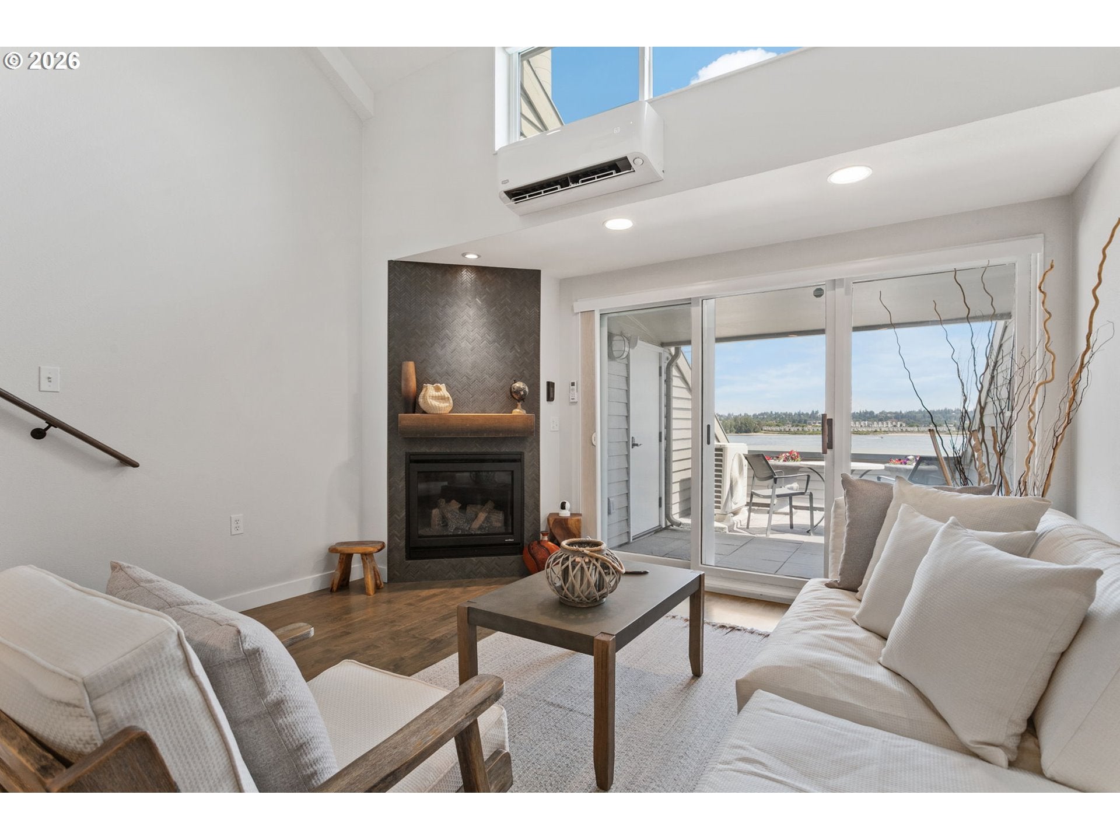
Fully updated and thoughtfully reimagined, this waterfront condo offers effortless living with some of Portland’s most captivating river and Mount Hood views. This 1-bedroom, 1.5-bath residence has been extensively renovated with attention to every detail — including beautifully updated kitchen and baths, a new heat pump with mini-splits, upgraded windows and doors, and a new gas fireplace framed by a stylish tile surround. Enjoy sweeping water and city views from nearly every room, or step outside to your private 140-square-foot patio overlooking the river — the perfect place for morning coffee, sunset watching, and taking in the ever-changing scenery. At the touch of a button, custom blinds reveal expansive river views directly from your bedroom. Upstairs, the loft-style primary suite creates a bright and airy retreat featuring new carpet, a remodeled bath, and a custom-built workspace ideal for working from home, creative projects, or everyday flexibility. Conveniently located near shopping, major highways, and easy access to Washington, this home also offers exceptional amenities through a well-managed HOA, including an outdoor pool, indoor pool, spa, recreation room, and boat slips available for rent. HOA dues cover many of the essentials, including water, sewer, garbage, landscaping, and exterior maintenance. With nearby marinas, paddle and kayak access, waterfront dining, and an easy lock-and-leave lifestyle, this condo is equally suited as a full-time residence or the perfect Portland retreat.

Save
Ask
Tour
Hide
Share
Listing Snapshot
Price 
$335,000
Days On Site 
74 Days
Bedrooms 
1
Inside Area (SqFt) 
771 sqft
Total Baths 
2
Full Baths 
1
Partial Baths 
1
Lot Size 
N/A
Year Built 
1983
MLS® Number 
147507623
Status 
Active
Property Tax 
$4,720.76
HOA/Condo/Coop Fees 
$520 monthly
Sq Ft Source 
N/A
Friends & Family
Recent Activity
6 days agoListing updated with changes from the MLS®
2 months agoListing first seen on site
General Features
Disclosures 
Disclosure
Land Lease 
No
Number Of Stories 
2
Parking 
DeededOff Street
Property Condition 
Updated/Remodeled
Property Sub Type 
Condominium
Sewer 
Public Sewer
SqFt Total 
771
Style 
Stories2
Water Source 
Public
Interior Features
Appliances 
WasherDryerDishwasherDisposalFree-Standing RangeFree-Standing RefrigeratorMicrowave
Cooling 
Ceiling Fan(s)Heat Pump
Fireplace 
Yes
Fireplace Features 
Gas
Fireplaces 
1
Flooring 
Tile
Heating 
Heat Pump
Interior 
Vaulted Ceiling(s)
Window Features 
Double Pane WindowsSkylight(s)
Dining Room 
Level - MainDescription - DiningRoom
Family Room 
Description - FamilyRoom
Great Room 
Description - GreatRoom
Kitchen 
Dimensions - 9x6Level - MainDescription - Kitchen
Living Room 
Dimensions - 10x22Level - MainDescription - LivingRoom
Master Bedroom 
Dimensions - 13x10Level - UpperDescription - PrimaryBedroom
Save
Ask
Tour
Hide
Share
Exterior Features
Lot Features 
PrivateWaterfront
Patio And Porch 
Covered
Roof 
Composition
View 
Mountain(s)River
Waterfront 
Yes
Waterfront Features 
River Front
Waterview 
Mountain(s)River
Windows/Doors 
Double Pane WindowsSkylight(s)
Community Features
Association Amenities 
InsuranceManagementPoolRecreation FacilitiesTrashWaterLandscaping
Association Dues 
520
Financing Terms Available 
CashConventionalFHAVA Loan
HOA Fee Frequency 
Monthly
MLS Area 
_141
Roads 
Paved
Schools
School District
Unknown
Elementary School
Faubion
Middle School
Faubion
High School
Jefferson
Listing courtesy of Lauren Sinha of The Agency Portland (503) 705-8636


The content relating to real estate for sale on this website comes in part from the IDX program of the RMLS™ of Portland, Oregon. Real estate listings held by brokerage firms other than The Agency Portland are marked with the RMLS™ logo, and detailed information about these properties includes the names of the listing brokers. Listing content is Copyright © 2026 RMLS™, Portland, Oregon. Some properties which appear for sale on this website may subsequently have sold or may no longer be available.

Last checked 2026-09-07 04:30 AM PDT.

All information provided is deemed reliable but is not guaranteed and should be independently verified

Neighborhood & Commute
Source: Walkscore
Disclosure: Community information and market data powered by Constellation Data Labs. Information is deemed reliable but not guaranteed.
Save
Ask
Tour
Hide
Share