Save
Ask
Tour
Hide
Share
$625,000
53 Days On Site

12 NE FREMONT ST 2W
Portland, OR 97212

Condominium|Pending
2
Beds
2
Total Baths
2
Full Baths
1,663
SqFt
$376
/SqFt
2018
Built
Subdivision:
WILLIAMS CORRIDOR
County:
Multnomah
Listing courtesy of Rene' Susak of Windermere Realty Trust (503) 449-2313
Call Now: (503) 461-2086
Is this the listing for you? We can help make it yours.
(503) 461-2086
12 NE FREMONT ST 2W12 NE FREMONT ST 2W12 NE FREMONT ST 2W12 NE FREMONT ST 2W
Save
Ask
Tour
Hide
Share

Mortgage Calculator

Monthly Payment (Est.)

$2,852
Calculator powered by Showcase IDX, a Constellation1 Company. Copyright ©2026 Information is deemed reliable but not guaranteed.

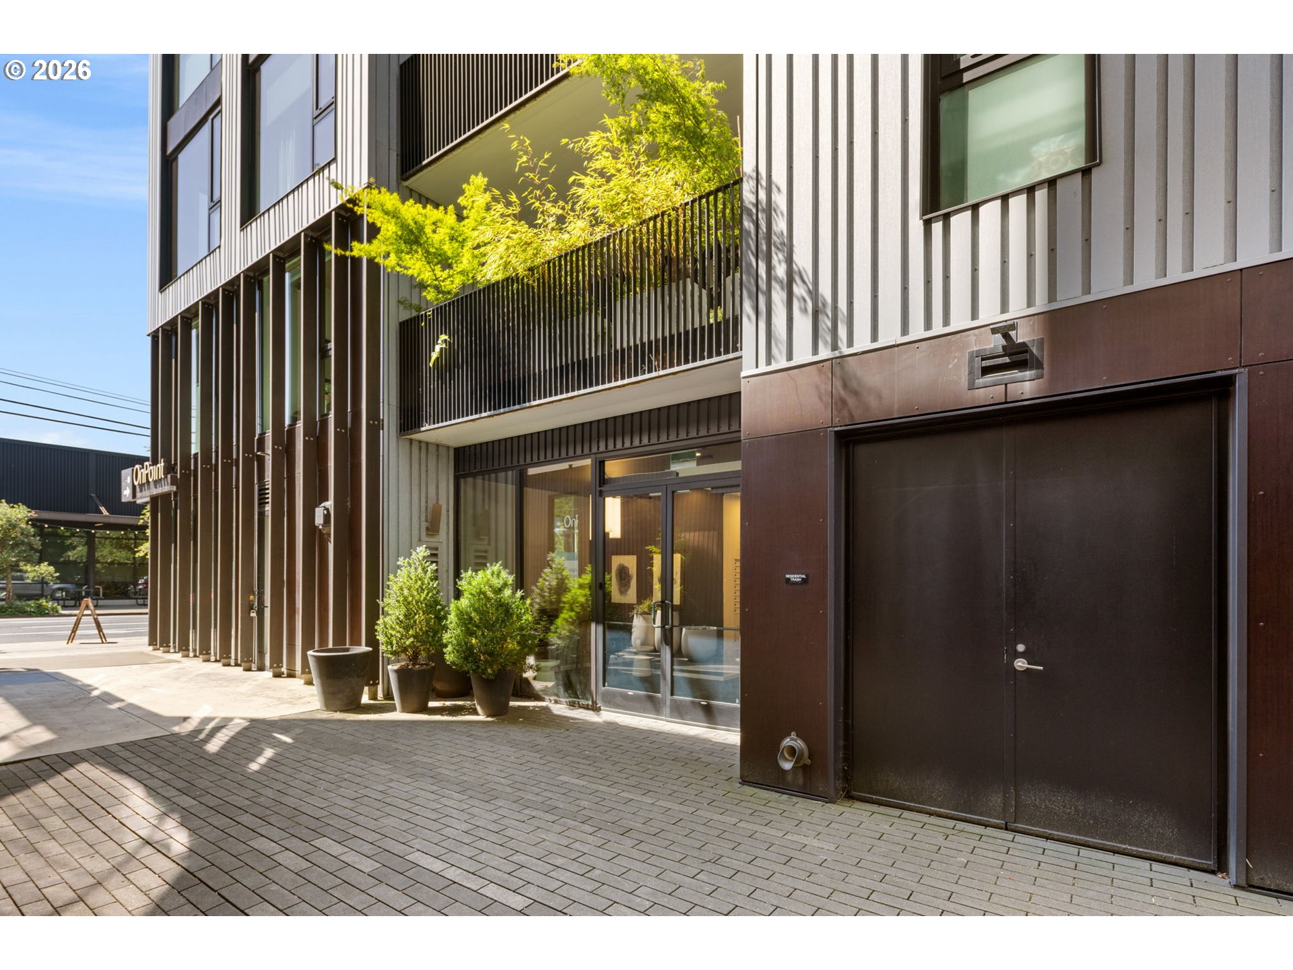
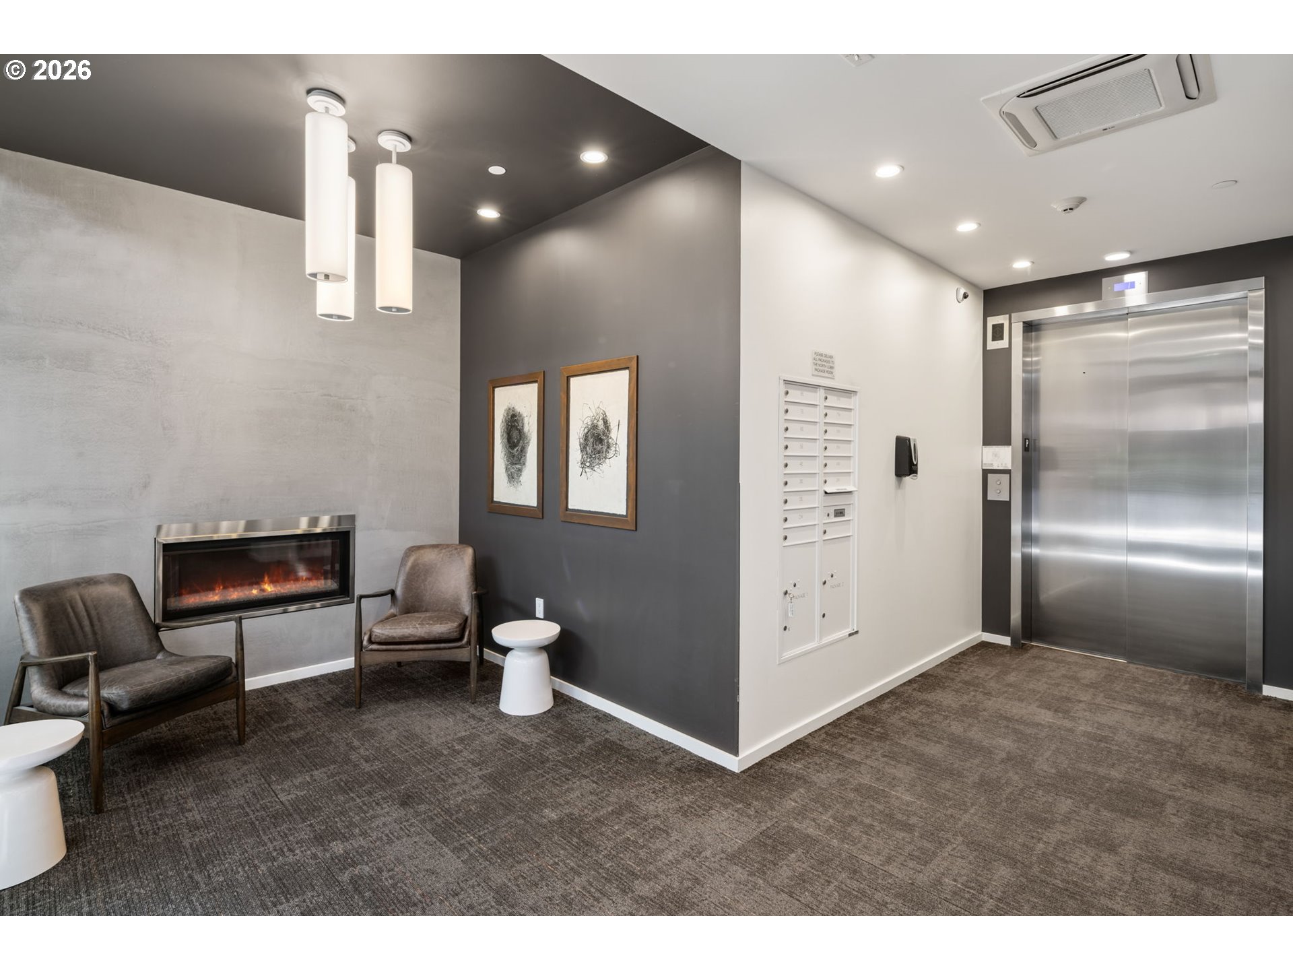
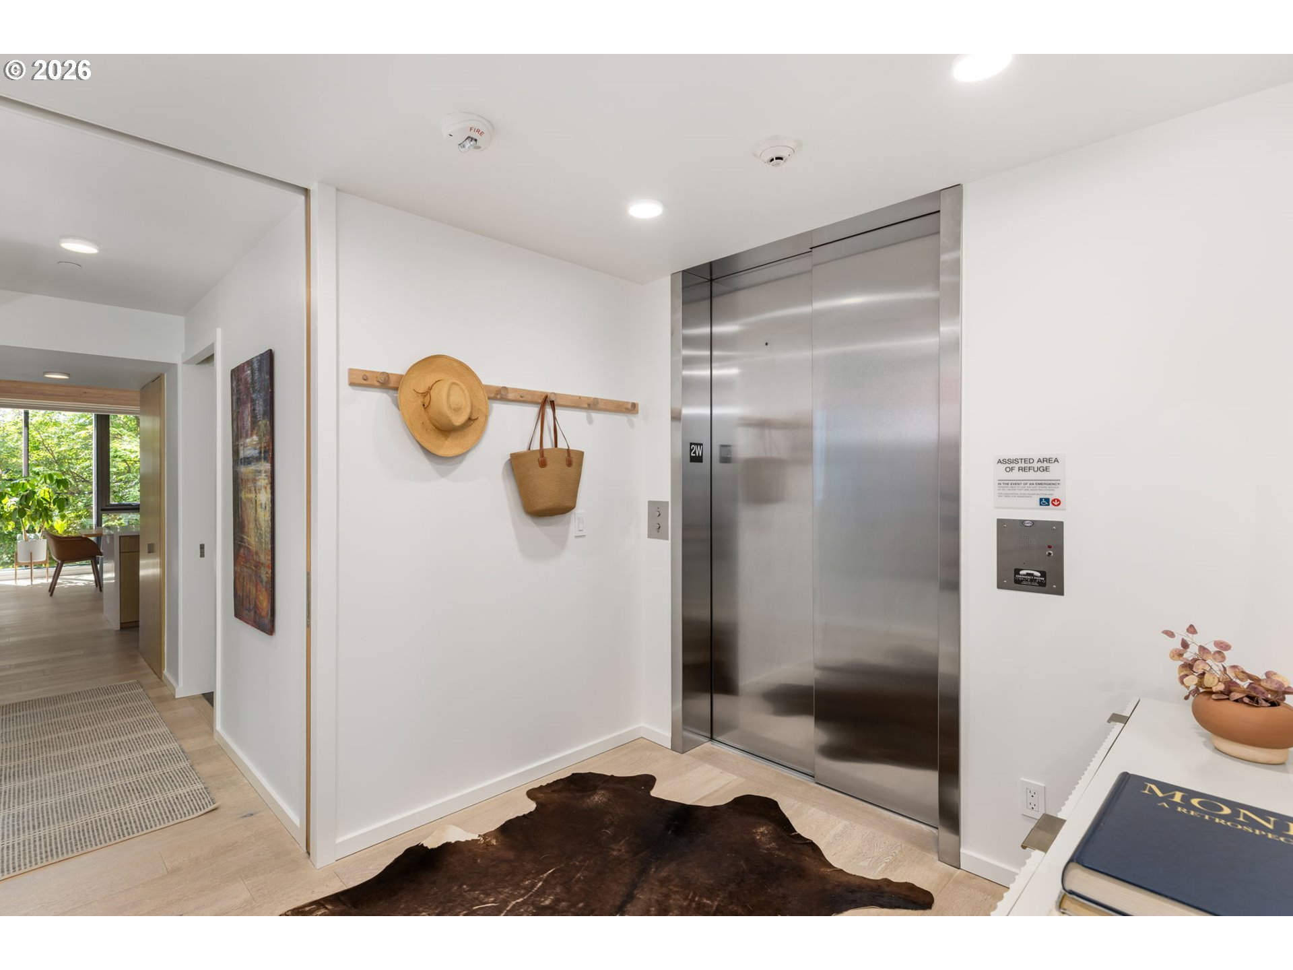
Experience elevated urban living at Carbon12, an award-winning boutique condominium in the heart of Portland's vibrant Williams Corridor. This intimate community of just 14 residences offers exceptional privacy with no shared walls and the rare luxury of secure penthouse-style elevator access that opens directly into your home. Designed for those who appreciate abundant natural light, the warmth of exposed wood, clean contemporary lines, and a walkable lifestyle, this stunning residence showcases floor-to-ceiling windows and beautiful cross-laminated timber (CLT) construction, an innovative, sustainable building system that delivers both striking architectural beauty and a reduced carbon footprint. The spacious 205sqft covered terrace extends your living space year-round, while the oversized 10'x8' finished storage room provides the functionality often missed in condominium living. Additional amenities include a secure automated underground valet parking system accessed with the swipe of a fob, EV charging station, driveway parking for loading/unloading, secure package room, two public lobbies and a dog wash. Step outside and immerse yourself in one of Portland's most sought-after neighborhoods. Virtually everything you need is just moments from your front door, including New Seasons Market, neighborhood banks and credit unions, dry cleaning, barbers & stylists, cafés, pubs, award-winning restaurants, parks, veterinary services, medical offices, florists, and countless local shops. This is more than a beautiful home, it's an exceptional lifestyle where sophisticated design, sustainability, convenience, and community come together in one of Portland's most dynamic neighborhoods.Seller is a licensed Oregon real estate agent representing self.

Save
Ask
Tour
Hide
Share
Listing Snapshot
Price 
$625,000
Days On Site 
53 Days
Bedrooms 
2
Inside Area (SqFt) 
1,663 sqft
Total Baths 
2
Full Baths 
2
Partial Baths 
N/A
Lot Size 
N/A
Year Built 
2018
MLS® Number 
150026307
Status 
Pending
Property Tax 
$8,505.51
HOA/Condo/Coop Fees 
$1,393 monthly
Sq Ft Source 
N/A
Friends & Family
Recent Activity
3 weeks agoListing updated with changes from the MLS®
3 weeks agoStatus changed to Pending
2 months agoListing first seen on site
General Features
Disclosures 
Disclosure
Foundation 
Concrete Perimeter
Garage 
Yes
Garage Spaces 
1
Land Lease 
No
Number Of Stories 
9
Parking 
OtherSecured
Parking Spaces 
1
Property Sub Type 
Condominium
Security 
Fire Sprinkler System
Sewer 
Public Sewer
SqFt Total 
1663
Style 
Contemporary
Water Source 
Public
Interior Features
Appliances 
OvenWasherDryerBuilt-In RangeDishwasherDisposalFree-Standing RefrigeratorInduction CooktopMicrowaveRange Hood
Basement 
FinishedStorage Space
Cooling 
Heat Pump
Flooring 
TileWoodCarpet
Heating 
Forced AirHeat Pump
Interior 
ElevatorHigh Ceilings
Bedroom 1 
Dimensions - 12x12Level - MainDescription - _2ndBedroom
Dining Room 
Dimensions - 15x12Level - MainDescription - DiningRoom
Entry Room 
Dimensions - 9x9Level - MainDescription - Entry
Family Room 
Dimensions - 10x21Level - MainDescription - FamilyRoom
Great Room 
Description - GreatRoom
Kitchen 
Dimensions - 15x10Level - MainDescription - Kitchen
Living Room 
Dimensions - 12x12Level - MainDescription - LivingRoom
Master Bedroom 
Dimensions - 14x22Level - MainDescription - PrimaryBedroom
Save
Ask
Tour
Hide
Share
Exterior Features
Patio And Porch 
Deck
Roof 
Flat
Community Features
Accessibility Features 
Accessible EntranceAccessible DoorsAccessible Elevator Installed
Association Amenities 
Hot WaterInsuranceTrashWater
Association Fee 
$1393.0
Association Fee Frequency 
Monthly
MLS Area 
_142
Financing Terms Available 
CashConventional
Roads 
Paved
Schools
School District
Unknown
Elementary School
Boise-Eliot
Middle School
Harriet Tubman
High School
Grant
Listing courtesy of Rene' Susak of Windermere Realty Trust (503) 449-2313


The content relating to real estate for sale on this website comes in part from the IDX program of the RMLS™ of Portland, Oregon. Real estate listings held by brokerage firms other than Windermere Realty Trust are marked with the RMLS™ logo, and detailed information about these properties includes the names of the listing brokers. Listing content is Copyright © 2026 RMLS™, Portland, Oregon. Some properties which appear for sale on this website may subsequently have sold or may no longer be available.

Last checked 2026-09-14 05:29 PM PDT.

All information provided is deemed reliable but is not guaranteed and should be independently verified

Neighborhood & Commute
Source: Walkscore
Disclosure: Community information and market data powered by Constellation Data Labs. Information is deemed reliable but not guaranteed.
Save
Ask
Tour
Hide
Share