Save
Ask
Tour
Hide
Share
$379,000
New Listing

6102 NE 34TH ST
Vancouver, WA 98661

For Sale|Townhouse|Active
3
Beds
3
Total Baths
2
Full Baths
1
Partial Bath
1,807
SqFt
$210
/SqFt
2006
Built
County:
Clark
Listing courtesy of Brad Issler of Coldwell Banker Bain (564) 444-0396
Call Now: (503) 461-2086
Is this the listing for you? We can help make it yours.
(503) 461-2086
Upcoming Open Houses
Sat, Nov 21, 10:00 AM - 12:00 PM
Sun, Nov 22, 11:00 AM - 1:00 PM
6102 NE 34TH ST6102 NE 34TH ST6102 NE 34TH ST6102 NE 34TH ST
Save
Ask
Tour
Hide
Share

Mortgage Calculator

Monthly Payment (Est.)

Enter an interest rate to see your estimated monthly payment.
Calculator powered by Showcase IDX, a Constellation1 Company. Copyright ©2026 Information is deemed reliable but not guaranteed.

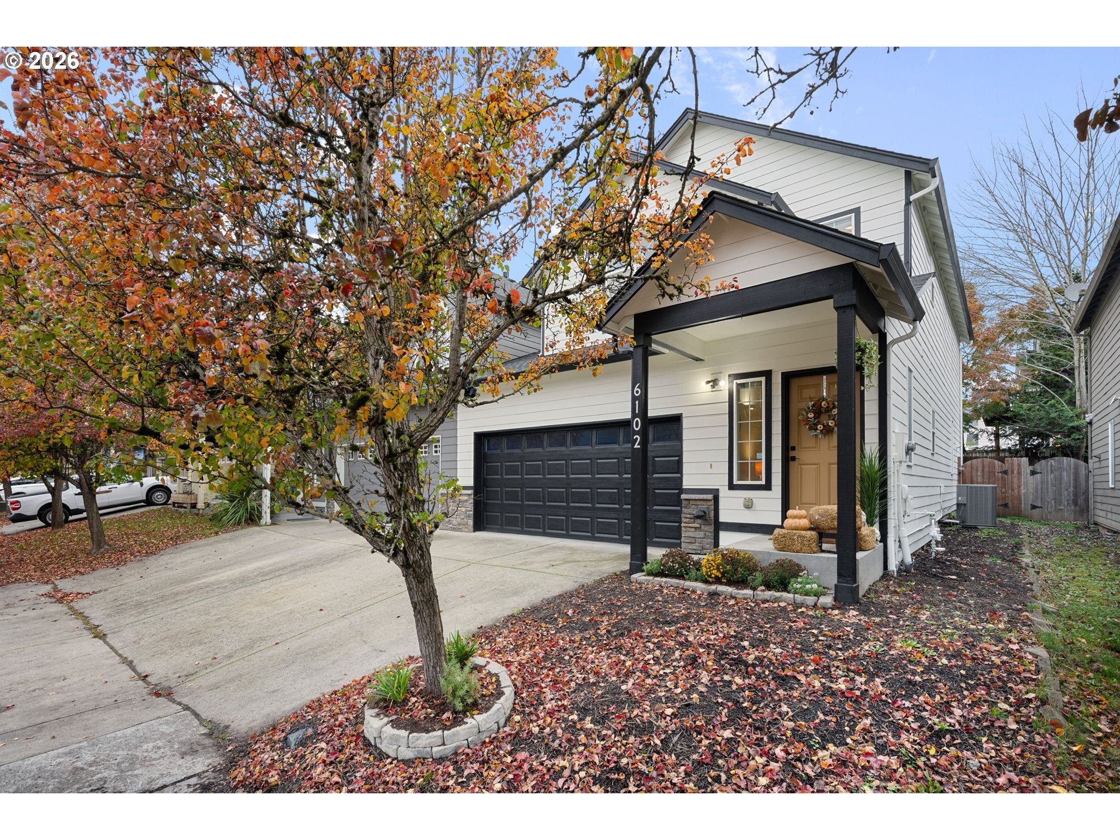
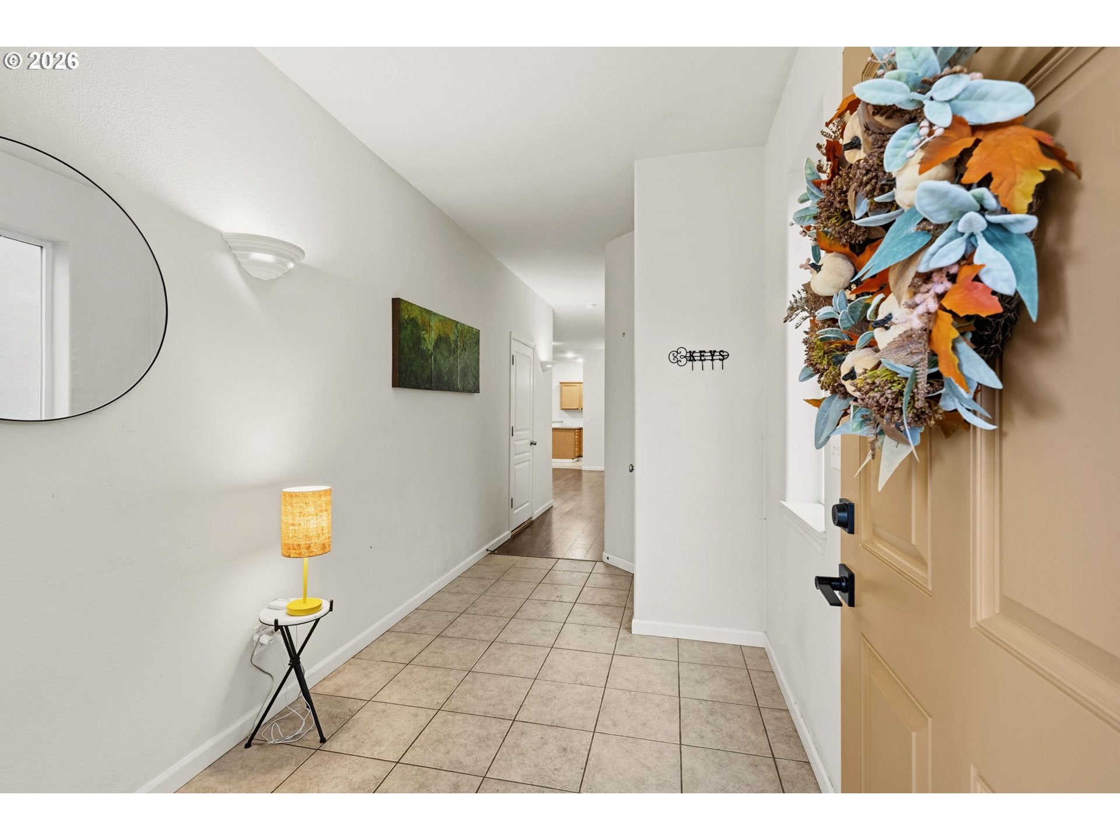
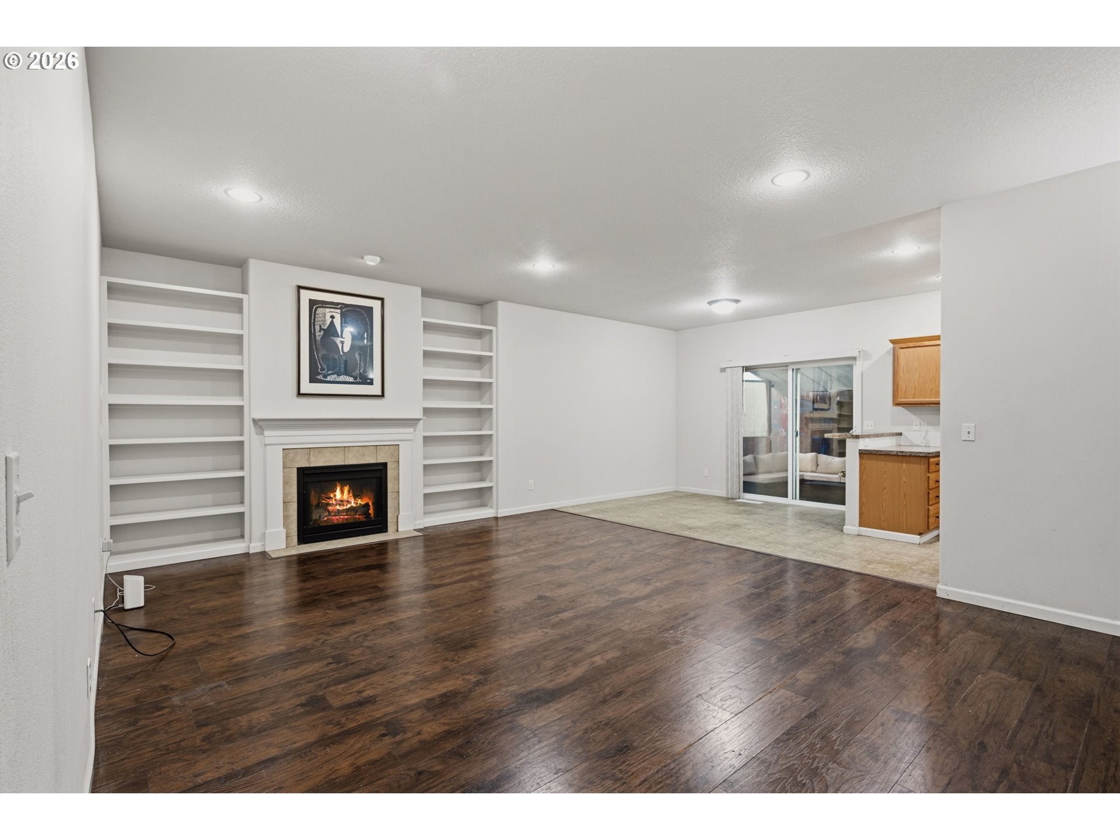
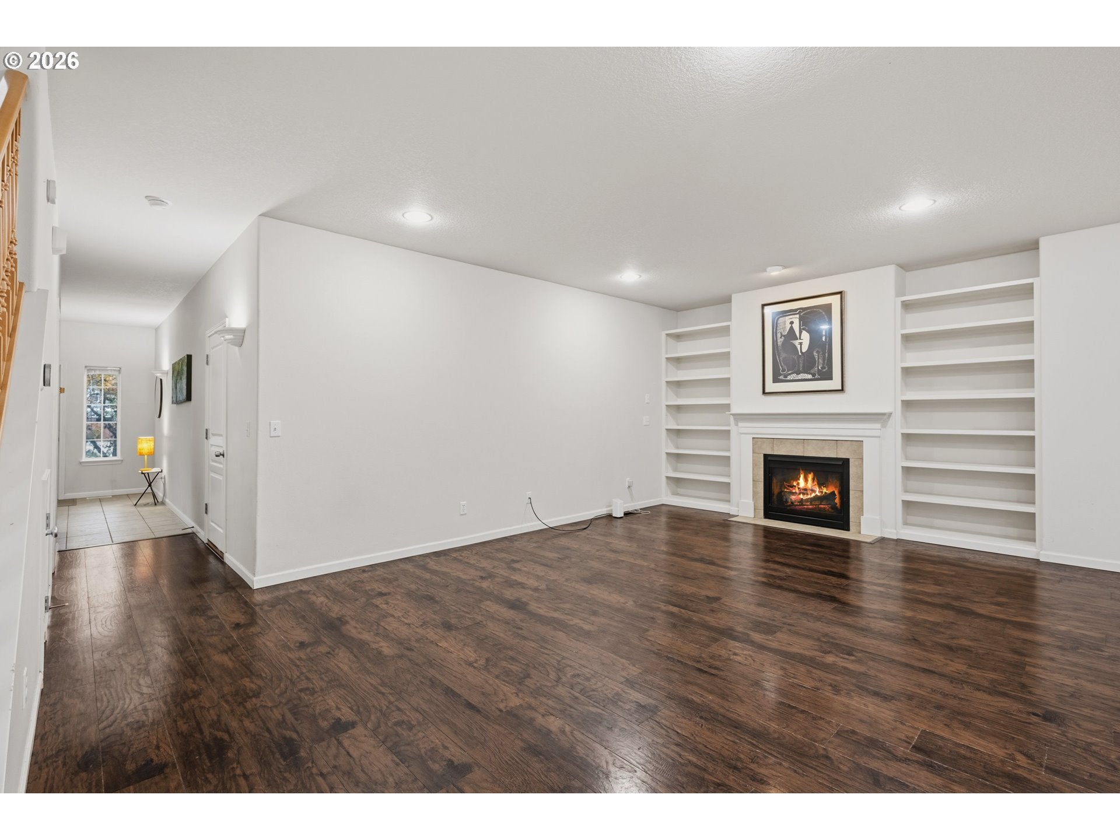
Tucked away with the privacy of a single-family home but the approachable price point of a townhouse, this property offers the best of both worlds. The only shared wall is at the garage, providing an extra layer of separation. With no HOA to worry about, you have the freedom to truly make this space your own.The interior feels incredibly bright and open, thanks to the high ceilings that add a sense of scale and airiness to the living areas. The home features a spacious layout with 3 bedrooms and 2.5 bathrooms, all kept perfectly comfortable year-round with central air conditioning and heat. The heavy lifting has already been taken care of, boasting a freshly painted exterior, a recently replaced roof, and an EV charger in the garage for your electric vehicle.Inside, the kitchen comes fully equipped with stainless steel appliances, and the washer and dryer are included to make your move even easier. Maintenance is further simplified with a hardscaped and covered patio. Just down the street, you can take advantage of the recently refreshed Downs Park, which now features updated courts for a variety of activities. To help you put your personal stamp on the interior, the seller is offering credit toward new flooring and paint. Plus, a one-year home warranty is included to give you total peace of mind from day one. It's a rare find that combines space, independence, and a head start on your own custom updates.

Save
Ask
Tour
Hide
Share
Listing Snapshot
Price 
$379,000
Days On Site 
0 Days
Bedrooms 
3
Inside Area (SqFt) 
1,807 sqft
Total Baths 
3
Full Baths 
2
Partial Baths 
1
Lot Size 
0.06 Acres
Year Built 
2006
MLS Number 
150222922
Status 
Active
Property Tax 
$3,787.14
HOA/Condo/Coop Fees 
N/A
Sq Ft Source 
N/A
Friends & Family
Recent Activity
4 hours agoListing updated with changes from the MLS
7 hours agoListing first seen on site
General Features
Acres 
0.06
Attached Garage 
Yes
Disclosures 
Disclosure
Foundation 
Concrete PerimeterPillar/Post/Pier
Garage 
Yes
Garage Spaces 
2
Home Warranty 
Yes
Land Lease 
No
Parking 
DrivewayOn StreetAttachedGarage
Parking Spaces 
2
Property Sub Type 
Townhouse
Sewer 
Public Sewer
SqFt Total 
1807
Style 
Stories2
Water Source 
Public
Interior Features
Appliances 
Gas Water HeaterWasherDryerBuilt-In RangeDishwasherFree-Standing RefrigeratorRange Hood
Basement 
Crawl Space
Cooling 
Central Air
Fireplace 
Yes
Fireplace Features 
Gas
Fireplaces 
1
Heating 
Forced Air
Window Features 
Double Pane WindowsSkylight(s)
Bedroom 1 
Level - UpperDescription - _2ndBedroom
Bedroom 2 
Level - UpperDescription - _3rdBedroom
Dining Room 
Description - DiningRoom
Family Room 
Description - FamilyRoom
Great Room 
Description - GreatRoom
Kitchen 
Level - MainDescription - Kitchen
Living Room 
Level - MainDescription - LivingRoom
Master Bedroom 
Level - UpperDescription - PrimaryBedroom
Save
Ask
Tour
Hide
Share
Exterior Features
Patio And Porch 
CoveredPatio
Roof 
Composition
Windows/Doors 
Double Pane WindowsSkylight(s)
Community Features
MLS Area 
_12
Financing Terms Available 
CashConventionalFHAVA Loan
Schools
School District
Unknown
Elementary School
Ogden
Middle School
McLoughlin
High School
Fort Vancouver
Listing courtesy of Brad Issler of Coldwell Banker Bain (564) 444-0396


The content relating to real estate for sale on this website comes in part from the IDX program of the RMLS™ of Portland, Oregon. Real estate listings held by brokerage firms other than Coldwell Banker Bain are marked with the RMLS™ logo, and detailed information about these properties includes the names of the listing brokers. Listing content is Copyright © 2026 RMLS™, Portland, Oregon. Some properties which appear for sale on this website may subsequently have sold or may no longer be available.

Last checked 2026-11-18 07:18 AM PST.

All information provided is deemed reliable but is not guaranteed and should be independently verified

Neighborhood & Commute
Source: Walkscore
Disclosure: Community information and market data powered by Constellation Data Labs. Information is deemed reliable but not guaranteed.
Save
Ask
Tour
Hide
Share