Save
Ask
Tour
Hide
Share
$279,000
1 Day On Site

5585 E EVERGREEN BLVD 5206
Vancouver, WA 98661

For Sale|Condominium|Active
2
Beds
2
Total Baths
2
Full Baths
1,128
SqFt
$247
/SqFt
1972
Built
County:
Clark
Listing courtesy of Johan Henriksbo of Knipe Realty ERA Powered (360) 600-0587
Call Now: (503) 461-2086
Is this the listing for you? We can help make it yours.
(503) 461-2086
5585 E EVERGREEN BLVD 52065585 E EVERGREEN BLVD 52065585 E EVERGREEN BLVD 52065585 E EVERGREEN BLVD 5206
Save
Ask
Tour
Hide
Share

Mortgage Calculator

Monthly Payment (Est.)

$1,273
Calculator powered by Showcase IDX, a Constellation1 Company. Copyright ©2026 Information is deemed reliable but not guaranteed.

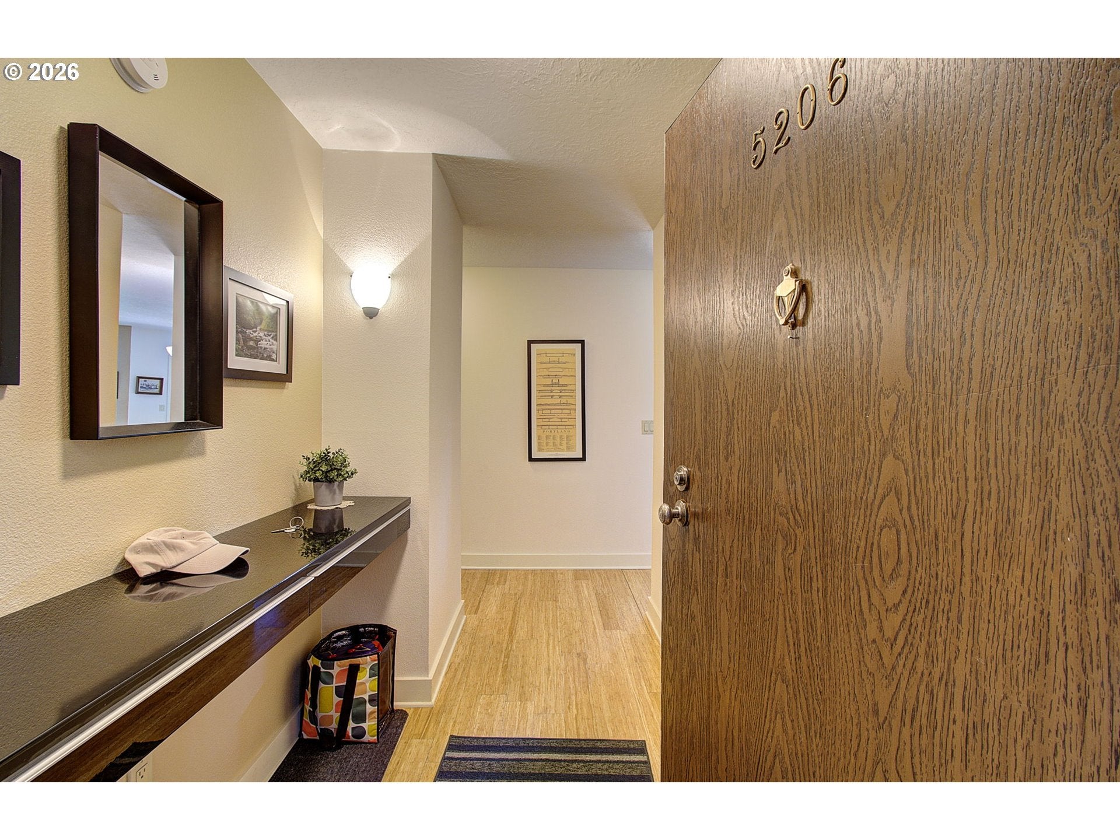
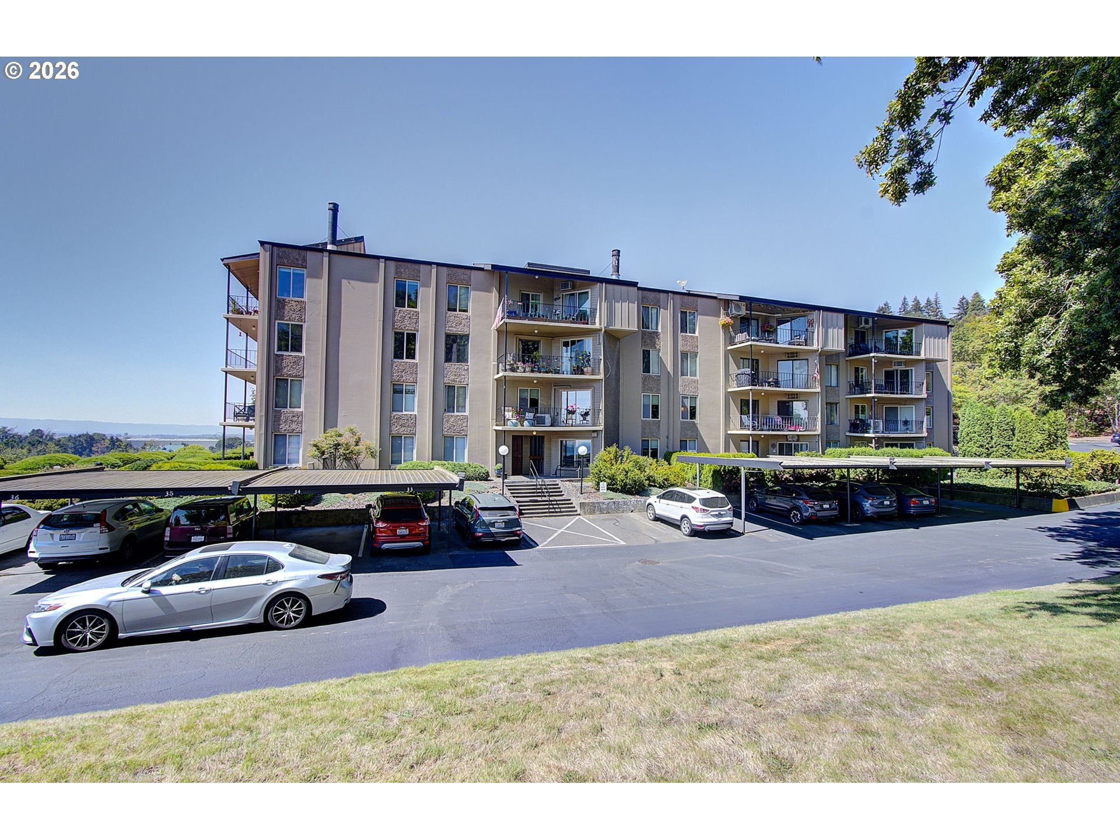
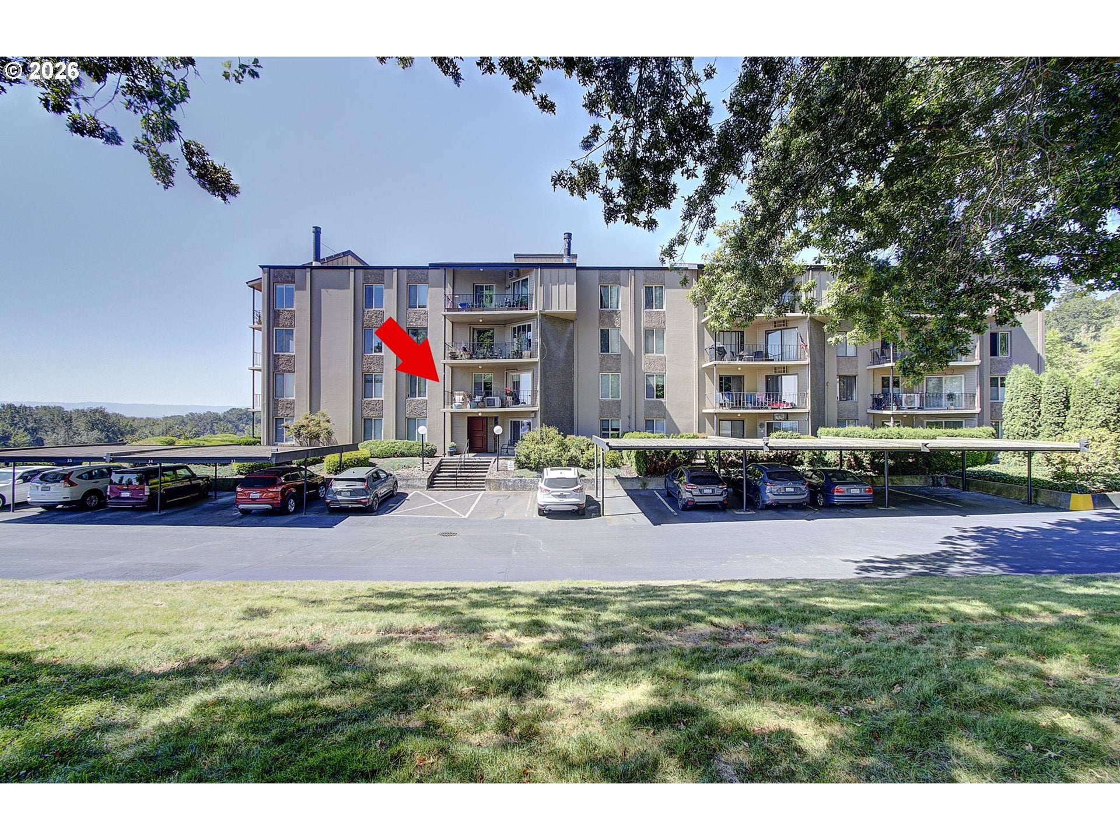
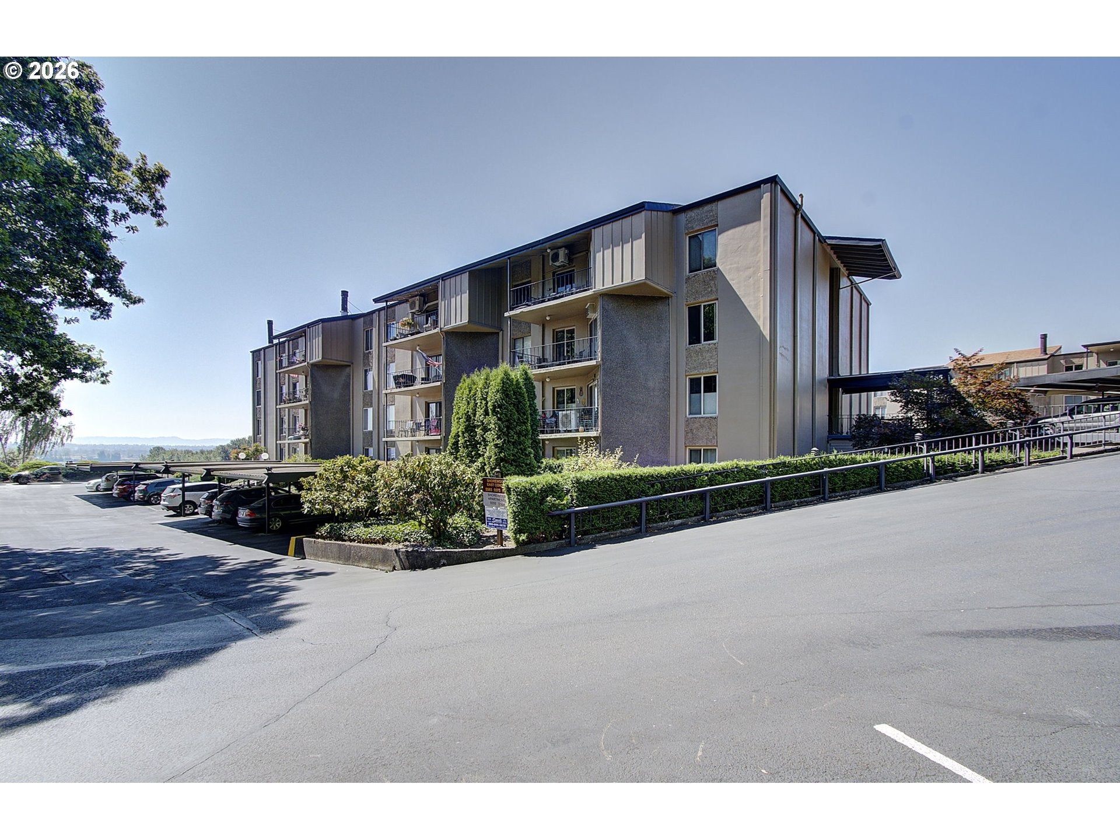
This is the one you’ve been waiting for at Shorewood East! Completely remodeled from top to bottom, this stunning 2 bedroom, 2 bath condo offers 1,128 square feet of truly move-in-ready living with beautiful East facing Columbia River views. The renovation was professionally completed with incredible attention to detail, everything feels fresh, modern, and dialed in. Spacious open living and dining areas, gorgeous updated kitchen and baths, generous bedrooms, and great natural light throughout. Wheelchair accessible with elevator access and an easy single level floor plan. Enjoy resort style community amenities including an indoor pool, hot tub, sauna, fitness center, recreation room, beautifully maintained common areas, and guest rooms available for your families for $40/night. Fantastic location just minutes from the Vancouver Waterfront, shopping, dining, PDX and easy freeway access. Condos this updated in Shorewood East simply don’t come around often. Absolutely mint condition and arguably one of the nicest units in the building!

Save
Ask
Tour
Hide
Share
Listing Snapshot
Price 
$279,000
Days On Site 
1 Day
Bedrooms 
2
Inside Area (SqFt) 
1,128 sqft
Total Baths 
2
Full Baths 
2
Partial Baths 
N/A
Lot Size 
N/A
Year Built 
1972
MLS® Number 
151534305
Status 
Active
Property Tax 
$2,348.15
HOA/Condo/Coop Fees 
$560 monthly
Sq Ft Source 
N/A
Friends & Family
Recent Activity
3 hours agoListing updated with changes from the MLS®
yesterdayListing first seen on site
General Features
Disclosures 
Disclosure
Foundation 
Concrete Perimeter
Garage 
Yes
Garage Spaces 
1
Land Lease 
No
Number Of Stories 
4
Parking 
CarportOther
Parking Spaces 
1
Property Sub Type 
Condominium
Sewer 
Public Sewer
SqFt Total 
1128
Style 
CommonWall
Water Source 
Public
Interior Features
Appliances 
DishwasherFree-Standing RangeFree-Standing Refrigerator
Basement 
Storage Space
Cooling 
Flooring 
Carpet
Heating 
Interior 
PantryElevator
Bedroom 1 
Level - MainDescription - _2ndBedroom
Dining Room 
Description - DiningRoom
Family Room 
Description - FamilyRoom
Great Room 
Description - GreatRoom
Kitchen 
Description - Kitchen
Living Room 
Description - LivingRoom
Master Bedroom 
Level - MainDescription - PrimaryBedroom
Save
Ask
Tour
Hide
Share
Exterior Features
Construction Details 
Stucco
Patio And Porch 
Patio
Roof 
Built-Up
View 
River
Waterview 
River
Community Features
Accessibility Features 
Accessible EntranceAccessible Approach with RampAccessible Full Bath
Association Amenities 
LaundryMaintenance GroundsMeeting RoomParty RoomPoolRecreation FacilitiesSaunaSpa/Hot TubTrashWater
Association Dues 
560
Financing Terms Available 
CashConventionalFHA
HOA Fee Frequency 
Monthly
MLS Area 
_13
Roads 
Paved
Schools
School District
Unknown
Elementary School
Harney
Middle School
McLoughlin
High School
Fort Vancouver
Listing courtesy of Johan Henriksbo of Knipe Realty ERA Powered (360) 600-0587


The content relating to real estate for sale on this website comes in part from the IDX program of the RMLS™ of Portland, Oregon. Real estate listings held by brokerage firms other than Knipe Realty ERA Powered are marked with the RMLS™ logo, and detailed information about these properties includes the names of the listing brokers. Listing content is Copyright © 2026 RMLS™, Portland, Oregon. Some properties which appear for sale on this website may subsequently have sold or may no longer be available.

Last checked 2026-08-25 10:37 AM PDT.

All information provided is deemed reliable but is not guaranteed and should be independently verified

Neighborhood & Commute
Source: Walkscore
Disclosure: Community information and market data powered by Constellation Data Labs. Information is deemed reliable but not guaranteed.
Save
Ask
Tour
Hide
Share