Save
Ask
Tour
Hide
Share
$515,000
1 Day On Site

245 SW MEADE ST M2
Portland, OR 97201

For Sale|Condominium|Active
3
Beds
3
Total Baths
2
Full Baths
1
Partial Bath
1,493
SqFt
$345
/SqFt
2005
Built
Subdivision:
LAIR HILL
County:
Multnomah
Listing courtesy of Marisa Swenson of Modern Homes Collective (971) 285-7955
Call Now: (503) 461-2086
Is this the listing for you? We can help make it yours.
(503) 461-2086
245 SW MEADE ST M2245 SW MEADE ST M2245 SW MEADE ST M2245 SW MEADE ST M2
Save
Ask
Tour
Hide
Share

Mortgage Calculator

Monthly Payment (Est.)

Enter an interest rate to see your estimated monthly payment.
Calculator powered by Showcase IDX, a Constellation1 Company. Copyright ©2026 Information is deemed reliable but not guaranteed.

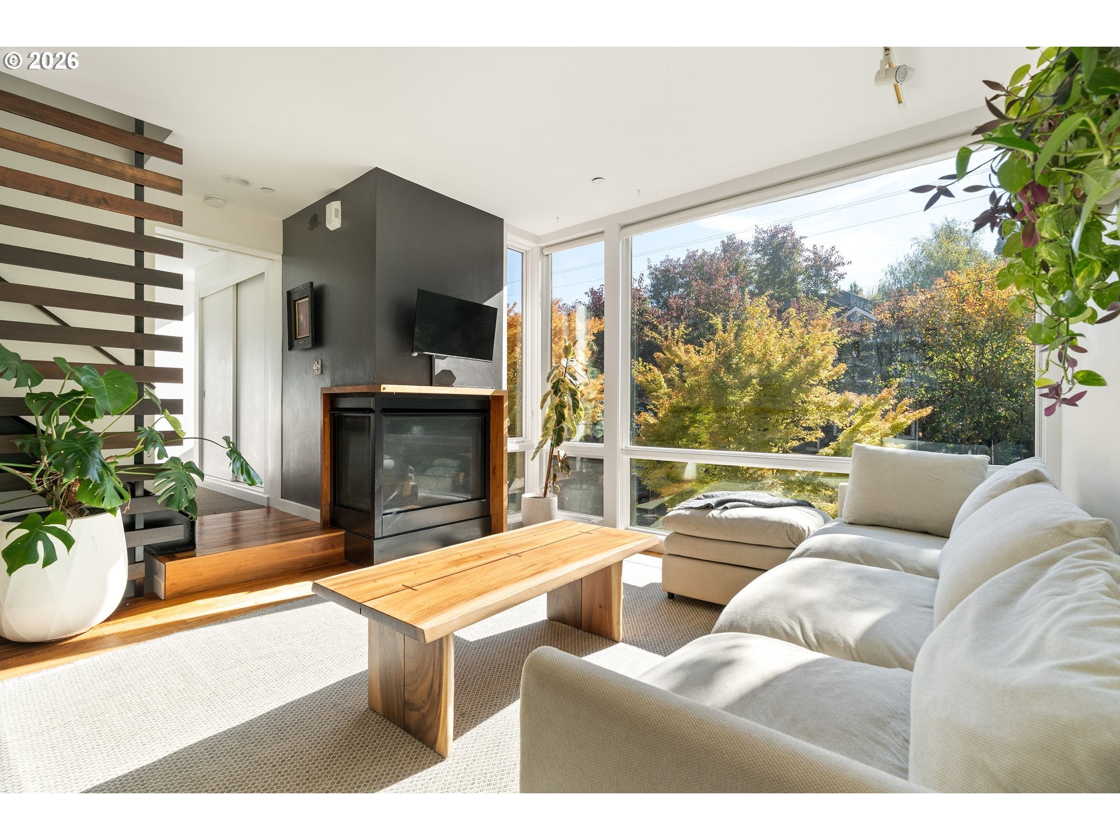
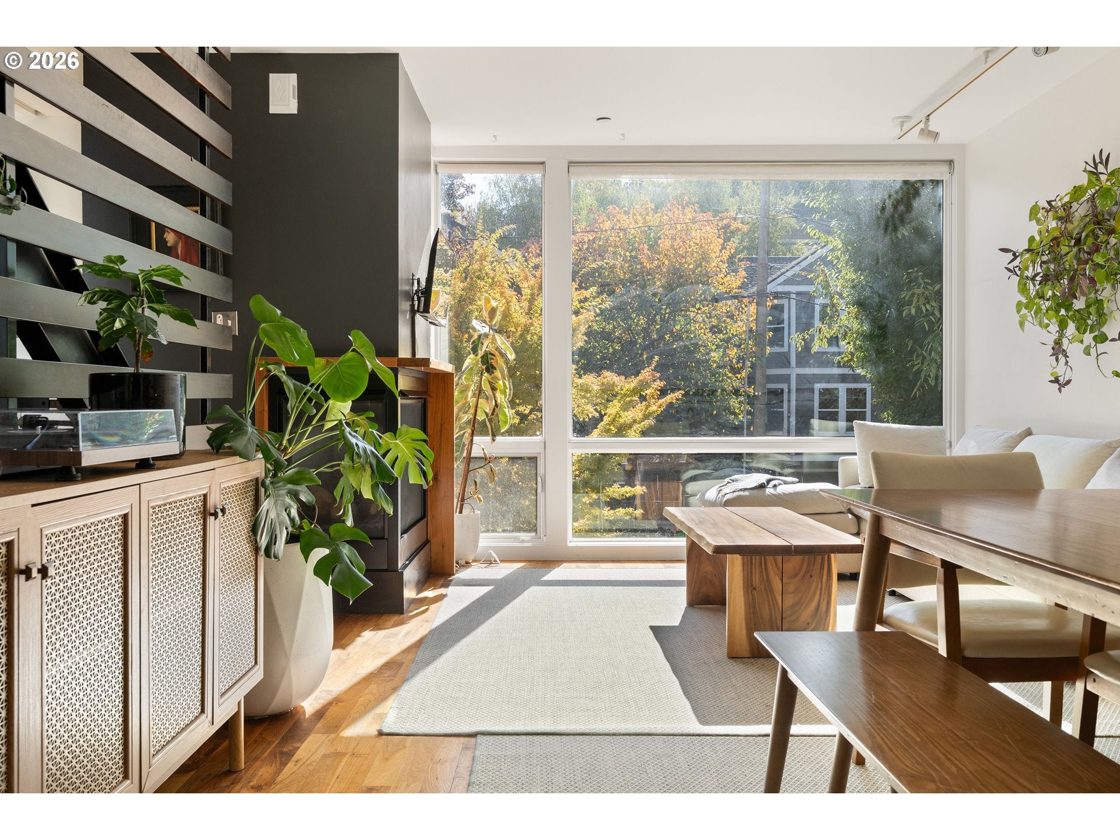
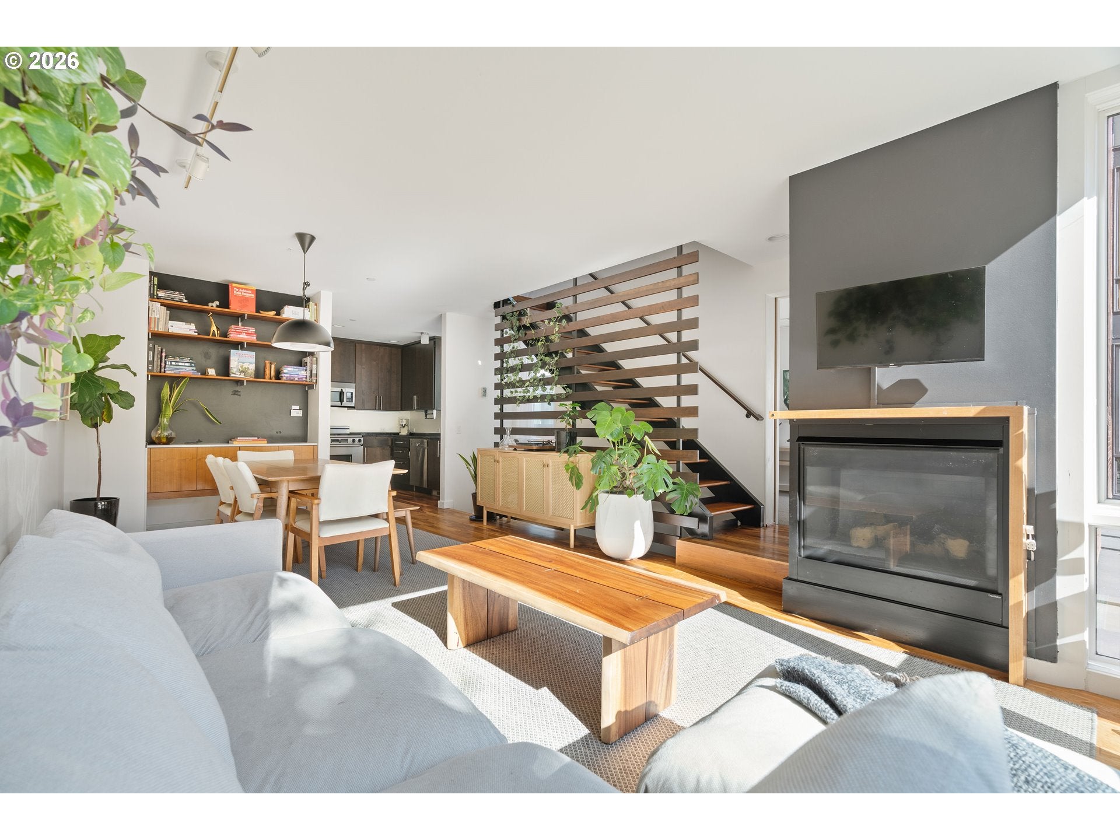
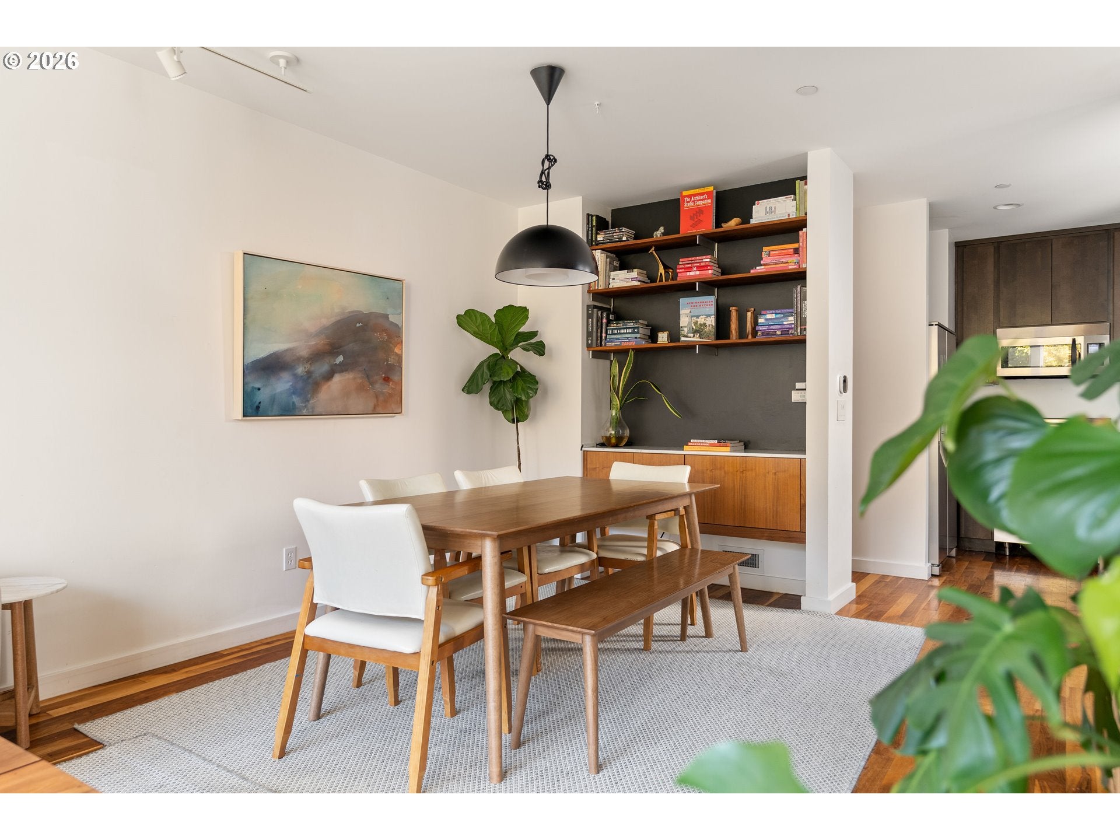
Award-Winning Architecture in Historic Lair Hill - Experience the intersection of incredible design, contemporary living, and neighborhood character at The Lair - an award winning condominium community in an established urban neighborhood. Designed by architect Rick Potestio and built by Don Tankersley Construction, this distinctive collection of residences has earned both an AIA Merit Award and an Urban Land Institute Award for its architectural achievement. Natural wood siding, architectural concrete, and expansive windows give the building a striking yet grounded presence, while its intimate scale and shared courtyard foster a sense of community. One of the largest floor plans available, this 3 bedroom, 2.5 bath townhouse-style condo offers approximately 1,493 sq.ft. of thoughtfully arranged living space. High ceilings, wood floors, and a gas fireplace bring warmth and character to the living spaces. The dining and living areas offer a comfortable setting for everyday life and gathering, while the homes layout creates separation between shared spaces and private retreats. Upstairs, the primary bedroom and an additional bedroom offer flexibility for guests, work, or additional living needs. The Lair’s appeal extends beyond its interiors. Set in historic Lair Hill, the community offers a neighborhood feel while remaining close to parks, the Willamette River, and downtown Portland. South Waterfront cafes+restaurants, OHSU and the Tilikum Crossing pedestrian bridge are all within convenient reach. An attached one-car garage adds everyday practicality. Don't miss this opportunity to enjoy award-winning architecture, an intimate community setting, and the enduring character of one of Portland’s most historic neighborhoods.

Save
Ask
Tour
Hide
Share
Listing Snapshot
Price 
$515,000
Days On Site 
1 Day
Bedrooms 
3
Inside Area (SqFt) 
1,493 sqft
Total Baths 
3
Full Baths 
2
Partial Baths 
1
Lot Size 
N/A
Year Built 
2005
MLS Number 
158006293
Status 
Active
Property Tax 
$9,144.42
HOA/Condo/Coop Fees 
$825 monthly
Sq Ft Source 
N/A
Friends & Family
Recent Activity
an hour agoListing updated with changes from the MLS
an hour agoStatus changed to Active
yesterdayListing first seen on site
General Features
Attached Garage 
Yes
Disclosures 
Disclosure
Garage 
Yes
Garage Spaces 
1
Land Lease 
No
Number Of Stories 
3
Parking 
Garage Door OpenerDrivewayOn StreetAttachedGarage
Parking Spaces 
1
Property Sub Type 
Condominium
Sewer 
Public Sewer
SqFt Total 
1493
Style 
Contemporary
Water Source 
Public
Zoning 
RM2
Interior Features
Appliances 
Gas Water HeaterWasherDryerDishwasherDisposalFree-Standing Gas RangeFree-Standing RefrigeratorMicrowave
Cooling 
Central Air
Fireplace 
Yes
Fireplace Features 
Gas
Fireplaces 
1
Flooring 
TileWoodCarpet
Heating 
Forced Air
Interior 
PantryHigh Ceilings
Window Features 
Double Pane WindowsSkylight(s)
Bedroom 1 
Dimensions - 13x11Level - UpperDescription - _2ndBedroom
Bedroom 2 
Dimensions - 11x9Level - MainDescription - _3rdBedroom
Dining Room 
Dimensions - 12x9Level - MainDescription - DiningRoom
Entry Room 
Level - LowerDescription - Entry
Family Room 
Description - FamilyRoom
Great Room 
Description - GreatRoom
Kitchen 
Dimensions - 10x8Level - MainDescription - Kitchen
Living Room 
Dimensions - 13x12Level - MainDescription - LivingRoom
Master Bedroom 
Dimensions - 12x12Level - UpperDescription - PrimaryBedroom
Save
Ask
Tour
Hide
Share
Exterior Features
Lot Features 
WoodedWaterfront
Roof 
Metal
Waterfront 
Yes
Windows/Doors 
Double Pane WindowsSkylight(s)
Community Features
Association Amenities 
InsuranceManagementTrashWater
Association Fee 
$825.0
Association Fee Frequency 
Monthly
MLS Area 
_148
Financing Terms Available 
CashConventional
Roads 
Paved
Schools
School District
Unknown
Elementary School
Ainsworth
Middle School
West Sylvan
High School
Lincoln
Listing courtesy of Marisa Swenson of Modern Homes Collective (971) 285-7955


The content relating to real estate for sale on this website comes in part from the IDX program of the RMLS™ of Portland, Oregon. Real estate listings held by brokerage firms other than Modern Homes Collective are marked with the RMLS™ logo, and detailed information about these properties includes the names of the listing brokers. Listing content is Copyright © 2026 RMLS™, Portland, Oregon. Some properties which appear for sale on this website may subsequently have sold or may no longer be available.

Last checked 2026-10-22 08:41 PM PDT.

All information provided is deemed reliable but is not guaranteed and should be independently verified

Neighborhood & Commute
Source: Walkscore
Disclosure: Community information and market data powered by Constellation Data Labs. Information is deemed reliable but not guaranteed.
Save
Ask
Tour
Hide
Share