Save
Ask
Tour
Hide
Share
$139,900
213 Days On Site

2700 SE 138TH AVE 4
Portland, OR 97236

Condominium|Pending
2
Beds
1
Total Bath
1
Full Bath
796
SqFt
$176
/SqFt
1974
Built
County:
Multnomah
Listing courtesy of Doug Landers of John L. Scott Portland Central (503) 936-3905
Call Now: (503) 461-2086
Is this the listing for you? We can help make it yours.
(503) 461-2086
2700 SE 138TH AVE 42700 SE 138TH AVE 42700 SE 138TH AVE 42700 SE 138TH AVE 4
Save
Ask
Tour
Hide
Share

Mortgage Calculator

Monthly Payment (Est.)

$638
Calculator powered by Showcase IDX, a Constellation1 Company. Copyright ©2026 Information is deemed reliable but not guaranteed.

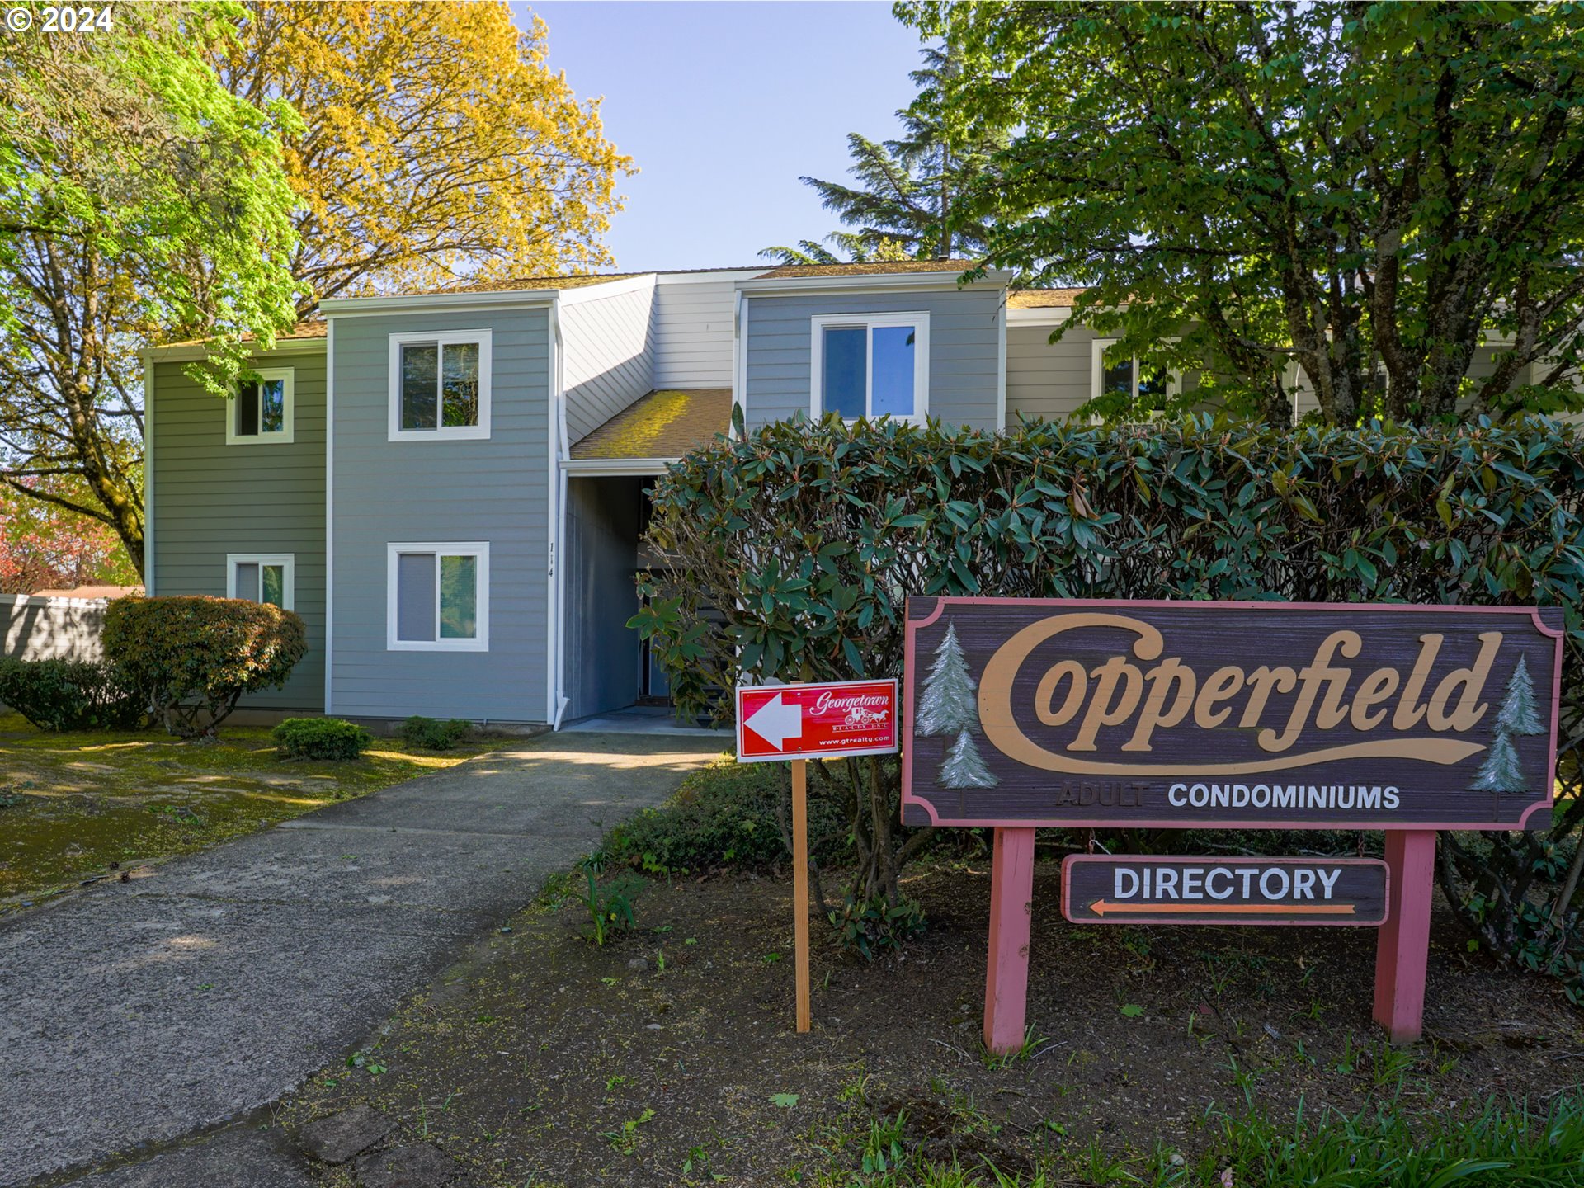
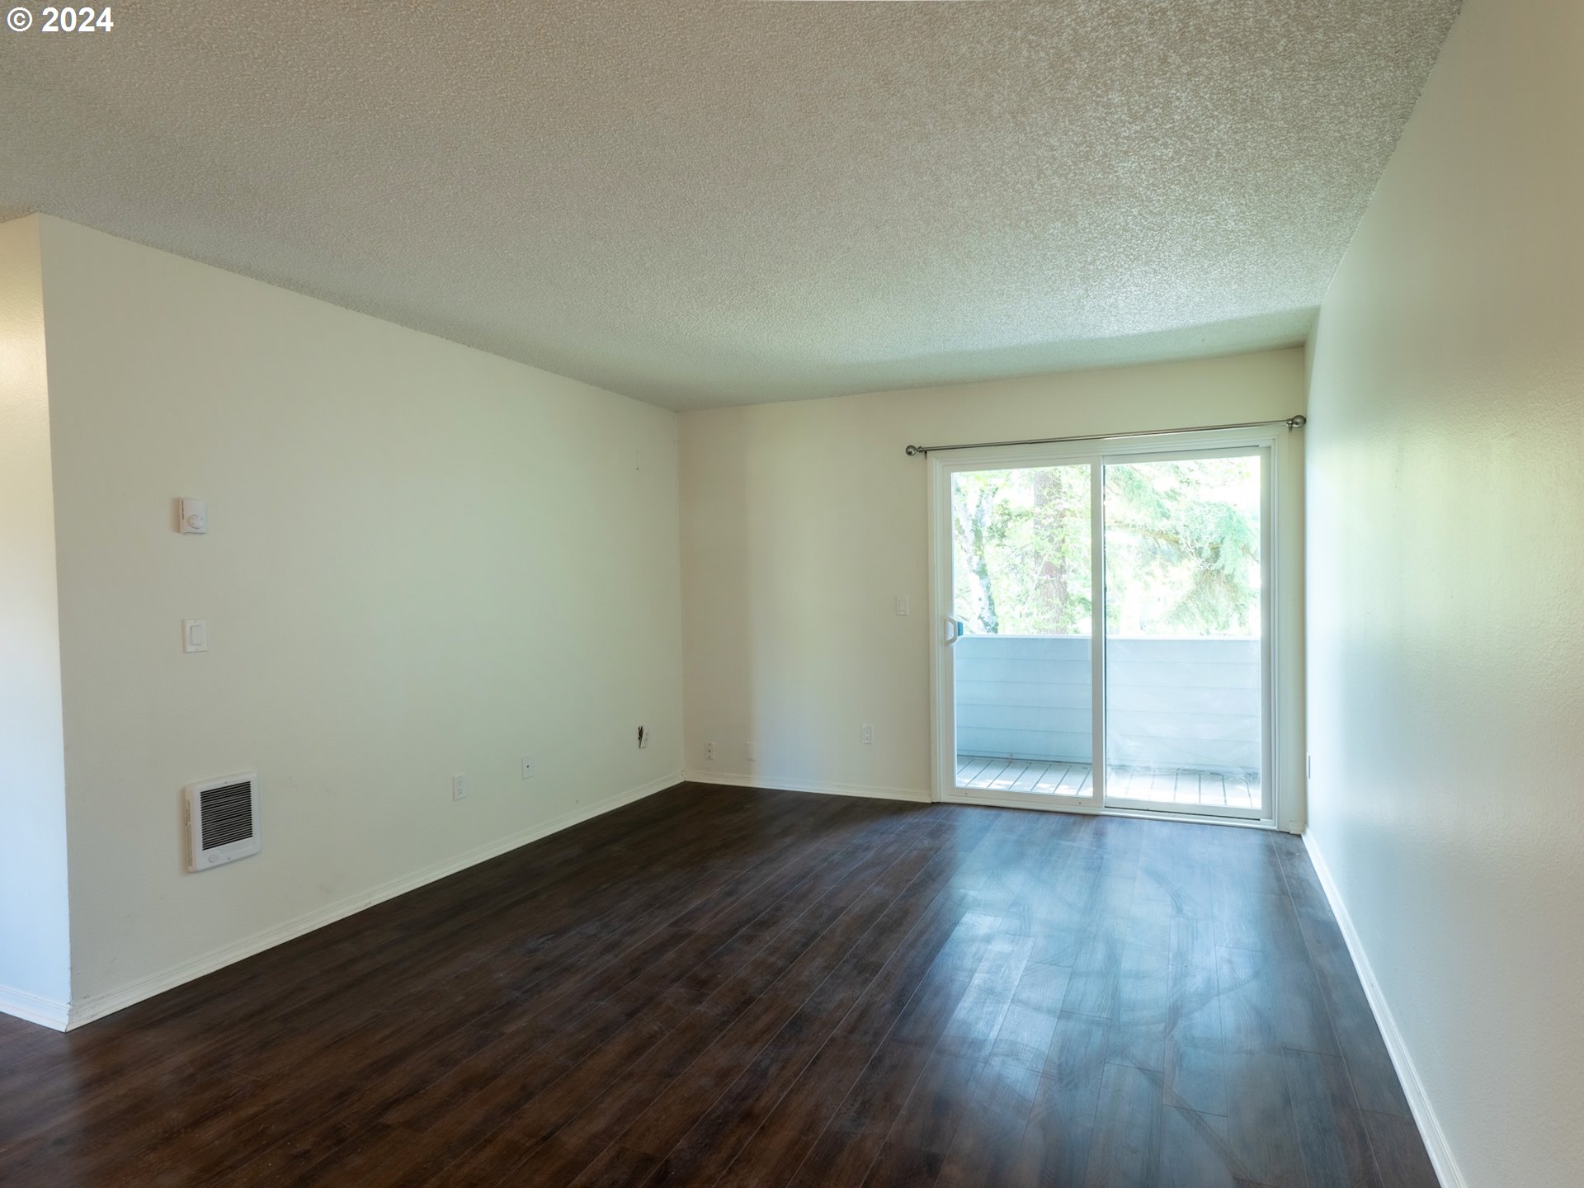

Welcome to this charming 2-bedroom, 1-bath condo in the established Copperfield Condominium community, built in 1974 and designed for easy, low-maintenance living.This well-appointed unit features a bright and functional layout, complete with a private balcony — perfect for morning coffee or evening relaxation. Enjoy the convenience of in-unit laundry, dedicated storage space, and all appliances included, making this home move-in ready.A rare bonus is the detached garage, along with ample guest parking for visitors.The community amenities truly set this property apart, offering a heated indoor pool, fully equipped gym, and a recreational room for gatherings and leisure activities.Ideally located close to light rail and bus lines, commuting and daily errands are simple and convenient.

Save
Ask
Tour
Hide
Share
Listing Snapshot
Price 
$139,900
Days On Site 
213 Days
Bedrooms 
2
Inside Area (SqFt) 
796 sqft
Total Baths 
1
Full Baths 
1
Partial Baths 
N/A
Lot Size 
N/A
Year Built 
1974
MLS® Number 
158791064
Status 
Pending
Property Tax 
N/A
HOA/Condo/Coop Fees 
$801 monthly
Sq Ft Source 
N/A
Friends & Family
Recent Activity
4 days agoListing updated with changes from the MLS®
2 months agoStatus changed to Pending
6 months agoPrice changed to $139,900
7 months agoListing first seen on site
General Features
Disclosures 
Disclosure
Foundation 
Concrete Perimeter
Garage 
Yes
Garage Spaces 
1
Land Lease 
No
Number Of Stories 
2
Parking 
Off StreetDetached
Parking Spaces 
1
Property Sub Type 
Condominium
Sewer 
Public Sewer
SqFt Total 
796
Style 
Stories1CommonWall
Water Source 
Public
Interior Features
Appliances 
WasherDryerDishwasherDisposalFree-Standing RangeFree-Standing Refrigerator
Basement 
Crawl Space
Flooring 
VinylCarpet
Heating 
Baseboard
Window Features 
Double Pane WindowsWood Frames
Bedroom 1 
Dimensions - 10x9Level - MainDescription - _2ndBedroom
Dining Room 
Level - MainDescription - DiningRoom
Family Room 
Description - FamilyRoom
Great Room 
Description - GreatRoom
Kitchen 
Dimensions - 11x10Level - MainDescription - Kitchen
Living Room 
Dimensions - 14x11Level - MainDescription - LivingRoom
Master Bedroom 
Dimensions - 12x10Level - MainDescription - PrimaryBedroom
Utility Room 
Level - MainDescription - UtilityRoom
Save
Ask
Tour
Hide
Share
Exterior Features
Lot Features 
Level
Patio And Porch 
Deck
Roof 
Composition
Windows/Doors 
Double Pane WindowsWood Frames
Community Features
Association Amenities 
Maintenance GroundsManagementParty RoomPoolRecreation FacilitiesSaunaTrashWater
Association Fee 
$479.0
Association Fee Frequency 
Monthly
Additional Association Fee 
$322.0
Additional Association Fee Frequency 
Monthly
MLS Area 
_143
Financing Terms Available 
CashConventional
Roads 
Paved
Schools
School District
Unknown
Elementary School
Lincoln Park
Middle School
Ron Russell
High School
David Douglas
Listing courtesy of Doug Landers of John L. Scott Portland Central (503) 936-3905


The content relating to real estate for sale on this website comes in part from the IDX program of the RMLS™ of Portland, Oregon. Real estate listings held by brokerage firms other than John L. Scott Portland Central are marked with the RMLS™ logo, and detailed information about these properties includes the names of the listing brokers. Listing content is Copyright © 2026 RMLS™, Portland, Oregon. Some properties which appear for sale on this website may subsequently have sold or may no longer be available.

Last checked 2026-09-19 11:44 AM PDT.

All information provided is deemed reliable but is not guaranteed and should be independently verified

Neighborhood & Commute
Source: Walkscore
Disclosure: Community information and market data powered by Constellation Data Labs. Information is deemed reliable but not guaranteed.
Save
Ask
Tour
Hide
Share