
13022 NW Marina WAY 6Portland, OR 97231
Mortgage Calculator
Monthly Payment (Est.)
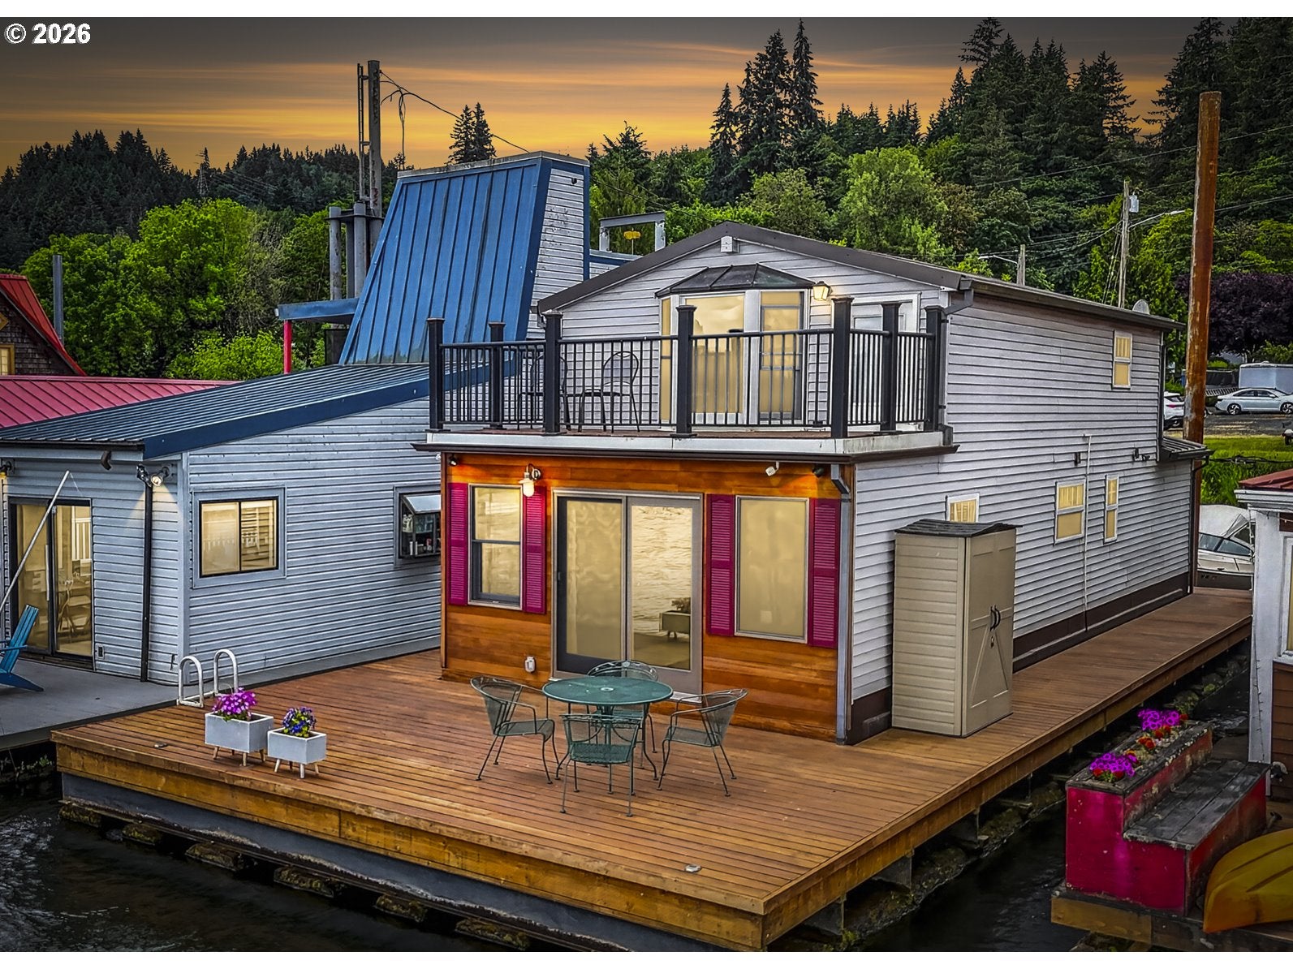
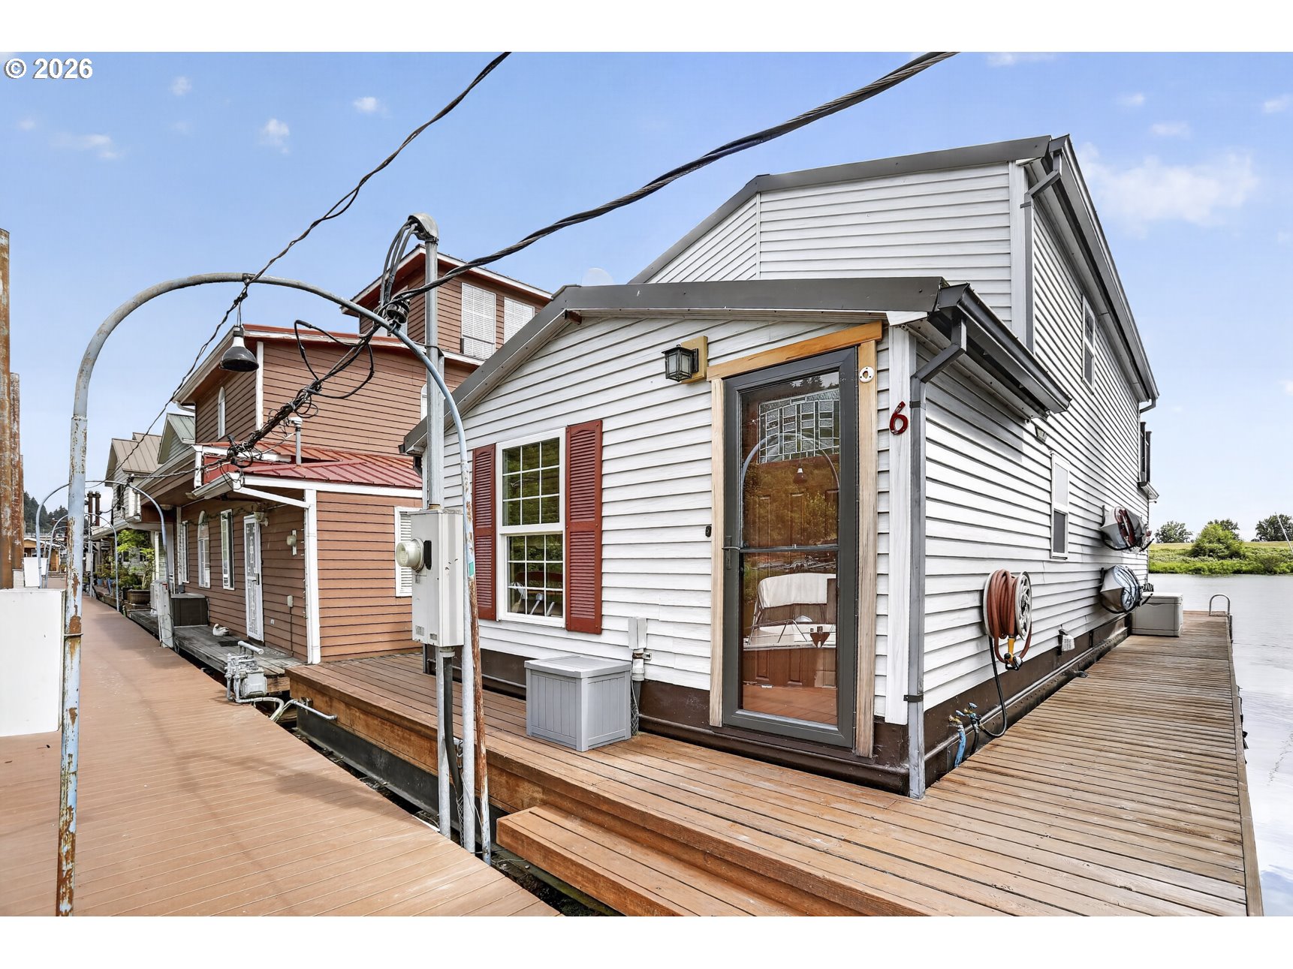
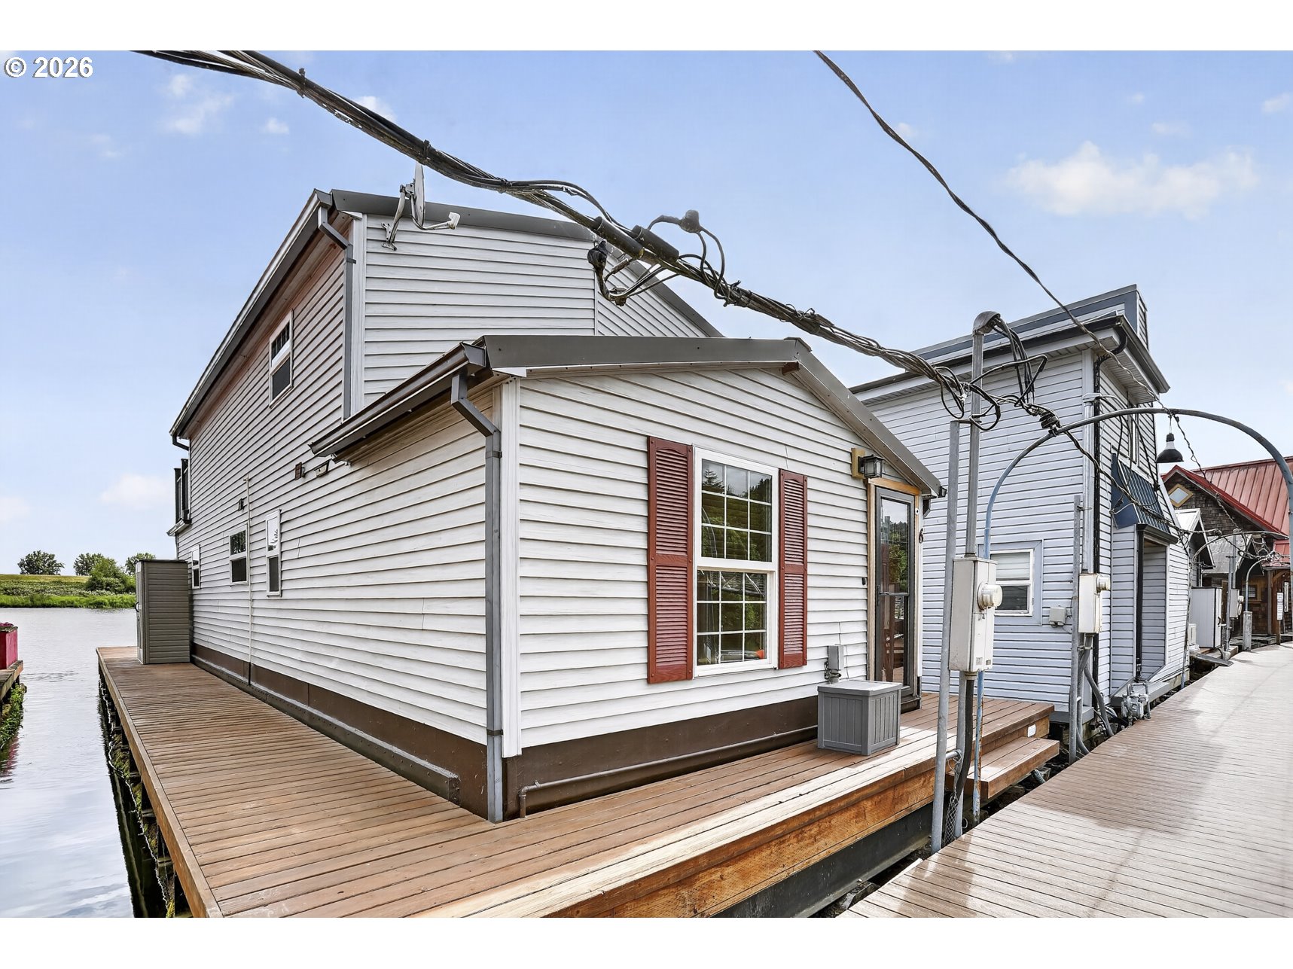
$1,825Set along the peaceful Multnomah Channel, this charming 2-bed, 2-bath floating home offers the perfect blend of cozy cabin comfort, thoughtful updates, & laid-back river living just minutes from St. Johns & NW Portland. Wrapped in warm ponderosa pine with southern yellow pine & tile flooring throughout, the home feels inviting from the moment you step inside. The main level is designed for easy everyday living with a bedroom, remodeled bathroom, laundry closet with full-size Fisher & Paykel washer & dryer, & plenty of smart storage throughout. The kitchen combines warmth & function with newer countertops & backsplash, a SS Fisher & Paykel refrigerator, Whirlpool convection range, convenient eat bar, & seamless flow into the living area. The living room is the kind of space you’ll never want to leave, featuring a cozy Dovre natural gas fireplace & sliding doors that open to the main deck where panoramic views of the channel & Sauvie Island become part of daily life. Upstairs, the entire level is a peaceful primary suite retreat with vaulted ceilings, a walk-in closet with a California Closets organizing system, an additional closet, & a beautifully remodeled ensuite bathroom complete with a soaking tub, modern vanity, & stunning tile accents. Step outside to the upper deck & enjoy peaceful mornings, sunsets, & the sounds of the river. Major updates include remodeled bathrooms, updated electrical & waste line work, plus full PEX repiping in 2020. There’s room to moor a 24’ boat or you can reserve a boat slip through the moorage. This is the perfect location to spend your days fishing, kayaking, paddle boarding, or simply watching geese, osprey, & eagles drift overhead. Marina Way Moorage residents are share owners & 30 shares transfer with the sale. Two parking spaces are included & the low $278 monthly fee covers water, sewer, & garbage. The custom log & epoxy coated steel stringer float rated a 4 in 2025 by Ducks Marine & qualifies for 30yr financing w/ Banner Bank! Marina Way Moorage; perfectly located close to downtown Portland, Sauvie's Island Bridge, & a short putt to the Main Willamette! Near Fred's Marina with fuel, boat launch, & convenience store! Near new float / epoxy coated stringers. Low dues $278mo!
| 4 hours ago | Listing updated with changes from the MLS® | |
| 2 weeks ago | Price changed to $400,000 | |
| 2 months ago | Status changed to Active | |
| 3 months ago | Listing first seen on site |

The content relating to real estate for sale on this website comes in part from the IDX program of the RMLS™ of Portland, Oregon. Real estate listings held by brokerage firms other than MORE Realty are marked with the RMLS™ logo, and detailed information about these properties includes the names of the listing brokers. Listing content is Copyright © 2026 RMLS™, Portland, Oregon. Some properties which appear for sale on this website may subsequently have sold or may no longer be available.
Last checked 2026-09-18 04:48 AM PDT.
All information provided is deemed reliable but is not guaranteed and should be independently verified
