Save
Ask
Tour
Hide
Share
$3,650,000
1 Day On Site

5605 SE SCENIC LN 300
Vancouver, WA 98661

For Sale|Condominium|Active
4
Beds
4
Total Baths
3
Full Baths
1
Partial Bath
4,138
SqFt
$882
/SqFt
2006
Built
Subdivision:
TIDEWATER COVE
County:
Clark
Listing courtesy of Lori Lanning-Redd of eXp Realty LLC (503) 880-9876
Call Now: (503) 461-2086
Is this the listing for you? We can help make it yours.
(503) 461-2086
5605 SE SCENIC LN 3005605 SE SCENIC LN 3005605 SE SCENIC LN 3005605 SE SCENIC LN 300
Save
Ask
Tour
Hide
Share

Mortgage Calculator

Monthly Payment (Est.)

Enter an interest rate to see your estimated monthly payment.
Calculator powered by Showcase IDX, a Constellation1 Company. Copyright ©2026 Information is deemed reliable but not guaranteed.

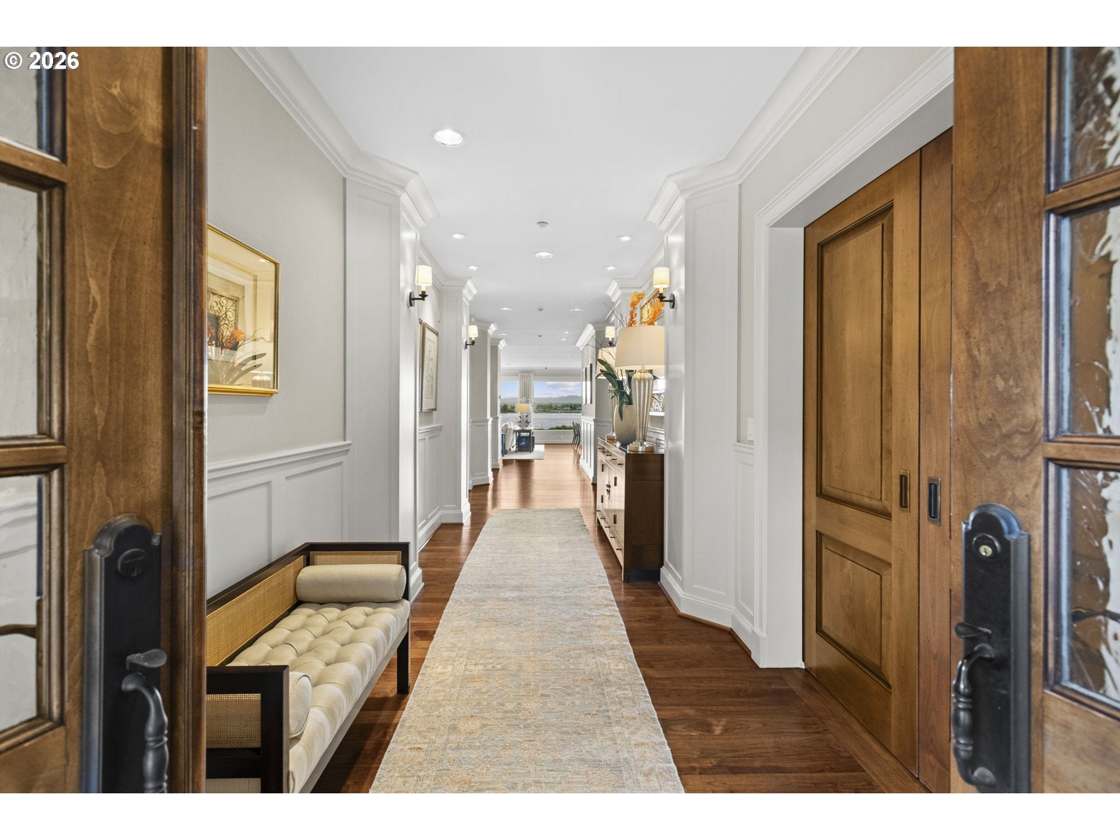
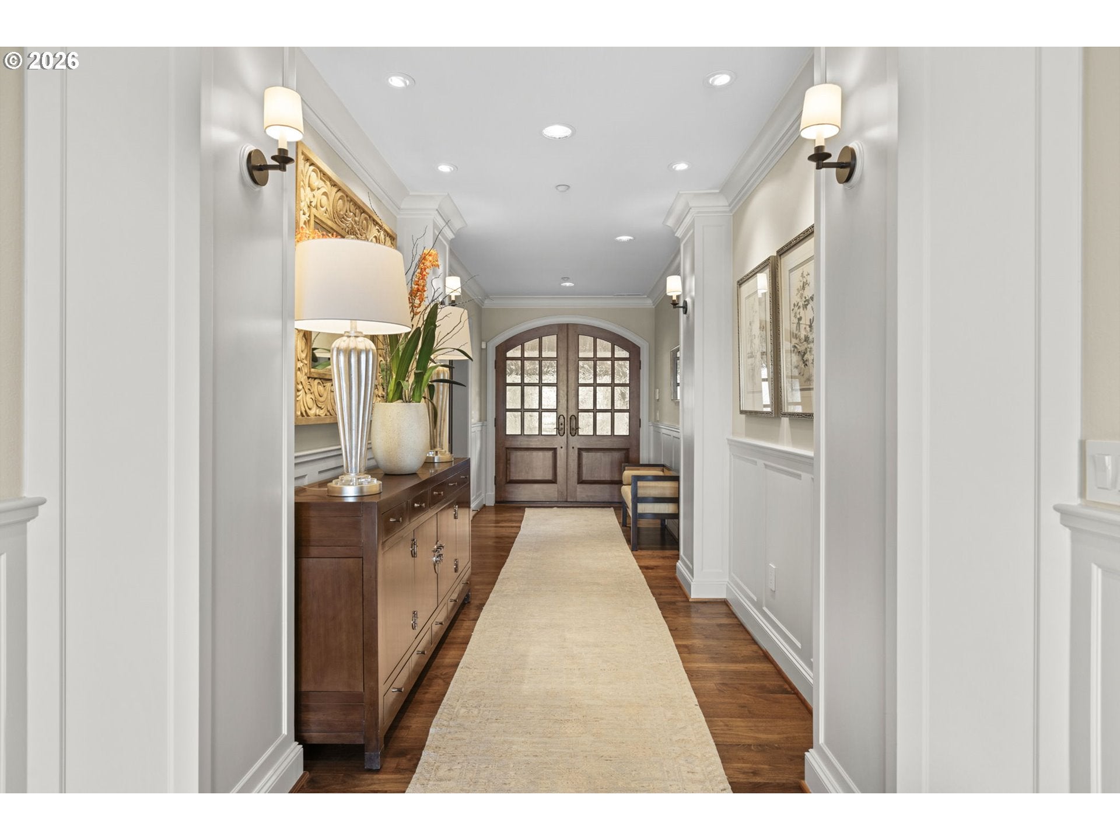
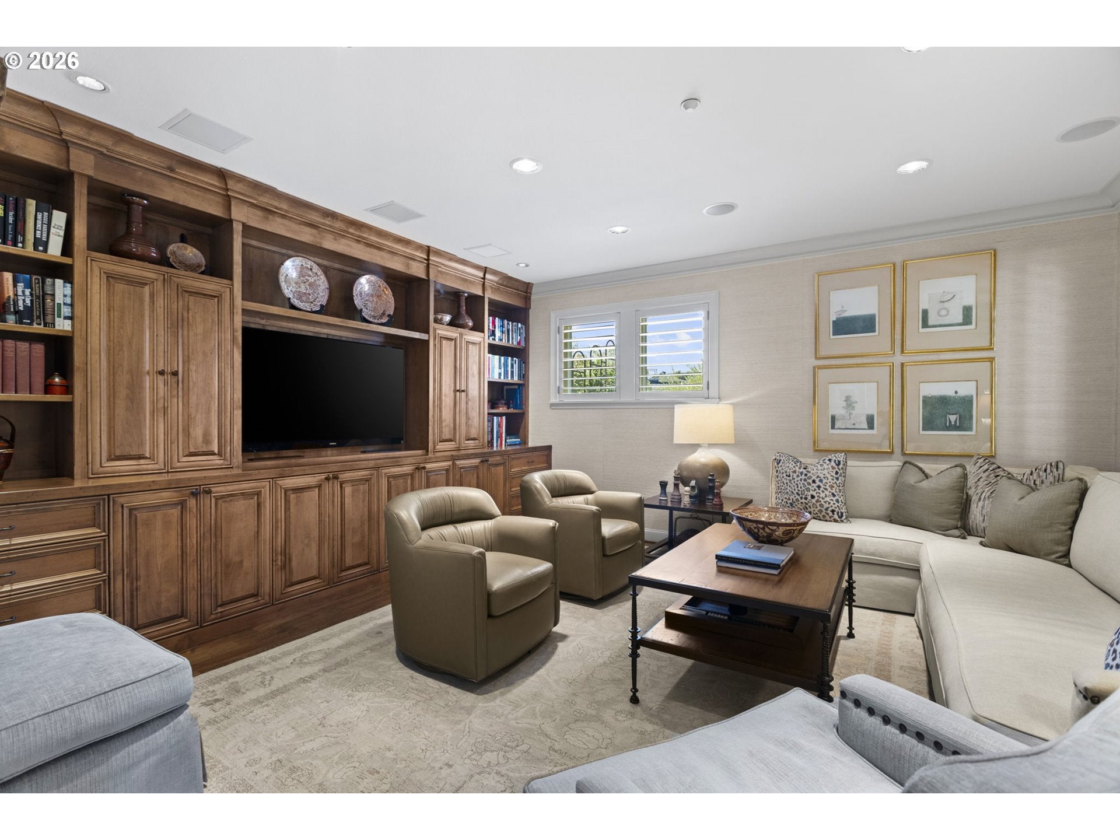
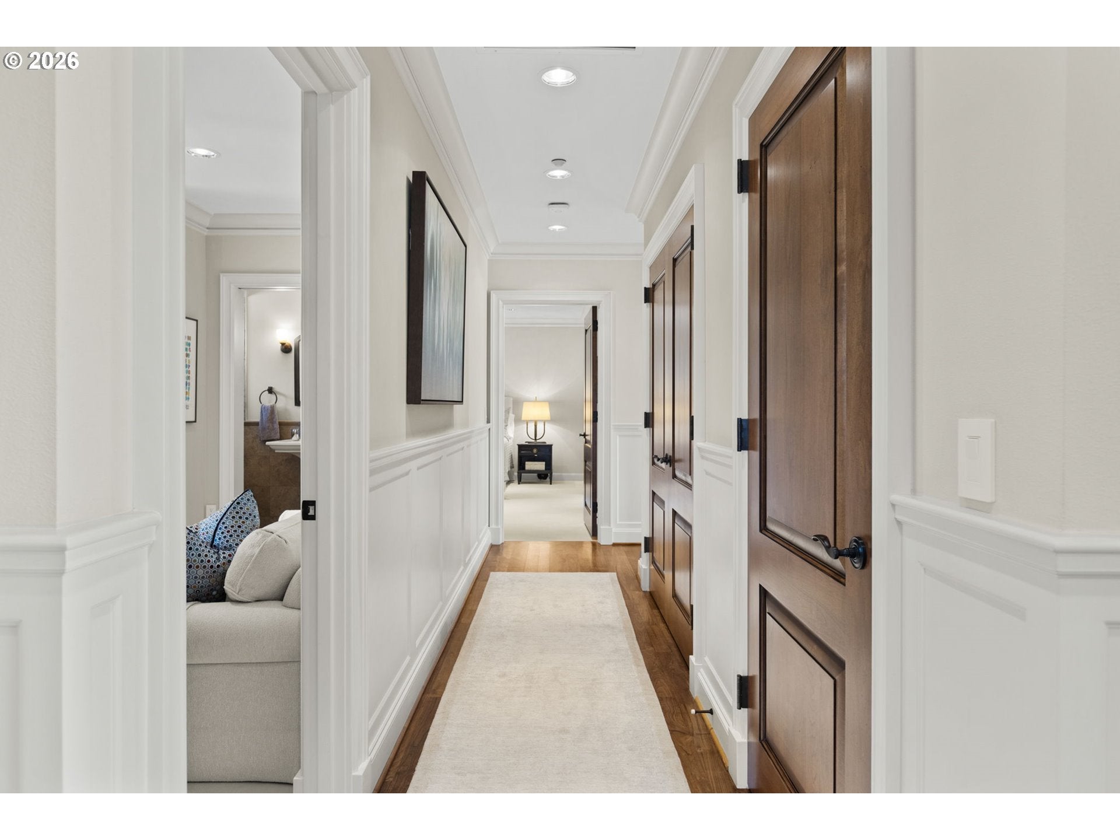
Top-floor penthouse with panoramic Columbia River, marina and wetland views in Tidewater Cove, a gated waterfront community on 22 manicured acres in Vancouver. Single-level living across 4,138 sq ft, with a private walled rooftop terrace, covered view balconies and a walk-in wine cellar.Arched wood double doors open to a paneled gallery and a great room where walls of windows frame the river. Mixed-width clear American walnut floors run throughout, and a built-in wet bar serves the living room. Three gas fireplaces are each faced in a different stone: polished Tunis Green granite in the living room, Red Montana granite in the wood-paneled library and honed Spring Cloud marble in the primary bedroom.The chef's kitchen pairs Pompei granite counters and an Ephesus Creme limestone backsplash with custom glazed cabinetry and a wood island. Appliances include a 48-inch Viking dual-fuel range under a 54-inch custom hood, Sub-Zero refrigerator and refrigerator drawers, Miele dishwasher, Viking warming drawer and compactor. French doors lead from the sunny breakfast nook to the rooftop terrace. Behind a stained-glass door, the wine cellar features tumbled slate floors, antiqued Bordeaux granite and dedicated cooling.The primary suite offers river views, balcony access, a spa bath with soaking tub and walk-in shower, and a custom closet with a marble-topped island. Two additional bedrooms each have a private bath, one in Jerusalem Gold limestone with a soaking tub and one in travertine with a steam shower. A media room and a laundry with Caesarstone counters complete the home.Lutron motorized shades, plantation shutters and Crestron smart-home control. Recent updates include a new water heater (2026) and water softener (2023).The rooftop terrace adds olive trees and a Lynx outdoor kitchen. Residents enjoy a clubhouse with pool, spa, sauna, fitness room and library lounge, plus tennis and pickleball courts and riverside walking paths.

Save
Ask
Tour
Hide
Share
Listing Snapshot
Price 
$3,650,000
Days On Site 
1 Day
Bedrooms 
4
Inside Area (SqFt) 
4,138 sqft
Total Baths 
4
Full Baths 
3
Partial Baths 
1
Lot Size 
N/A
Year Built 
2006
MLS Number 
169097947
Status 
Active
Property Tax 
$30,108.51
HOA/Condo/Coop Fees 
$2,767 monthly
Sq Ft Source 
N/A
Friends & Family
Recent Activity
36 minutes agoListing updated with changes from the MLS
yesterdayListing first seen on site
General Features
Attached Garage 
Yes
Disclosures 
Disclosure
Foundation 
Concrete PerimeterSlab
Garage 
Yes
Garage Spaces 
3
Land Lease 
No
Number Of Stories 
3
Parking 
On StreetSecuredAttachedGarage
Parking Spaces 
3
Property Condition 
Updated/Remodeled
Property Sub Type 
Condominium
Security 
Fire Sprinkler SystemSecurity GateSecurity LightsSecurity System Owned
Sewer 
Public Sewer
SqFt Total 
4138
Style 
Stories1CustomStyle
Water Source 
Public
Zoning 
CW
Interior Features
Appliances 
Gas Water HeaterWasherDryerWater PurifierBuilt-In RangeConvection OvenDouble OvenInstant Hot WaterRange HoodTrash Compactor
Basement 
Exterior EntryOtherStorage Space
Cooling 
Ceiling Fan(s)Central Air
Fireplace 
Yes
Fireplace Features 
Gas
Fireplaces 
3
Flooring 
HardwoodTileWoodCarpet
Heating 
Forced Air
Interior 
Kitchen IslandElevatorSaunaCentral VacuumHigh CeilingsHigh Speed InternetSoaking TubSound System
Spa 
Yes
Window Features 
Skylight(s)
Bedroom 1 
Dimensions - 13x12Level - MainDescription - _2ndBedroom
Bedroom 2 
Dimensions - 16x13Level - MainDescription - _3rdBedroom
Dining Room 
Dimensions - 21x13Level - MainDescription - DiningRoom
Family Room 
Description - FamilyRoom
Great Room 
Description - GreatRoom
Kitchen 
Dimensions - 18x14Level - MainDescription - Kitchen
Living Room 
Dimensions - 21x20Level - MainDescription - LivingRoom
Master Bedroom 
Dimensions - 21x18Level - MainDescription - PrimaryBedroom
Media Room 
Dimensions - 15x14Level - MainDescription - MediaRoom
Office 
Dimensions - 17x12Level - MainDescription - Office
WineCellar 
Level - MainDescription - WineCellar
Save
Ask
Tour
Hide
Share
Exterior Features
Construction Details 
CedarStone
Exterior 
Tennis Court(s)Built-in BarbecueDog Run
Fencing 
Fenced
Lot Features 
LevelPrivateWaterfront
Other Structures 
Gazebo
Patio And Porch 
DeckPorch
Pool Features 
Outdoor PoolIn Ground
Roof 
MembraneTile
Spa 
Yes
View 
CityRiver
Waterfront 
Yes
Waterfront Features 
PondRiver Front
Waterview 
CityRiver
Windows/Doors 
Skylight(s)
Community Features
Accessibility Features 
Therapeutic WhirlpoolAccessible Entrance
Association Amenities 
Tennis Court(s)GatedInsuranceMaintenance GroundsManagementMeeting RoomPoolRecreation FacilitiesSaunaSpa/Hot TubTrashWaterLandscaping
Association Fee 
$2767.0
Association Fee Frequency 
Monthly
Additional Association Fee Frequency 
One Time
MLS Area 
_13
Financing Terms Available 
CashConventional
Roads 
Paved
Schools
School District
Unknown
Elementary School
Other
Middle School
McLoughlin
High School
Fort Vancouver
Listing courtesy of Lori Lanning-Redd of eXp Realty LLC (503) 880-9876


The content relating to real estate for sale on this website comes in part from the IDX program of the RMLS™ of Portland, Oregon. Real estate listings held by brokerage firms other than eXp Realty LLC are marked with the RMLS™ logo, and detailed information about these properties includes the names of the listing brokers. Listing content is Copyright © 2026 RMLS™, Portland, Oregon. Some properties which appear for sale on this website may subsequently have sold or may no longer be available.

Last checked 2026-11-01 12:13 AM PDT.

All information provided is deemed reliable but is not guaranteed and should be independently verified

Neighborhood & Commute
Source: Walkscore
Disclosure: Community information and market data powered by Constellation Data Labs. Information is deemed reliable but not guaranteed.
Save
Ask
Tour
Hide
Share