
550 NE KNOTT STPortland, OR 97212
Mortgage Calculator
Monthly Payment (Est.)
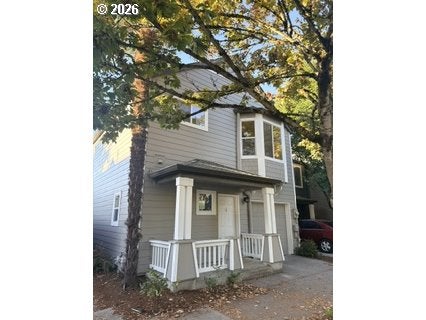
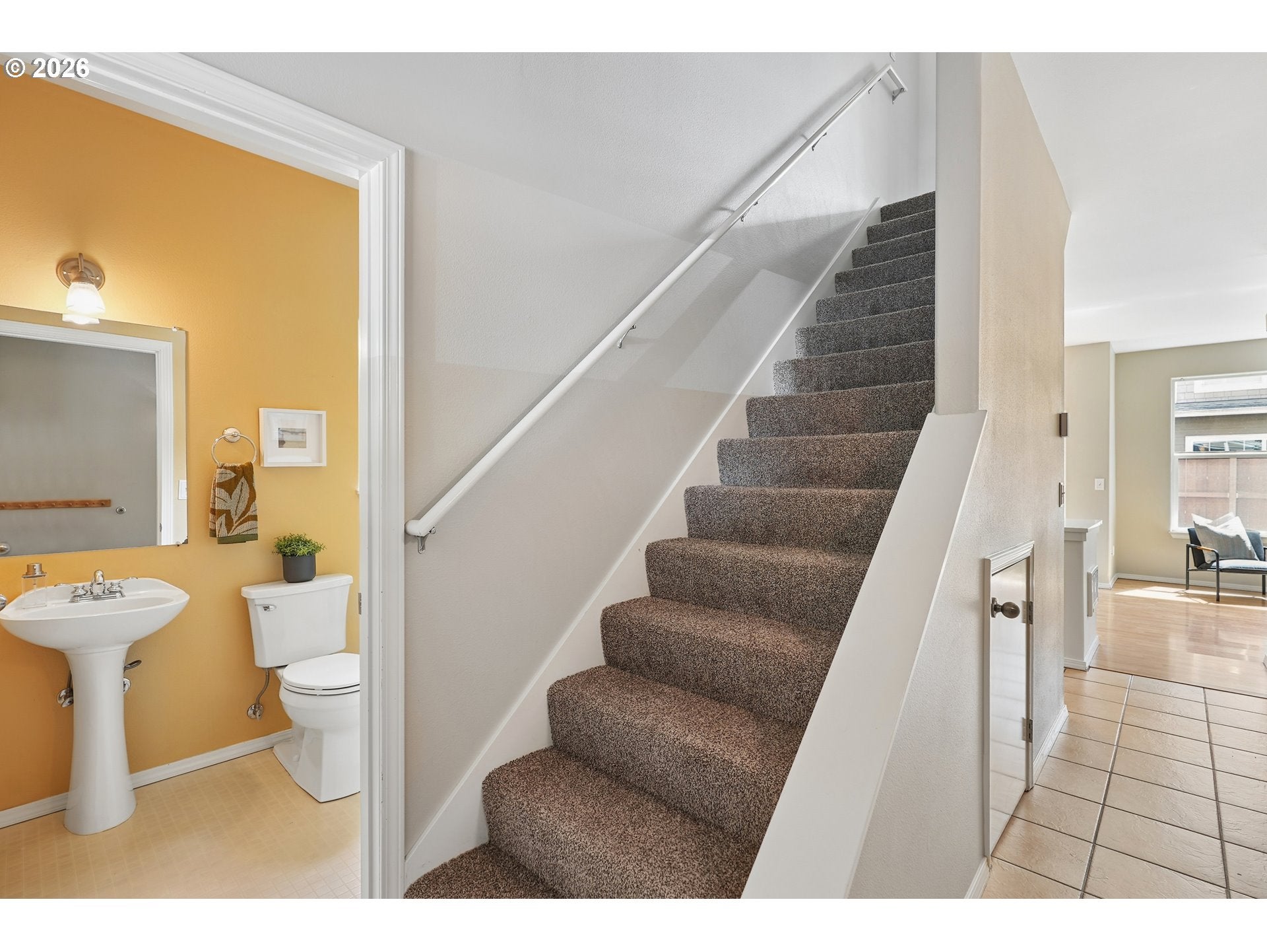
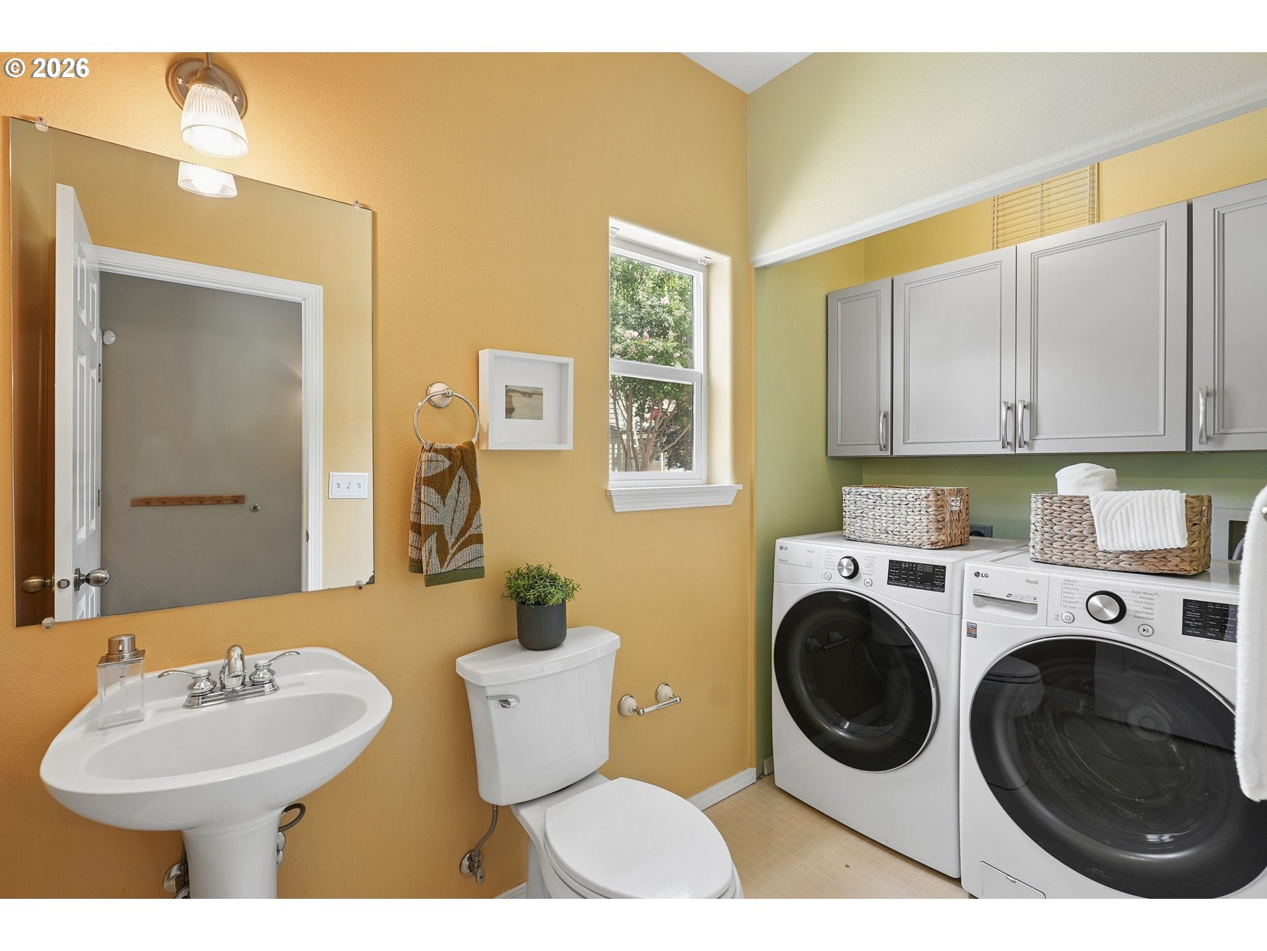
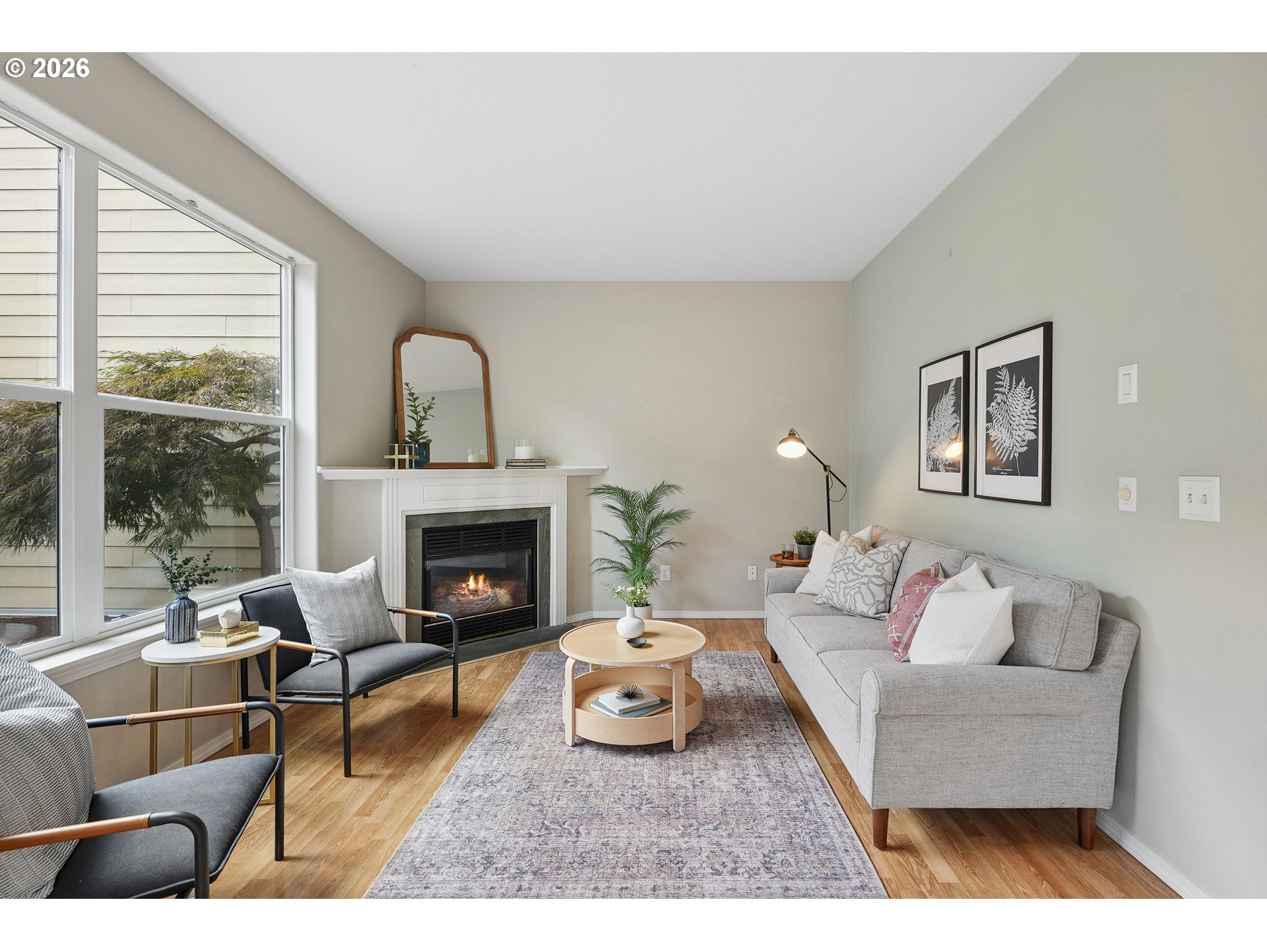
Enter an interest rate to see your estimated monthly payment.Welcome to stylish urban living in the heart of Portland’s Eliot neighborhood! This beautifully appointed townhouse blends modern design, thoughtful functionality, & abundant natural light w/an unbeatable location. Relax & unwind on the inviting front porch before stepping inside to an open concept main level, designed for easy everyday living & entertaining. The living room features a cozy gas fireplace & high ceilings, while the sleek, modern kitchen offers quartz countertops/backsplash, SS appliances, a range, built-in dishwasher & microwave, and plenty of workspace. The adjacent dining area features slider access to the backyard, creating an effortless connection between indoor & outdoor living. A convenient half bath on the main level also houses the laundry, complete w/a full-size washer and dryer and storage above. Upstairs, you'll find two generously sized ensuite bedrooms, offering privacy and comfort for residents or guests. One bedroom features a vaulted ceiling, & both suites include plush carpeting, walk-in closets, quartz vanities, ceiling fans, & built-in features for added functionality & style. The fully fenced backyard provides an outdoor retreat w/a slab patio & garden areas that are perfect for morning coffee, summer evenings, or entertaining. An attached garage adds valuable convenience & storage. And the location is hard to beat! Enjoy easy access to the best of Portland w/cafés, coffee shops, restaurants, neighborhood shops, & mass transportation all within walking distance. NEW interior paint, carpet, kitchen & bath counters, backsplash. The community has recently completed a special assessment which the seller is paying. Improvements included new siding, windows, a sliding glass door, a new roof, and exterior painting were recently completed on top of the interior improvements. Modern comfort, low-maintenance living, outdoor space, and a vibrant central Portland location, this Eliot townhouse checks all the boxes! [Home Energy Score = 8. HES Report at https://rpt.greenbuildingregistry.com/hes/OR10250928]
| 3 days ago | Listing updated with changes from the MLS | |
| 3 days ago | Status changed to Pending | |
| 2 weeks ago | Price changed to $424,900 | |
| 2 months ago | Listing first seen on site |

The content relating to real estate for sale on this website comes in part from the IDX program of the RMLS™ of Portland, Oregon. Real estate listings held by brokerage firms other than Windermere Realty Trust are marked with the RMLS™ logo, and detailed information about these properties includes the names of the listing brokers. Listing content is Copyright © 2026 RMLS™, Portland, Oregon. Some properties which appear for sale on this website may subsequently have sold or may no longer be available.
Last checked 2026-10-20 04:57 PM PDT.
All information provided is deemed reliable but is not guaranteed and should be independently verified
