Save
Ask
Tour
Hide
Share
$175,000
118 Days On Site

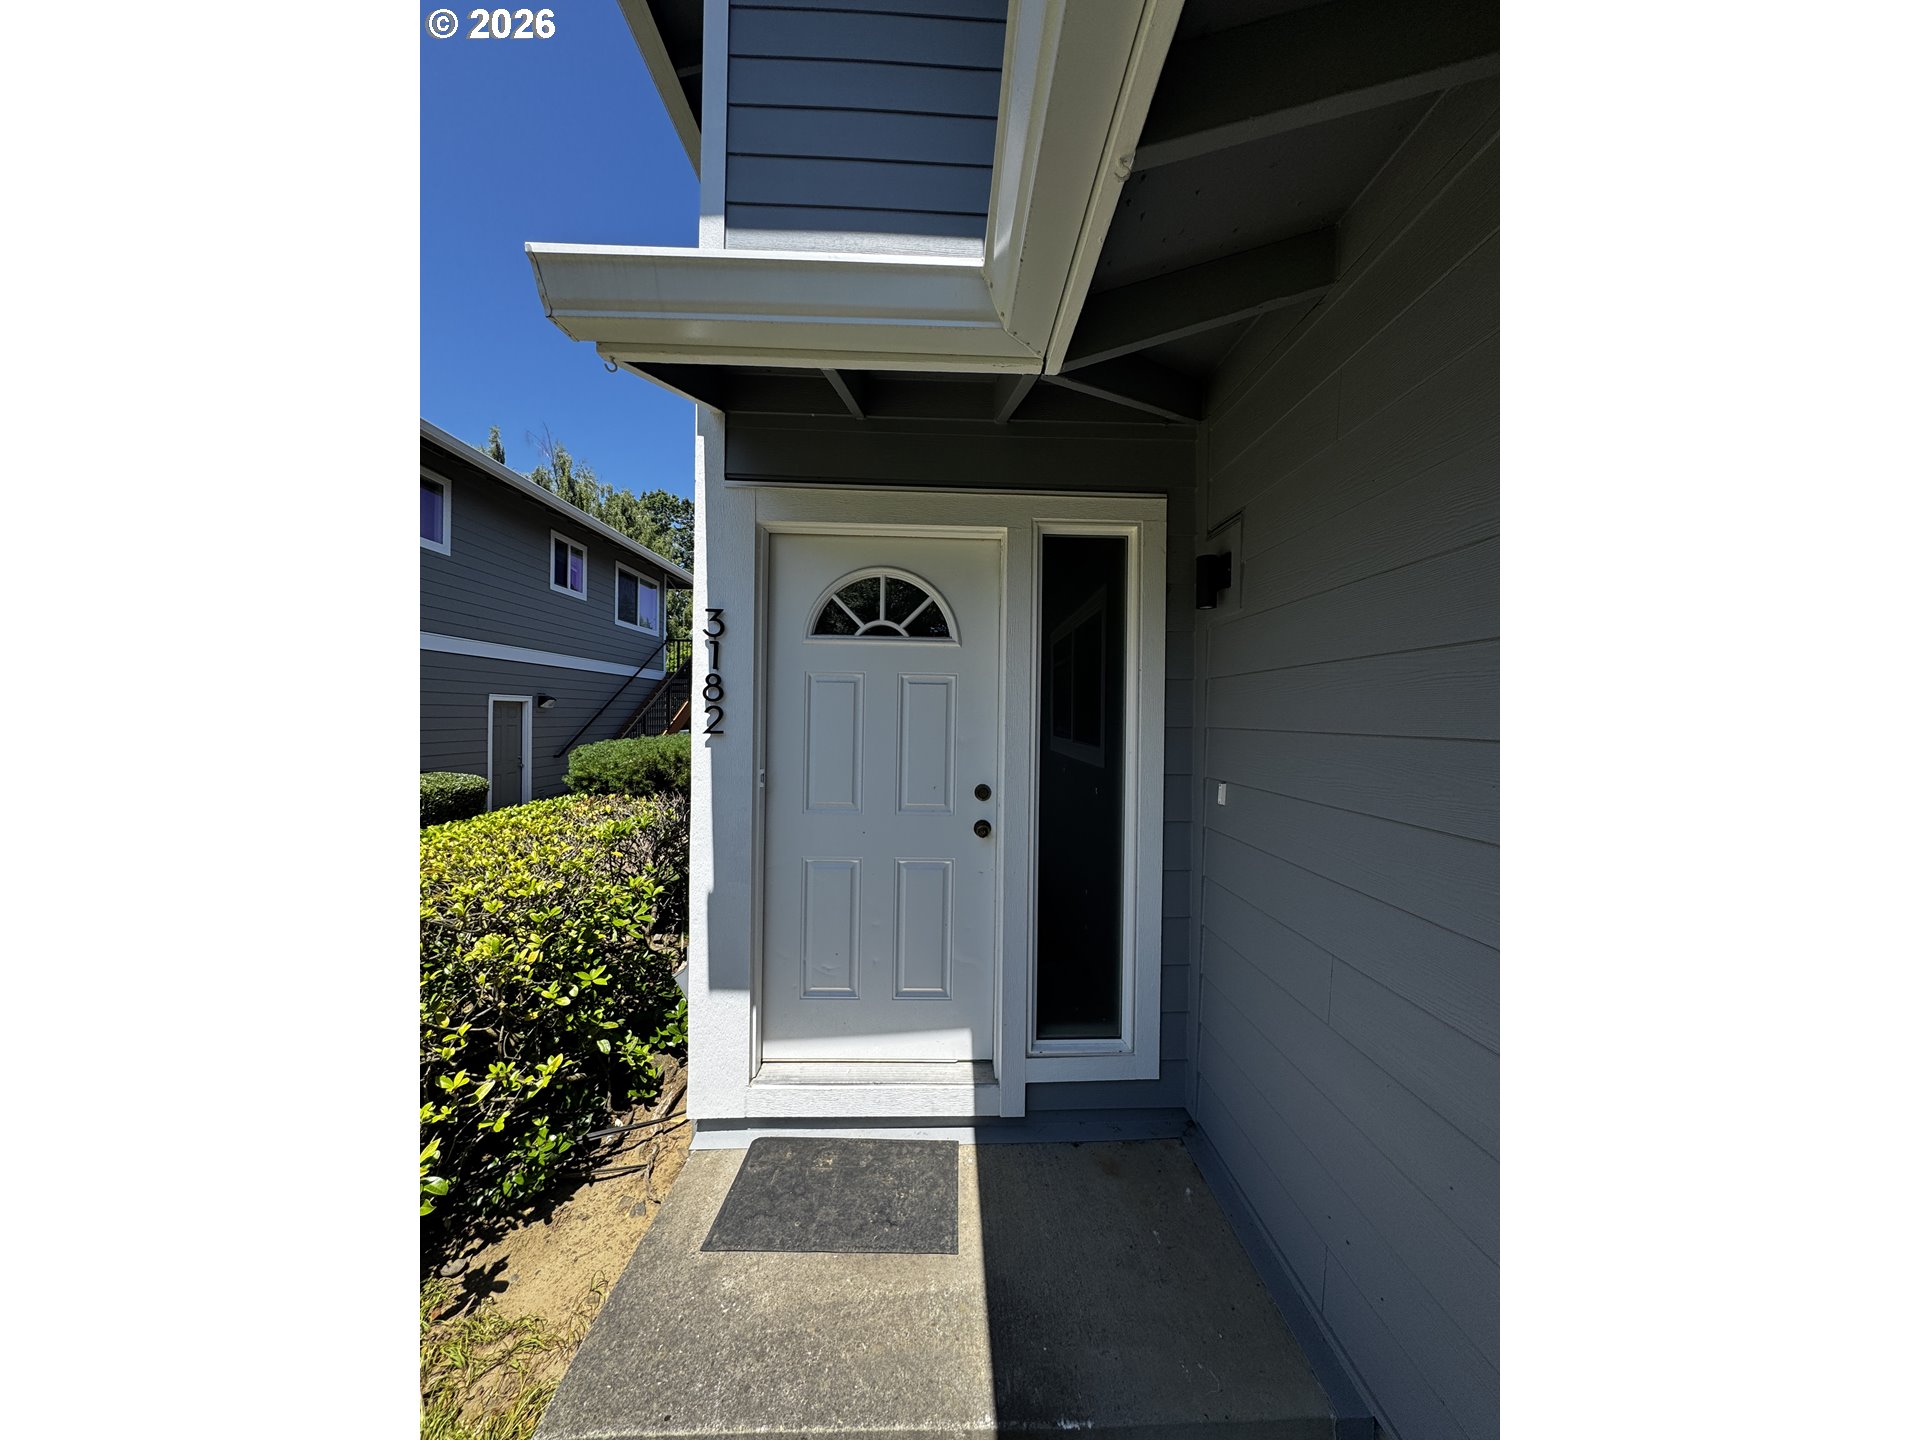
3182 NE 16TH ST
Gresham, OR 97030

Condominium|Pending
3
Beds
1
Total Bath
1
Full Bath
1,203
SqFt
$145
/SqFt
1973
Built
County:
Multnomah
Listing courtesy of Caroline Ewing of Keller Williams Realty Portland Premiere (503) 849-5228
Call Now: (503) 461-2086
Is this the listing for you? We can help make it yours.
(503) 461-2086
3182 NE 16TH ST3182 NE 16TH ST3182 NE 16TH ST3182 NE 16TH ST
Save
Ask
Tour
Hide
Share

Mortgage Calculator

Monthly Payment (Est.)

Enter an interest rate to see your estimated monthly payment.
Calculator powered by Showcase IDX, a Constellation1 Company. Copyright ©2026 Information is deemed reliable but not guaranteed.

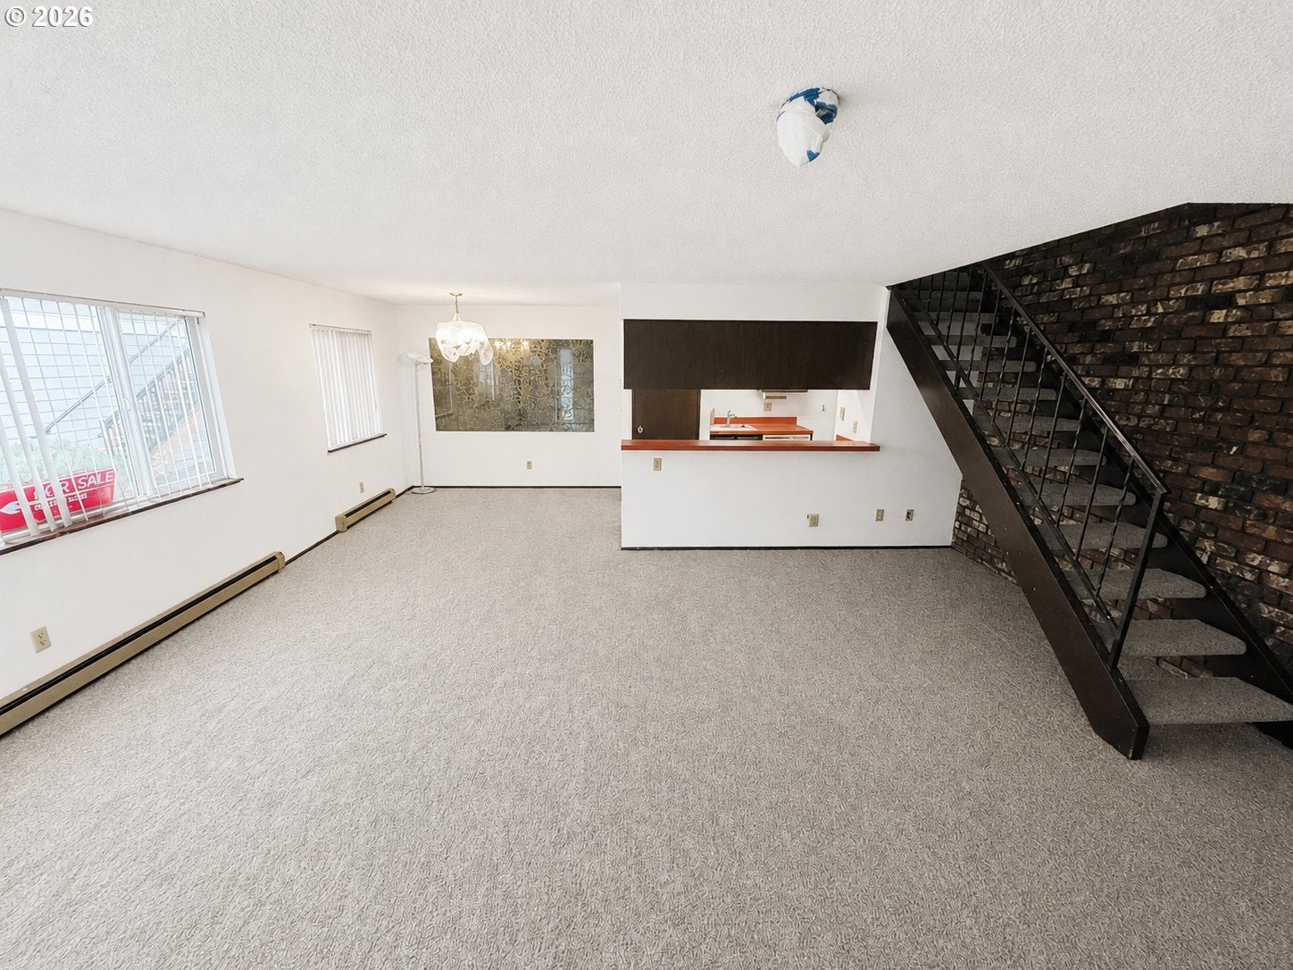
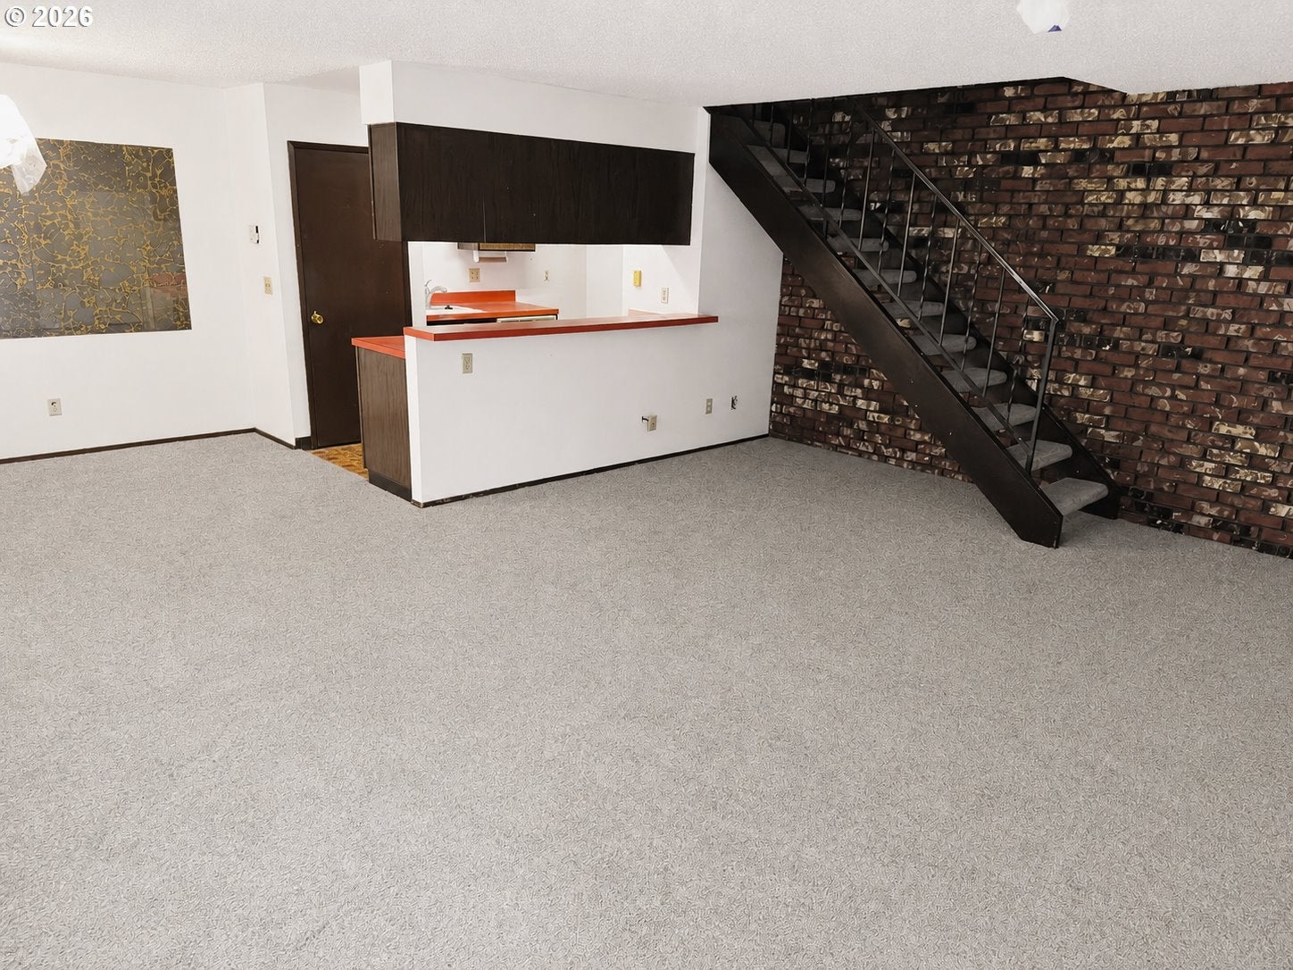
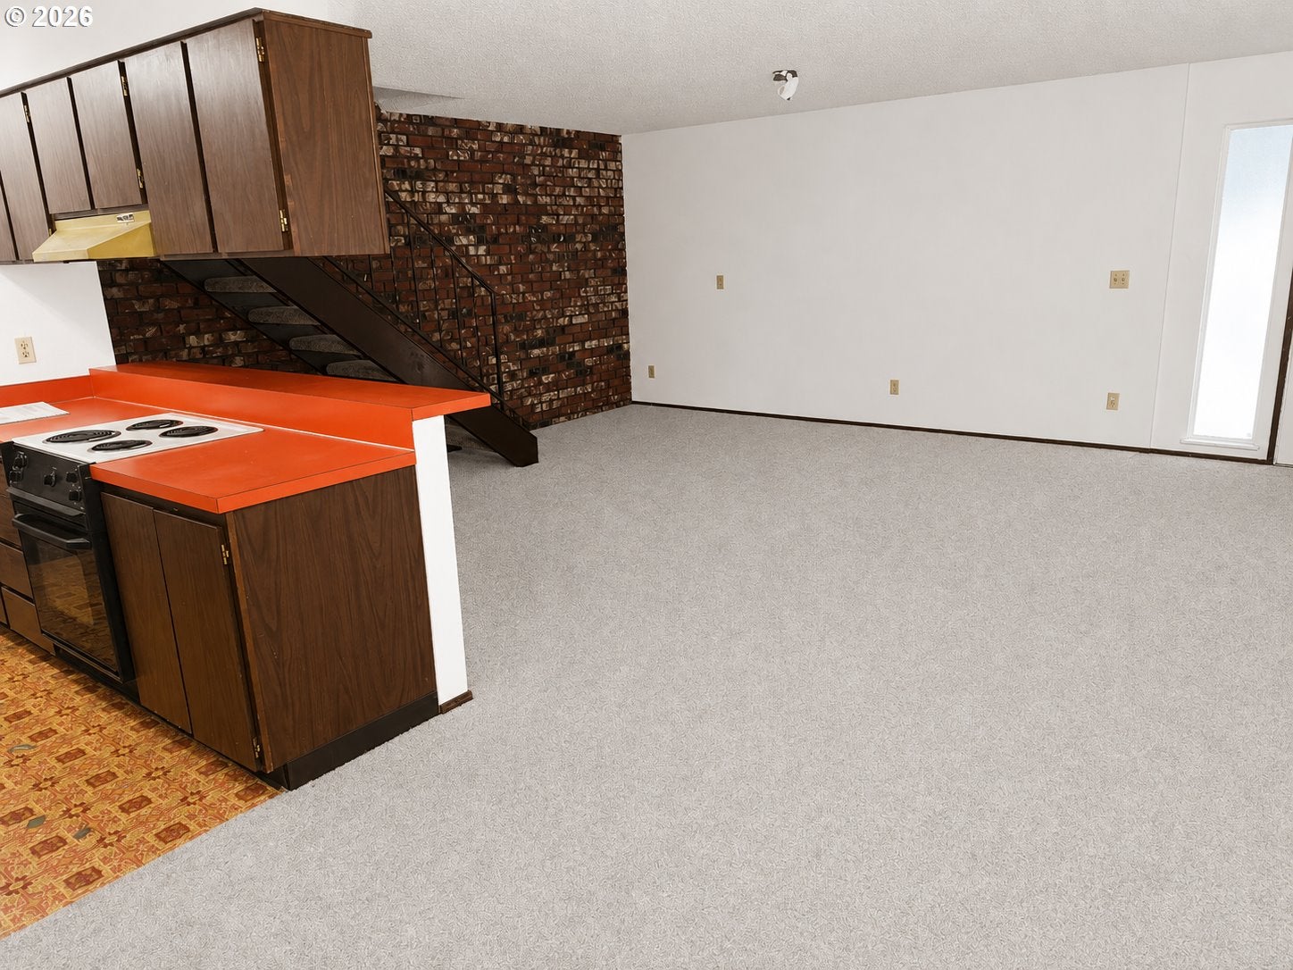
LIGHT COSMETIC FIXER • NEW CARPET THROUGHOUT! Unlock the potential of this value-add opportunity in a convenient Gresham location. Ideal for investors, builders, flippers, or buyers looking to create sweat equity. NEW CARPET THROUGHOUT adds a fresh update, while the home offers an opportunity for additional cosmetic improvements and personalization. Being sold AS-IS. Potential financing options may include conventional, cash, or rehabilitation loans; buyer to verify with lender. Estimated rental comps of approximately $1,500–$1,700 per month (buyer to verify). Great opportunity to update and reimagine this property to suit your vision. Conveniently located near shopping, dining, schools, parks, public transportation, and major commuter routes. Bring your creativity and vision and explore the possibilities! Buyer to perform all due diligence regarding property condition, permitted uses, rental potential, financing, and development opportunities.

Save
Ask
Tour
Hide
Share
Listing Snapshot
Price 
$175,000
Days On Site 
118 Days
Bedrooms 
3
Inside Area (SqFt) 
1,203 sqft
Total Baths 
1
Full Baths 
1
Partial Baths 
N/A
Lot Size 
N/A
Year Built 
1973
MLS® Number 
172533718
Status 
Pending
Property Tax 
$1,753.73
HOA/Condo/Coop Fees 
$395 monthly
Sq Ft Source 
N/A
Friends & Family
Recent Activity
3 weeks agoListing updated with changes from the MLS®
3 weeks agoStatus changed to Pending
3 months agoPrice changed to $175,000
4 months agoListing first seen on site
General Features
Attached Garage 
Yes
Disclosures 
Disclosure
Foundation 
Concrete Perimeter
Garage 
Yes
Garage Spaces 
1
Land Lease 
No
Number Of Stories 
2
Parking 
DrivewayOn StreetAttachedGarage
Parking Spaces 
1
Property Condition 
Fixer
Property Sub Type 
Condominium
Sewer 
Public Sewer
SqFt Total 
1203
Style 
Stories2Townhouse
Water Source 
Public
Interior Features
Appliances 
DishwasherFree-Standing RangeFree-Standing Refrigerator
Heating 
Baseboard
Bedroom 1 
Level - UpperDescription - _2ndBedroom
Bedroom 2 
Level - UpperDescription - _3rdBedroom
Dining Room 
Level - MainDescription - DiningRoom
Family Room 
Description - FamilyRoom
Great Room 
Description - GreatRoom
Kitchen 
Level - MainDescription - Kitchen
Living Room 
Level - MainDescription - LivingRoom
Master Bedroom 
Level - UpperDescription - PrimaryBedroom
Save
Ask
Tour
Hide
Share
Exterior Features
Lot Features 
Level
Roof 
CompositionShingle
Community Features
Association Amenities 
TrashWater
Association Fee 
$395.0
Association Fee Frequency 
Monthly
MLS Area 
_144
Financing Terms Available 
CashConventional
Roads 
Paved
Schools
School District
Unknown
Elementary School
Hall
Middle School
Gordon Russell
High School
Sam Barlow
Listing courtesy of Caroline Ewing of Keller Williams Realty Portland Premiere (503) 849-5228


The content relating to real estate for sale on this website comes in part from the IDX program of the RMLS™ of Portland, Oregon. Real estate listings held by brokerage firms other than Keller Williams Realty Portland Premiere are marked with the RMLS™ logo, and detailed information about these properties includes the names of the listing brokers. Listing content is Copyright © 2026 RMLS™, Portland, Oregon. Some properties which appear for sale on this website may subsequently have sold or may no longer be available.

Last checked 2026-09-27 04:31 PM PDT.

All information provided is deemed reliable but is not guaranteed and should be independently verified

Neighborhood & Commute
Source: Walkscore
Disclosure: Community information and market data powered by Constellation Data Labs. Information is deemed reliable but not guaranteed.
Save
Ask
Tour
Hide
Share