Save
Ask
Tour
Hide
Share
$449,000
New Listing

31886 SW FAIRWAY VILLAGE LOOP
Wilsonville, OR 97070

For Sale|Condominium|Active
2
Beds
2
Total Baths
2
Full Baths
1,260
SqFt
$356
/SqFt
1984
Built
Subdivision:
CHARBONNEAU
County:
Clackamas
Listing courtesy of Lisa Willett of Cascade Hasson Sotheby's International Realty (503) 318-7585
Call Now: (503) 461-2086
Is this the listing for you? We can help make it yours.
(503) 461-2086
Upcoming Open Houses
Sun, Nov 22, 12:00 PM - 2:00 PM
31886 SW FAIRWAY VILLAGE LOOP31886 SW FAIRWAY VILLAGE LOOP31886 SW FAIRWAY VILLAGE LOOP31886 SW FAIRWAY VILLAGE LOOP
Save
Ask
Tour
Hide
Share

Mortgage Calculator

Monthly Payment (Est.)

Enter an interest rate to see your estimated monthly payment.
Calculator powered by Showcase IDX, a Constellation1 Company. Copyright ©2026 Information is deemed reliable but not guaranteed.

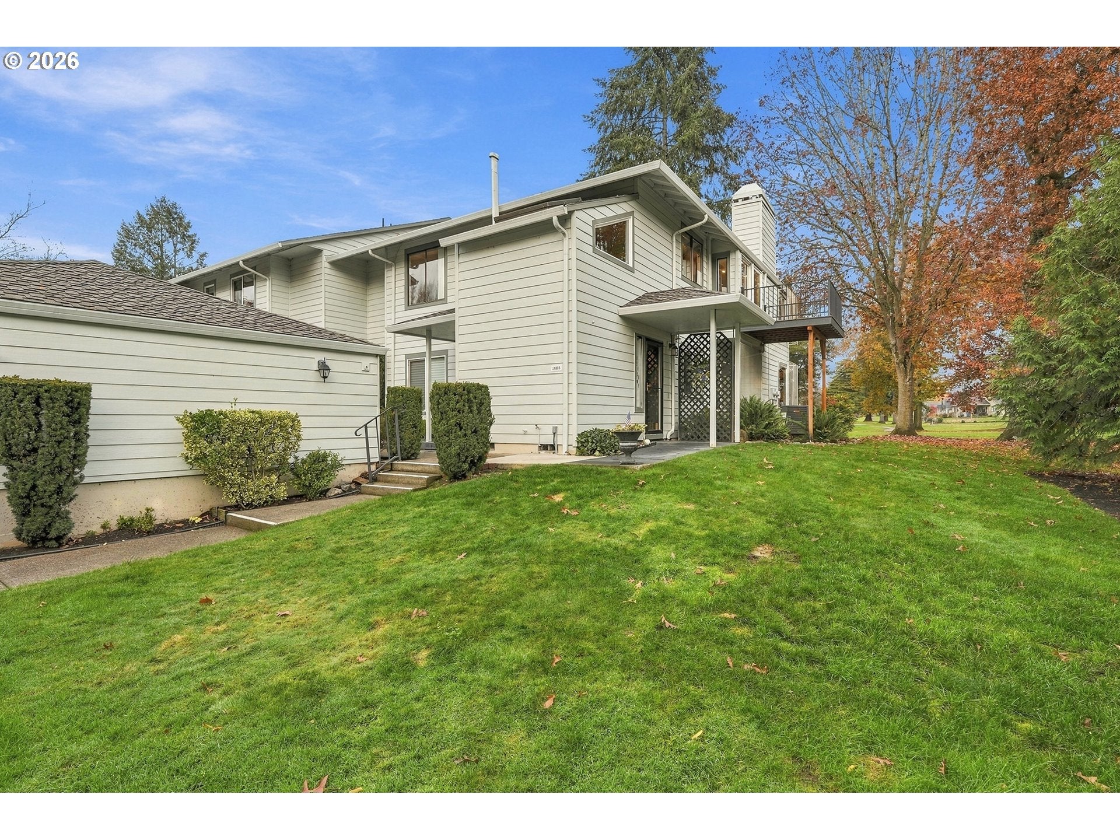
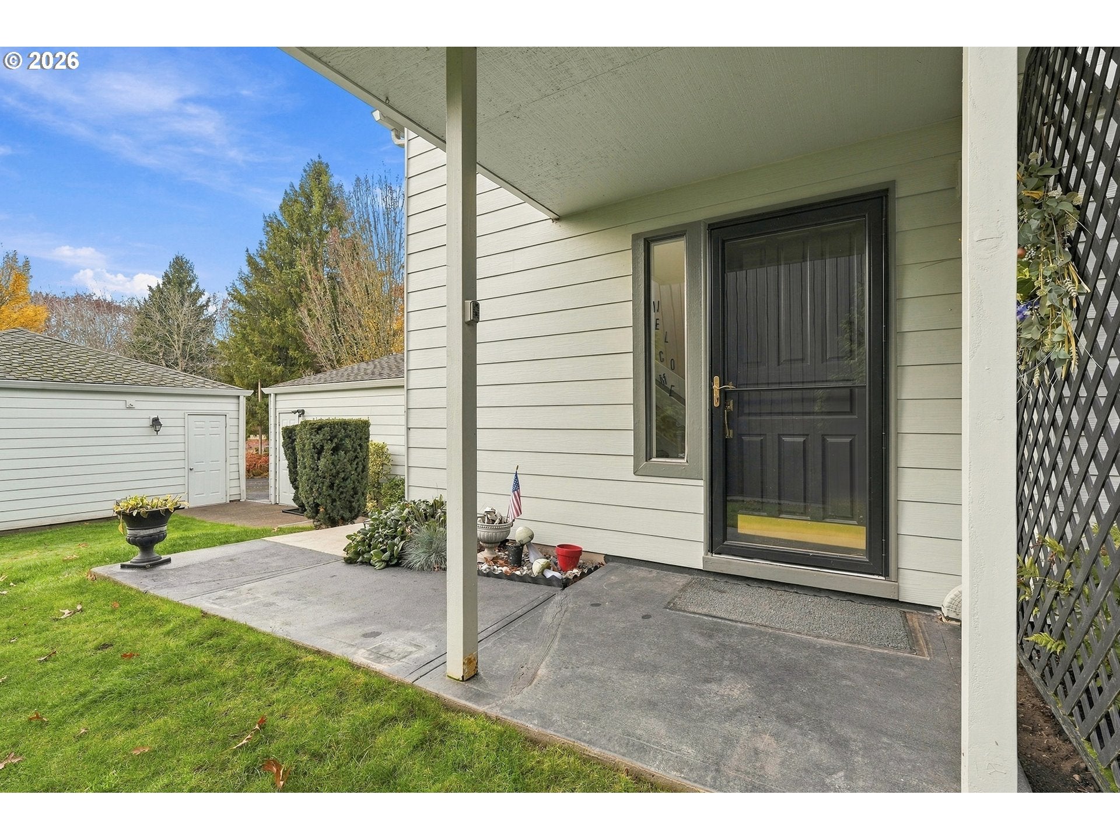
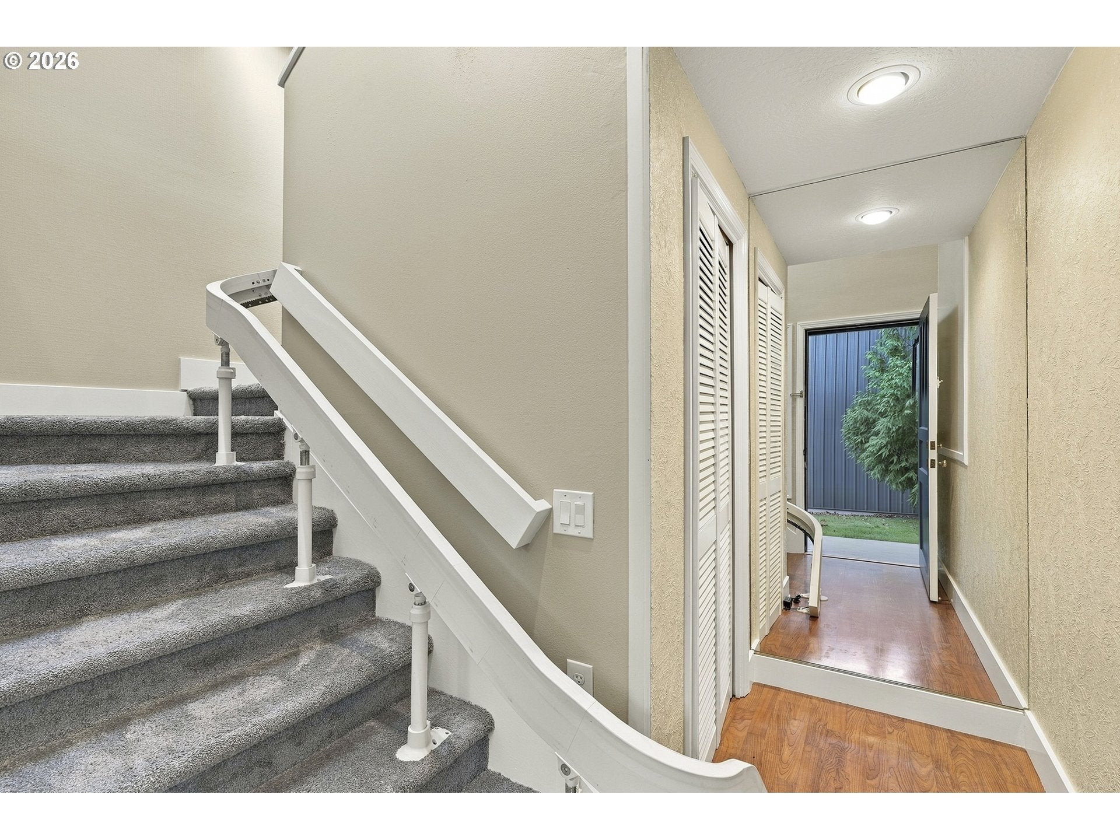
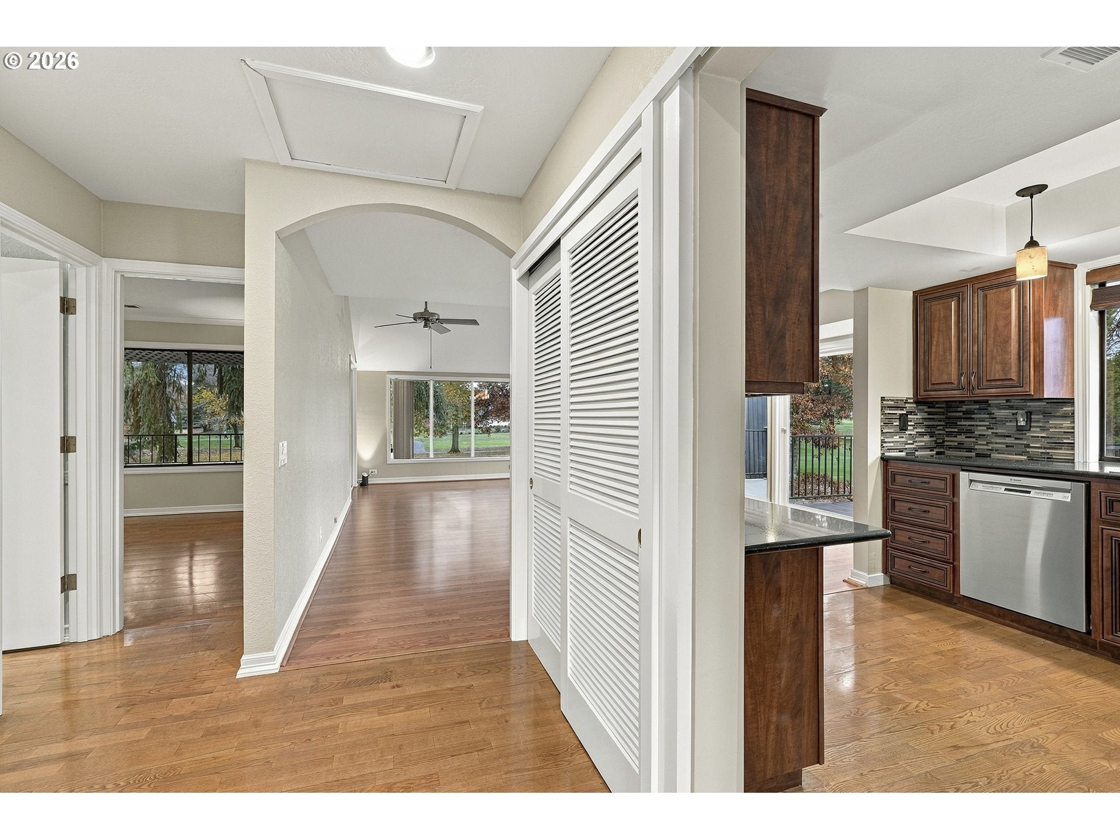
Welcome to this coveted end unit with two balconies, one open for soaking up the sun, and one covered for year-round relaxation. When you reach the top of the stairs and enter the great room, you are immediately captivated with breath-taking golf course views of the Yellow course. The spacious vaulted great room has a gas fireplace for warmth in the cooler season and an abundance of windows to draw in natural light. The updated kitchen features granite counters and custom, cherry cabinets.The primary suite has been refreshed with granite counters. The view of the golf course is great from this room as well. The 2nd bedroom offers a walk-in closet. The hall bath has granite counters as well. The laundry is conveniently located between the 2 bedrooms. The condo has been completely refreshed with the new paint on the walls, ceiling and all the woodwork making it move-in ready. Carefree chairlift makes living on the upper level a breeze. Vaulted ceilings and no one walking above you are a bonus. The unit has a two car detached garage with lots of storage cabinets. You are just steps away from the pool and the village center in this vibrant community that offers so much for its residents. Golf, tennis, pickleball,dog park, tot lot, bocce ball and a very robust social calender. Come experience resort style living today.

Save
Ask
Tour
Hide
Share
Listing Snapshot
Price 
$449,000
Days On Site 
0 Days
Bedrooms 
2
Inside Area (SqFt) 
1,260 sqft
Total Baths 
2
Full Baths 
2
Partial Baths 
N/A
Lot Size 
N/A
Year Built 
1984
MLS Number 
172994851
Status 
Active
Property Tax 
$4,110.55
HOA/Condo/Coop Fees 
$560 monthly
Sq Ft Source 
N/A
Friends & Family
Recent Activity
4 hours agoListing updated with changes from the MLS
4 hours agoListing first seen on site
General Features
Disclosures 
Disclosure
Garage 
Yes
Garage Spaces 
2
Land Lease 
No
Number Of Stories 
2
Parking 
Garage Door OpenerParking PadDetached
Parking Spaces 
2
Property Sub Type 
Condominium
Sewer 
Public Sewer
SqFt Total 
1260
Style 
Stories1CommonWall
Water Source 
Public
Interior Features
Appliances 
Gas Water HeaterWasherDryerDishwasherDisposalFree-Standing RangeMicrowave
Cooling 
Ceiling Fan(s)Heat Pump
Fireplace 
Yes
Fireplace Features 
Gas
Fireplaces 
1
Heating 
Heat PumpForced Air
Interior 
Vaulted Ceiling(s)
Window Features 
Double Pane Windows
Bedroom 1 
Level - MainDescription - _2ndBedroom
Dining Room 
Level - MainDescription - DiningRoom
Family Room 
Description - FamilyRoom
Great Room 
Level - MainDescription - GreatRoom
Kitchen 
Level - MainDescription - Kitchen
Living Room 
Description - LivingRoom
Master Bedroom 
Level - MainDescription - PrimaryBedroom
Save
Ask
Tour
Hide
Share
Exterior Features
Lot Features 
SlopedOn Golf CourseGentle Sloping
Patio And Porch 
Deck
Roof 
Composition
Windows/Doors 
Double Pane Windows
Community Features
Accessibility Features 
Stair Lift
Association Amenities 
Maintenance GroundsManagementMeeting RoomParty RoomPool
Association Fee 
$436.0
Association Fee Frequency 
Monthly
Additional Association Fee 
$124.0
Additional Association Fee Frequency 
Monthly
MLS Area 
_151
Financing Terms Available 
CashConventional
Roads 
Paved
Schools
School District
Unknown
Elementary School
Eccles
Middle School
Baker Prairie
High School
Canby
Listing courtesy of Lisa Willett of Cascade Hasson Sotheby's International Realty (503) 318-7585


The content relating to real estate for sale on this website comes in part from the IDX program of the RMLS™ of Portland, Oregon. Real estate listings held by brokerage firms other than Cascade Hasson Sotheby's International Realty are marked with the RMLS™ logo, and detailed information about these properties includes the names of the listing brokers. Listing content is Copyright © 2026 RMLS™, Portland, Oregon. Some properties which appear for sale on this website may subsequently have sold or may no longer be available.

Last checked 2026-11-13 04:24 PM PST.

All information provided is deemed reliable but is not guaranteed and should be independently verified

Neighborhood & Commute
Source: Walkscore
Disclosure: Community information and market data powered by Constellation Data Labs. Information is deemed reliable but not guaranteed.
Save
Ask
Tour
Hide
Share