
Save
Ask
Tour
Hide
$299,000
New Listing
3307 NE Marine DR ABH1Portland, OR 97211
For Sale|Residential|Active
3
Beds
2
Total Baths
2
Full Baths
1,788
SqFt
$167
/SqFt
1968
Built
Subdivision:
North Portland Harbor
County:
Multnomah
Listing courtesy of Graham Marden of Premiere Property Group, LLC (503) 807-4504
Call Now: (503) 461-2086
Is this the listing for you? We can help make it yours.
(503) 461-2086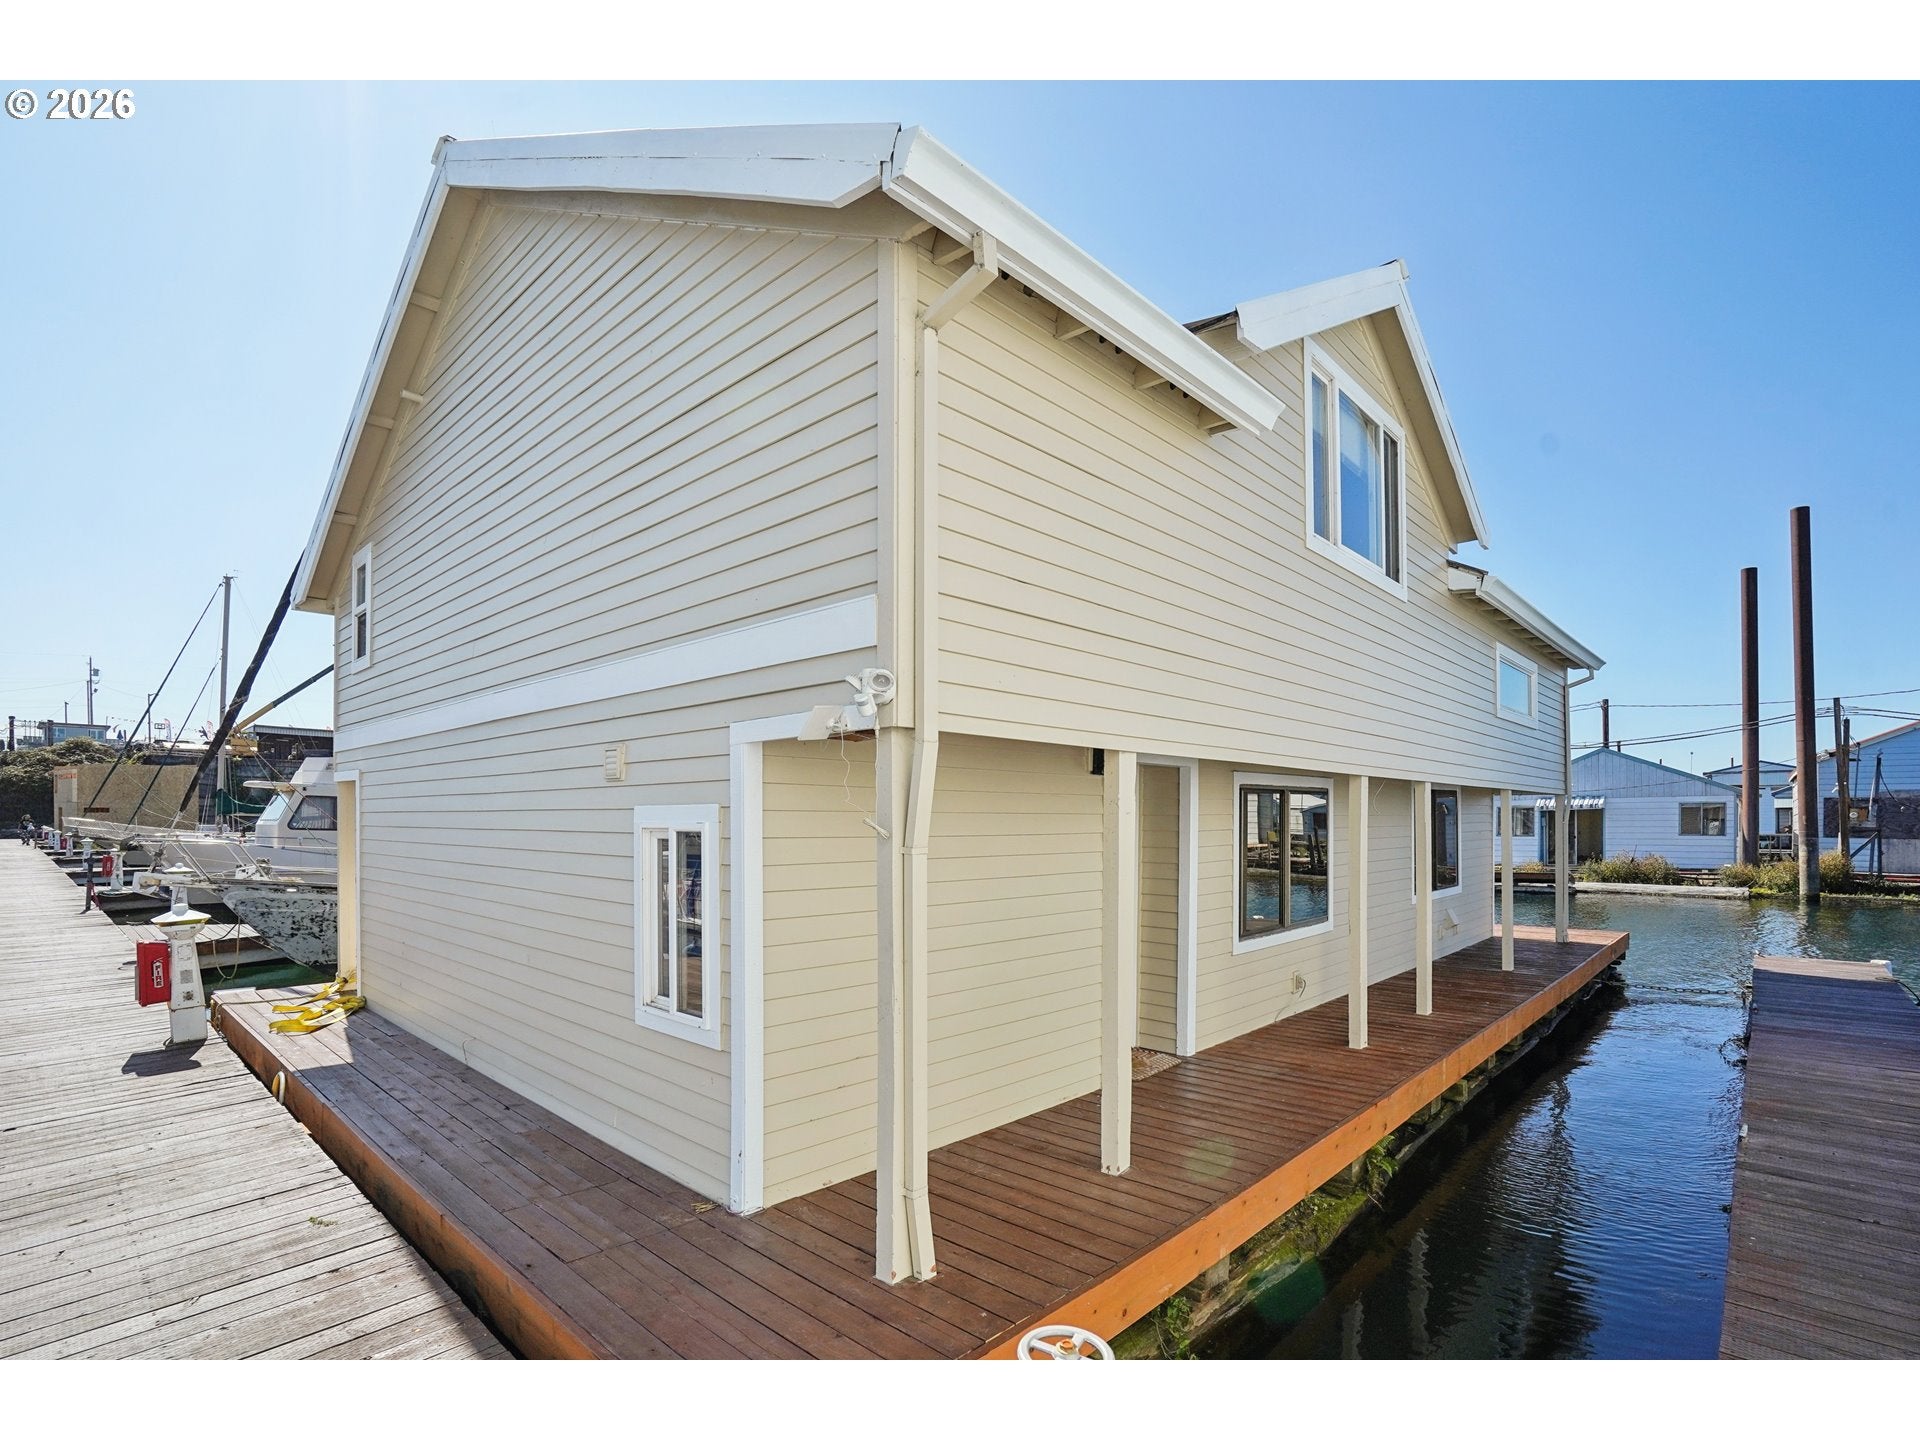
Save
Ask
Tour
Hide
Mortgage Calculator
Monthly Payment (Est.)
Enter an interest rate to see your estimated monthly payment.Calculator powered by Showcase IDX, a Constellation1 Company. Copyright ©2026 Information is deemed reliable but not guaranteed.
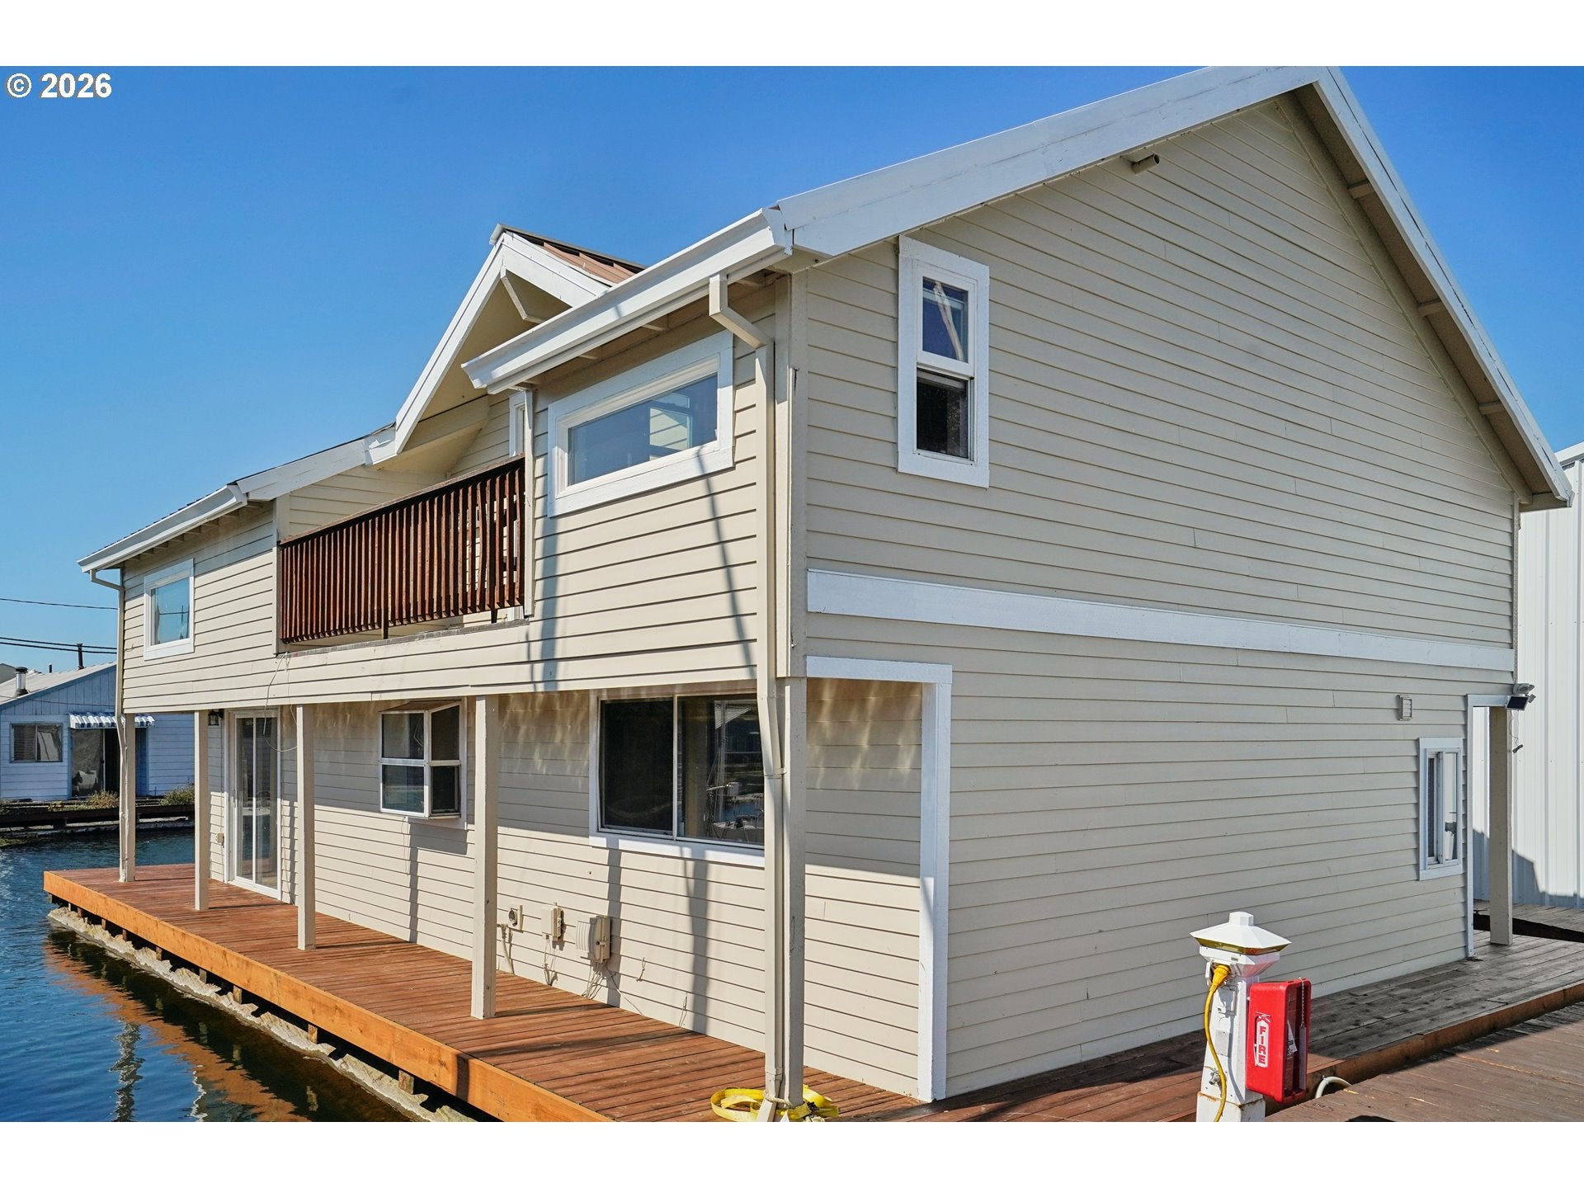
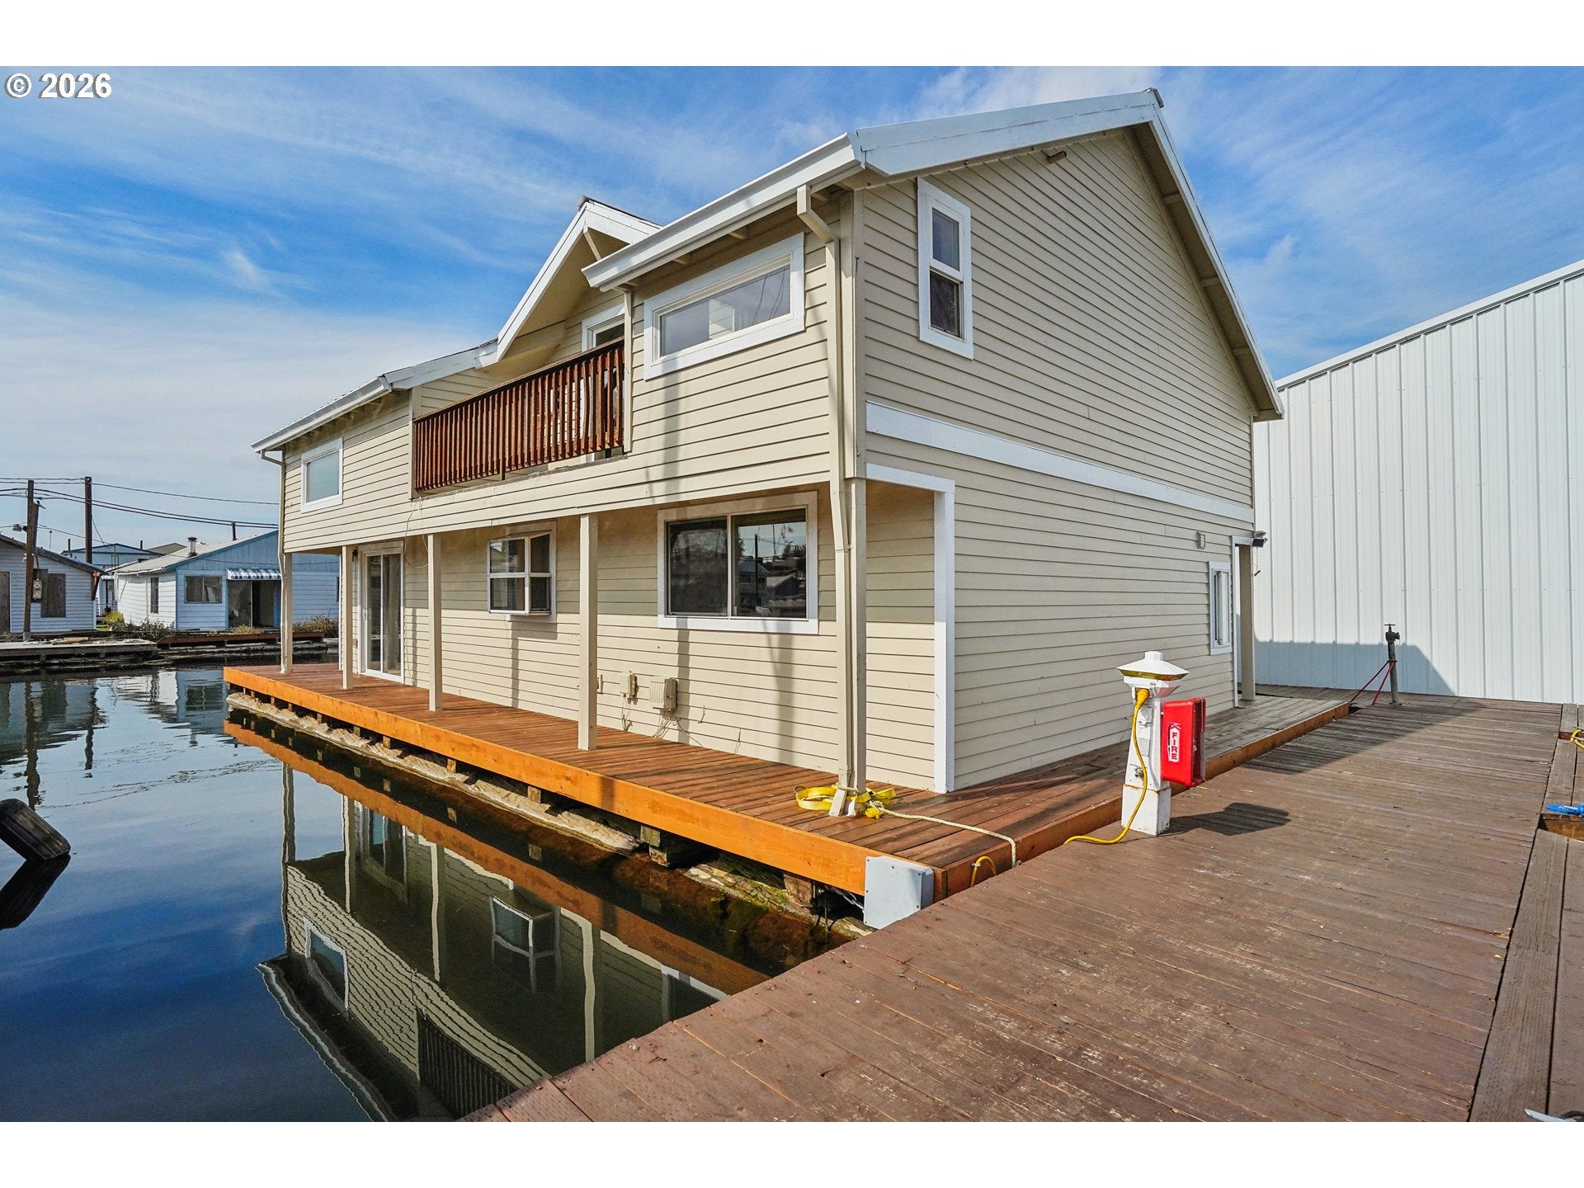
Solid 3 bedroom, 2 bathroom, 1788sf, 2 level floating home rated 3+ in October 2025! Has pellet stove and wall heaters plus portable AC and window unit upstairs. Includes all kitchen appliances, washer & dryer. Proximity to I5, MLK, Columbia Blvd, Heron Lakes public golf courses. Hayden Island, restaurants, and marina has it's own common patio with pool and indoor recreation area. Short hop to revitalized Vancouver waterfront, Pearl District, downtown Portland & PDX. Low slip rent of $690 includes your; water, trash and sewer service. GREAT value on the river!
Save
Ask
Tour
Hide
Listing Snapshot
Price
$299,000
Days On Site
0 Days
Bedrooms
3
Inside Area (SqFt)
1,788 sqft
Total Baths
2
Full Baths
2
Partial Baths
N/A
Lot Size
N/A
Year Built
1968
MLS® Number
173246506
Status
Active
Property Tax
$1,366.8
HOA/Condo/Coop Fees
$690 monthly
Sq Ft Source
N/A
Friends & Family
Recent Activity
| 23 hours ago | Listing updated with changes from the MLS® | |
| 23 hours ago | Listing first seen on site |
General Features
Foundation
Other
Land Lease
No
Parking
Off StreetSecured
Security
Security Gate
Sewer
Public Sewer
SqFt Total
1788
Style
Stories2Contemporary
Water Source
Public
Interior Features
Appliances
WasherDryer
Basement
None
Cooling
Window Unit(s)Other
Fireplace
Yes
Fireplace Features
Pellet Stove
Fireplaces
1
Flooring
HardwoodWoodCarpet
Interior
PantryVaulted Ceiling(s)Soaking Tub
Window Features
Aluminum FramesDouble Pane Windows
Bedroom 1
Dimensions - 11x13Level - UpperDescription - _2ndBedroom
Bedroom 2
Dimensions - 11x13Level - UpperDescription - _3rdBedroom
Dining Room
Description - DiningRoom
Entry Room
Dimensions - 10x12Level - MainDescription - Entry
Family Room
Description - FamilyRoom
Great Room
Description - GreatRoom
Kitchen
Dimensions - 8x10Level - MainDescription - Kitchen
Laundry
Dimensions - 10x10Level - MainDescription - Laundry
Living Room
Dimensions - 14x9Level - MainDescription - LivingRoom
Master Bedroom
Dimensions - 14x20Level - UpperDescription - PrimaryBedroom
Save
Ask
Tour
Hide
Exterior Features
Lot Features
LevelWaterfront
Patio And Porch
DeckPorch
Roof
Metal
View
River
Waterfront
Yes
Waterfront Features
River Front
Waterview
River
Windows/Doors
Aluminum FramesDouble Pane Windows
Community Features
Association Amenities
GatedMaintenance GroundsPoolRecreation FacilitiesTrashWater
Additional Association Fee
$690.0
Additional Association Fee Frequency
Monthly
MLS Area
_142
Financing Terms Available
CashConventional
Roads
Paved
Schools
School District
Unknown
Elementary School
Faubion
Middle School
Faubion
High School
Parkrose
Listing courtesy of Graham Marden of Premiere Property Group, LLC (503) 807-4504

The content relating to real estate for sale on this website comes in part from the IDX program of the RMLS™ of Portland, Oregon. Real estate listings held by brokerage firms other than Premiere Property Group, LLC are marked with the RMLS™ logo, and detailed information about these properties includes the names of the listing brokers. Listing content is Copyright © 2026 RMLS™, Portland, Oregon. Some properties which appear for sale on this website may subsequently have sold or may no longer be available.
Last checked 2026-09-26 03:15 PM PDT.
All information provided is deemed reliable but is not guaranteed and should be independently verified
The content relating to real estate for sale on this website comes in part from the IDX program of the RMLS™ of Portland, Oregon. Real estate listings held by brokerage firms other than Premiere Property Group, LLC are marked with the RMLS™ logo, and detailed information about these properties includes the names of the listing brokers. Listing content is Copyright © 2026 RMLS™, Portland, Oregon. Some properties which appear for sale on this website may subsequently have sold or may no longer be available.
Last checked 2026-09-26 03:15 PM PDT.
All information provided is deemed reliable but is not guaranteed and should be independently verified
Neighborhood & Commute
Source: Walkscore
Disclosure: Community information and market data powered by Constellation Data Labs. Information is deemed reliable but not guaranteed.
Save
Ask
Tour
Hide
