Save
Ask
Tour
Hide
Share
$415,000
New Listing

3601 S RIVER PKWY 1900
Portland, OR 97239

Condominium|Coming Soon
1
Bed
1
Total Bath
1
Full Bath
1,207
SqFt
$344
/SqFt
2006
Built
Subdivision:
JOHN ROSS, SOUTH WATERFRONT
County:
Multnomah
Listing courtesy of Mike Howe of Knipe Realty ERA Powered (503) 348-7701
Call Now: (503) 461-2086
Is this the listing for you? We can help make it yours.
(503) 461-2086
3601 S RIVER PKWY 19003601 S RIVER PKWY 19003601 S RIVER PKWY 19003601 S RIVER PKWY 1900
Save
Ask
Tour
Hide
Share

Mortgage Calculator

Monthly Payment (Est.)

$1,893
Calculator powered by Showcase IDX, a Constellation1 Company. Copyright ©2026 Information is deemed reliable but not guaranteed.

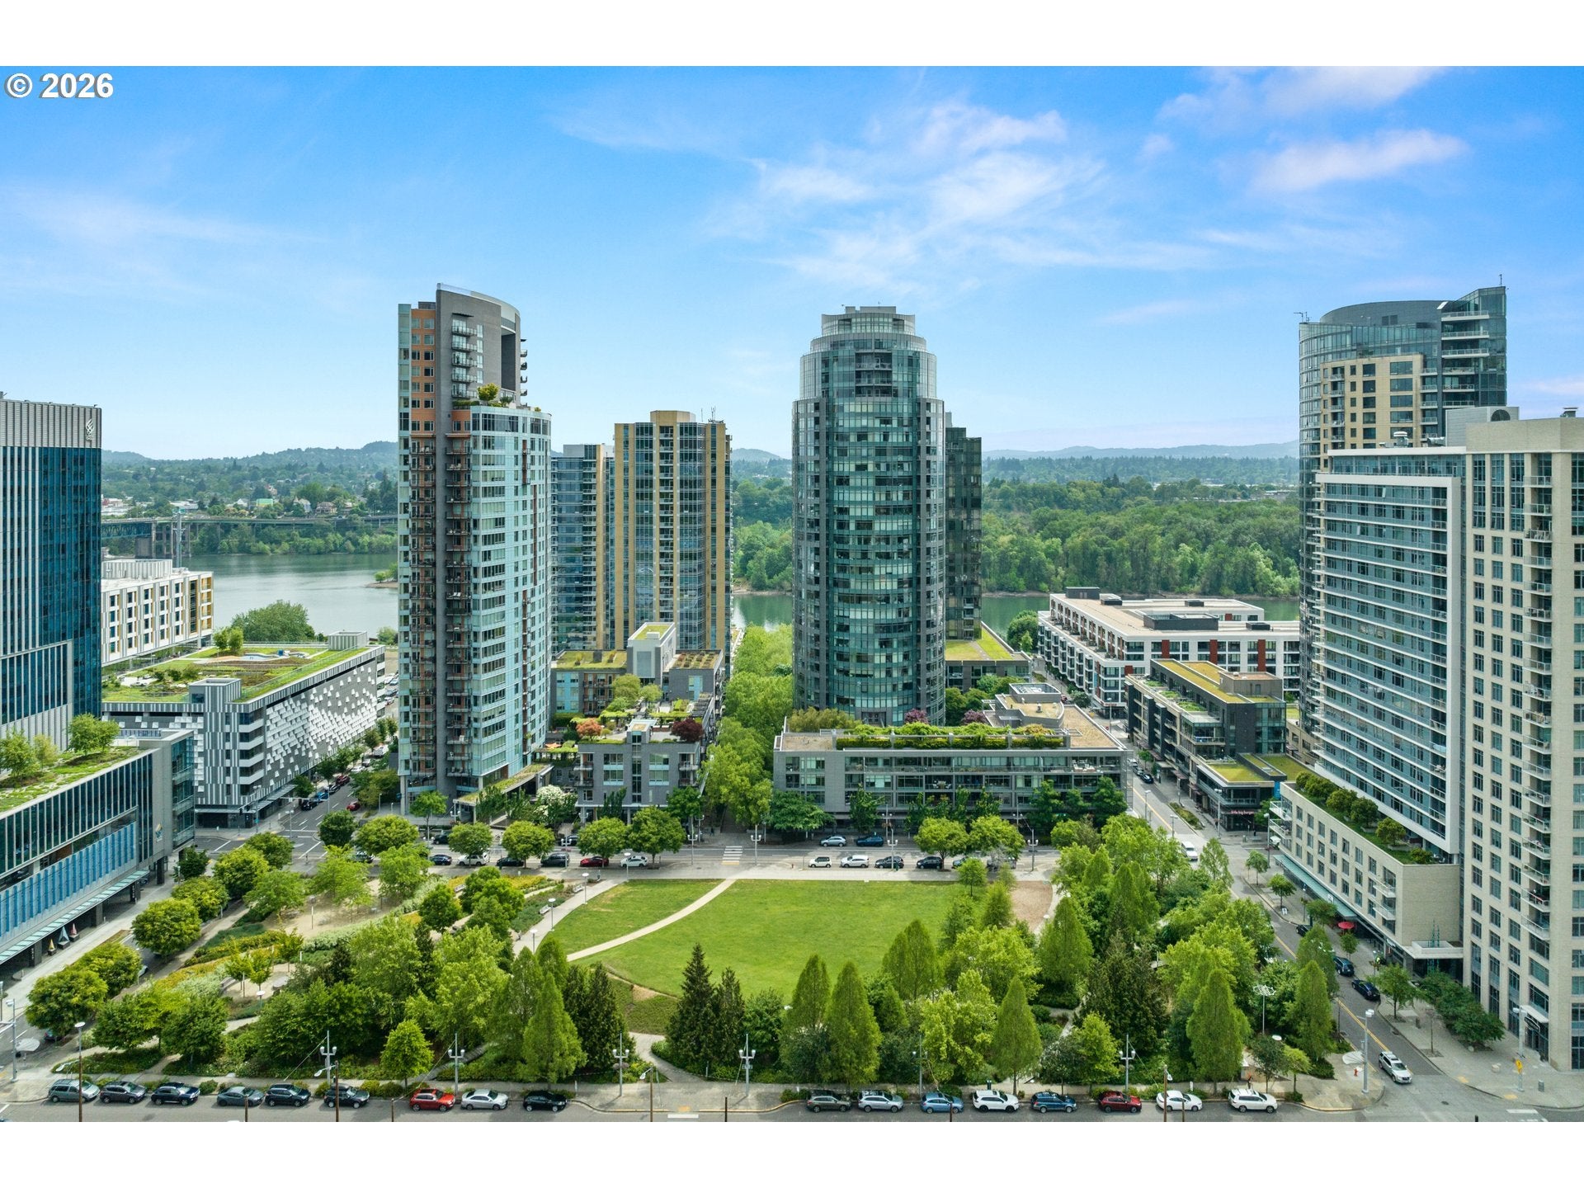
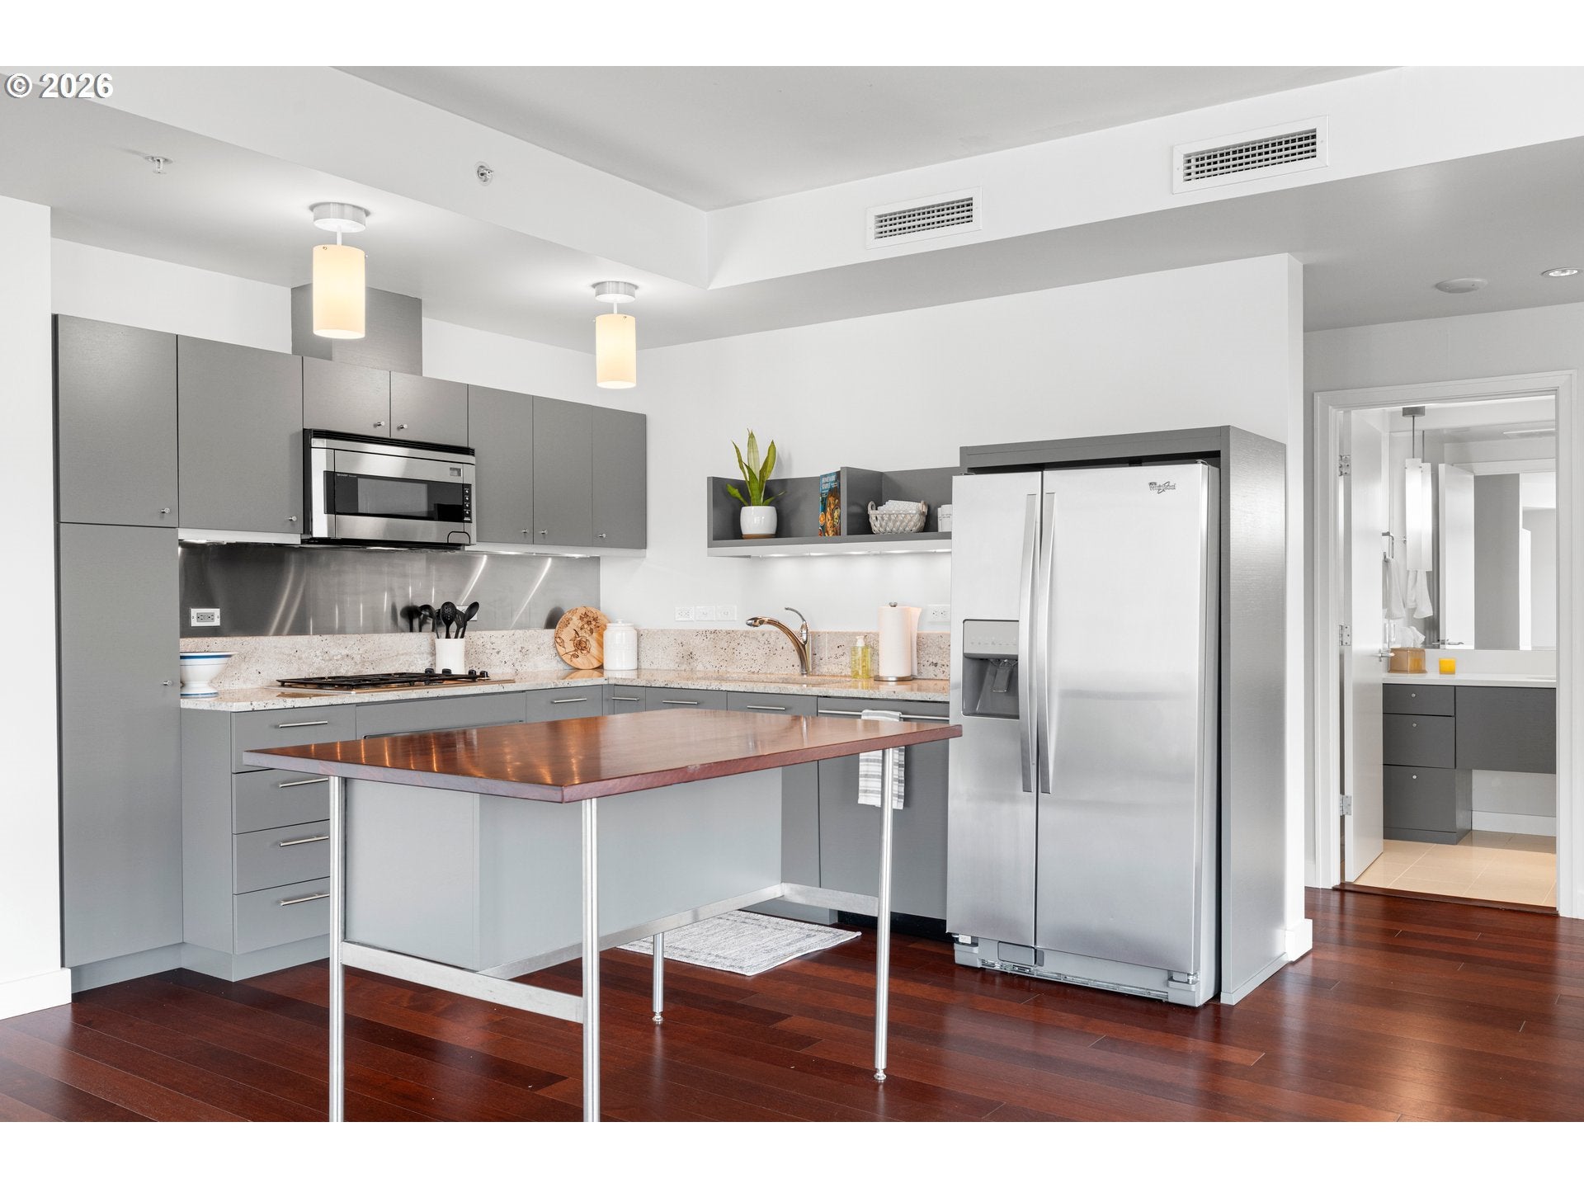
"Seller" is Open to Contributing 1 Year of HOA Fees with Acceptable Offer, Call your Realtor for details. Welcome to The John Ross a Building and Home that is Good for You! Developed in 2009 and Located in the South Waterfront once was Oregon's First Green Neighborhood and The Largest Green Development in the Country. A Certified LEED Green Building with a Gold Rating! A Building and Community that was Designed and Built using Strategies intended to Improve Performance in Metrics such as Energy Savings, Water Efficiency, CO2 Emissions reduction, Improved Indoor Environmental Quality and Stewardship of Resources and Sensitivity to their Impacts.This Lovely Refreshed Contemporary Styled Condo on the 19Th Floor Lives Large with Hardwood Floors throughout the Vast Great Room Floor plan with River, City and Territorial Views. Enjoy New Carpet in the Bright High-Ceilinged Bedroom and an Updated Walk-In Shower in the stylish Bathroom. Unit includes 2x Deeded Parking spots, with the Building offering Complimentary Bike Storage, Community Room on the 2nd floor and Outdoor Garden Space with Grills on the 5Th floor. Call to schedule a Tour Today!

Save
Ask
Tour
Hide
Share
Listing Snapshot
Price 
$415,000
Days On Site 
0 Days
Bedrooms 
1
Inside Area (SqFt) 
1,207 sqft
Total Baths 
1
Full Baths 
1
Partial Baths 
N/A
Lot Size 
N/A
Year Built 
2006
MLS® Number 
175799365
Status 
Coming Soon
Property Tax 
$9,361.99
HOA/Condo/Coop Fees 
$1,024 monthly
Sq Ft Source 
N/A
Friends & Family
Recent Activity
6 hours agoListing updated with changes from the MLS®
6 hours agoListing first seen on site
General Features
Attached Garage 
Yes
Disclosures 
Disclosure
Garage 
Yes
Garage Spaces 
2
Land Lease 
No
Number Of Stories 
31
Parking 
DeededSecuredAttachedGarage
Parking Spaces 
2
Property Sub Type 
Condominium
Security 
Fire Sprinkler SystemSecurity Guard
Sewer 
Public Sewer
SqFt Total 
1207
Style 
Contemporary
Water Source 
Public
Interior Features
Appliances 
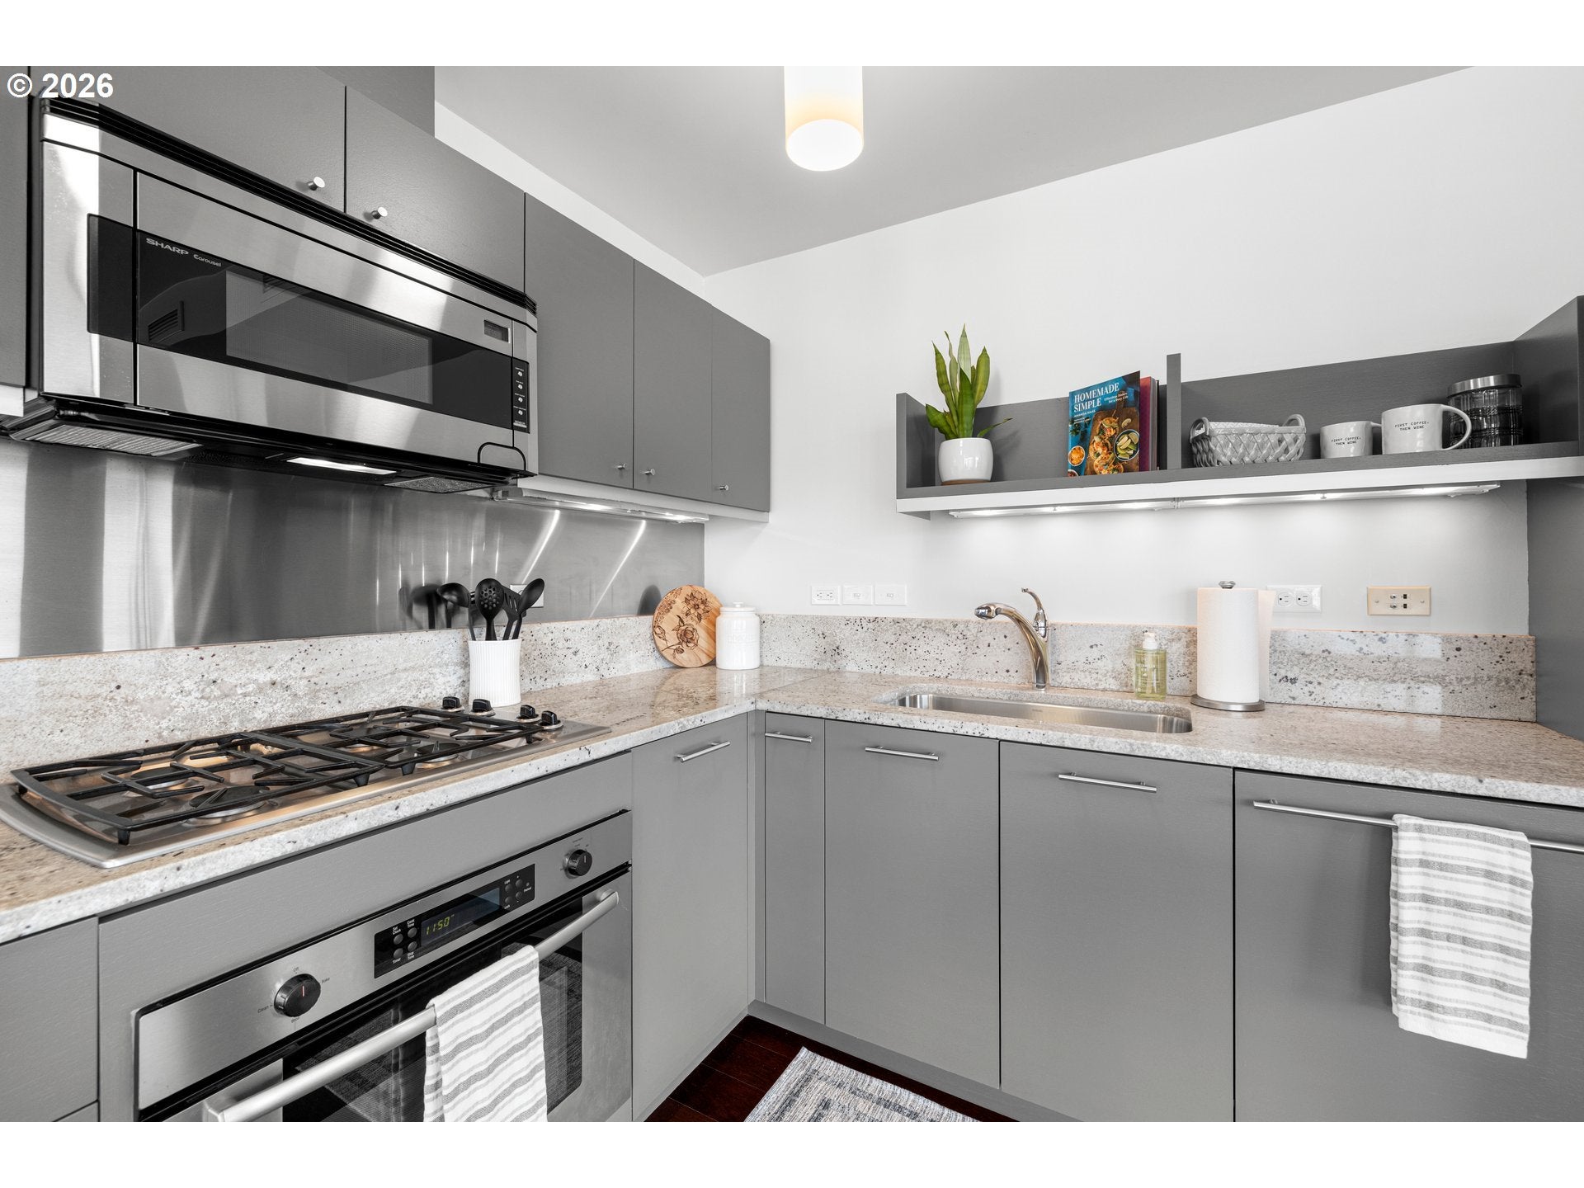
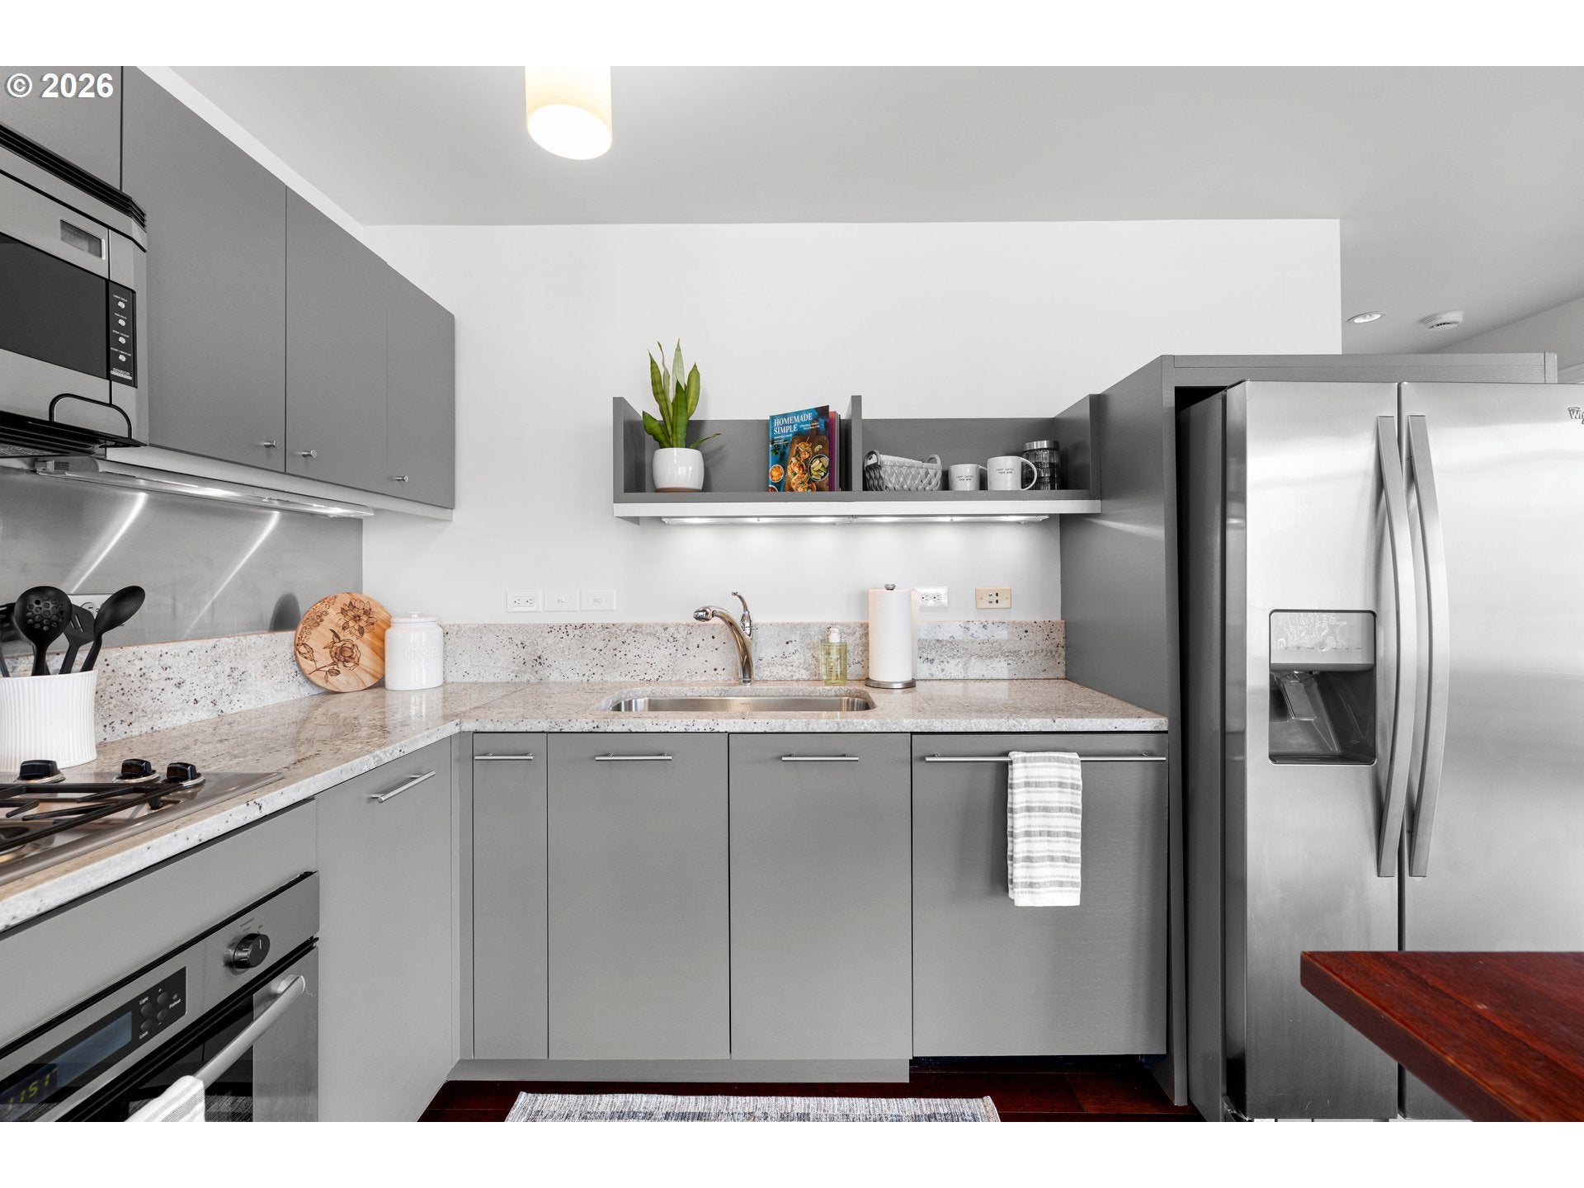
OvenGas Water HeaterWasherDryerCooktopDishwasherDisposalFree-Standing RefrigeratorMicrowave
Cooling 
Central Air
Flooring 
HardwoodTileWoodCarpet
Heating 
Forced Air
Interior 
Kitchen IslandElevatorHigh Ceilings
Window Features 
Double Pane Windows
Den 
Dimensions - 10x7Level - MainDescription - Den
Dining Room 
Dimensions - 10x8Level - MainDescription - DiningRoom
Family Room 
Description - FamilyRoom
Great Room 
Dimensions - 27x19Level - MainDescription - GreatRoom
Kitchen 
Dimensions - 10x10Level - MainDescription - Kitchen
Laundry 
Dimensions - 10x6Level - MainDescription - Laundry
Living Room 
Description - LivingRoom
Master Bedroom 
Dimensions - 13x12Level - MainDescription - PrimaryBedroom
Save
Ask
Tour
Hide
Share
Exterior Features
Lot Features 
Level
Patio And Porch 
Deck
Roof 
Other
View 
CityRiver
Waterview 
CityRiver
Windows/Doors 
Double Pane Windows
Community Features
Accessibility Features 
Accessible Elevator InstalledAccessible EntranceAccessible Full Bath
Association Amenities 
ConciergeGasManagementParty RoomTrashWater
Association Dues 
1024
Financing Terms Available 
CashConventional
HOA Fee Frequency 
Monthly
MLS Area 
_148
Roads 
Paved
Schools
School District
Unknown
Elementary School
Capitol Hill
Middle School
Jackson
High School
Ida B Wells
Listing courtesy of Mike Howe of Knipe Realty ERA Powered (503) 348-7701


The content relating to real estate for sale on this website comes in part from the IDX program of the RMLS™ of Portland, Oregon. Real estate listings held by brokerage firms other than Knipe Realty ERA Powered are marked with the RMLS™ logo, and detailed information about these properties includes the names of the listing brokers. Listing content is Copyright © 2026 RMLS™, Portland, Oregon. Some properties which appear for sale on this website may subsequently have sold or may no longer be available.

Last checked 2026-08-07 10:04 PM PDT.

All information provided is deemed reliable but is not guaranteed and should be independently verified

Neighborhood & Commute
Source: Walkscore
Disclosure: Community information and market data powered by Constellation Data Labs. Information is deemed reliable but not guaranteed.
Save
Ask
Tour
Hide
Share