Save
Ask
Tour
Hide
Share
$285,000
1 Day On Site

17660 NW SHOREWOOD DR
Beaverton, OR 97006

For Sale|Townhouse|Active
3
Beds
2
Total Baths
2
Full Baths
1,454
SqFt
$196
/SqFt
1978
Built
County:
Washington
Listing courtesy of Mary West of All Professionals Real Estate (503) 753-9551
Call Now: (503) 461-2086
Is this the listing for you? We can help make it yours.
(503) 461-2086
17660 NW SHOREWOOD DR17660 NW SHOREWOOD DR17660 NW SHOREWOOD DR17660 NW SHOREWOOD DR
Save
Ask
Tour
Hide
Share

Mortgage Calculator

Monthly Payment (Est.)

$1,300
Calculator powered by Showcase IDX, a Constellation1 Company. Copyright ©2026 Information is deemed reliable but not guaranteed.

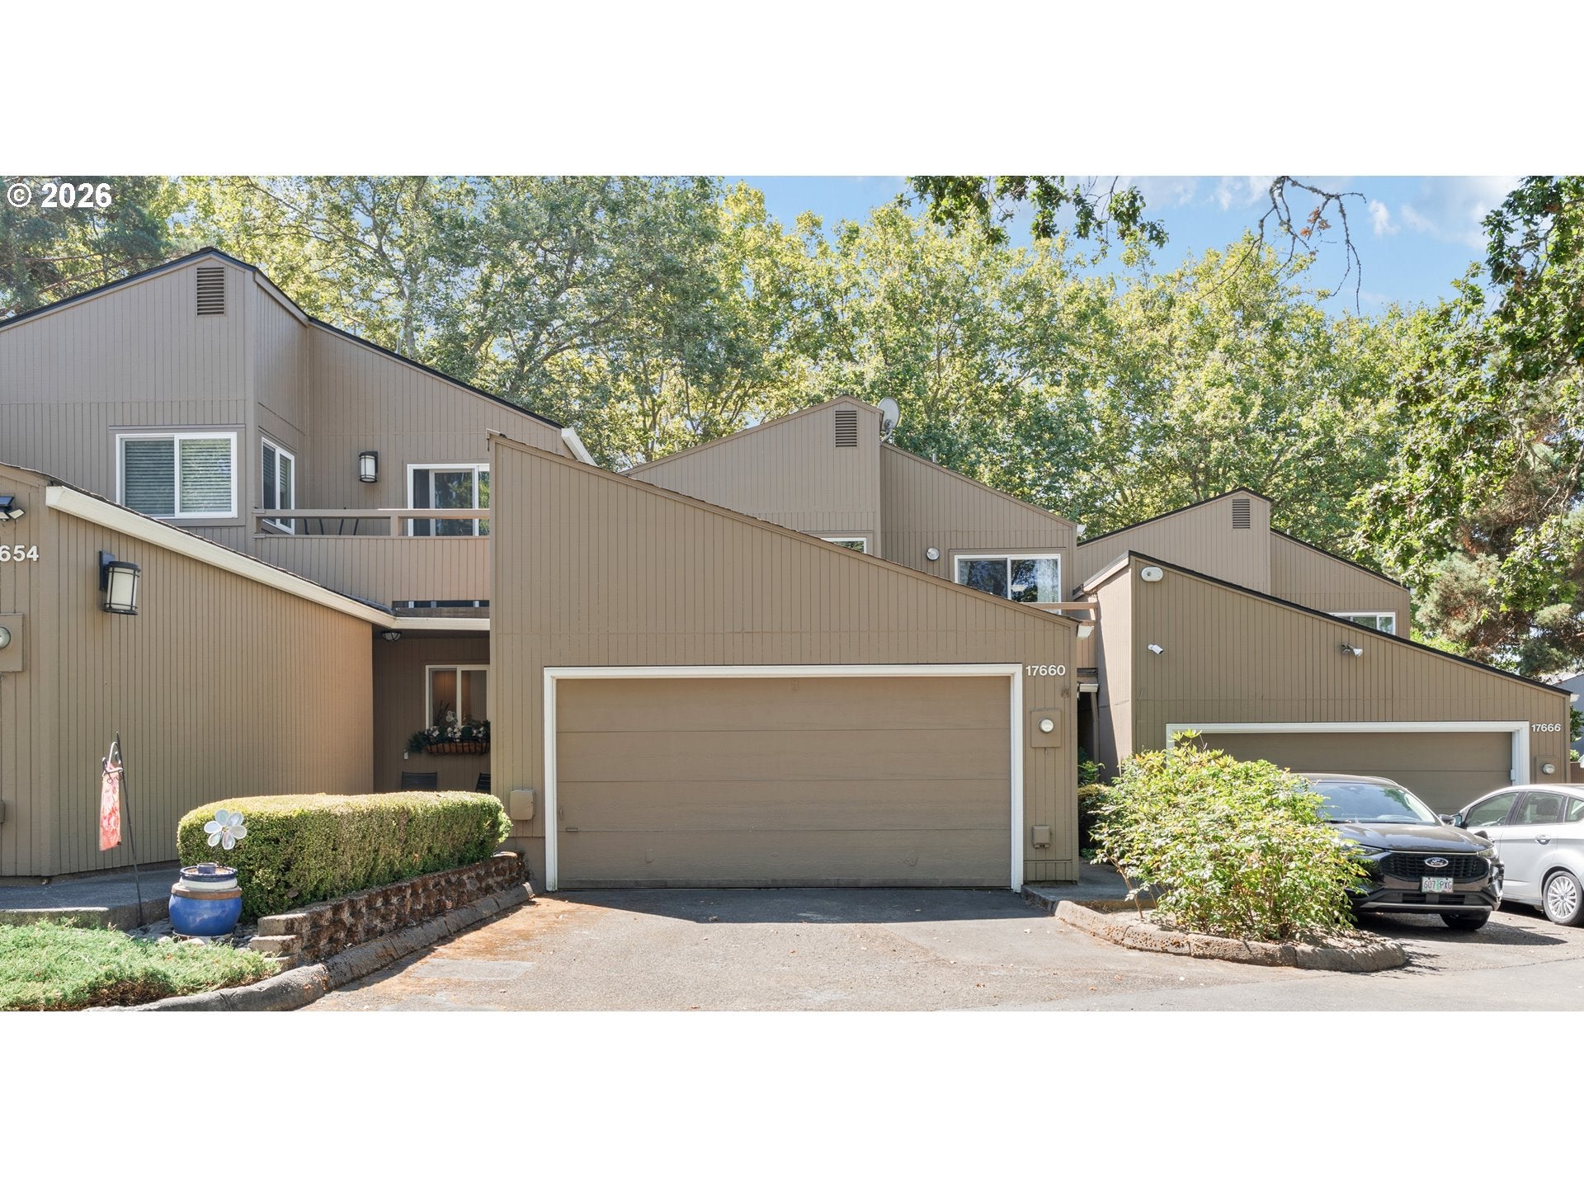

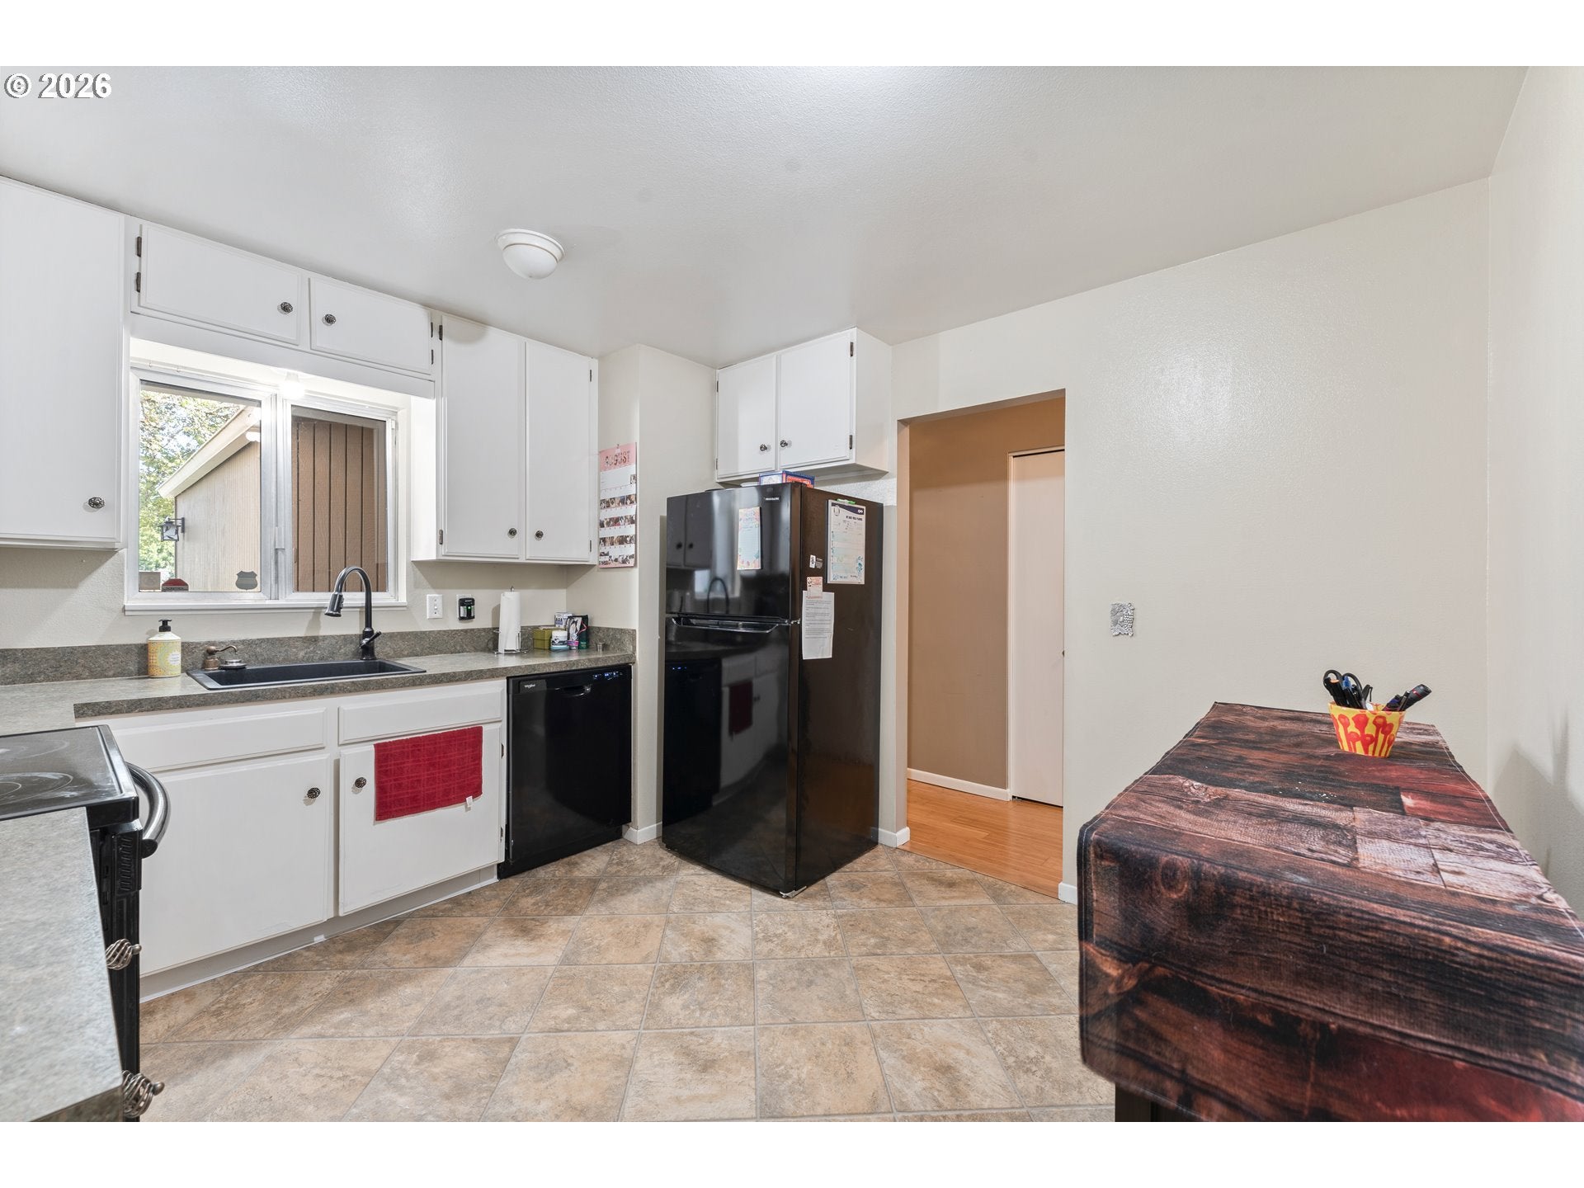
Welcome to Tanasbrook! This beautifully maintained 3-bedroom home features a spacious upstairs loft, with two additional bedrooms upstairs and the primary suite conveniently located on the main level. The inviting floor plan offers hardwood flooring, vaulted ceilings and a cozy wood-burning fireplace. Enjoy the fenced-in deck with access from both the living room and primary bedroom, updated bathrooms and a 2-car garage. Tanasbrook offers wonderful community amenities including a pool, sauna, tennis courts, weight room and recreation facilities. HOA dues include water, sewer, trash, exterior maintenance, insurance, common areas and management. Ideally located near Nike, Intel, Costco, shopping, restaurants, parks and trails, with easy access to Highway 26 and the MAX Blue Line. Enjoy the perfect balance of peaceful surroundings and convenient access to everything you need! Please submit the question through the Association’s official disclosure process through Nova and/or CondoCerts, or email Nova at solution.team@novaamp.com. The Board has not approved any new special assessment.

Save
Ask
Tour
Hide
Share
Listing Snapshot
Price 
$285,000
Days On Site 
1 Day
Bedrooms 
3
Inside Area (SqFt) 
1,454 sqft
Total Baths 
2
Full Baths 
2
Partial Baths 
N/A
Lot Size 
N/A
Year Built 
1978
MLS® Number 
177330060
Status 
Active
Property Tax 
$3,559.67
HOA/Condo/Coop Fees 
$834 monthly
Sq Ft Source 
N/A
Friends & Family
Recent Activity
an hour agoListing updated with changes from the MLS®
yesterdayListing first seen on site
General Features
Attached Garage 
Yes
Disclosures 
Disclosure
Garage 
Yes
Garage Spaces 
2
Land Lease 
No
Parking 
Garage Door OpenerAttachedGarage
Parking Spaces 
2
Property Sub Type 
Townhouse
Sewer 
Public Sewer
SqFt Total 
1454
Style 
Townhouse
Water Source 
Public
Interior Features
Appliances 
DishwasherDisposalFree-Standing RangeFree-Standing RefrigeratorRange Hood
Basement 
Crawl Space
Cooling 
Ceiling Fan(s)Heat Pump
Fireplace 
Yes
Fireplace Features 
Wood Burning
Fireplaces 
1
Flooring 
HardwoodWood
Heating 
Forced AirHeat Pump
Interior 
High Ceilings
Window Features 
Double Pane Windows
Bedroom 1 
Level - UpperDescription - _2ndBedroom
Bedroom 2 
Level - UpperDescription - _3rdBedroom
Dining Room 
Level - MainDescription - DiningRoom
Family Room 
Description - FamilyRoom
Great Room 
Description - GreatRoom
Kitchen 
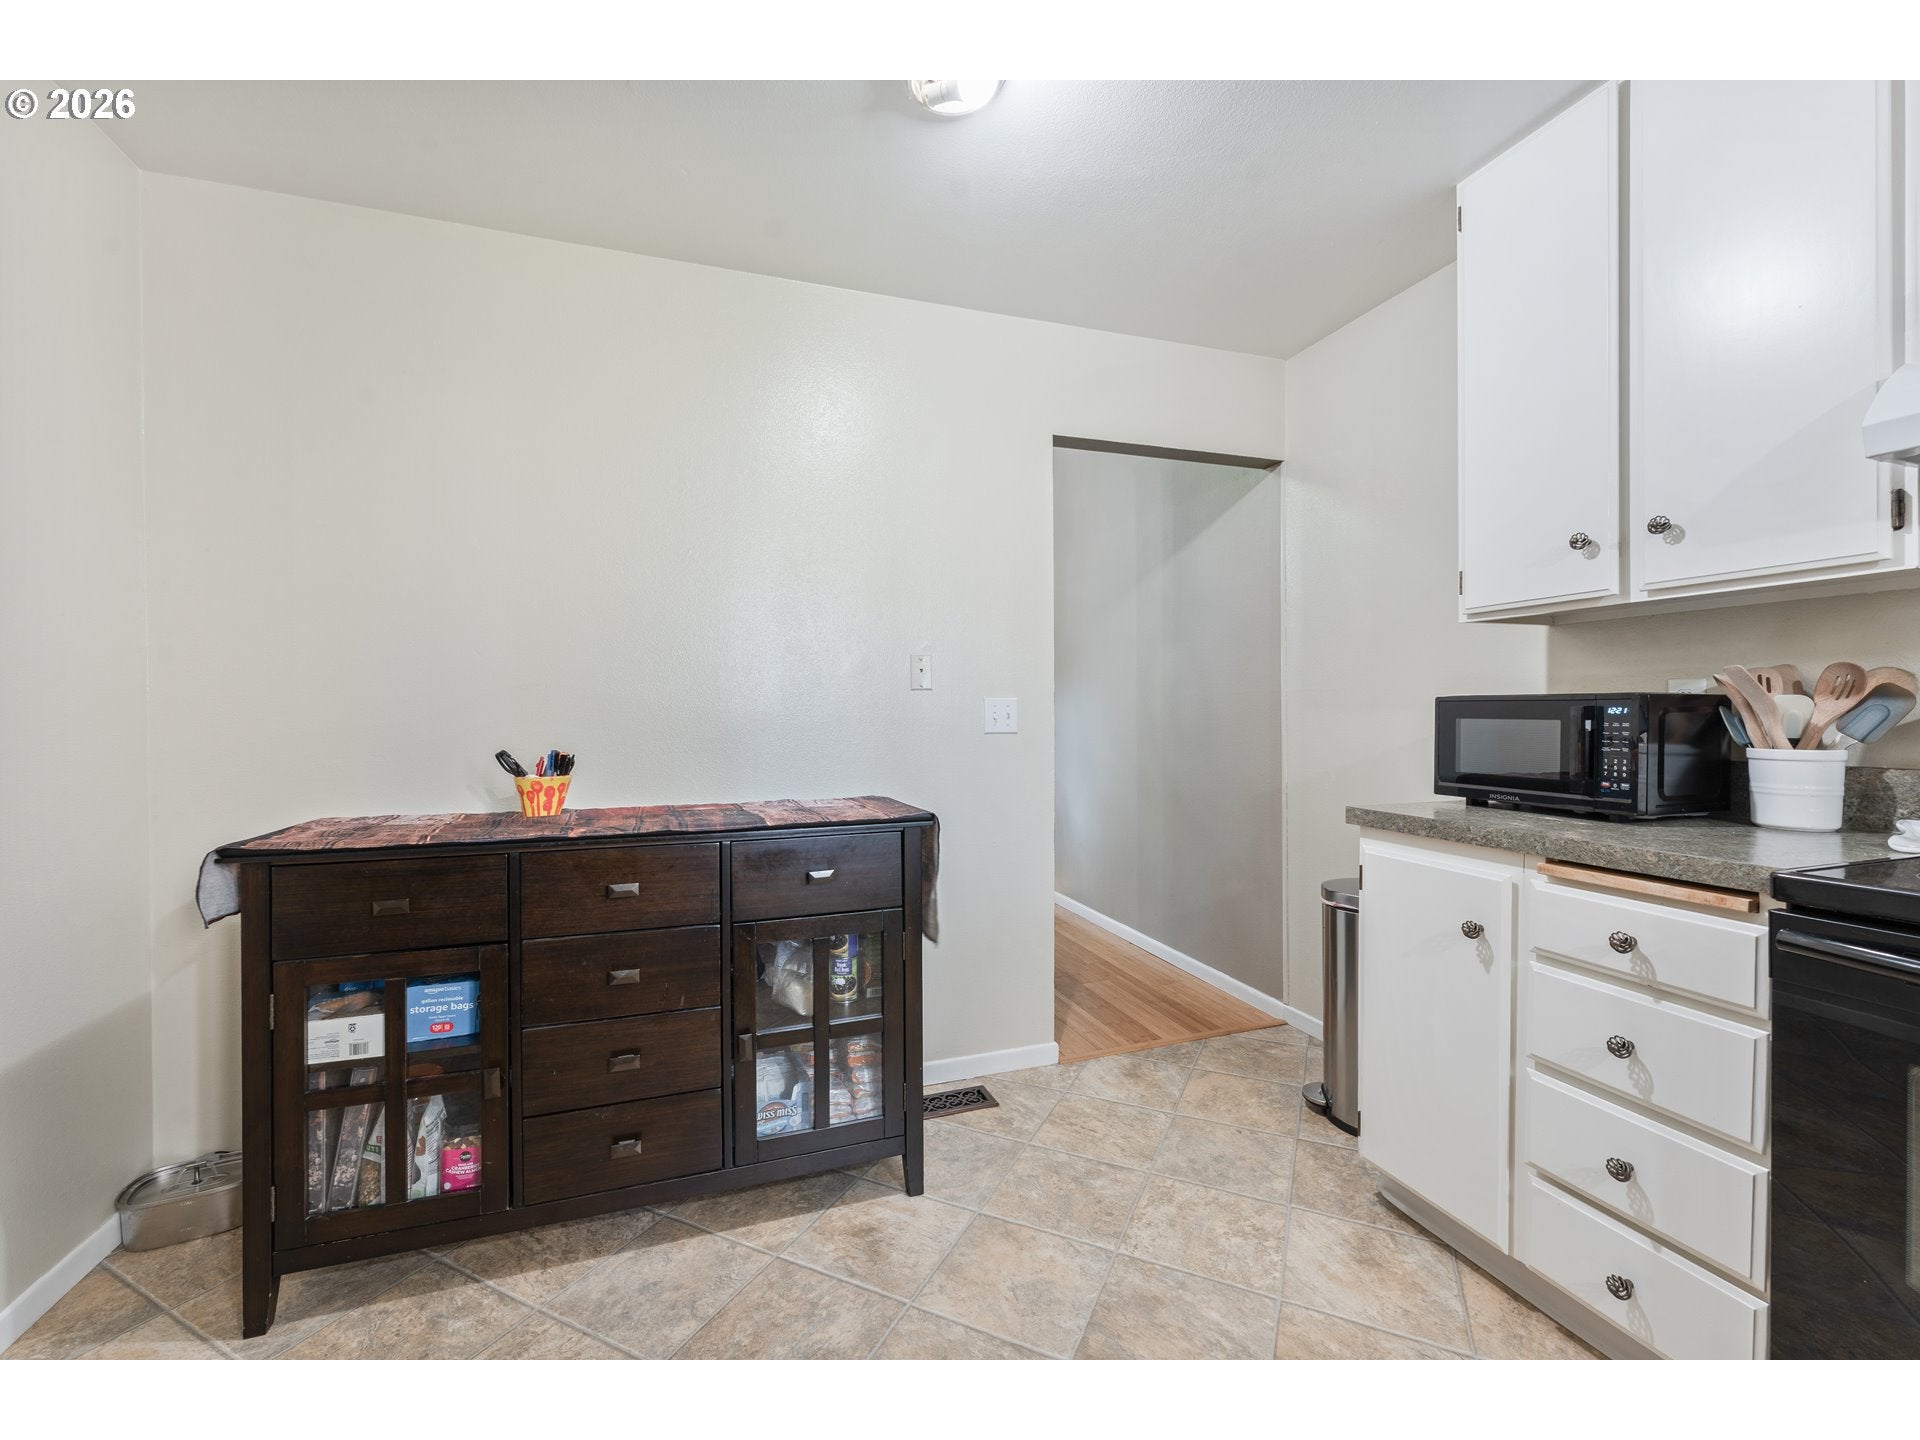
Level - MainDescription - Kitchen
Laundry 
Level - MainDescription - Laundry
Living Room 
Level - MainDescription - LivingRoom
Loft 
Level - UpperDescription - Loft
Master Bedroom 
Level - MainDescription - PrimaryBedroom
Save
Ask
Tour
Hide
Share
Exterior Features
Fencing 
Fenced
Lot Features 
Level
Patio And Porch 
Deck
Roof 
Composition
Windows/Doors 
Double Pane Windows
Community Features
Association Amenities 
Tennis Court(s)Basketball CourtInsuranceMaintenance GroundsManagementMeeting RoomPoolRecreation FacilitiesSaunaSpa/Hot TubTrashWater
Association Dues 
834
Financing Terms Available 
CashConventional
HOA Fee Frequency 
Monthly
MLS Area 
_150
Schools
School District
Unknown
Elementary School
McKinley
Middle School
Five Oaks
High School
Westview
Listing courtesy of Mary West of All Professionals Real Estate (503) 753-9551


The content relating to real estate for sale on this website comes in part from the IDX program of the RMLS™ of Portland, Oregon. Real estate listings held by brokerage firms other than All Professionals Real Estate are marked with the RMLS™ logo, and detailed information about these properties includes the names of the listing brokers. Listing content is Copyright © 2026 RMLS™, Portland, Oregon. Some properties which appear for sale on this website may subsequently have sold or may no longer be available.

Last checked 2026-08-22 01:39 AM PDT.

All information provided is deemed reliable but is not guaranteed and should be independently verified

Neighborhood & Commute
Source: Walkscore
Disclosure: Community information and market data powered by Constellation Data Labs. Information is deemed reliable but not guaranteed.
Save
Ask
Tour
Hide
Share