Save
Ask
Tour
Hide
Share
$499,900
208 Days On Site

5535 E EVERGREEN BLVD 7505
Vancouver, WA 98661

For Sale|Condominium|Active
3
Beds
3
Total Baths
2
Full Baths
1
Partial Bath
2,014
SqFt
$248
/SqFt
1984
Built
Subdivision:
SHOREWOOD WEST CONDO
County:
Clark
Listing courtesy of DeAnna Bryson of Berkshire Hathaway HomeServices NW Real Estate (360) 609-5976
Call Now: (503) 461-2086
Is this the listing for you? We can help make it yours.
(503) 461-2086
5535 E EVERGREEN BLVD 75055535 E EVERGREEN BLVD 75055535 E EVERGREEN BLVD 75055535 E EVERGREEN BLVD 7505
Save
Ask
Tour
Hide
Share

Mortgage Calculator

Monthly Payment (Est.)

Enter an interest rate to see your estimated monthly payment.
Calculator powered by Showcase IDX, a Constellation1 Company. Copyright ©2026 Information is deemed reliable but not guaranteed.

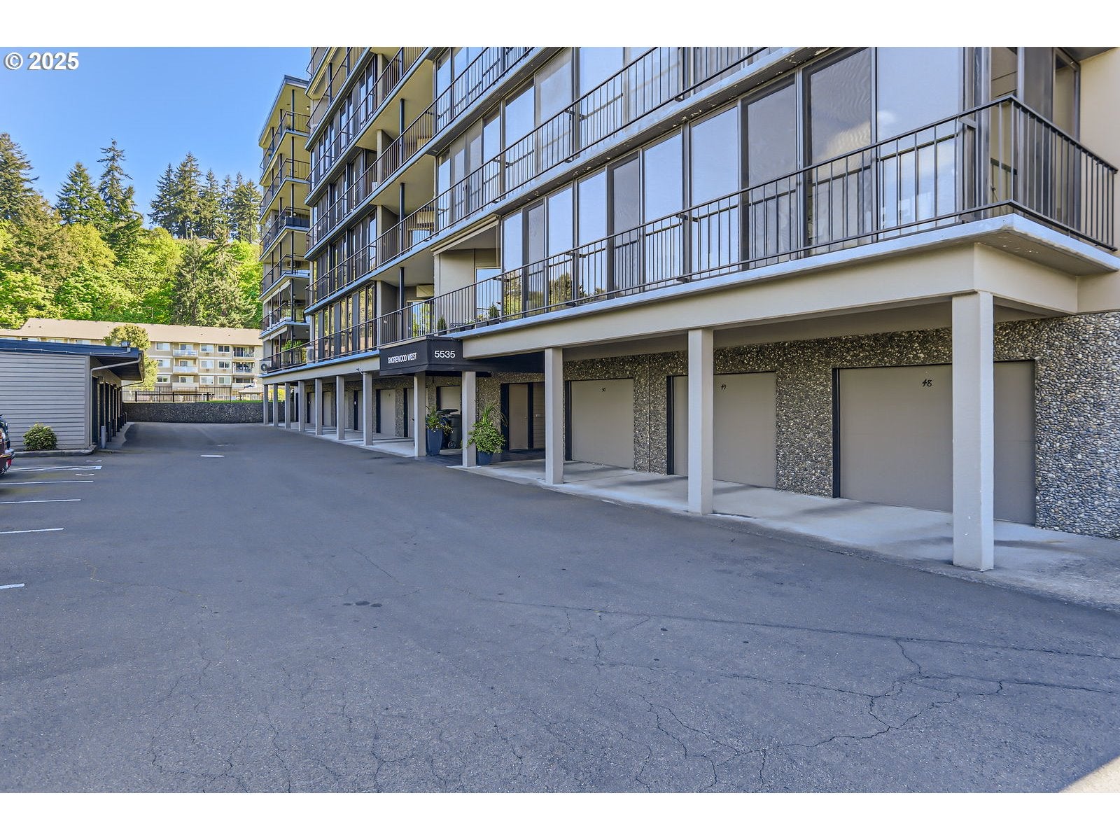
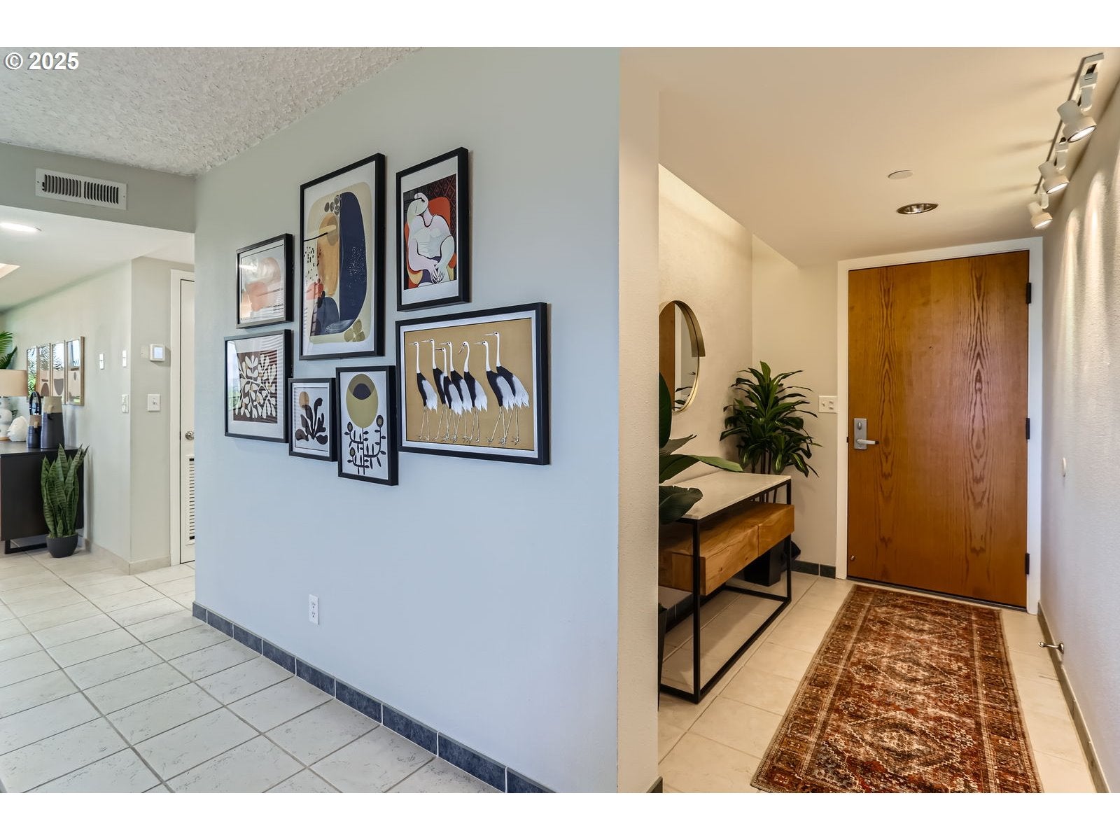
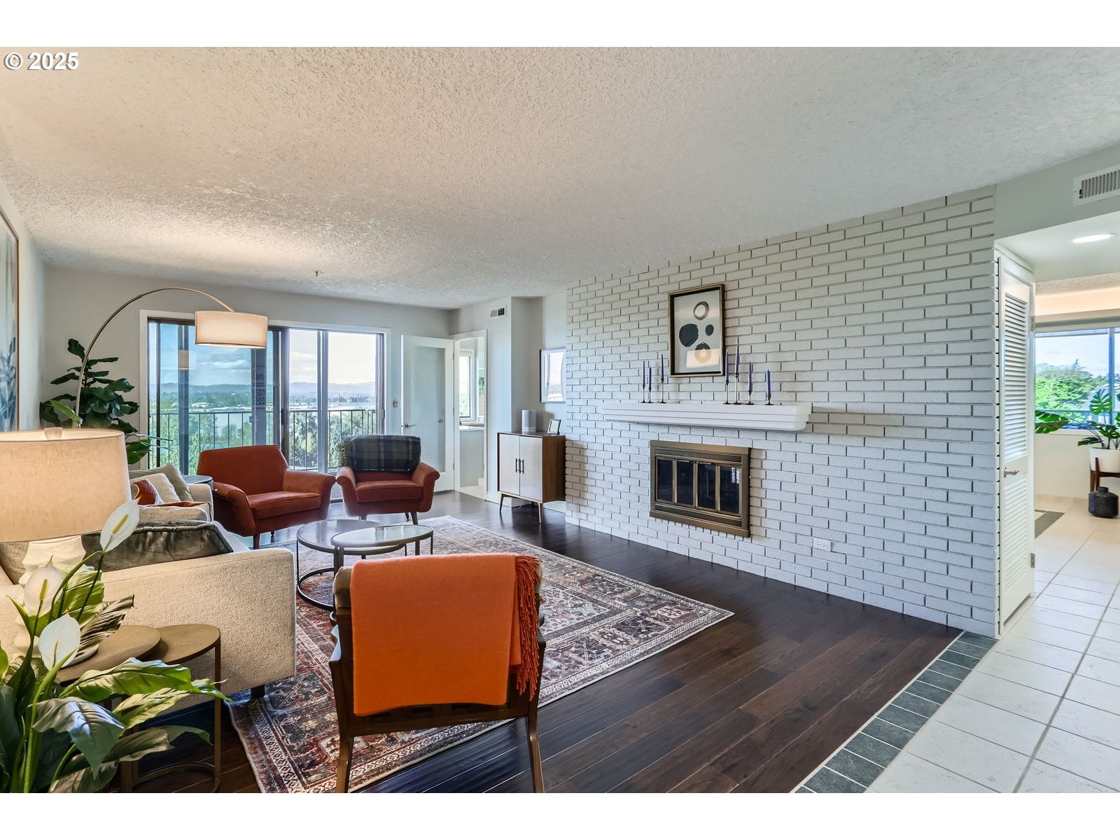
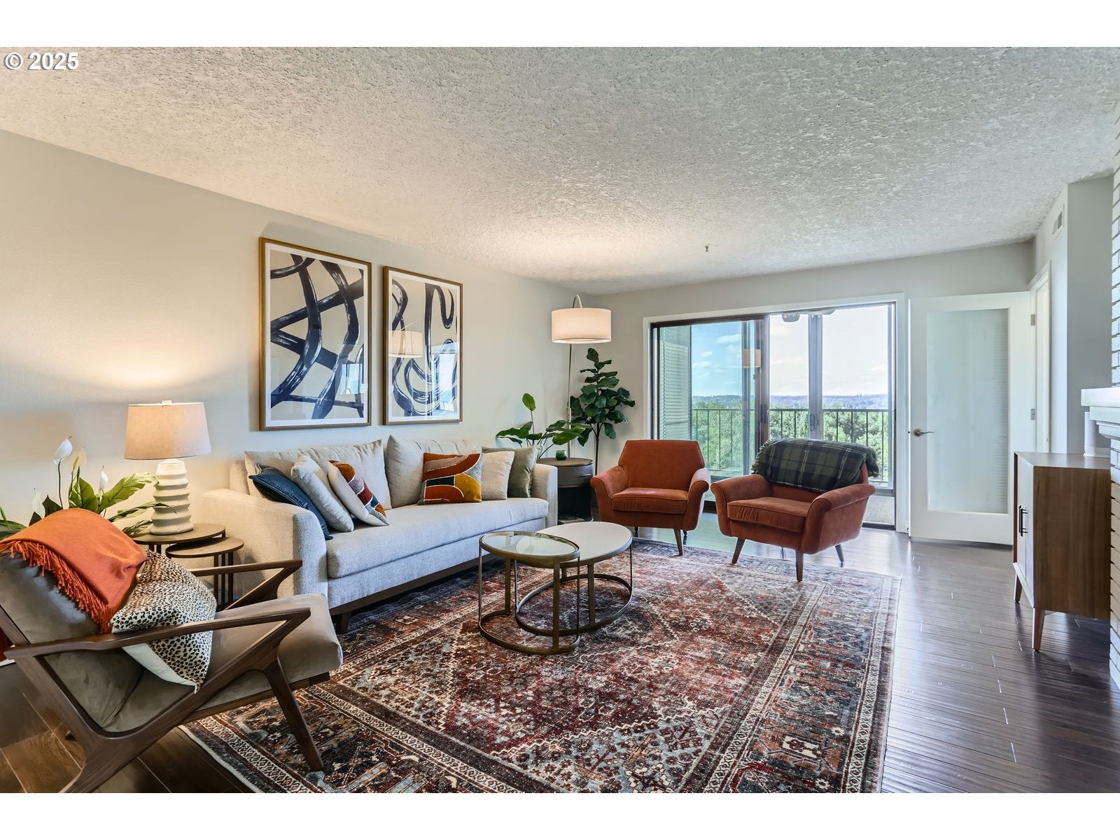
Wake up to sweeping panoramic views of the Columbia River and end each day with vibrant sunsets from this elegant single-level residence. Designed for effortless, upscale living, this rare home offers generous space and refined finishes—without the need to downsize. Ideally located with seamless access to SR-14, I-205, and I-5, you’re just minutes from PDX, Wintler Park, Grand Central Retail, and the charm of downtown Vancouver. Meticulously remodeled in 2015, the interior showcases rich hardwood flooring, plush carpeting, and beautifully updated kitchen and baths featuring designer fixtures, premium countertops, and modern appliances. Three enclosed all-season porches extend the living space year-round, providing tranquil settings to relax or entertain. Exceptional comfort and convenience are enhanced by both central ducted A/C and a newer ductless system. Situated near the elevator, the home also includes secure interior access to an oversized one-car garage with a 240V outlet—perfect for electric vehicle charging. Great deal at this price or can structure at higher price and offer HOA assessment credit or closing credit too. Seller is flexible.

Save
Ask
Tour
Hide
Share
Listing Snapshot
Price 
$499,900
Days On Site 
208 Days
Bedrooms 
3
Inside Area (SqFt) 
2,014 sqft
Total Baths 
3
Full Baths 
2
Partial Baths 
1
Lot Size 
N/A
Year Built 
1984
MLS® Number 
177613429
Status 
Active
Property Tax 
$5,776.19
HOA/Condo/Coop Fees 
$1,338 monthly
Sq Ft Source 
N/A
Friends & Family
Recent Activity
an hour agoListing updated with changes from the MLS®
5 days agoPrice changed to $499,900
6 days agoStatus changed to Active
7 months agoListing first seen on site
General Features
Attached Garage 
Yes
Disclosures 
Disclosure
Foundation 
Slab
Garage 
Yes
Garage Spaces 
1
Land Lease 
No
Number Of Stories 
7
Parking 
Off StreetAttachedGarage
Parking Spaces 
1
Property Sub Type 
Condominium
Security 
Fire Sprinkler System
SqFt Total 
2014
Style 
Stories1CommonWall
Interior Features
Appliances 
DishwasherDisposalFree-Standing RangeFree-Standing RefrigeratorMicrowave
Basement 
None
Cooling 
Ceiling Fan(s)Central Air
Fireplace 
Yes
Fireplace Features 
Wood Burning
Fireplaces 
1
Flooring 
TileCarpetHardwood
Heating 
DuctlessForced Air
Interior 
Kitchen IslandPantryElevator
Window Features 
Aluminum FramesDouble Pane Windows
Bedroom 1 
Level - MainDescription - _2ndBedroom
Bedroom 2 
Level - MainDescription - _3rdBedroom
Dining Room 
Level - MainDescription - DiningRoom
Family Room 
Level - MainDescription - FamilyRoom
Great Room 
Description - GreatRoom
Kitchen 
Level - MainDescription - Kitchen
Laundry 
Level - MainDescription - Laundry
Living Room 
Description - LivingRoom
Master Bedroom 
Level - MainDescription - PrimaryBedroom
Save
Ask
Tour
Hide
Share
Exterior Features
Construction Details 
StoneStucco
Patio And Porch 
Covered
Roof 
Flat
View 
CityMountain(s)River
Waterfront Features 
Pond
Waterview 
CityMountain(s)River
Windows/Doors 
Aluminum FramesDouble Pane Windows
Community Features
Accessibility Features 
Accessible Elevator InstalledAccessible Entrance
Association Amenities 
Hot WaterMaintenance GroundsParty RoomPoolSaunaSpa/Hot TubTrashWater
Association Fee 
$1338.0
Association Fee Frequency 
Monthly
MLS Area 
_13
Financing Terms Available 
CashConventional
Roads 
Paved
Schools
School District
Unknown
Elementary School
Edgewood
Middle School
McLoughlin
High School
Fort Vancouver
Listing courtesy of DeAnna Bryson of Berkshire Hathaway HomeServices NW Real Estate (360) 609-5976


The content relating to real estate for sale on this website comes in part from the IDX program of the RMLS™ of Portland, Oregon. Real estate listings held by brokerage firms other than Berkshire Hathaway HomeServices NW Real Estate are marked with the RMLS™ logo, and detailed information about these properties includes the names of the listing brokers. Listing content is Copyright © 2026 RMLS™, Portland, Oregon. Some properties which appear for sale on this website may subsequently have sold or may no longer be available.

Last checked 2026-09-22 02:02 AM PDT.

All information provided is deemed reliable but is not guaranteed and should be independently verified

Neighborhood & Commute
Source: Walkscore
Disclosure: Community information and market data powered by Constellation Data Labs. Information is deemed reliable but not guaranteed.
Save
Ask
Tour
Hide
Share