
Save
Ask
Tour
Hide
$300,000
24 Days On Site
2188 NW KEARNEY STPortland, OR 97210
For Sale|Condominium|Active
2
Beds
1
Total Bath
1
Full Bath
893
SqFt
$336
/SqFt
1898
Built
Subdivision:
ALPHABET DISTRICT/NOB HILL
County:
Multnomah
Listing courtesy of Joe Findling of Summa Real Estate Group (503) 757-6447
Call Now: (503) 461-2086
Is this the listing for you? We can help make it yours.
(503) 461-2086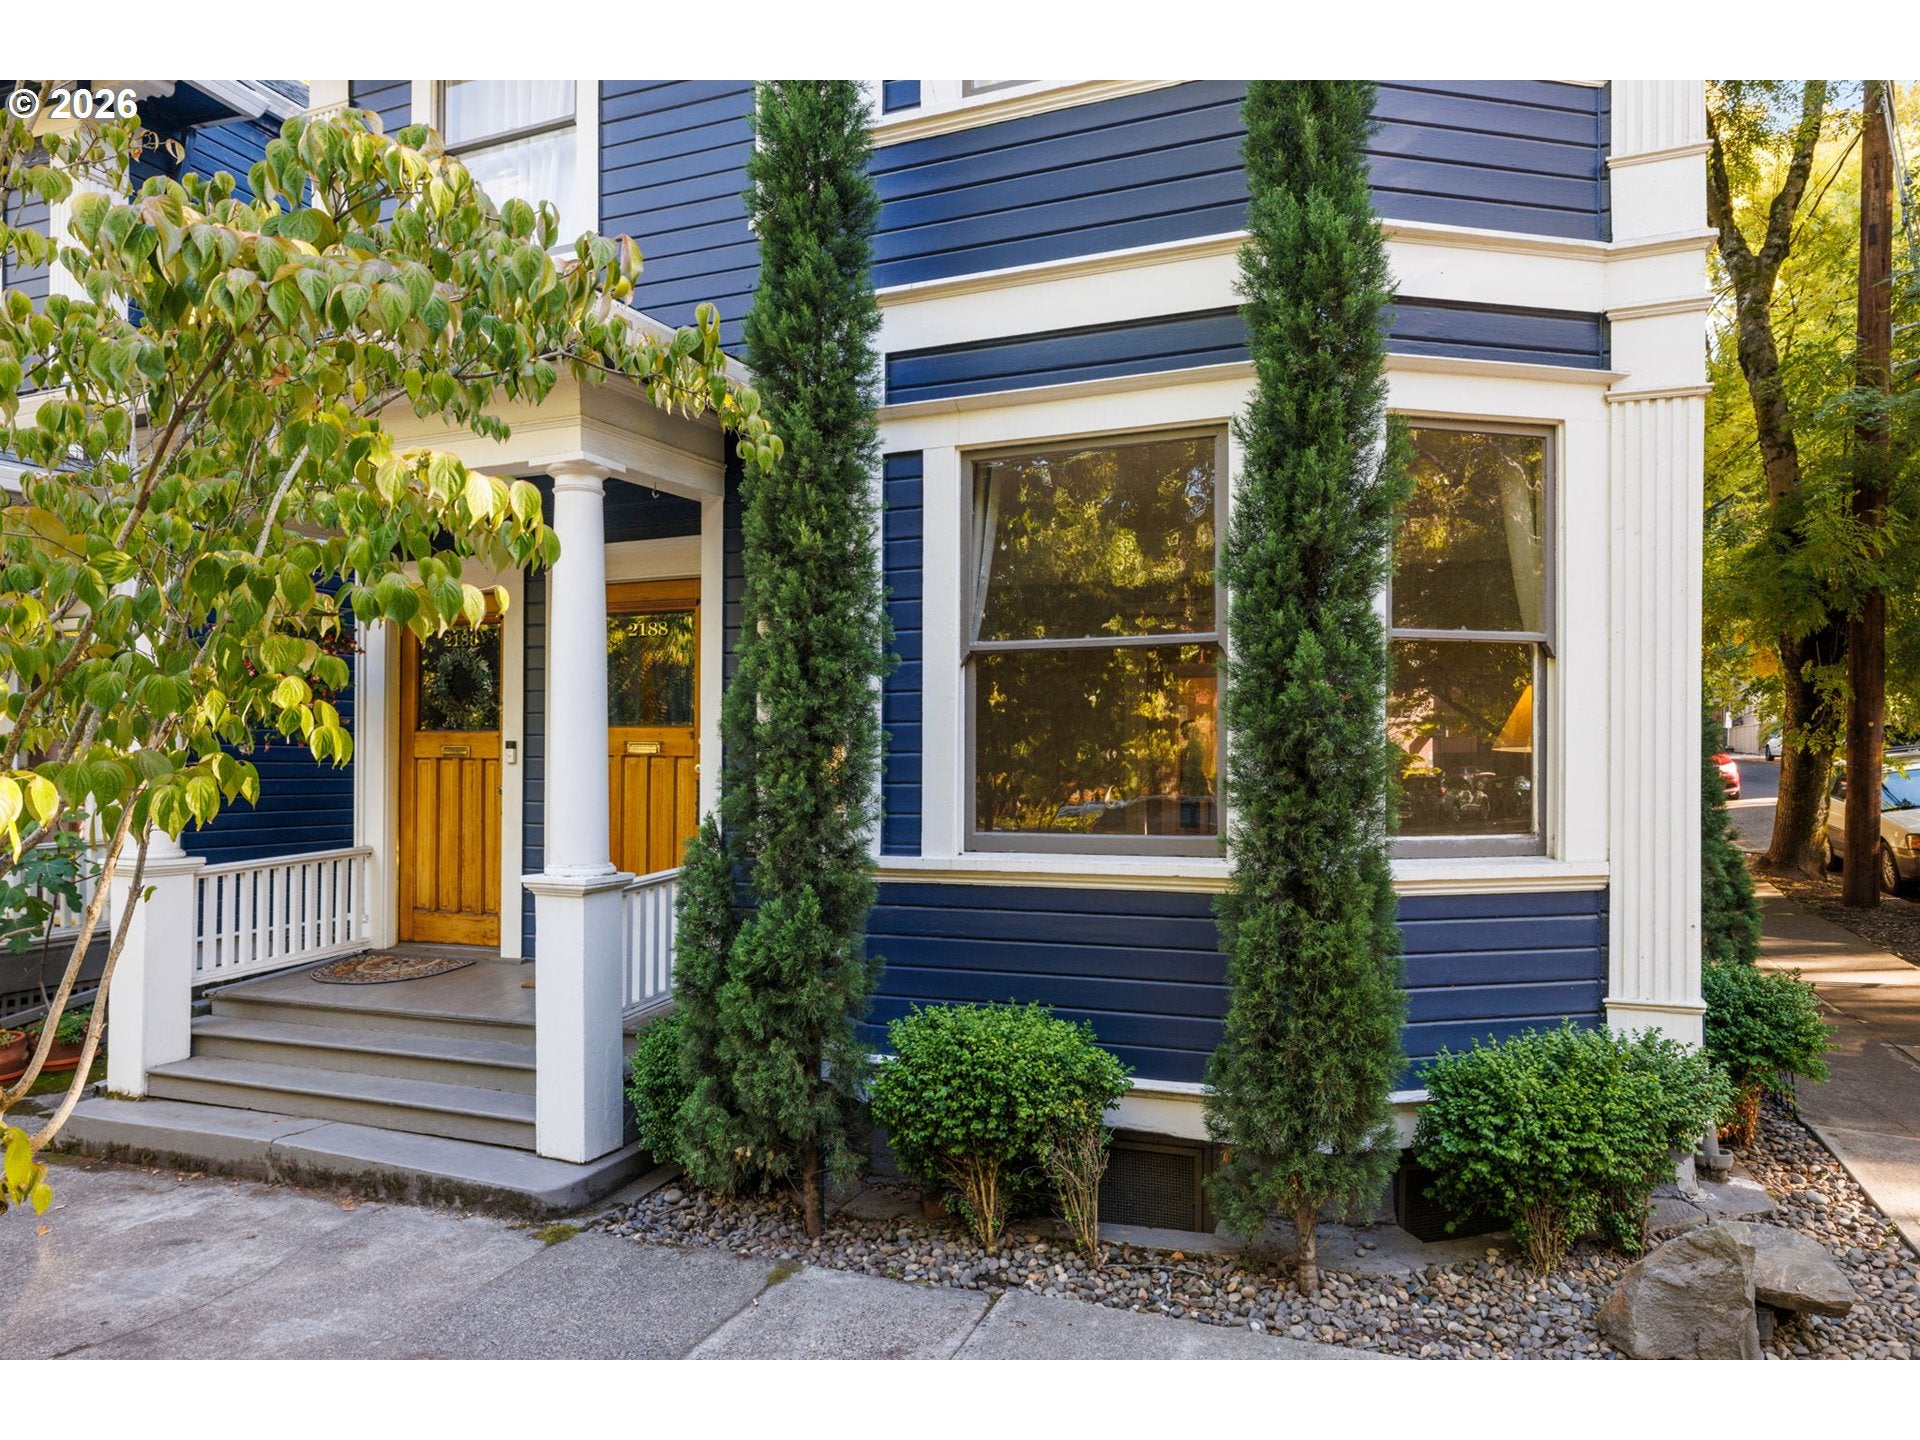
Save
Ask
Tour
Hide
Mortgage Calculator
Monthly Payment (Est.)
Enter an interest rate to see your estimated monthly payment.Calculator powered by Showcase IDX, a Constellation1 Company. Copyright ©2026 Information is deemed reliable but not guaranteed.
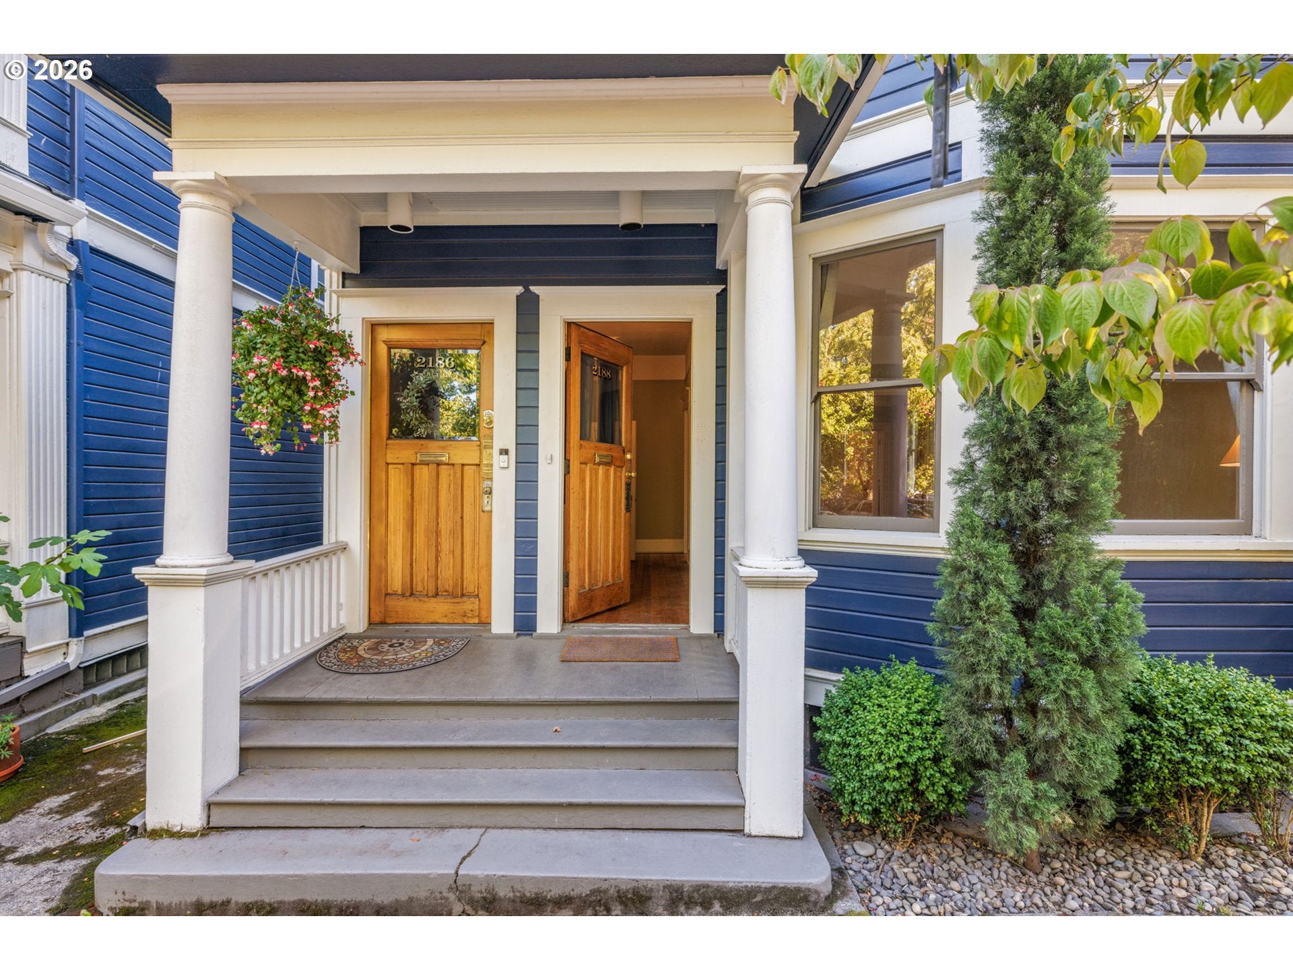
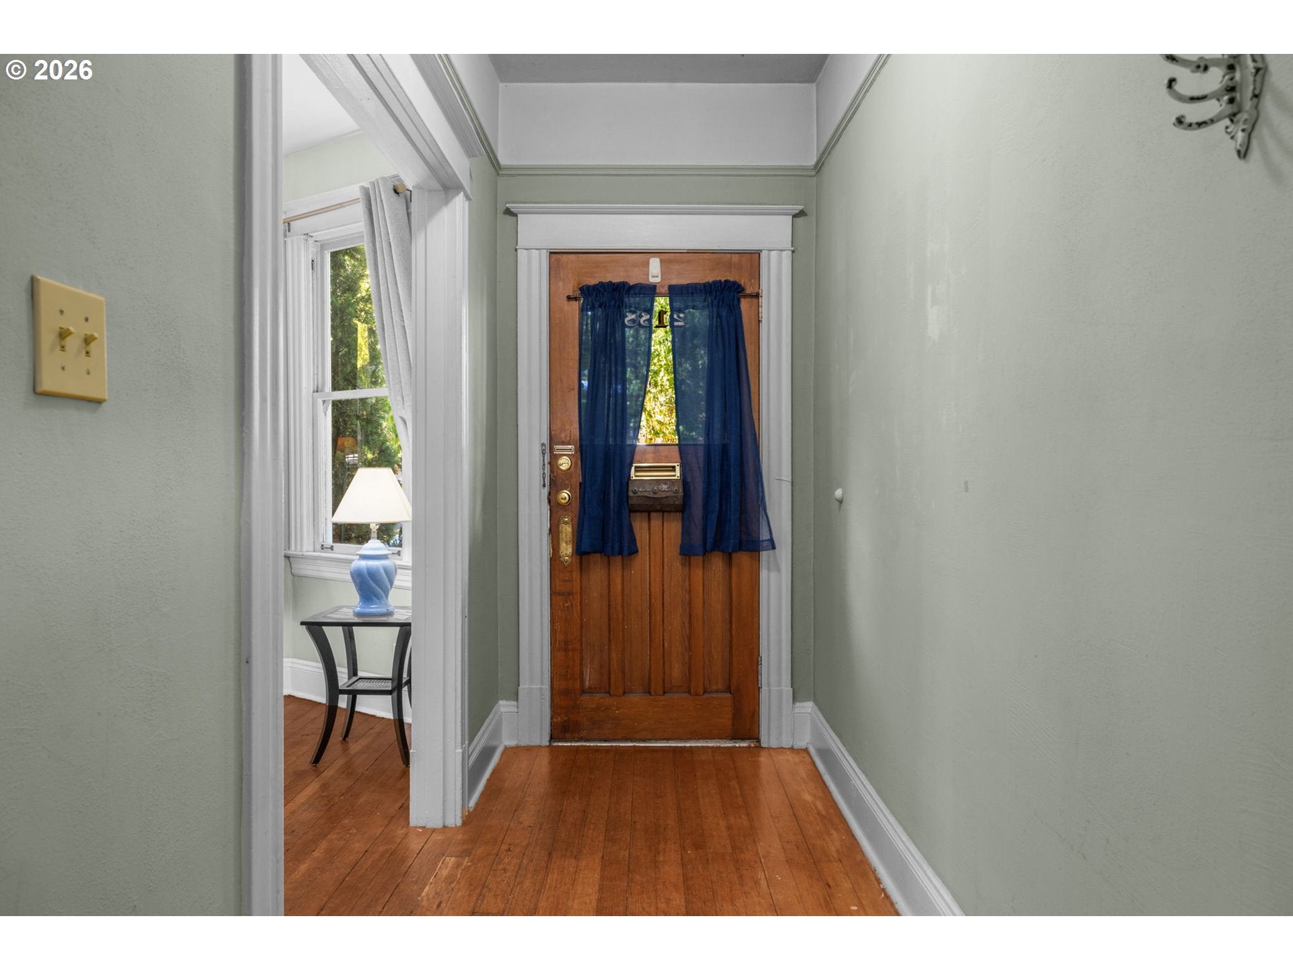
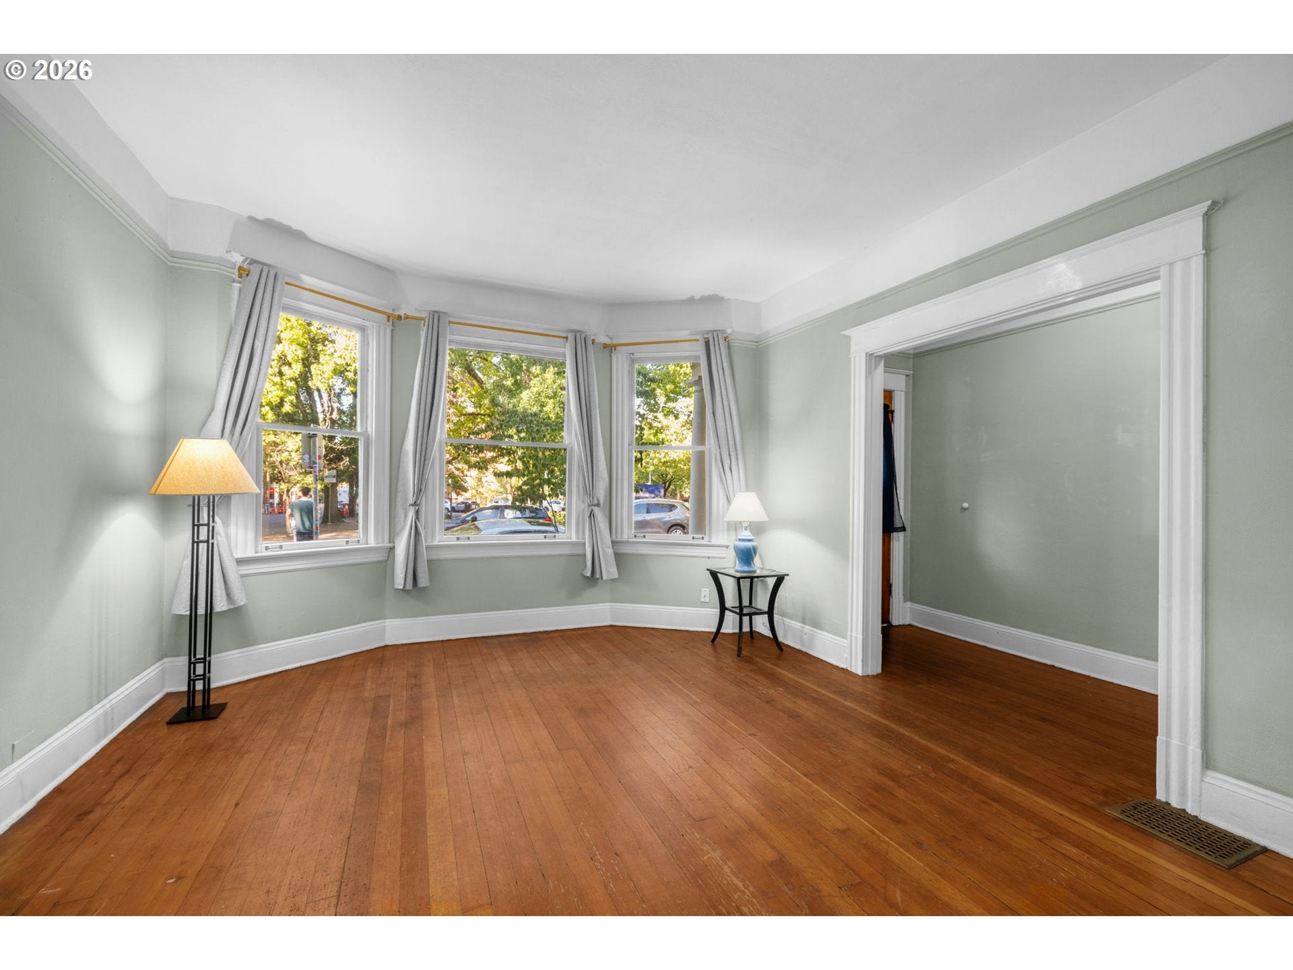
PRICE IMPROVED. Stroll at will! Spectacularly located, lean and clean ground level condo. Vintage charm inside, outside a ‘walker’s paradise’ 98 walkscore! Dining, shopping, parks and myriad public transport options all a stone’s throw away. 97 Bikescore too! Basement space to store your 2-wheeled conveyance, accessed from exterior stairwell. 10 foot ceilings, picture rails, bay windows and vertical grain fir floors complement the aesthetic. Top-down blinds in the bedrooms. Prior rental, now touched up and ready for its next owner!
Save
Ask
Tour
Hide
Listing Snapshot
Price
$300,000
Days On Site
24 Days
Bedrooms
2
Inside Area (SqFt)
893 sqft
Total Baths
1
Full Baths
1
Partial Baths
N/A
Lot Size
N/A
Year Built
1898
MLS® Number
182135092
Status
Active
Property Tax
$6,001.08
HOA/Condo/Coop Fees
$400 monthly
Sq Ft Source
N/A
Friends & Family
Recent Activity
| yesterday | Listing updated with changes from the MLS® | |
| 2 days ago | Price changed to $300,000 | |
| a week ago | Status changed to Active | |
| 4 weeks ago | Listing first seen on site |
General Features
Disclosures
Exempt
Foundation
Concrete Perimeter
Land Lease
No
Number Of Stories
3
Parking
On Street
Property Sub Type
Condominium
Sewer
Public Sewer
SqFt Total
893
Style
CraftsmanFourSquare
Water Source
Public
Zoning
RM3
Interior Features
Appliances
Gas Water HeaterDishwasherFree-Standing Gas RangeFree-Standing RefrigeratorRange Hood
Basement
Exterior EntryUnfinished
Flooring
TileVinylWood
Heating
Forced Air
Interior
High Ceilings
Window Features
Wood Frames
Bedroom 1
Dimensions - 8x12Level - MainDescription - _2ndBedroom
Dining Room
Dimensions - 13x15Level - MainDescription - DiningRoom
Entry Room
Dimensions - 4x15Level - MainDescription - Entry
Family Room
Description - FamilyRoom
Great Room
Description - GreatRoom
Kitchen
Dimensions - 8x12Level - MainDescription - Kitchen
Living Room
Dimensions - 13x14Level - MainDescription - LivingRoom
Master Bedroom
Dimensions - 11x10Level - MainDescription - PrimaryBedroom
Save
Ask
Tour
Hide
Exterior Features
Fencing
Fenced
Lot Features
Corner Lot
Patio And Porch
Porch
Roof
Composition
Windows/Doors
Wood Frames
Community Features
Association Amenities
InsuranceTrashWater
Association Fee
$400.0
Association Fee Frequency
Monthly
MLS Area
_148
Financing Terms Available
CashConventional
Roads
Paved
Schools
School District
Unknown
Elementary School
Chapman
Middle School
West Sylvan
High School
Lincoln
Listing courtesy of Joe Findling of Summa Real Estate Group (503) 757-6447

The content relating to real estate for sale on this website comes in part from the IDX program of the RMLS™ of Portland, Oregon. Real estate listings held by brokerage firms other than Summa Real Estate Group are marked with the RMLS™ logo, and detailed information about these properties includes the names of the listing brokers. Listing content is Copyright © 2026 RMLS™, Portland, Oregon. Some properties which appear for sale on this website may subsequently have sold or may no longer be available.
Last checked 2026-10-05 06:25 AM PDT.
All information provided is deemed reliable but is not guaranteed and should be independently verified
The content relating to real estate for sale on this website comes in part from the IDX program of the RMLS™ of Portland, Oregon. Real estate listings held by brokerage firms other than Summa Real Estate Group are marked with the RMLS™ logo, and detailed information about these properties includes the names of the listing brokers. Listing content is Copyright © 2026 RMLS™, Portland, Oregon. Some properties which appear for sale on this website may subsequently have sold or may no longer be available.
Last checked 2026-10-05 06:25 AM PDT.
All information provided is deemed reliable but is not guaranteed and should be independently verified
Neighborhood & Commute
Source: Walkscore
Disclosure: Community information and market data powered by Constellation Data Labs. Information is deemed reliable but not guaranteed.
Save
Ask
Tour
Hide
