Save
Ask
Tour
Hide
Share
$435,000
2 Days On Site

8425 SW CURRY DR C
Wilsonville, OR 97070

For Sale|Condominium|Active
2
Beds
1
Total Bath
1
Full Bath
1,140
SqFt
$382
/SqFt
1987
Built
Subdivision:
CHARBONNEAU
County:
Clackamas
Listing courtesy of Lisa Willett of Cascade Hasson Sotheby's International Realty (503) 318-7585
Call Now: (503) 461-2086
Is this the listing for you? We can help make it yours.
(503) 461-2086
8425 SW CURRY DR C8425 SW CURRY DR C8425 SW CURRY DR C8425 SW CURRY DR C
Save
Ask
Tour
Hide
Share

Mortgage Calculator

Monthly Payment (Est.)

Enter an interest rate to see your estimated monthly payment.
Calculator powered by Showcase IDX, a Constellation1 Company. Copyright ©2026 Information is deemed reliable but not guaranteed.

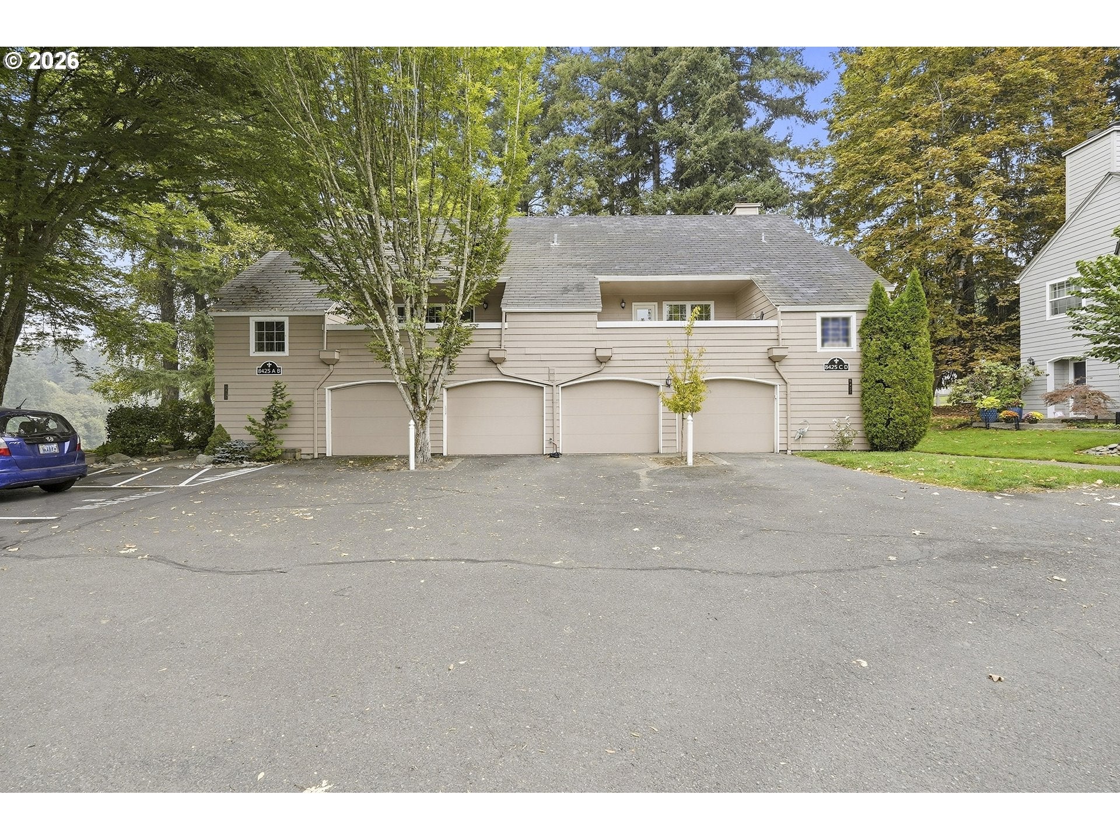
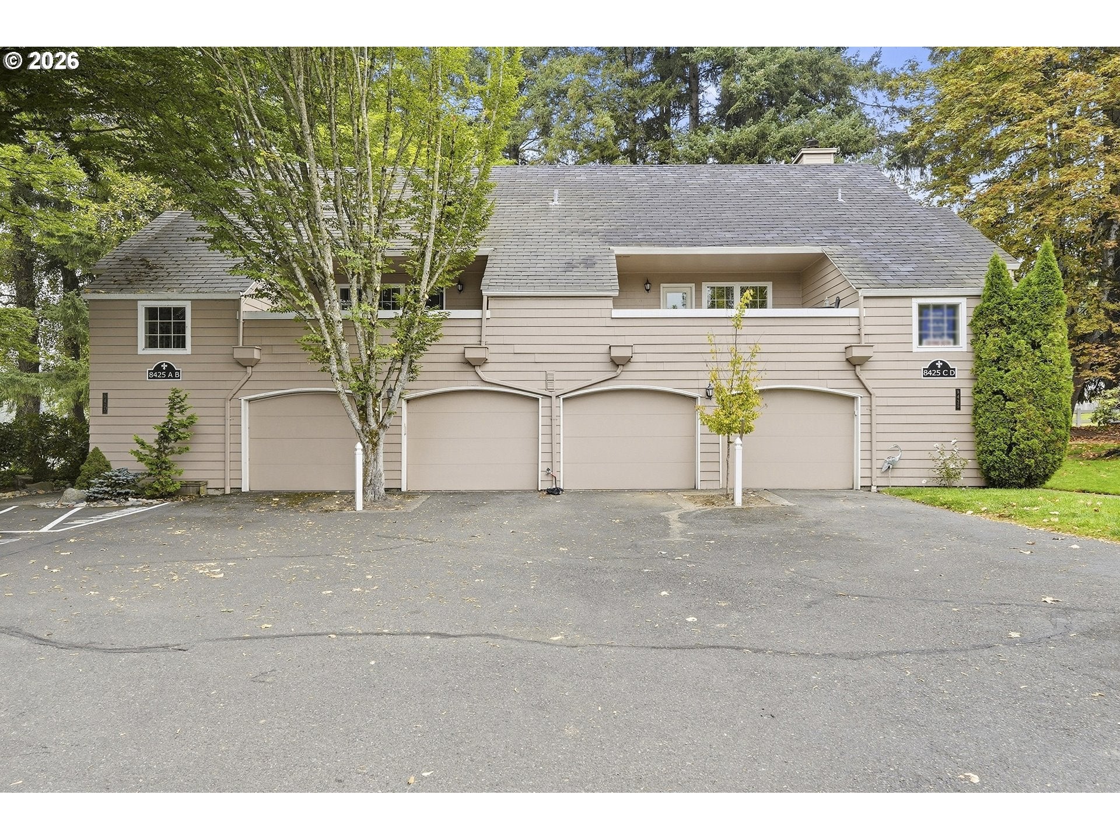
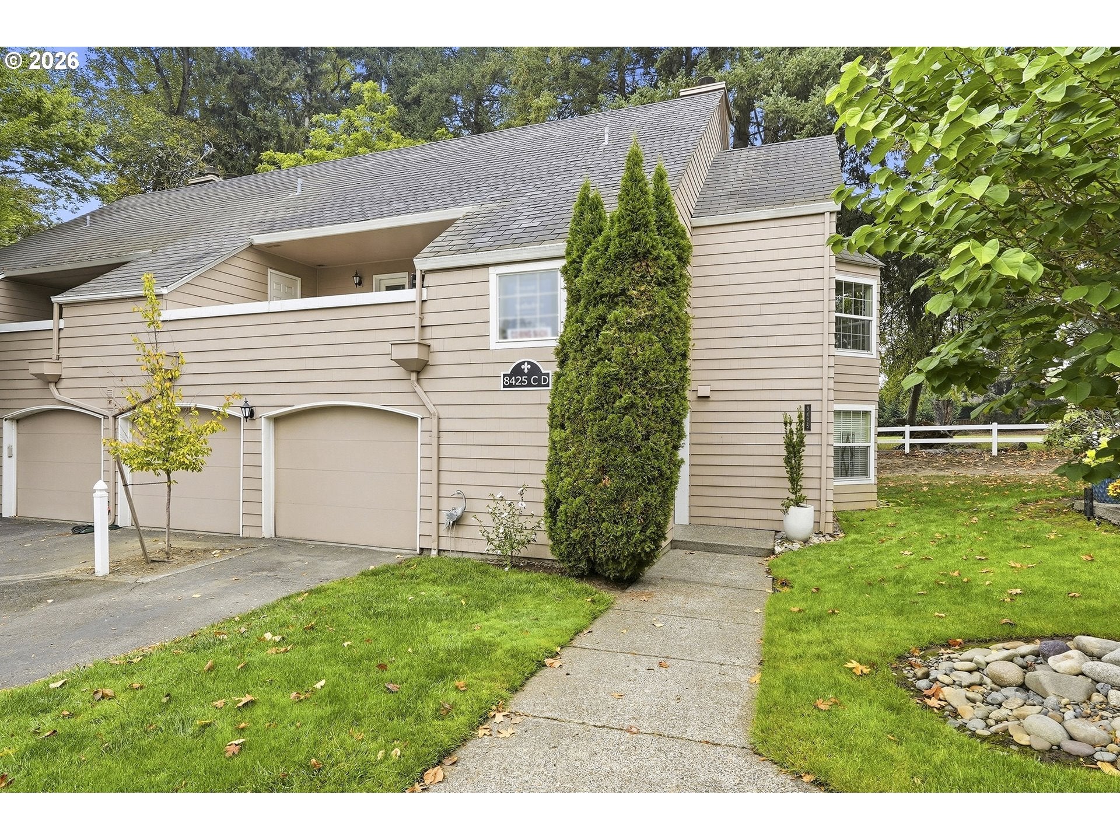
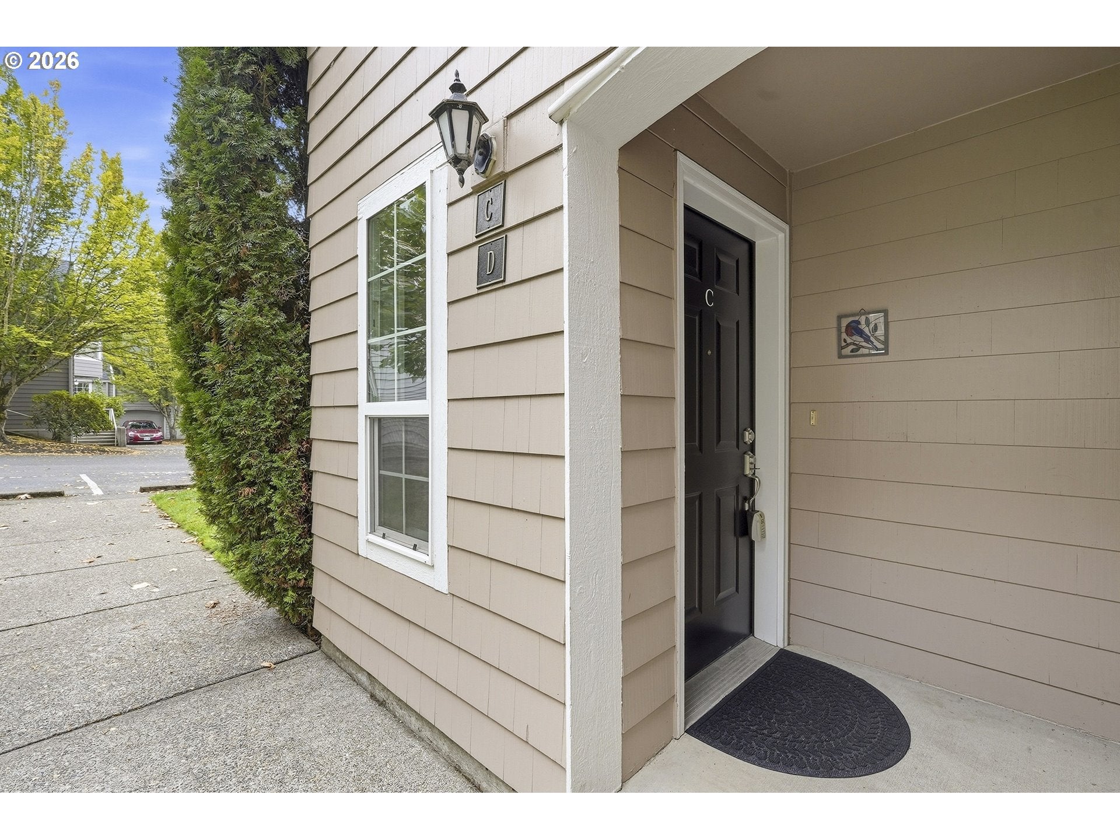
This is the one you have been waiting for! It is completely renovated and has a fantastic view of the river from both balconies and has an attached garage. Upper unit means no one is walking above you and you get vaulted ceilings. Where to start with the updates? Updated kitchen with all new appliances, corian counter, new range hood, tile backsplash to the cabinets which are refaced and have new hardware. The great room has a wood burning fireplace perfect for warming up on cool days and access to the river view balcony. 2 bedrooms and each has a balcony with river views. In between the bedrooms is a fully renovated bathroom with quartz counters, double sinks, a walk-in tile shower with a frameless rolling glass door. Some say it is all in the details so here is an overview. Refurbished windows, new water heater with a special connection to have a hose on the upper balcony, ductless heat and A/C, LVP flooring throughout, new electrical outlets, quartz in the bath and corian in the kitchen, recessed lights, new lighting with dimmers, new basboard heating units in the bedrooms, new taller baseboards and closet organizers in all closets. There is a versatile laundry closet that can house a side by side or stackable unit, whichever you prefer. The rare attached garage is a bonus with a plug in for an extra refrigerator. There is a 2nd deeded space just in front of the garage for parking. Nothing to do here but move in, put your feet up and enjoy the river views all around you.

Save
Ask
Tour
Hide
Share
Listing Snapshot
Price 
$435,000
Days On Site 
2 Days
Bedrooms 
2
Inside Area (SqFt) 
1,140 sqft
Total Baths 
1
Full Baths 
1
Partial Baths 
N/A
Lot Size 
N/A
Year Built 
1987
MLS® Number 
184549806
Status 
Active
Property Tax 
$2,853.01
HOA/Condo/Coop Fees 
$609 monthly
Sq Ft Source 
N/A
Friends & Family
Recent Activity
3 hours agoListing updated with changes from the MLS®
3 days agoListing first seen on site
General Features
Attached Garage 
Yes
Disclosures 
Disclosure
Garage 
Yes
Garage Spaces 
1
Land Lease 
No
Number Of Stories 
2
Parking 
Garage Door OpenerDeededOn StreetAttachedGarage
Parking Spaces 
1
Property Sub Type 
Condominium
Sewer 
Public Sewer
SqFt Total 
1140
Style 
Stories1CommonWall
Water Source 
Public
Interior Features
Appliances 
DishwasherDisposalFree-Standing RangeFree-Standing Refrigerator
Cooling 
Fireplace 
Yes
Fireplace Features 
Wood Burning
Fireplaces 
1
Heating 
BaseboardDuctless
Interior 
Vaulted Ceiling(s)High Speed Internet
Window Features 
Double Pane Windows
Bedroom 1 
Level - MainDescription - _2ndBedroom
Dining Room 
Description - DiningRoom
Family Room 
Description - FamilyRoom
Great Room 
Level - MainDescription - GreatRoom
Kitchen 
Level - MainDescription - Kitchen
Living Room 
Description - LivingRoom
Master Bedroom 
Level - MainDescription - PrimaryBedroom
Save
Ask
Tour
Hide
Share
Exterior Features
Lot Features 
Level
Patio And Porch 
Deck
Roof 
Composition
View 
River
Waterview 
River
Windows/Doors 
Double Pane Windows
Community Features
Association Amenities 
InsuranceMaintenance GroundsManagementMeeting RoomPoolTrashWater
Association Fee 
$485.0
Association Fee Frequency 
Monthly
Additional Association Fee 
$124.0
Additional Association Fee Frequency 
Monthly
MLS Area 
_151
Financing Terms Available 
CashConventional
Roads 
Paved
Schools
School District
Unknown
Elementary School
Eccles
Middle School
Baker Prairie
High School
Canby
Listing courtesy of Lisa Willett of Cascade Hasson Sotheby's International Realty (503) 318-7585


The content relating to real estate for sale on this website comes in part from the IDX program of the RMLS™ of Portland, Oregon. Real estate listings held by brokerage firms other than Cascade Hasson Sotheby's International Realty are marked with the RMLS™ logo, and detailed information about these properties includes the names of the listing brokers. Listing content is Copyright © 2026 RMLS™, Portland, Oregon. Some properties which appear for sale on this website may subsequently have sold or may no longer be available.

Last checked 2026-09-24 03:40 PM PDT.

All information provided is deemed reliable but is not guaranteed and should be independently verified

Neighborhood & Commute
Source: Walkscore
Disclosure: Community information and market data powered by Constellation Data Labs. Information is deemed reliable but not guaranteed.
Save
Ask
Tour
Hide
Share