Save
Ask
Tour
Hide
Share
$575,000
New Listing

2345 N R ST
Washougal, WA 98671

For Sale|Townhouse|Active
3
Beds
3
Total Baths
2
Full Baths
1
Partial Bath
2,059
SqFt
$279
/SqFt
2021
Built
Subdivision:
GREEN VIEW ESTATES
County:
Clark
Listing courtesy of Cinnamin Webb of Redfin (503) 803-8283
Call Now: (503) 461-2086
Is this the listing for you? We can help make it yours.
(503) 461-2086
Upcoming Open Houses
Sun, Oct 25, 1:00 PM - 3:00 PM
2345 N R ST2345 N R ST2345 N R ST2345 N R ST
Save
Ask
Tour
Hide
Share

Mortgage Calculator

Monthly Payment (Est.)

Enter an interest rate to see your estimated monthly payment.
Calculator powered by Showcase IDX, a Constellation1 Company. Copyright ©2026 Information is deemed reliable but not guaranteed.

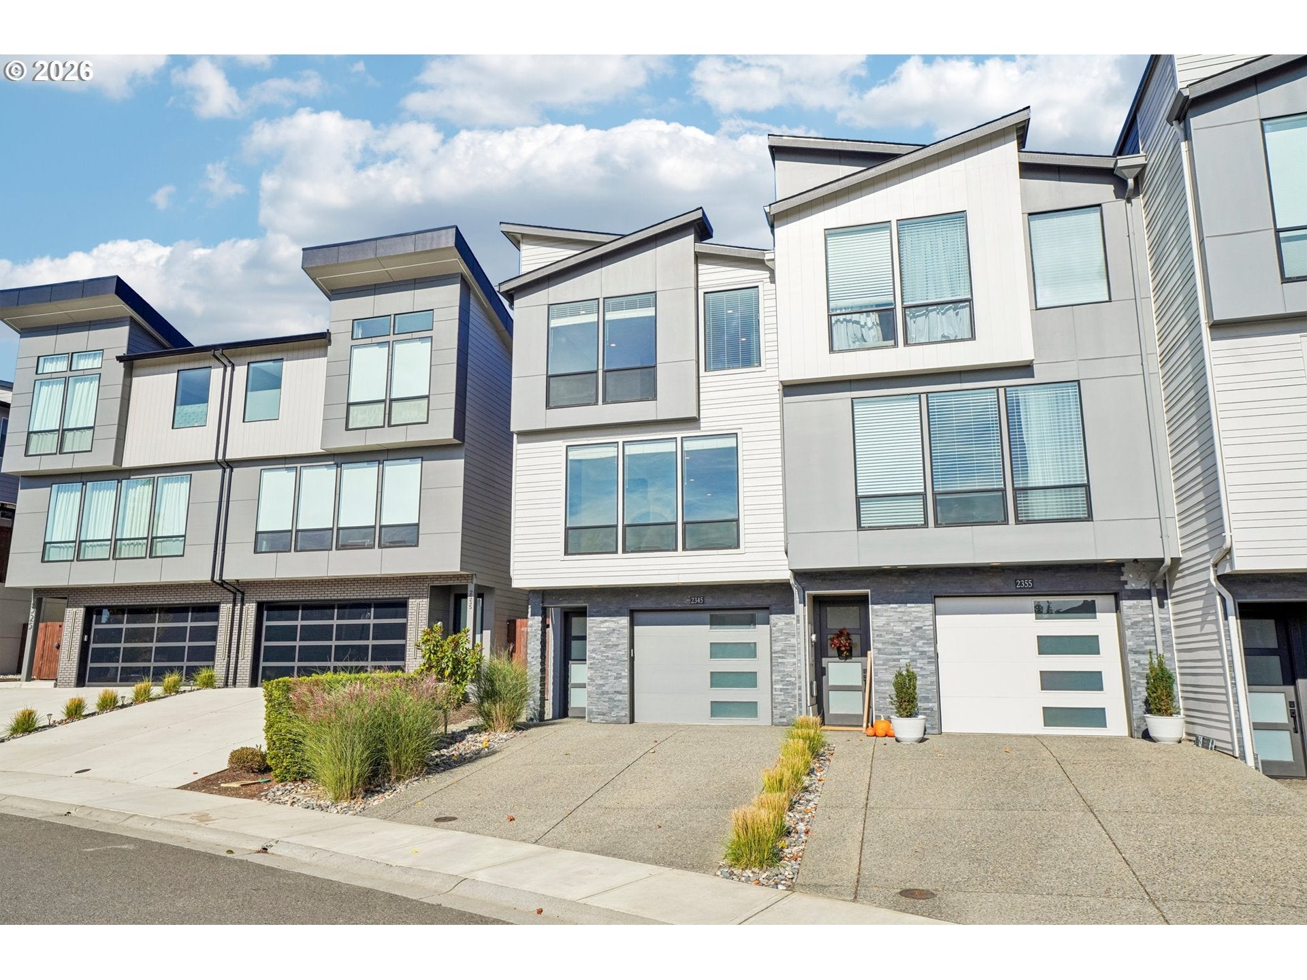
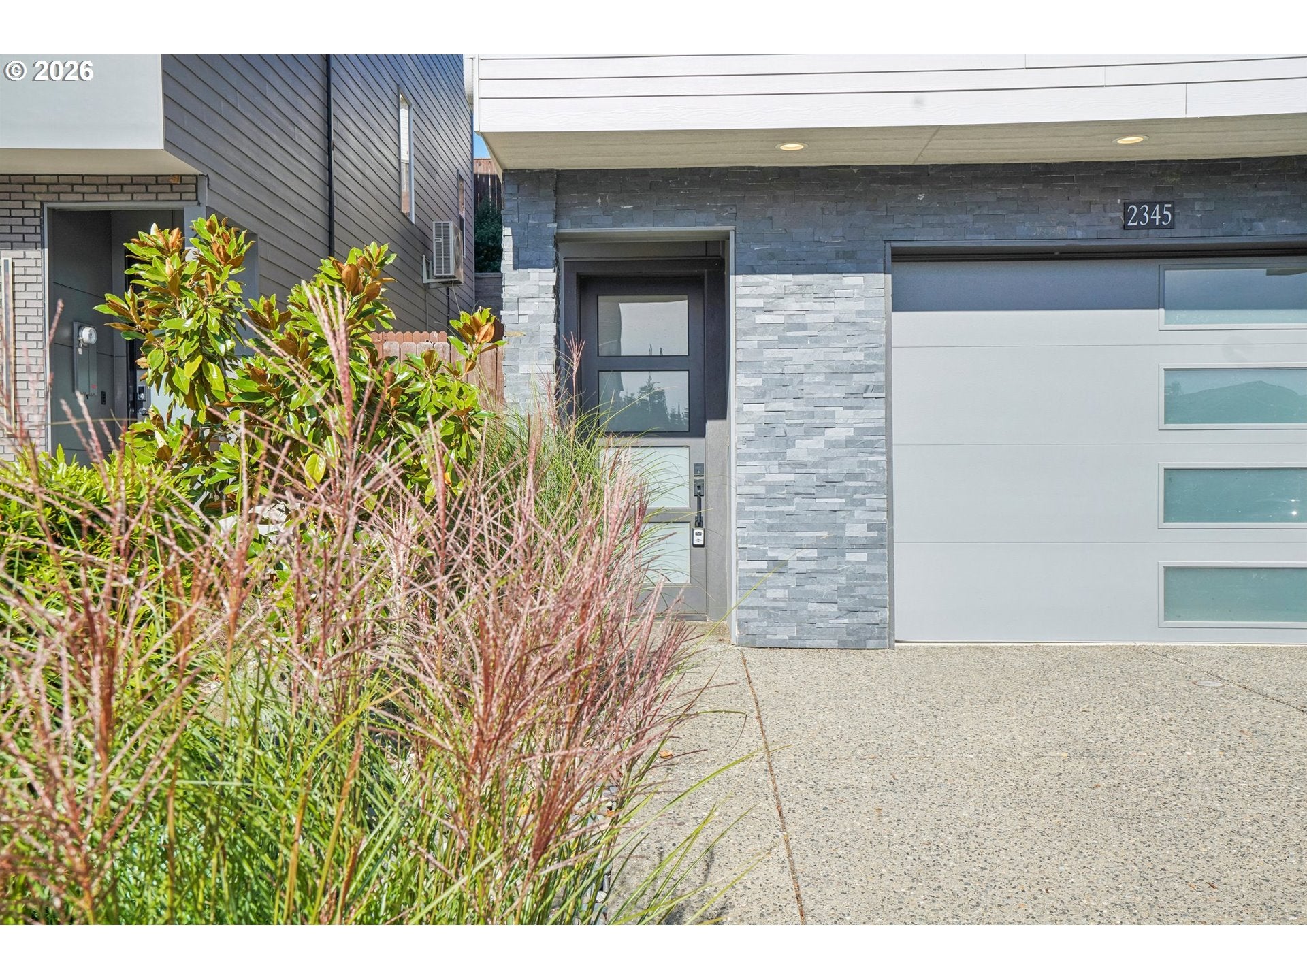
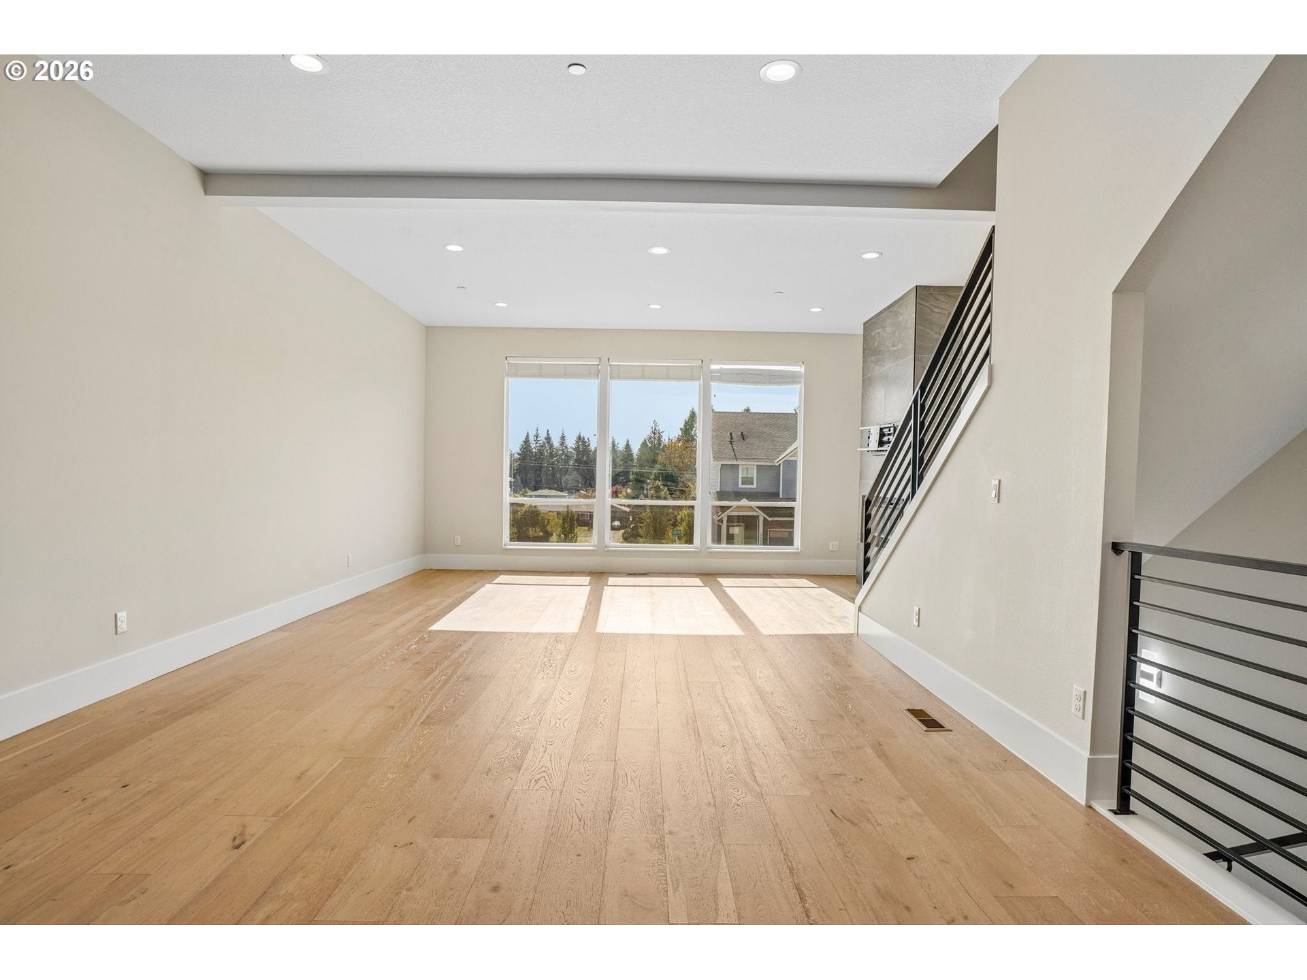
Modern Luxury Meets Effortless Living in Green View Estates!Experience elevated townhome living in this beautifully designed 3-bedroom, 2.5-bath home in desirable Green View Estates! Soaring 10-foot ceilings, dramatic floor-to-ceiling windows, and engineered hardwood flooring create a bright, open-concept living space filled with natural light and sophisticated finishes.The stunning kitchen steals the show with an oversized waterfall quartz island, stainless steel ENERGY STAR appliances, generous pantry storage, and plenty of room for gathering and entertaining. The seamless flow between the kitchen, dining, and living areas makes everyday living and hosting effortless.The luxurious primary suite offers a spa-inspired bathroom featuring dual quartz vanities, a spacious walk-in shower, freestanding soaking tub, and generous walk-in closet. Two additional bedrooms feature impressive high ceilings, creating an open, airy feel, while the upstairs hall bathroom continues the upscale finishes with quartz countertops. A thoughtfully designed utility room with sink and built-ins adds everyday convenience.Step outside to enjoy the fully fenced backyard with patio and convenient access from the front yard. A spacious garage provides flexible parking and storage options, and all appliances are included!Enjoy the freedom of low-maintenance homeownership! The HOA covers exterior maintenance, including siding, roof, master/wall-out insurance, and front landscaping, giving you more time to enjoy the things you love.Ideally located just minutes from the developing Washougal waterfront, downtown Camas, shopping, dining, and scenic trails. This exceptional townhome delivers the perfect combination of modern design, luxury finishes, and easy Pacific Northwest living!Mortgage savings may be available to the buyer of this listing.

Save
Ask
Tour
Hide
Share
Listing Snapshot
Price 
$575,000
Days On Site 
0 Days
Bedrooms 
3
Inside Area (SqFt) 
2,059 sqft
Total Baths 
3
Full Baths 
2
Partial Baths 
1
Lot Size 
0.05 Acres
Year Built 
2021
MLS Number 
187837926
Status 
Active
Property Tax 
$5,552.26
HOA/Condo/Coop Fees 
$188 monthly
Sq Ft Source 
N/A
Friends & Family
Recent Activity
9 hours agoListing updated with changes from the MLS
12 hours agoListing first seen on site
General Features
Acres 
0.05
Disclosures 
Disclosure
Foundation 
Concrete PerimeterSlab
Garage 
Yes
Garage Spaces 
3
Land Lease 
No
Parking 
Garage Door OpenerDriveway
Parking Spaces 
3
Property Sub Type 
Townhouse
Security 
Fire Sprinkler System
Sewer 
Public Sewer
SqFt Total 
2059
Style 
ContemporaryNWContemporary
Water Source 
Public
Interior Features
Appliances 
OvenWasherDryerCooktopDishwasherDisposalENERGY STAR Qualified AppliancesFree-Standing RefrigeratorPlumbed For Ice MakerRange Hood
Basement 
None
Cooling 
ENERGY STAR Qualified Equipment
Fireplace 
Yes
Fireplace Features 
Electric
Fireplaces 
1
Flooring 
CarpetHardwood
Heating 
ENERGY STAR Qualified EquipmentHeat Pump
Interior 
Kitchen IslandPantryHigh CeilingsSoaking Tub
Window Features 
Double Pane Windows
Bathroom 1 
Dimensions - 11x5Level - UpperDescription - _2ndBathroom
Bedroom 1 
Dimensions - 7x13Level - UpperDescription - _2ndBedroom
Bedroom 2 
Dimensions - 7x13Level - UpperDescription - _3rdBedroom
Dining Room 
Dimensions - 19x10Level - MainDescription - DiningRoom
Entry Room 
Level - LowerDescription - Entry
Family Room 
Description - FamilyRoom
Great Room 
Description - GreatRoom
Kitchen 
Dimensions - 17x16Level - MainDescription - Kitchen
Living Room 
Dimensions - 19x20Level - MainDescription - LivingRoom
Master Bedroom 
Dimensions - 13x21Level - UpperDescription - PrimaryBedroom
Utility Room 
Dimensions - 10x5Level - UpperDescription - UtilityRoom
Save
Ask
Tour
Hide
Share
Exterior Features
Fencing 
Fenced
Lot Features 
SlopedGentle Sloping
Patio And Porch 
Patio
Roof 
Composition
Windows/Doors 
Double Pane Windows
Community Features
Association Amenities 
InsuranceLandscaping
Association Fee 
$188.0
Association Fee Frequency 
Monthly
MLS Area 
_33
Financing Terms Available 
CashConventionalFHAVA Loan
Roads 
Paved
Schools
School District
Unknown
Elementary School
Hathaway
Middle School
Jemtegaard
High School
Washougal
Listing courtesy of Cinnamin Webb of Redfin (503) 803-8283


The content relating to real estate for sale on this website comes in part from the IDX program of the RMLS™ of Portland, Oregon. Real estate listings held by brokerage firms other than Redfin are marked with the RMLS™ logo, and detailed information about these properties includes the names of the listing brokers. Listing content is Copyright © 2026 RMLS™, Portland, Oregon. Some properties which appear for sale on this website may subsequently have sold or may no longer be available.

Last checked 2026-10-22 11:18 PM PDT.

All information provided is deemed reliable but is not guaranteed and should be independently verified

Neighborhood & Commute
Source: Walkscore
Disclosure: Community information and market data powered by Constellation Data Labs. Information is deemed reliable but not guaranteed.
Save
Ask
Tour
Hide
Share