Save
Ask
Tour
Hide
Share
$4,500,000
1 Day On Site

22608 NW 36TH AVE
Ridgefield, WA 98642

For Sale|Townhouse|Active
7
Beds
11
Total Baths
9
Full Baths
2
Partial Baths
7,912
SqFt
$569
/SqFt
2019
Built
County:
Clark
Listing courtesy of Eveline Osintsev of Cascade Hasson Sotheby's International Realty (360) 309-9475
Call Now: (503) 461-2086
Is this the listing for you? We can help make it yours.
(503) 461-2086
22608 NW 36TH AVE22608 NW 36TH AVE22608 NW 36TH AVE22608 NW 36TH AVE
Save
Ask
Tour
Hide
Share

Mortgage Calculator

Monthly Payment (Est.)

Enter an interest rate to see your estimated monthly payment.
Calculator powered by Showcase IDX, a Constellation1 Company. Copyright ©2026 Information is deemed reliable but not guaranteed.

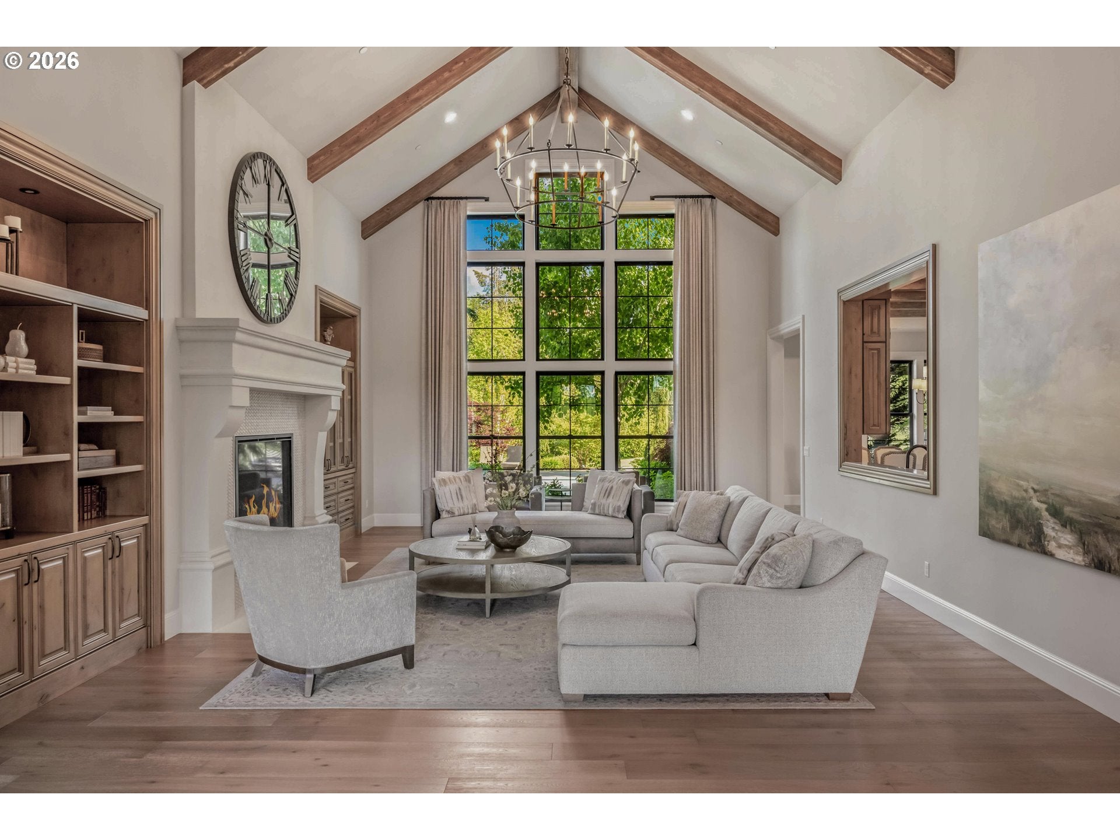
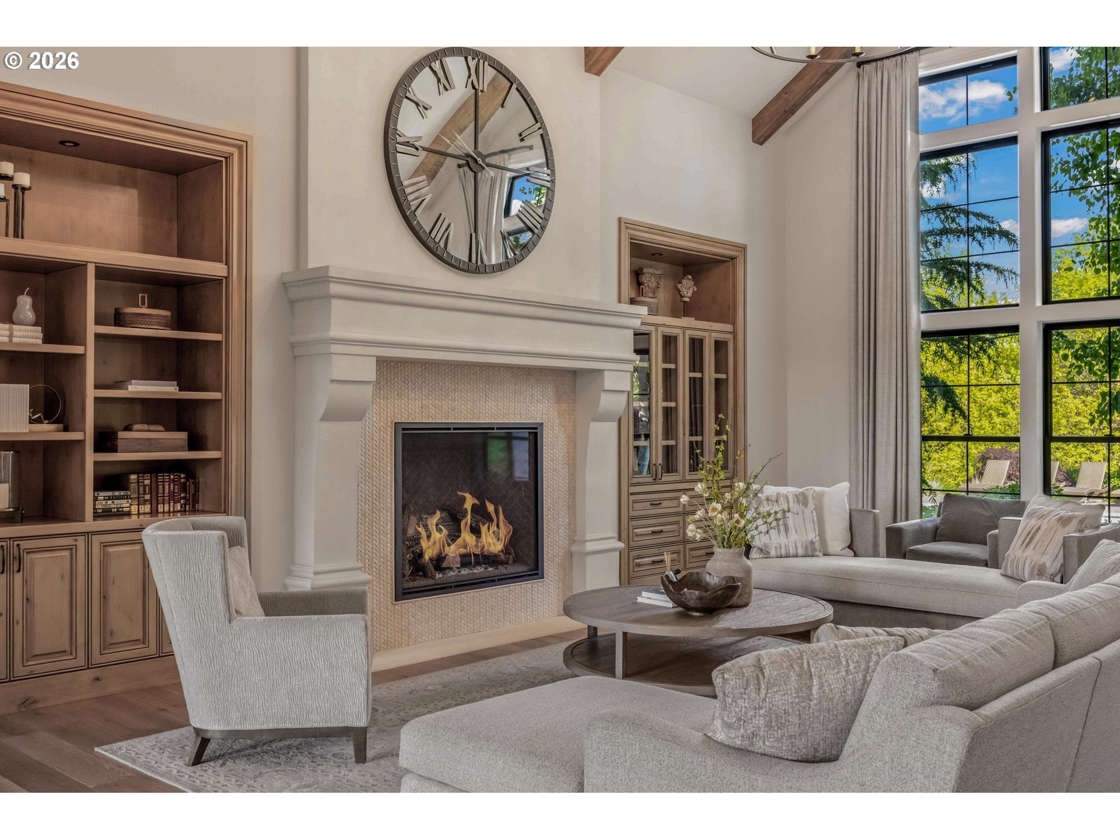
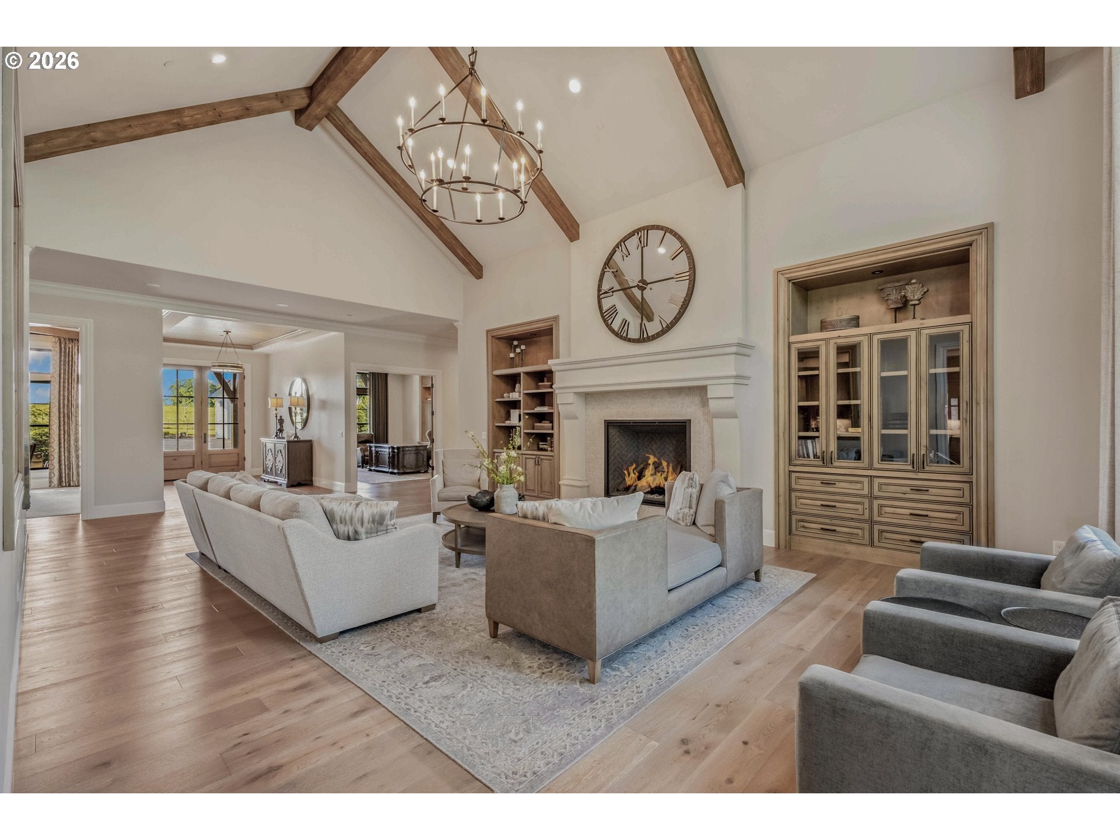
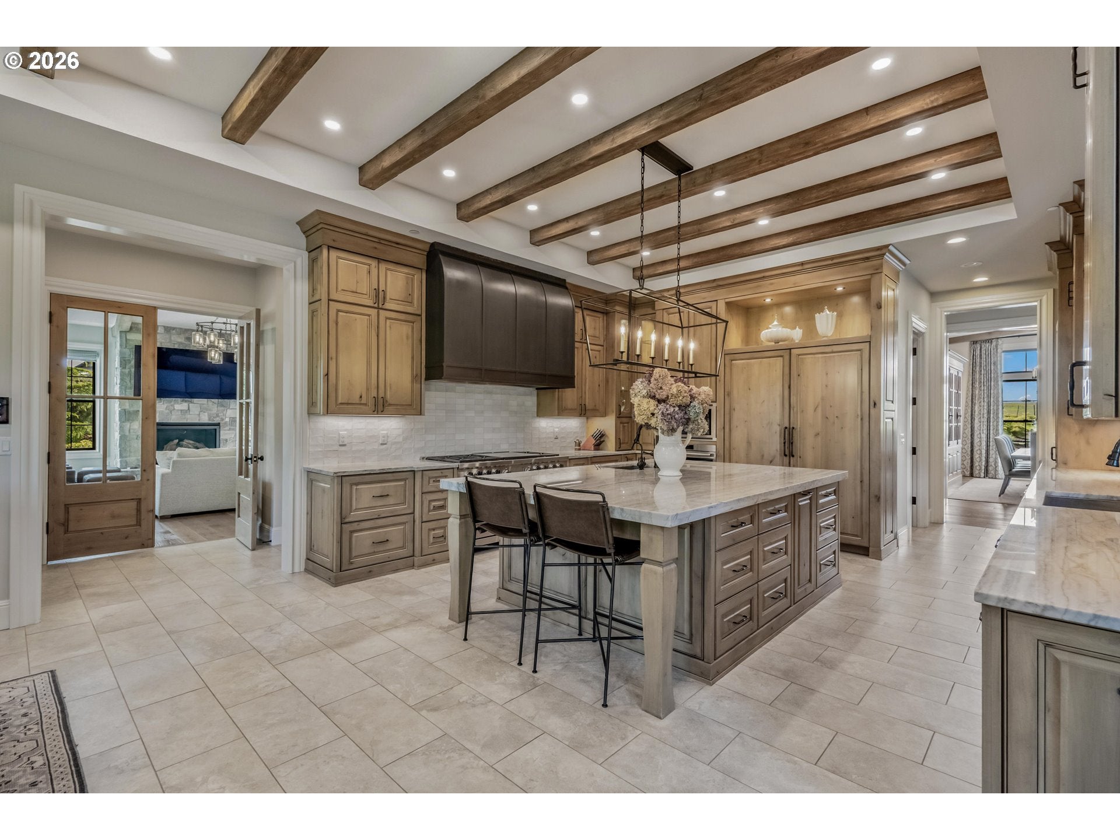
Set on 9.08 serene acres in Ridgefield, this remarkable estate combines refined luxury, comfort, and exceptional versatility. The property features an impressive 7,649-square-foot main home, along with additional detached living accommodations. Designed to suit both daily living and elegant entertaining, the residence offers six bedrooms, a spacious great room with surround-sound wiring, a formal dining room, multiple gas fireplaces, and a chef’s kitchen equipped with premium Wolf stainless steel appliances, a Sub-Zero refrigerator, a heated island, vent hood, walk-in pantry, and butler’s pantry. Beautiful Douglas fir exterior beams bring warmth and timeless architectural appeal throughout the property.The outdoor living spaces are equally impressive, featuring an expansive covered patio with a wood-burning fireplace, built-in patio heaters, an outdoor kitchen and barbecue area, swimming pool, spa, sauna, and hot tub—perfect for entertaining in every season. The luxurious primary suite serves as a private retreat, complete with a spa-like bathroom and freestanding soaking tub. A separate three-bedroom ADU provides fully equipped additional living space, ideal for guests or multigenerational living.For added convenience, the property includes a substantial RV shop with drive-through bays, hookups, dedicated workspace, and an impressive total of 11 garage spaces. Set amid approximately five acres of beautifully maintained landscaping and gardens, this exceptional property offers a rare blend of privacy, sophistication, and idyllic country living.

Save
Ask
Tour
Hide
Share
Listing Snapshot
Price 
$4,500,000
Days On Site 
1 Day
Bedrooms 
7
Inside Area (SqFt) 
7,912 sqft
Total Baths 
11
Full Baths 
9
Partial Baths 
2
Lot Size 
9.08 Acres
Year Built 
2019
MLS Number 
192078713
Status 
Active
Property Tax 
$24,634.78
HOA/Condo/Coop Fees 
N/A
Sq Ft Source 
N/A
Friends & Family
Recent Activity
5 hours agoListing updated with changes from the MLS
yesterdayListing first seen on site
General Features
Acres 
9.08
Attached Garage 
Yes
Disclosures 
Disclosure
Garage 
Yes
Garage Spaces 
12
Land Lease 
No
Parking 
DrivewayRV Access/ParkingAttachedGarageDetached
Parking Spaces 
12
Property Sub Type 
Townhouse
Security 
Security GateSecurity SystemSecurity System OwnedSecurity Lights
Sewer 
Septic Tank
SqFt Total 
7912
Style 
CraftsmanCustomStyle
Water Source 
PrivateWell
Zoning 
AG- 20
Interior Features
Appliances 
OvenGas Water HeaterBuilt-In RefrigeratorDishwasherDisposalFree-Standing Gas RangeInstant Hot WaterMicrowaveRange HoodWater PurifierWine Cooler
Basement 
Crawl Space
Cooling 
Central Air
Fireplace 
Yes
Fireplace Features 
GasWood Burning
Fireplaces 
3
Flooring 
MarbleTileCarpet
Heating 
Heat PumpWall Furnace
Interior 
Kitchen IslandPantrySaunaVaulted Ceiling(s)Central VacuumHigh CeilingsHigh Speed Internet
Spa 
Yes
Window Features 
Double Pane Windows
Bedroom 1 
Dimensions - 14x14Level - UpperDescription - _5thBedroom
Bedroom 2 
Dimensions - 14x14Level - UpperDescription - _6thBedroom
Bedroom 3 
Dimensions - 13x12Level - MainDescription - _2ndBedroom
Bedroom 4 
Dimensions - 12x12Level - MainDescription - _3rdBedroom
Dining Room 
Dimensions - 18x84Level - MainDescription - DiningRoom
Family Room 
Dimensions - 28x15Level - MainDescription - FamilyRoom
Great Room 
Description - GreatRoom
Kitchen 
Dimensions - 16x17Level - MainDescription - Kitchen
Living Room 
Dimensions - 28x18Level - MainDescription - LivingRoom
Master Bedroom 
Dimensions - 18x20Level - MainDescription - PrimaryBedroom
Office 
Dimensions - 16x18Level - MainDescription - Office
Save
Ask
Tour
Hide
Share
Exterior Features
Construction Details 
Stone
Exterior 
Built-in BarbecueGarden
Lot Features 
SlopedGentle SlopingPrivateWooded
Other Structures 
Greenhouse
Patio And Porch 
Porch
Pool Features 
Outdoor PoolIn Ground
Roof 
Shingle
Spa 
Yes
Waterfront Features 
Stream
Windows/Doors 
Double Pane Windows
Community Features
MLS Area 
_51
Financing Terms Available 
CashConventional
Roads 
Paved
Schools
School District
Unknown
Elementary School
Union Ridge
Middle School
Sunset Ridge
High School
Ridgefield
Listing courtesy of Eveline Osintsev of Cascade Hasson Sotheby's International Realty (360) 309-9475


The content relating to real estate for sale on this website comes in part from the IDX program of the RMLS™ of Portland, Oregon. Real estate listings held by brokerage firms other than Cascade Hasson Sotheby's International Realty are marked with the RMLS™ logo, and detailed information about these properties includes the names of the listing brokers. Listing content is Copyright © 2026 RMLS™, Portland, Oregon. Some properties which appear for sale on this website may subsequently have sold or may no longer be available.

Last checked 2026-10-23 01:50 AM PDT.

All information provided is deemed reliable but is not guaranteed and should be independently verified

Neighborhood & Commute
Source: Walkscore
Disclosure: Community information and market data powered by Constellation Data Labs. Information is deemed reliable but not guaranteed.
Save
Ask
Tour
Hide
Share