Save
Ask
Tour
Hide
Share
$199,900
373 Days On Site

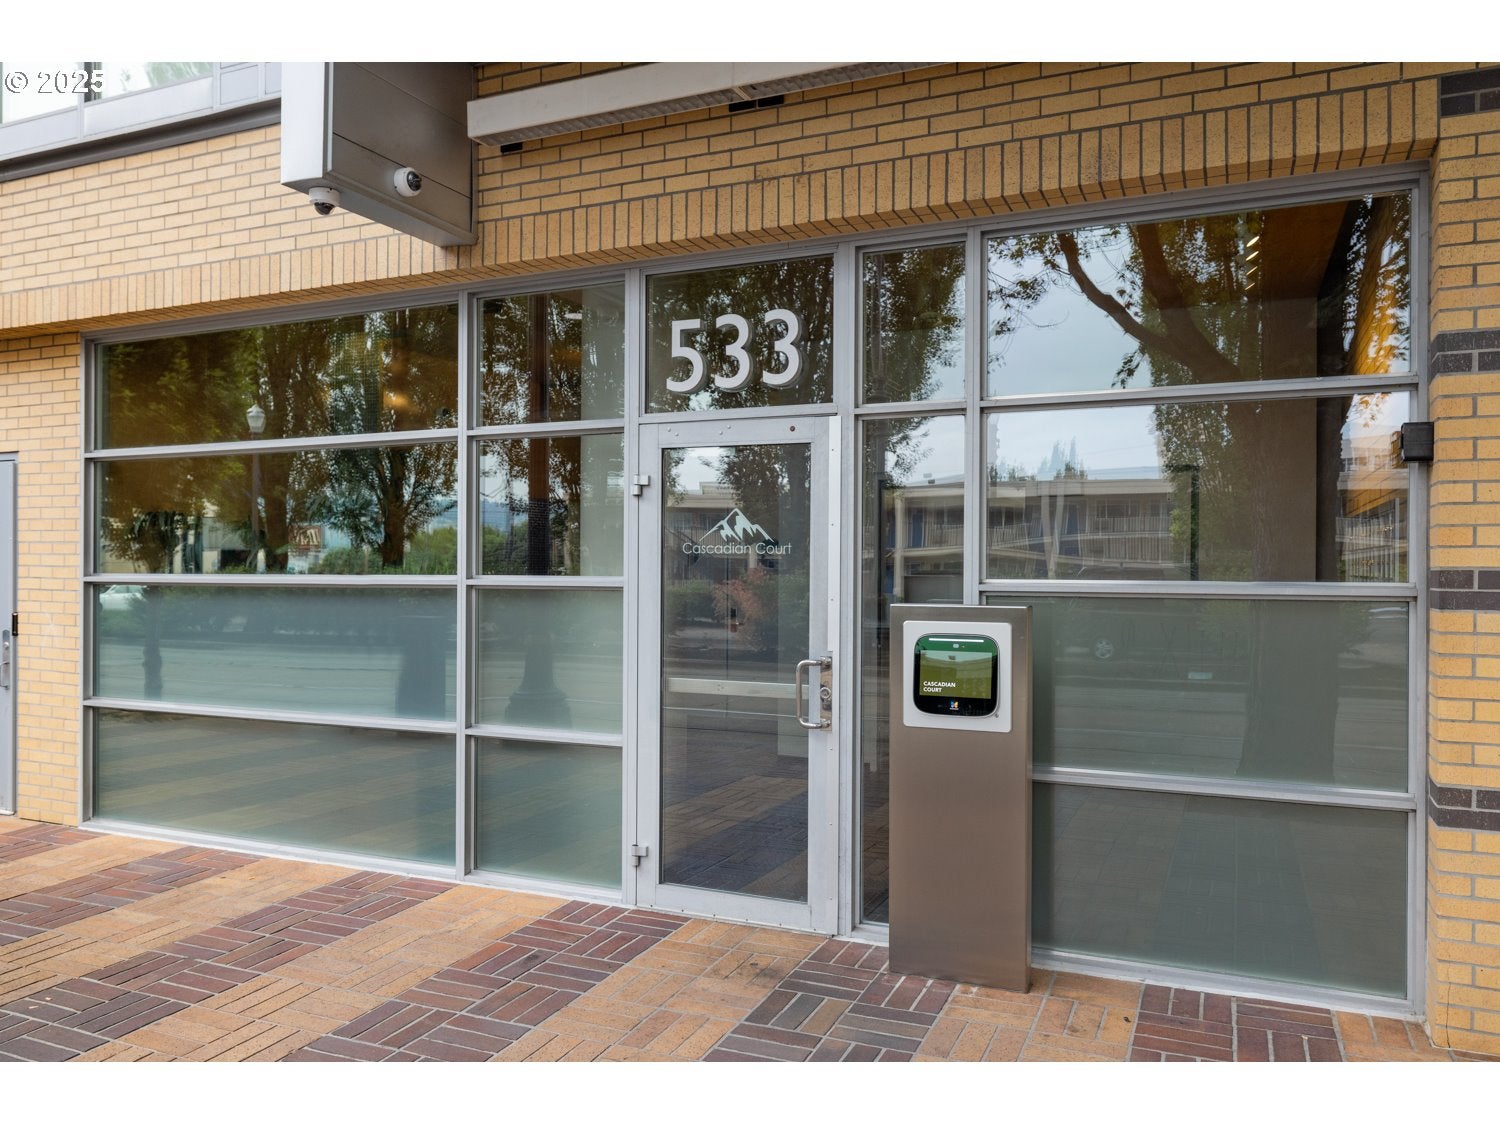
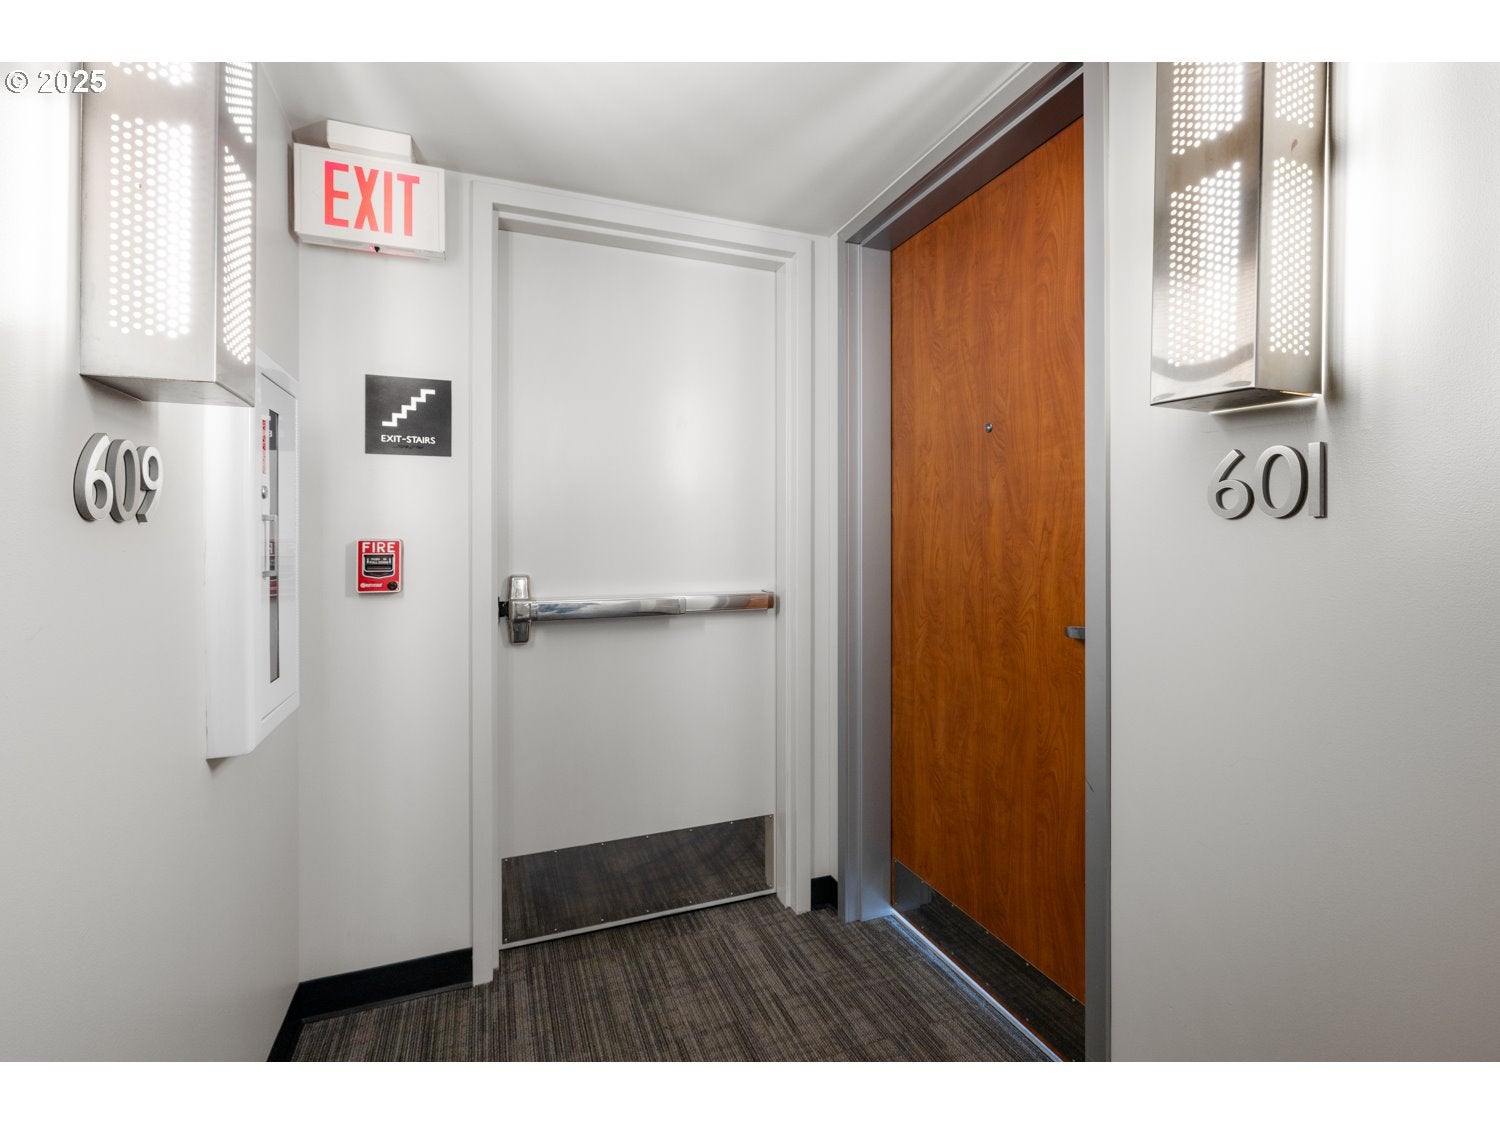
533 NE HOLLADAY ST 601
Portland, OR 97232

Condominium|Pending
1
Bed
1
Total Bath
1
Full Bath
544
SqFt
$367
/SqFt
2001
Built
Subdivision:
LLOYD DISTRICT
County:
Multnomah
Listing courtesy of Robbie Ratkai of Portland's Alternative Inc., Realtors (503) 516-6500
Call Now: (503) 461-2086
Is this the listing for you? We can help make it yours.
(503) 461-2086
533 NE HOLLADAY ST 601533 NE HOLLADAY ST 601533 NE HOLLADAY ST 601533 NE HOLLADAY ST 601
Save
Ask
Tour
Hide
Share

Mortgage Calculator

Monthly Payment (Est.)

Enter an interest rate to see your estimated monthly payment.
Calculator powered by Showcase IDX, a Constellation1 Company. Copyright ©2026 Information is deemed reliable but not guaranteed.

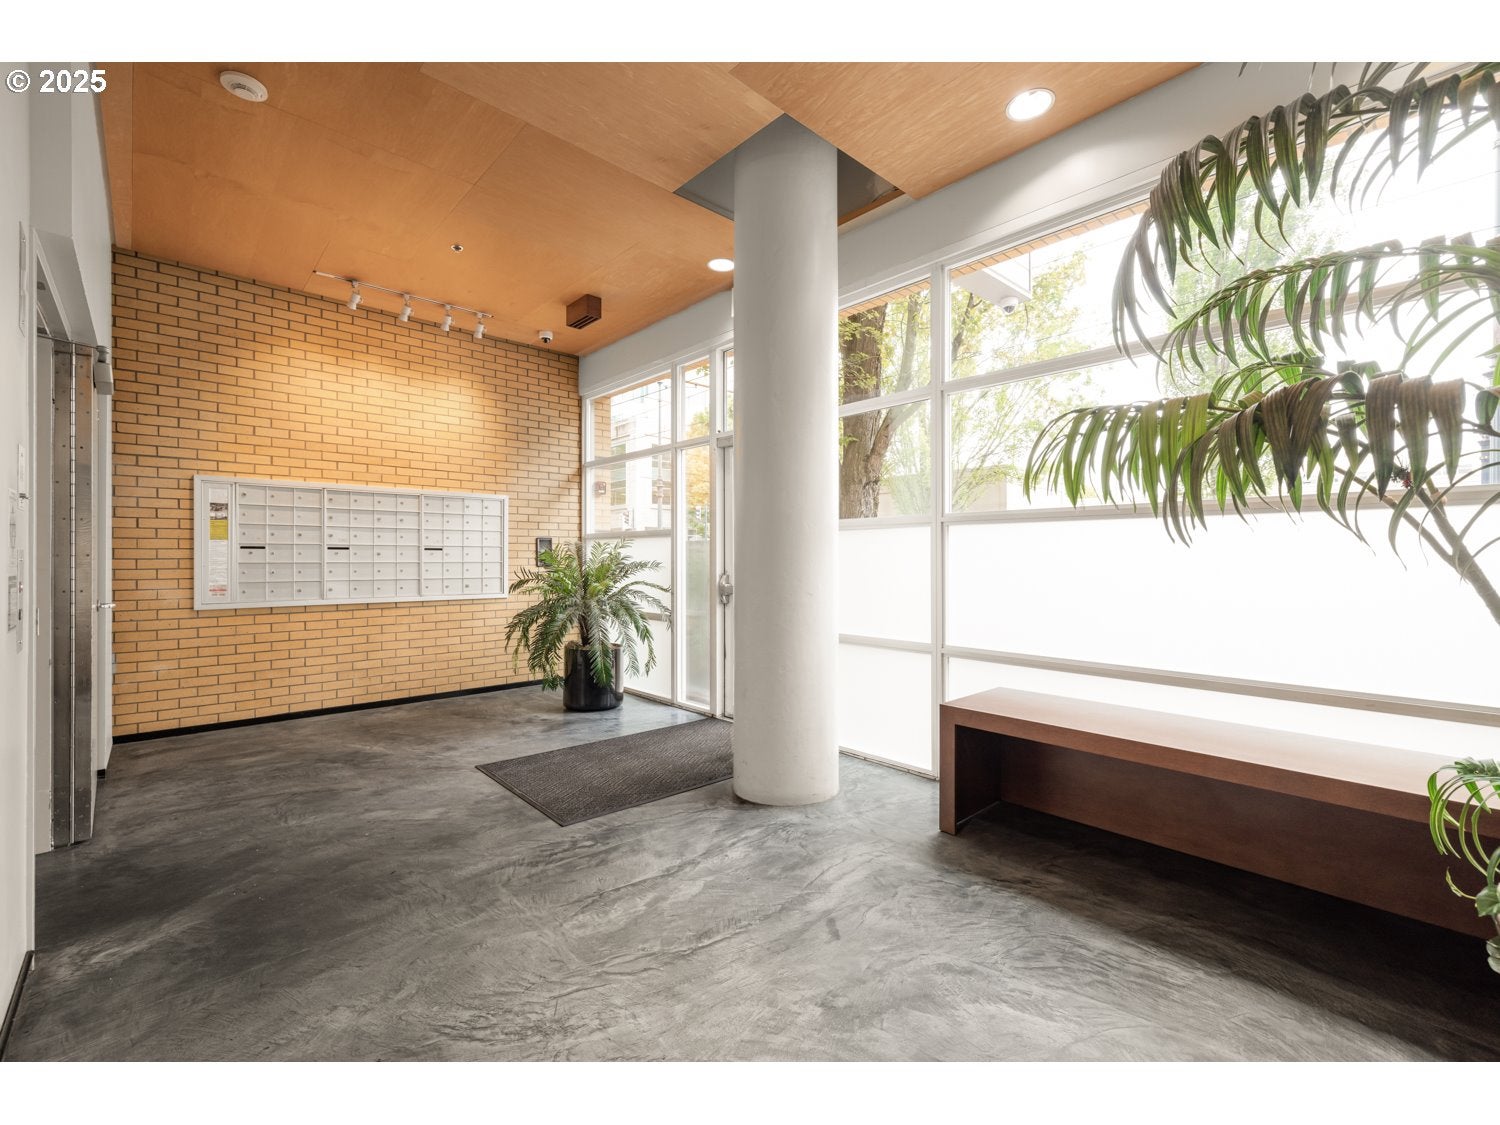
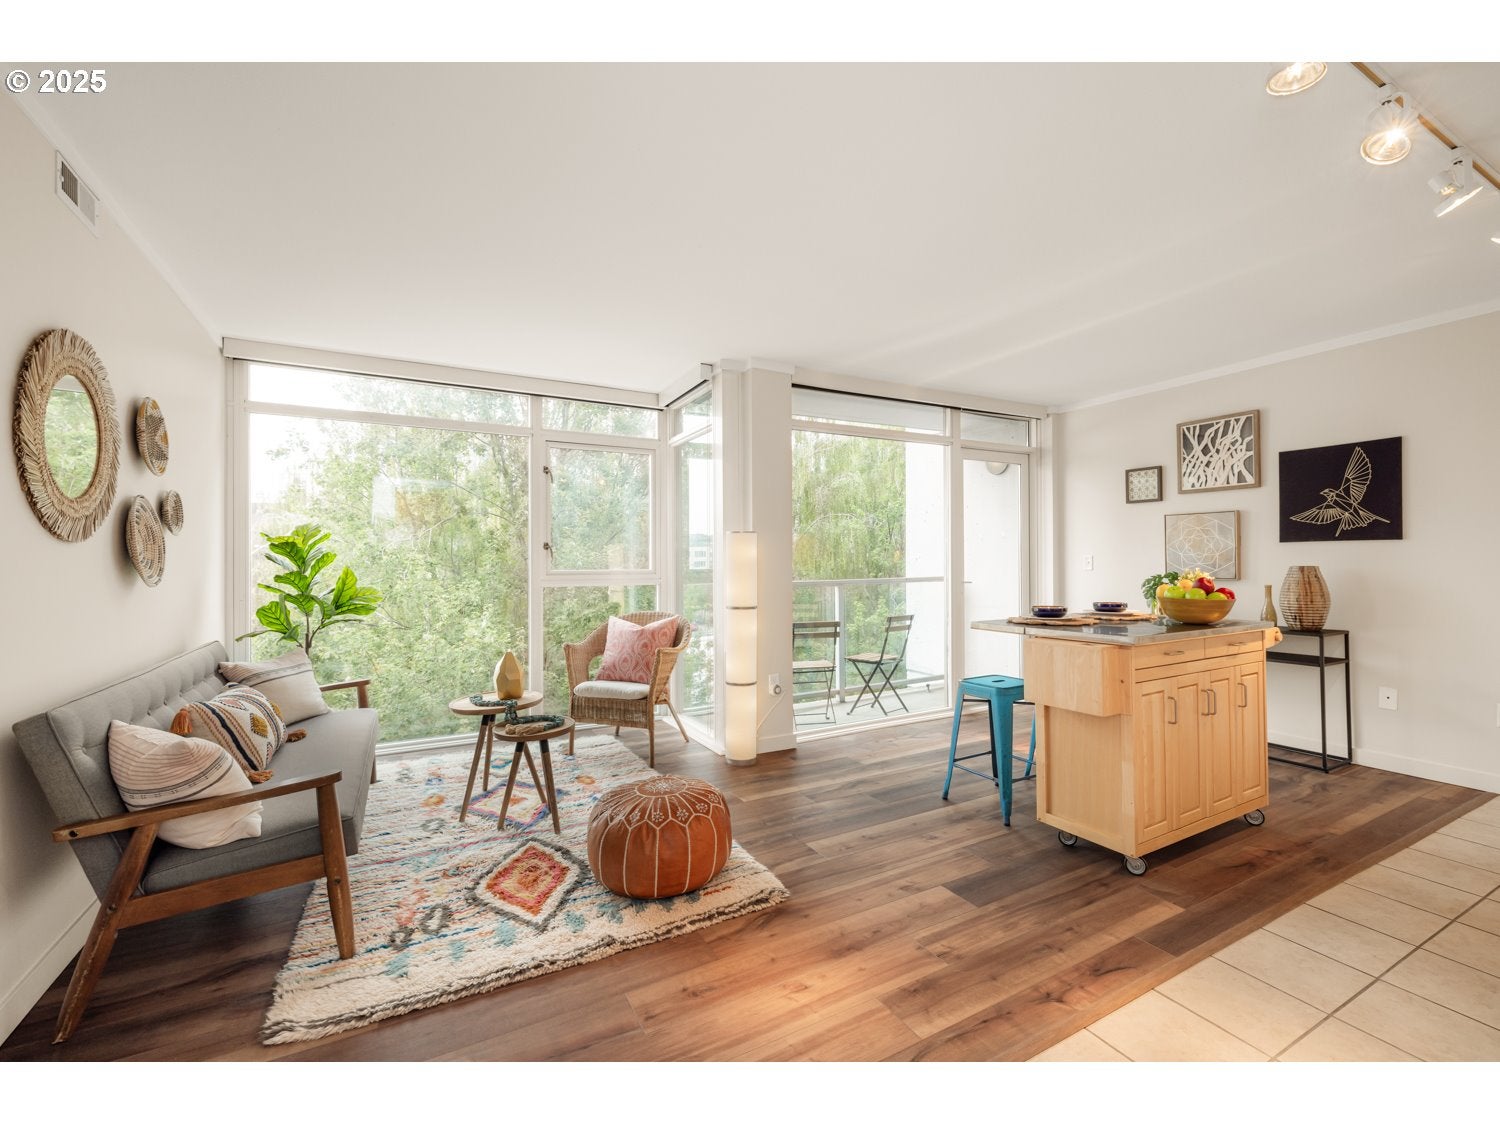
Stylish Condo in Portland’s Lloyd District, This true 1-bedroom, 1-bath condo is perched on the 6th floor with east-facing exposure. Expansive floor-to-ceiling windows create a seamless connection between indoors and out, bathing the space in abundant natural light. A private patio offers beautiful park and cityscape views for your enjoyment. The unit features a brand-new stainless steel appliances, new LVP flooring, fresh crisp interior paint, a walk-in closet, in-unit laundry, and an open layout designed for modern living. Cascadian Court is a modern 9-story condominium built in 2002 with 60 units, ideally located at NE Holladay & 6th Avenue in the heart of the Lloyd District—offering easy access to TriMet, shopping, dining, and downtown. The shared courtyard features lush landscaping and a BBQ area for residents to enjoy. Monthly parking is available nearby, with rates ranging from $150–$180 per month. A fantastic opportunity to own a light-filled, move-in-ready condo with unbeatable access to all that Portland has to offer!

Save
Ask
Tour
Hide
Share
Listing Snapshot
Price 
$199,900
Days On Site 
373 Days
Bedrooms 
1
Inside Area (SqFt) 
544 sqft
Total Baths 
1
Full Baths 
1
Partial Baths 
N/A
Lot Size 
N/A
Year Built 
2001
MLS® Number 
193154193
Status 
Pending
Property Tax 
$4,062.53
HOA/Condo/Coop Fees 
$402 monthly
Sq Ft Source 
N/A
Friends & Family
Recent Activity
a week agoListing updated with changes from the MLS®
a week agoStatus changed to Pending
2 weeks agoPrice changed to $199,900
a year agoListing first seen on site
General Features
Disclosures 
Disclosure
Land Lease 
No
Number Of Stories 
9
Parking 
On StreetOther
Property Sub Type 
Condominium
Security 
Fire EscapeFire Sprinkler SystemSecurity Lights
Sewer 
Public Sewer
SqFt Total 
544
Style 
CommonWallContemporary
Water Source 
Public
Zoning 
CX
Interior Features
Appliances 
Gas Water HeaterWasherDryerDishwasherDisposalFree-Standing Gas RangeFree-Standing RefrigeratorRange Hood
Basement 
None
Cooling 
Central Air
Heating 
Forced Air
Interior 
Kitchen IslandElevatorHigh Speed Internet
Window Features 
Double Pane Windows
Dining Room 
Dimensions - 5x5Level - MainDescription - DiningRoom
Family Room 
Description - FamilyRoom
Great Room 
Description - GreatRoom
Kitchen 
Dimensions - 13x5Level - MainDescription - Kitchen
Living Room 
Dimensions - 9x9Level - MainDescription - LivingRoom
Master Bedroom 
Dimensions - 12x11Level - MainDescription - PrimaryBedroom
Save
Ask
Tour
Hide
Share
Exterior Features
Patio And Porch 
Patio
Roof 
Built-UpMembrane
View 
City
Waterview 
City
Windows/Doors 
Double Pane Windows
Community Features
Accessibility Features 
Accessible DoorsAccessible Elevator InstalledAccessible Entrance
Association Amenities 
Cable TVHot WaterInsuranceTrashWater
Association Fee 
$402.0
Association Fee Frequency 
Monthly
MLS Area 
_142
Financing Terms Available 
CashConventionalFHAVA Loan
Roads 
Paved
Schools
School District
Unknown
Elementary School
Buckman
Middle School
Hosford
High School
Cleveland
Listing courtesy of Robbie Ratkai of Portland's Alternative Inc., Realtors (503) 516-6500


The content relating to real estate for sale on this website comes in part from the IDX program of the RMLS™ of Portland, Oregon. Real estate listings held by brokerage firms other than Portland's Alternative Inc., Realtors are marked with the RMLS™ logo, and detailed information about these properties includes the names of the listing brokers. Listing content is Copyright © 2026 RMLS™, Portland, Oregon. Some properties which appear for sale on this website may subsequently have sold or may no longer be available.

Last checked 2026-09-21 07:47 PM PDT.

All information provided is deemed reliable but is not guaranteed and should be independently verified

Neighborhood & Commute
Source: Walkscore
Disclosure: Community information and market data powered by Constellation Data Labs. Information is deemed reliable but not guaranteed.
Save
Ask
Tour
Hide
Share