Save
Ask
Tour
Hide
Share
$575,000
1 Day On Site

32200 SW BOONES BEND RD
Wilsonville, OR 97070

For Sale|Townhouse|Active
3
Beds
3
Total Baths
2
Full Baths
1
Partial Bath
2,026
SqFt
$284
/SqFt
1975
Built
County:
Clackamas
Listing courtesy of Stacey Larson of Equity Oregon Real Estate (503) 341-7174
Call Now: (503) 461-2086
Is this the listing for you? We can help make it yours.
(503) 461-2086
32200 SW BOONES BEND RD32200 SW BOONES BEND RD32200 SW BOONES BEND RD32200 SW BOONES BEND RD
Save
Ask
Tour
Hide
Share

Mortgage Calculator

Monthly Payment (Est.)

$2,623
Calculator powered by Showcase IDX, a Constellation1 Company. Copyright ©2026 Information is deemed reliable but not guaranteed.

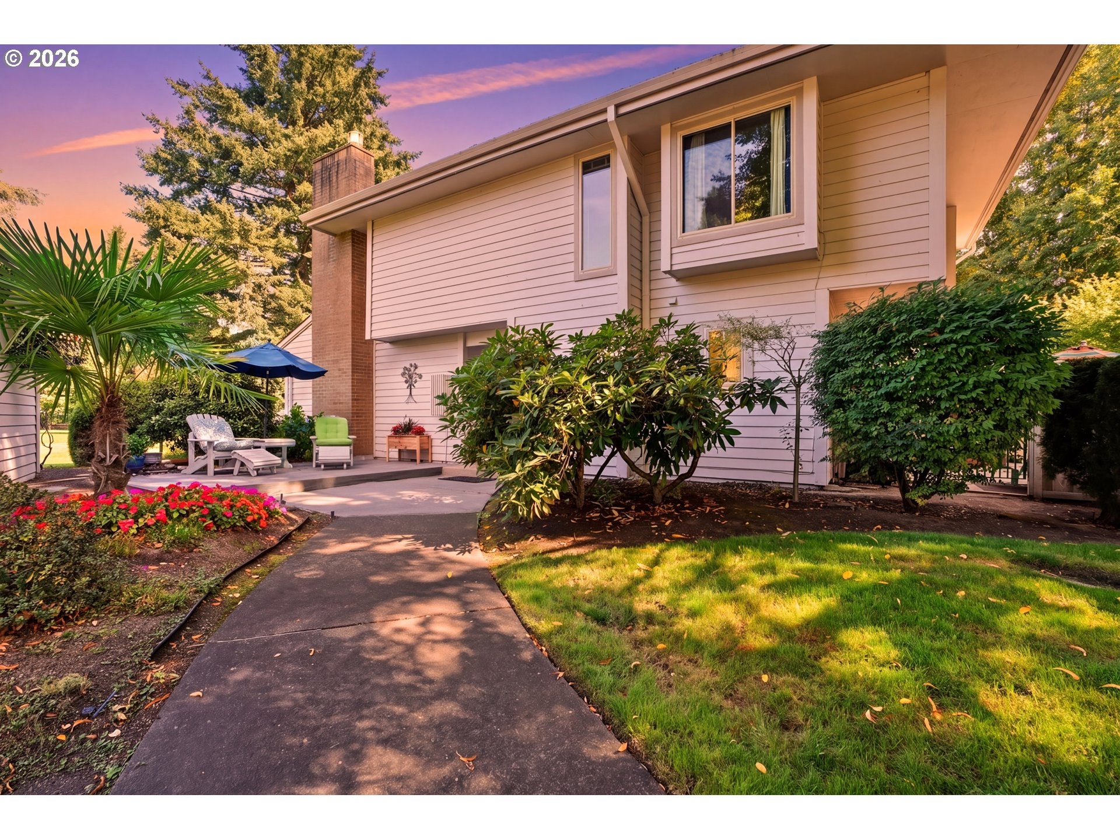
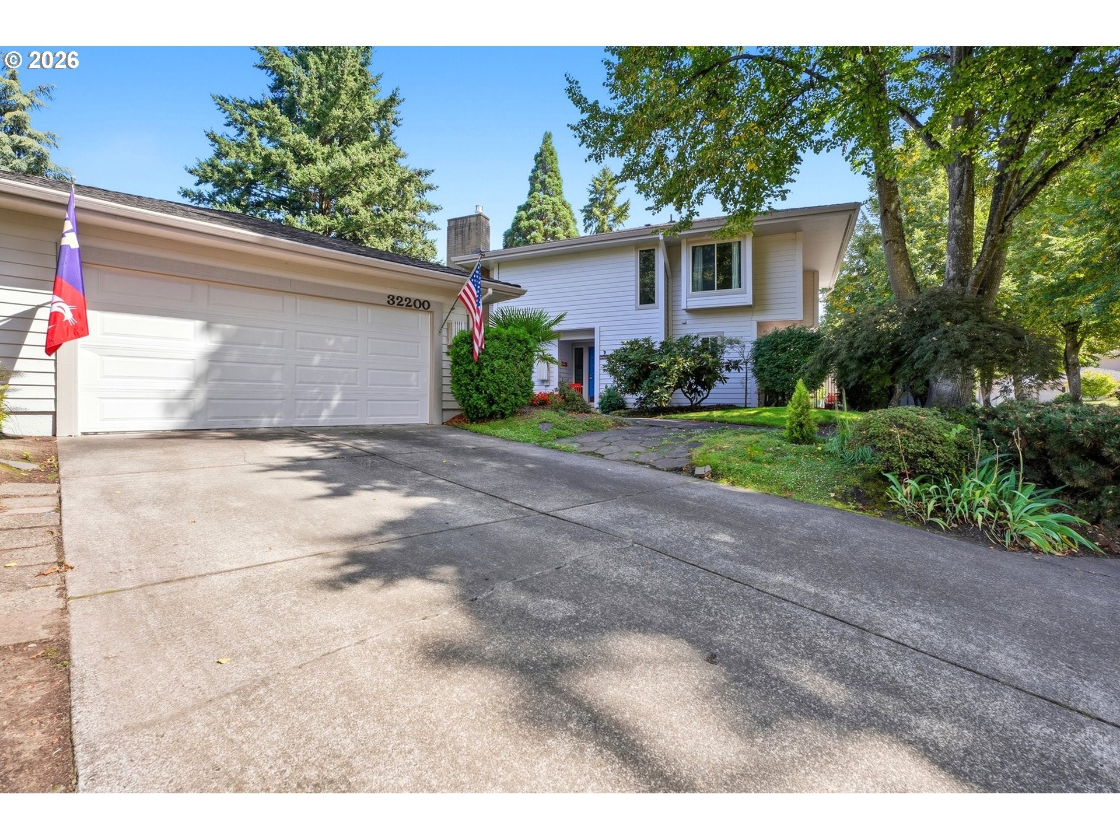
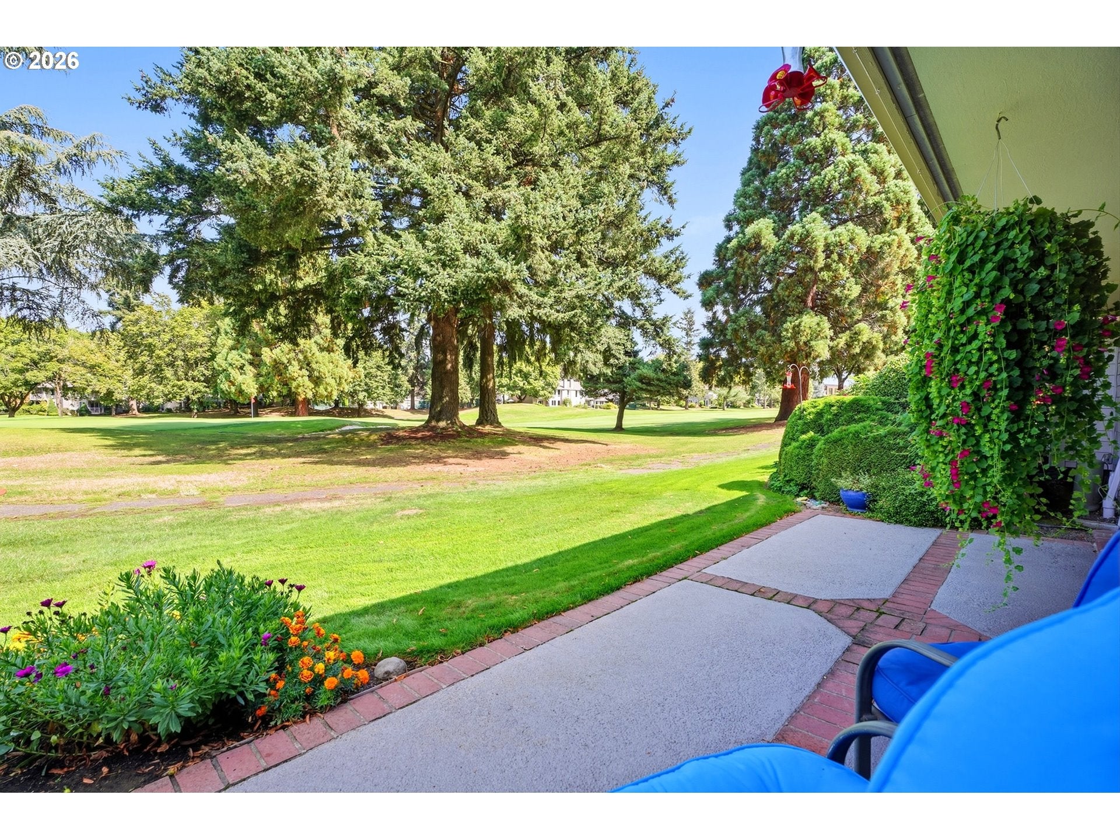
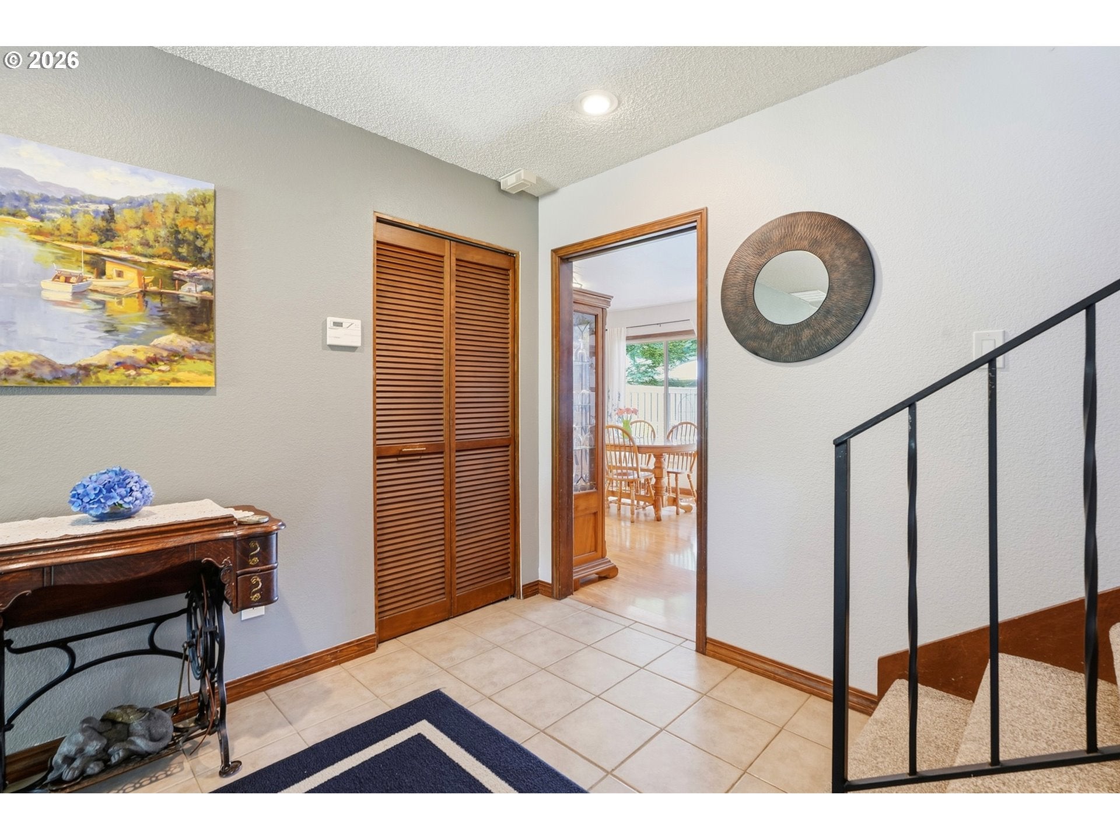
Embrace the ultimate golf course lifestyle in the beautifully updated Charbonneau home, perfectly situated right on the first fairway. From the moment you step inside, you will love how the plenty of windows flood the living natural light and picturesque views of the golf course! This property has been thoughtfully maintained with several upgrades in the last few years giving you total piece of mind. Key updates include new roof (2021), new furnace ( 2021), new roof cover on the master patio (2021) the perfect shaded oasis for your morning coffee. New Kohler shower located of the main suite. Kitchen upgrade! It even has a special garage door and access for your golf cart! Close to Wilsonville with Canby Schools . This home offers access to a community Pool(one being just steps away!), several walkways with private roads. This home prime location, with worry free updates, this exceptional fairway home is ready for its next chapter. 2nd HOA for Country Club $124.00 a month

Save
Ask
Tour
Hide
Share
Listing Snapshot
Price 
$575,000
Days On Site 
1 Day
Bedrooms 
3
Inside Area (SqFt) 
2,026 sqft
Total Baths 
3
Full Baths 
2
Partial Baths 
1
Lot Size 
N/A
Year Built 
1975
MLS® Number 
193802956
Status 
Active
Property Tax 
$5,252.18
HOA/Condo/Coop Fees 
N/A
Sq Ft Source 
N/A
Friends & Family
Recent Activity
yesterdayListing updated with changes from the MLS®
yesterdayListing first seen on site
General Features
Disclosures 
Disclosure
Garage 
Yes
Garage Spaces 
2
Land Lease 
No
Parking 
DrivewayDetached
Parking Spaces 
2
Property Condition 
Updated/Remodeled
Property Sub Type 
Townhouse
Sewer 
Public Sewer
SqFt Total 
2026
Style 
Stories2Townhouse
Water Source 
Public
Interior Features
Appliances 
Gas Water HeaterDishwasherDisposalFree-Standing RangeFree-Standing RefrigeratorMicrowave
Cooling 
Central Air
Fireplace 
Yes
Fireplace Features 
Gas
Fireplaces 
1
Heating 
Forced Air
Bedroom 1 
Dimensions - 20x12Level - UpperDescription - _2ndBedroom
Bedroom 2 
Dimensions - 12x12Level - UpperDescription - _3rdBedroom
Dining Room 
Level - MainDescription - DiningRoom
Family Room 
Description - FamilyRoom
Great Room 
Description - GreatRoom
Kitchen 
Dimensions - 15x20Level - MainDescription - Kitchen
Living Room 
Dimensions - 12x12Level - MainDescription - LivingRoom
Master Bedroom 
Dimensions - 20x12Level - UpperDescription - PrimaryBedroom
Save
Ask
Tour
Hide
Share
Exterior Features
Construction Details 
Cedar
Lot Features 
On Golf CourseWaterfront
Patio And Porch 
DeckPatio
Roof 
Composition
Waterfront 
Yes
Community Features
Association Amenities 
Tennis Court(s)Basketball CourtMaintenance GroundsSnow Removal
MLS Area 
_151
Financing Terms Available 
CashConventionalFHA
Schools
School District
Unknown
Elementary School
Eccles
Middle School
Baker Prairie
High School
Canby
Listing courtesy of Stacey Larson of Equity Oregon Real Estate (503) 341-7174


The content relating to real estate for sale on this website comes in part from the IDX program of the RMLS™ of Portland, Oregon. Real estate listings held by brokerage firms other than Equity Oregon Real Estate are marked with the RMLS™ logo, and detailed information about these properties includes the names of the listing brokers. Listing content is Copyright © 2026 RMLS™, Portland, Oregon. Some properties which appear for sale on this website may subsequently have sold or may no longer be available.

Last checked 2026-09-18 02:16 AM PDT.

All information provided is deemed reliable but is not guaranteed and should be independently verified

Neighborhood & Commute
Source: Walkscore
Disclosure: Community information and market data powered by Constellation Data Labs. Information is deemed reliable but not guaranteed.
Save
Ask
Tour
Hide
Share