
Save
Ask
Tour
Hide
$200,000
1 Day On Site
3911 NE KILLINGSWORTH STPortland, OR 97211
For Sale|Condominium|Active
1
Bed
1
Total Bath
1
Full Bath
640
SqFt
$313
/SqFt
1961
Built
County:
Multnomah
Listing courtesy of Jessica Berger of Cascade Hasson Sotheby's International Realty (503) 703-1712
Call Now: (503) 461-2086
Is this the listing for you? We can help make it yours.
(503) 461-2086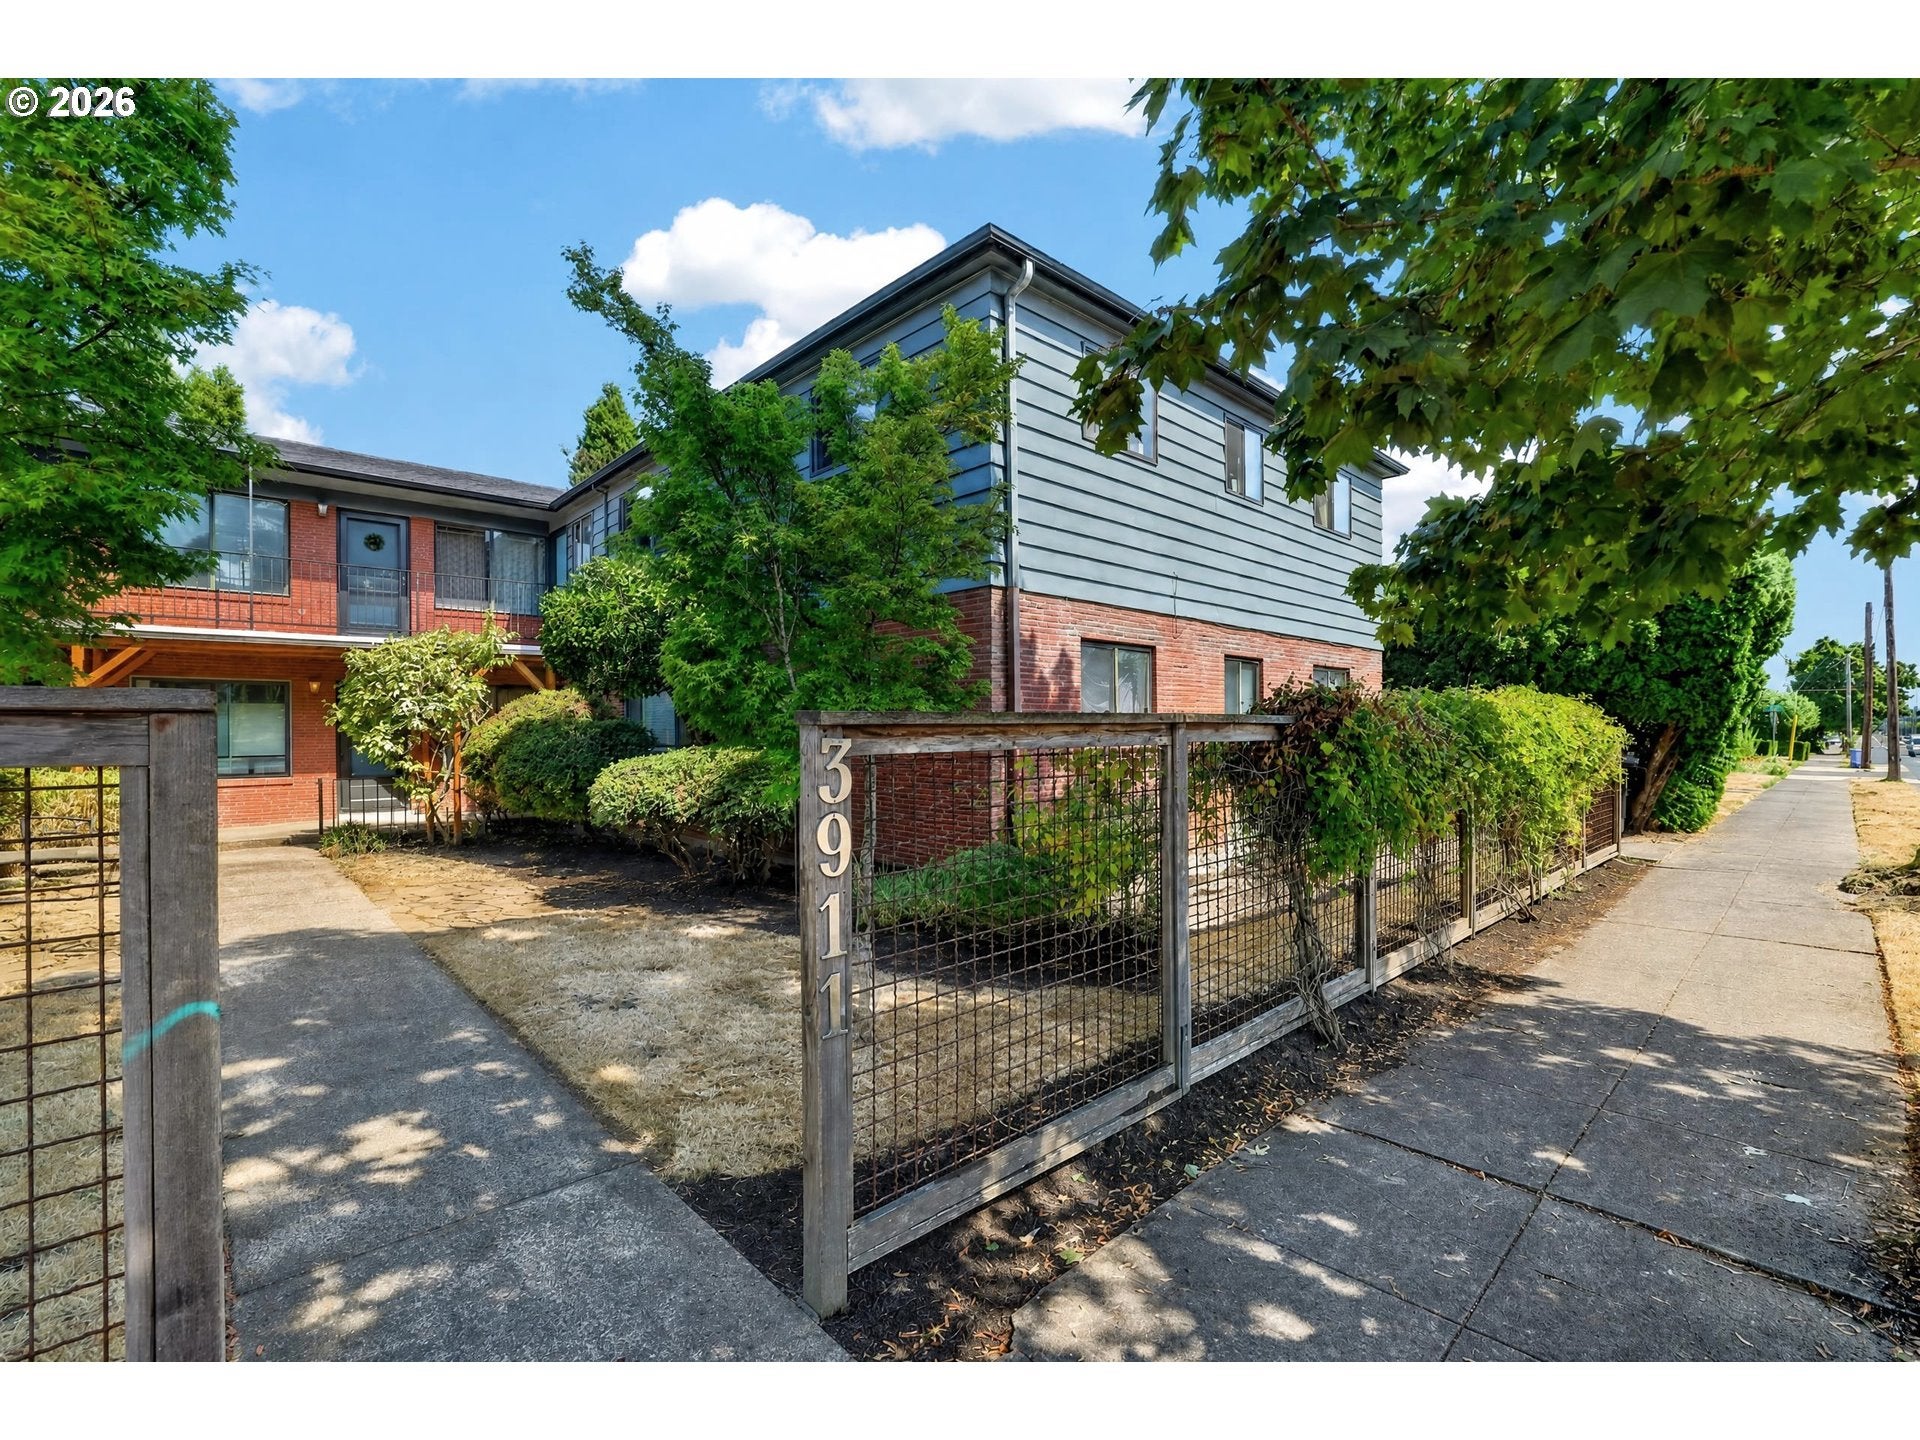
Save
Ask
Tour
Hide
Mortgage Calculator
Monthly Payment (Est.)
$912Calculator powered by Showcase IDX, a Constellation1 Company. Copyright ©2026 Information is deemed reliable but not guaranteed.
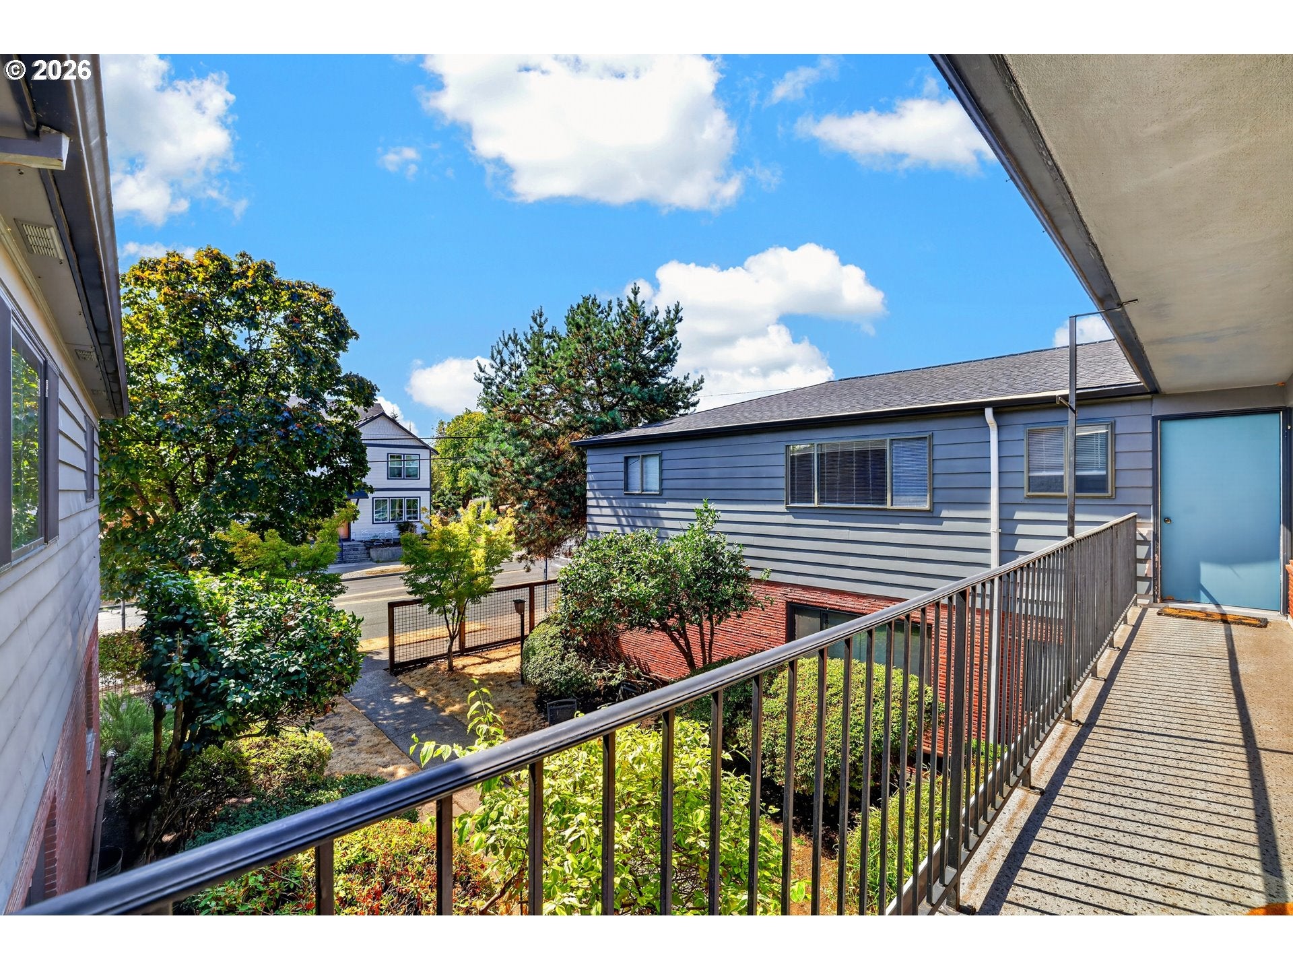
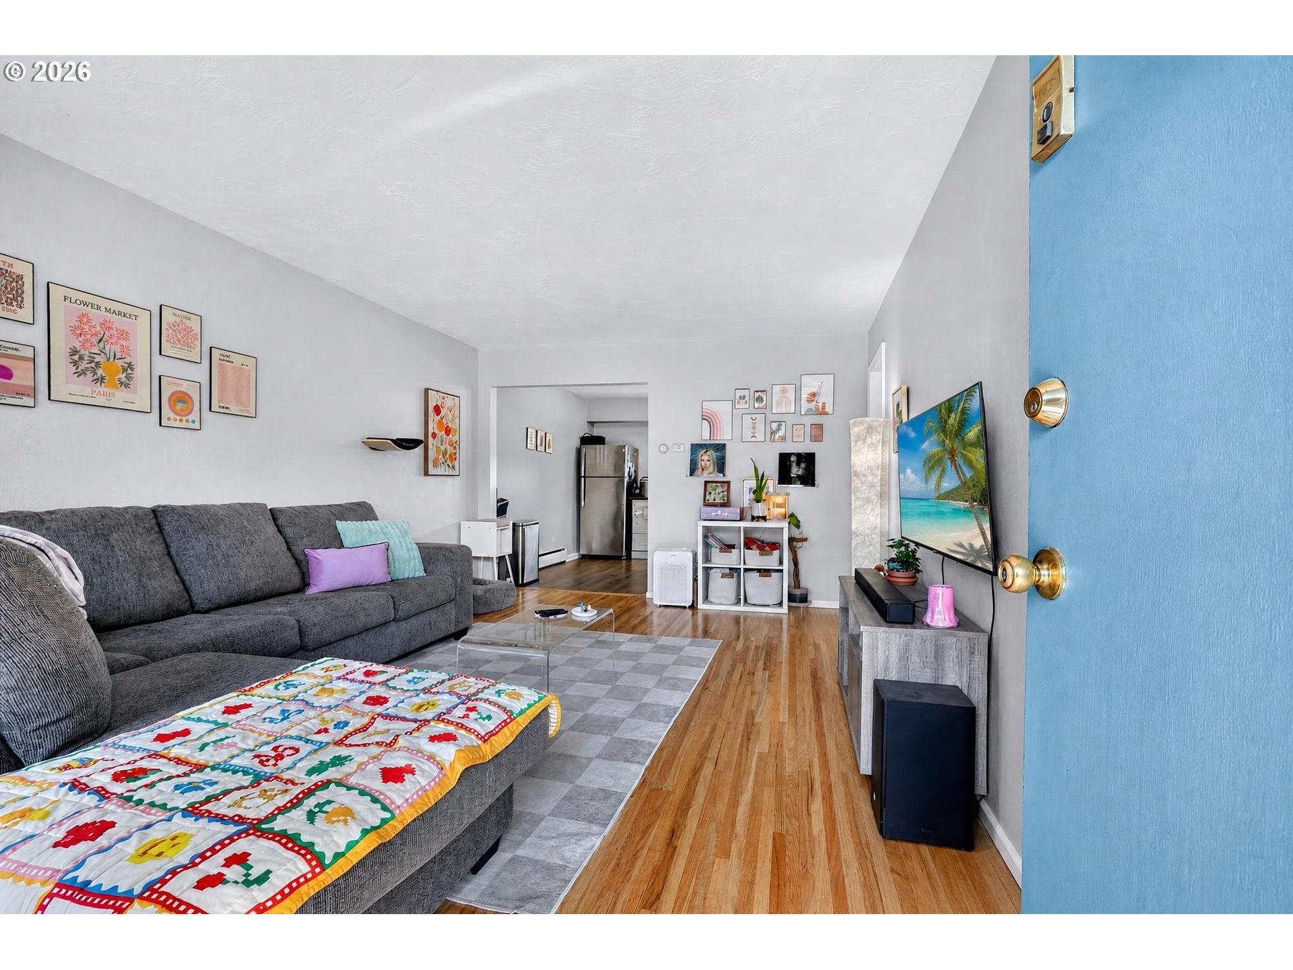
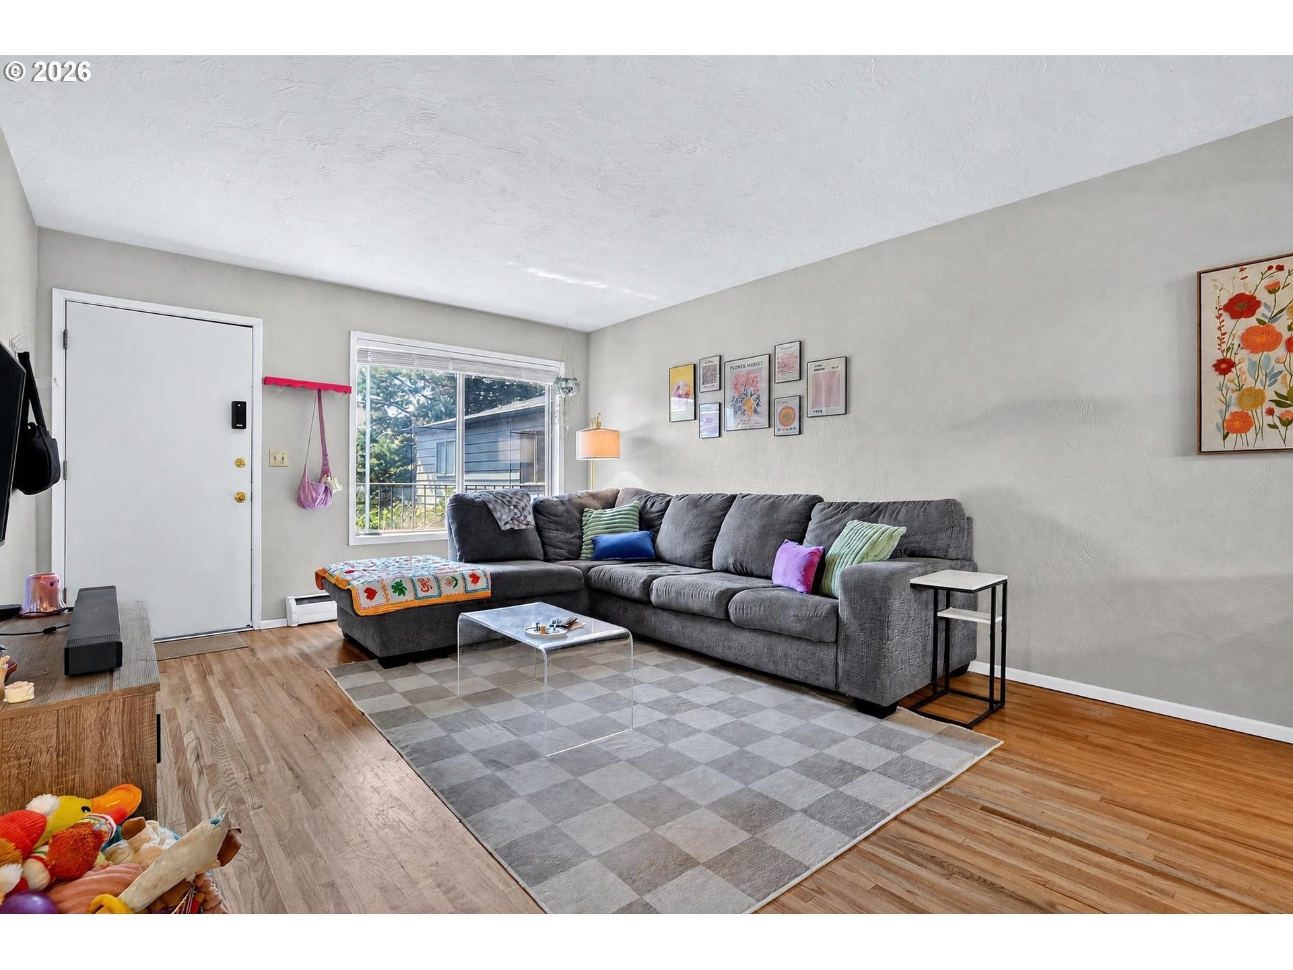
Charming and fully remodeled, this upper-floor one-bedroom condo offers a thoughtful mix of character and modern updates. Located in a courtyard-style building, the home feels tucked away while still benefiting from great natural light and a peaceful setting.Inside, the updated kitchen and finishes throughout give the space a fresh, polished feel, while the original charm keeps it warm and inviting. Just beyond the complex is a sprawling park, offering easy access to green space right outside your door.A dedicated parking space, separate storage unit, and shared laundry room add everyday convenience. With its move-in-ready interior, charming courtyard setting, and park-side location, this is an easy place to feel at home.
Save
Ask
Tour
Hide
Listing Snapshot
Price
$200,000
Days On Site
1 Day
Bedrooms
1
Inside Area (SqFt)
640 sqft
Total Baths
1
Full Baths
1
Partial Baths
N/A
Lot Size
N/A
Year Built
1961
MLS® Number
195822640
Status
Active
Property Tax
$2,348.79
HOA/Condo/Coop Fees
N/A
Sq Ft Source
N/A
Friends & Family
Recent Activity
| 58 minutes ago | Listing updated with changes from the MLS® | |
| yesterday | Listing first seen on site |
General Features
Disclosures
Disclosure
Foundation
Concrete Perimeter
Land Lease
No
Number Of Stories
2
Parking
DeededOff Street
Property Condition
Updated/Remodeled
Property Sub Type
Condominium
Security
Security Lights
Sewer
Public Sewer
SqFt Total
640
Style
MidCenturyModern
Water Source
Public
Interior Features
Appliances
DishwasherFree-Standing RangeFree-Standing Refrigerator
Basement
Exterior EntryStorage Space
Flooring
HardwoodTileWood
Heating
Baseboard
Interior
Kitchen Island
Window Features
Double Pane Windows
Dining Room
Description - DiningRoom
Family Room
Description - FamilyRoom
Great Room
Description - GreatRoom
Kitchen
Level - MainDescription - Kitchen
Living Room
Level - MainDescription - LivingRoom
Master Bedroom
Level - MainDescription - PrimaryBedroom
Save
Ask
Tour
Hide
Exterior Features
Construction Details
Brick
Exterior
Garden
Fencing
Fenced
Lot Features
Level
Roof
Composition
Windows/Doors
Double Pane Windows
Community Features
Association Amenities
LaundryMaintenance GroundsManagementTrashWater
Financing Terms Available
CashConventional
MLS Area
_142
Roads
Paved
Schools
School District
Unknown
Elementary School
Rigler
Middle School
Beaumont
High School
Leodis McDaniel
Listing courtesy of Jessica Berger of Cascade Hasson Sotheby's International Realty (503) 703-1712

The content relating to real estate for sale on this website comes in part from the IDX program of the RMLS™ of Portland, Oregon. Real estate listings held by brokerage firms other than Cascade Hasson Sotheby's International Realty are marked with the RMLS™ logo, and detailed information about these properties includes the names of the listing brokers. Listing content is Copyright © 2026 RMLS™, Portland, Oregon. Some properties which appear for sale on this website may subsequently have sold or may no longer be available.
Last checked 2026-09-03 08:41 PM PDT.
All information provided is deemed reliable but is not guaranteed and should be independently verified
The content relating to real estate for sale on this website comes in part from the IDX program of the RMLS™ of Portland, Oregon. Real estate listings held by brokerage firms other than Cascade Hasson Sotheby's International Realty are marked with the RMLS™ logo, and detailed information about these properties includes the names of the listing brokers. Listing content is Copyright © 2026 RMLS™, Portland, Oregon. Some properties which appear for sale on this website may subsequently have sold or may no longer be available.
Last checked 2026-09-03 08:41 PM PDT.
All information provided is deemed reliable but is not guaranteed and should be independently verified
Neighborhood & Commute
Source: Walkscore
Disclosure: Community information and market data powered by Constellation Data Labs. Information is deemed reliable but not guaranteed.
Save
Ask
Tour
Hide

Did you know? You can invite friends and family to your search. They can join your search, rate and discuss listings with you.