Save
Ask
Tour
Hide
Share
$369,900
1 Day On Site

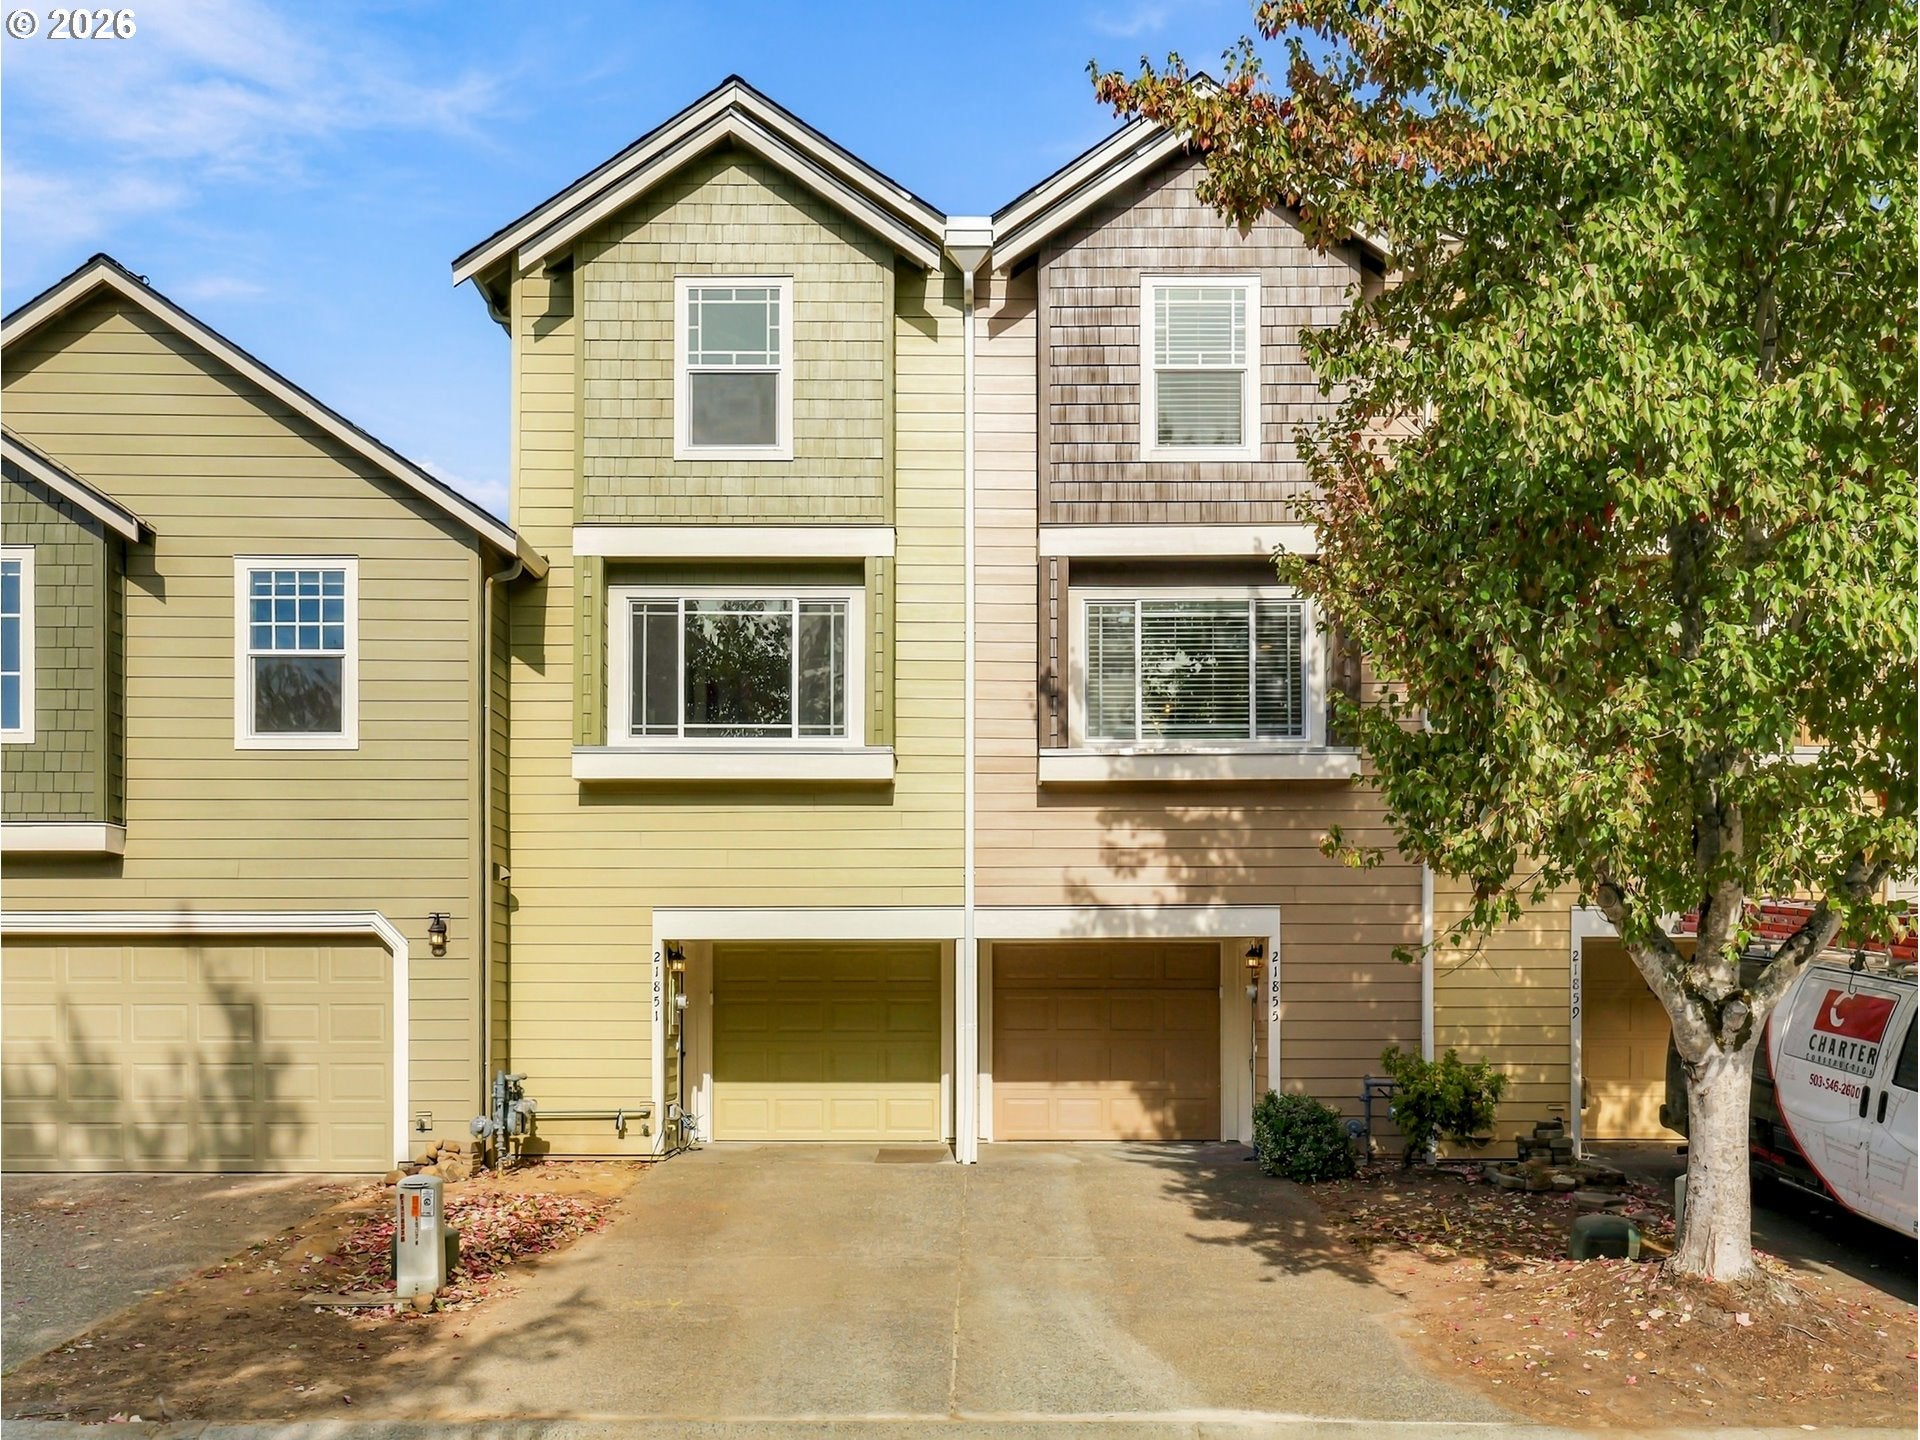
21851 NE HEARTWOOD CIR
Fairview, OR 97024

For Sale|Townhouse|Active
3
Beds
3
Total Baths
2
Full Baths
1
Partial Bath
1,646
SqFt
$225
/SqFt
2026
Built
Subdivision:
Fairview Terrace
County:
Multnomah
Listing courtesy of Victoria Wriglesworth of Harcourts Real Estate Network Group (503) 765-6693
Call Now: (503) 461-2086
Is this the listing for you? We can help make it yours.
(503) 461-2086
21851 NE HEARTWOOD CIR21851 NE HEARTWOOD CIR21851 NE HEARTWOOD CIR21851 NE HEARTWOOD CIR
Save
Ask
Tour
Hide
Share

Mortgage Calculator

Monthly Payment (Est.)

Enter an interest rate to see your estimated monthly payment.
Calculator powered by Showcase IDX, a Constellation1 Company. Copyright ©2026 Information is deemed reliable but not guaranteed.

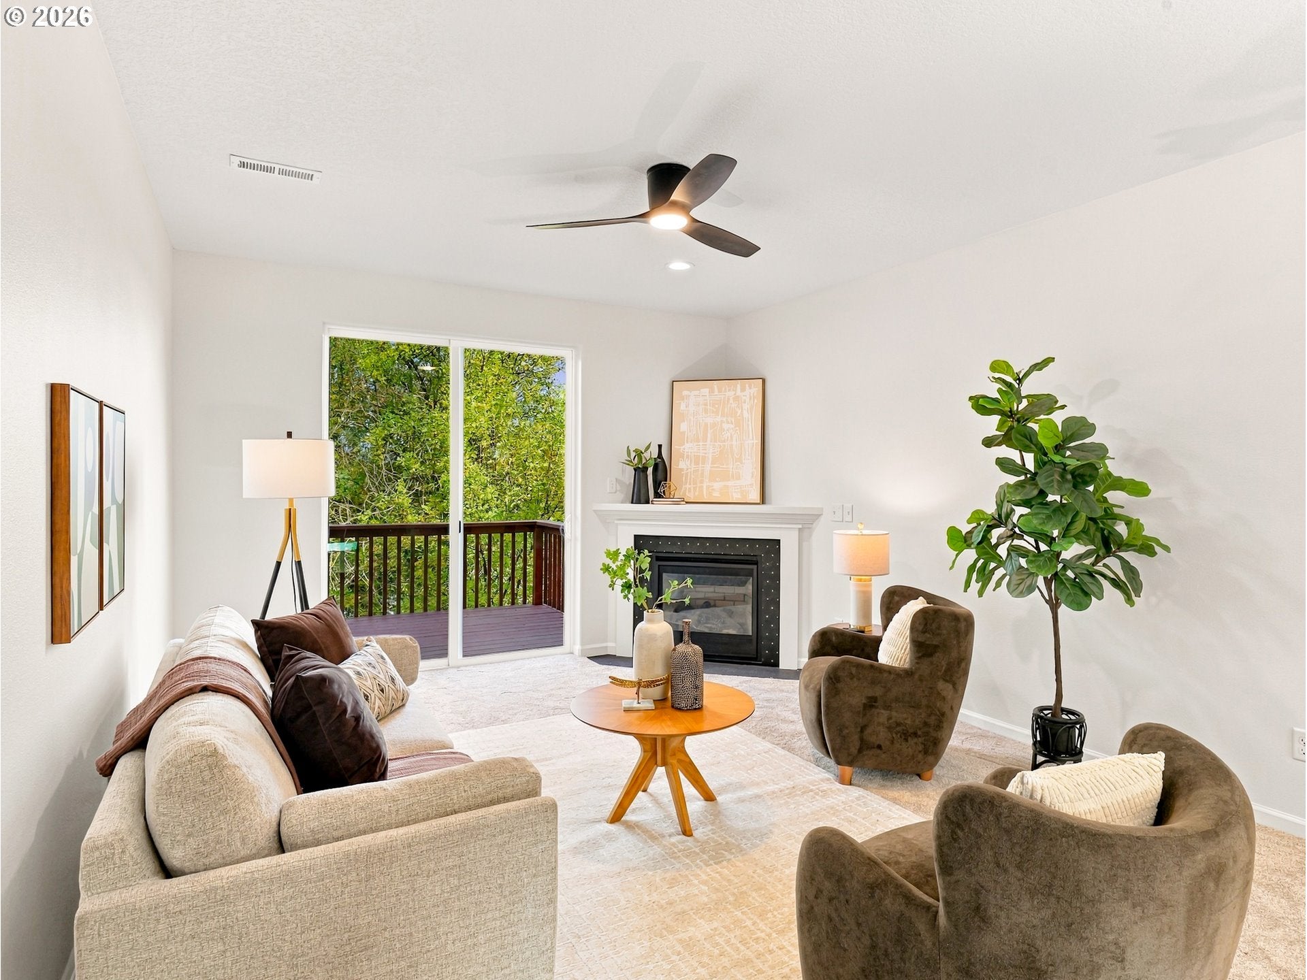
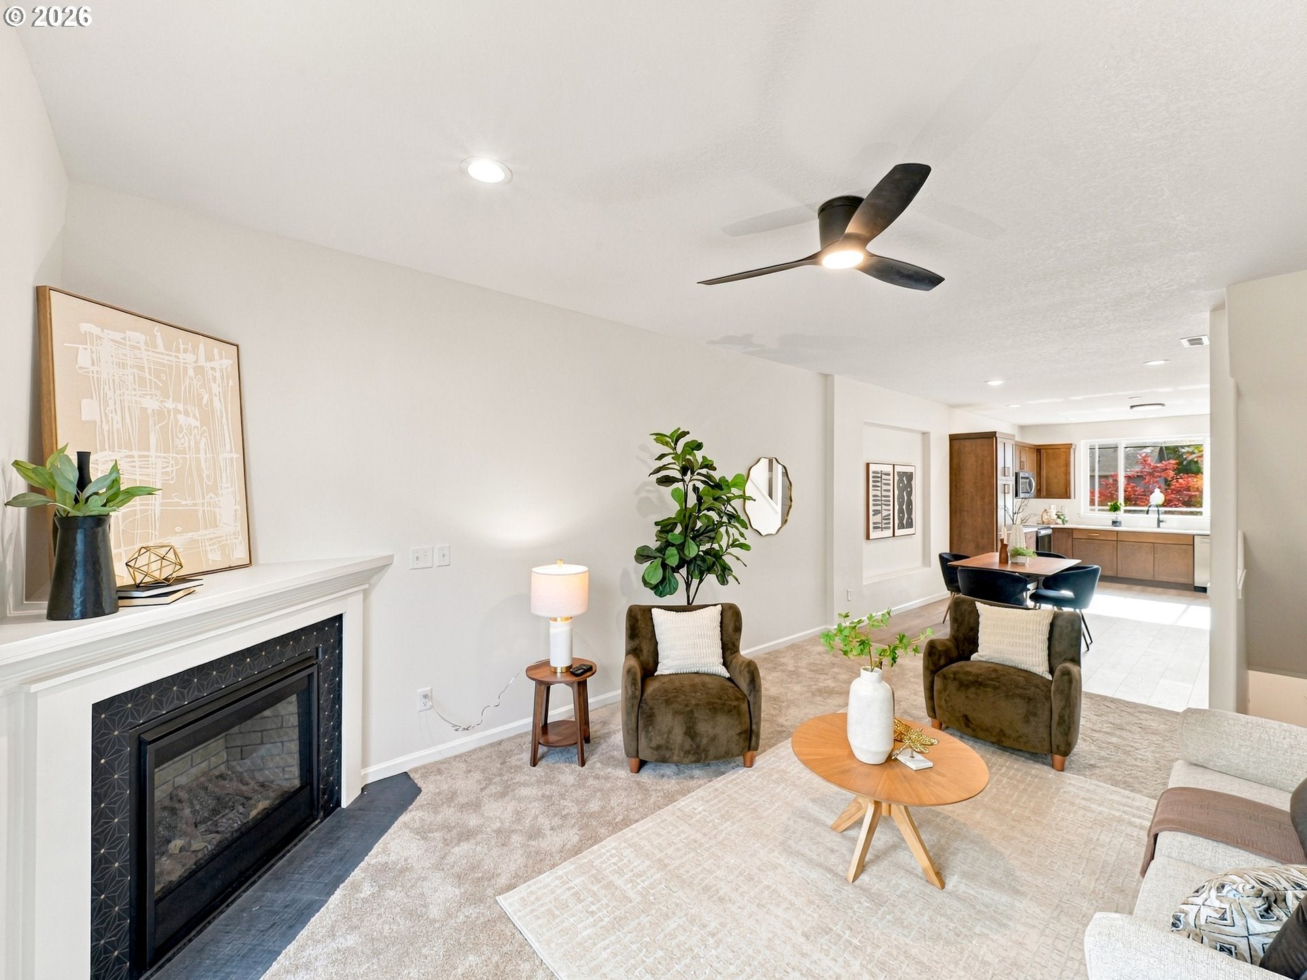
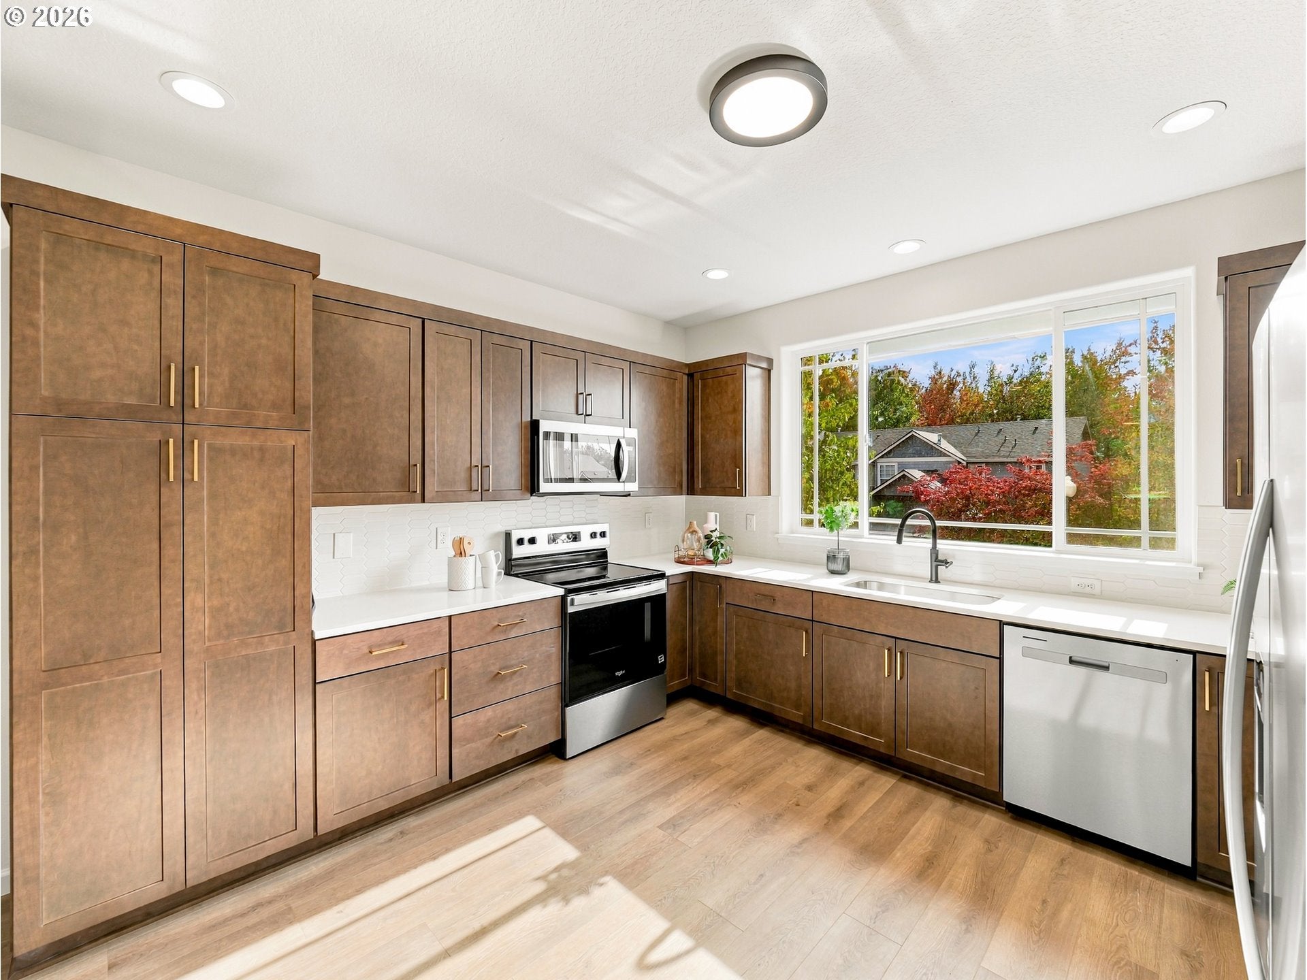
2.875% ASSUMABLE LOAN AVAILABLE TO ALL QUALIFIED BUYERS! Seller will transfer VA eligibility, meaning you do not need to be a veteran to take advantage of this exceptional financing opportunity (subject to lender approval).Why settle for today's higher interest rates when you can assume a 2.875% loan and enjoy significantly lower monthly payments? Paired with a beautifully new build featuring premium upgrades throughout, this is a rare opportunity that's hard to find. Designed for modern living, the home showcases stylish contemporary finishes, plush upgraded carpeting, and quality craftsmanship at every turn. Bright, inviting living spaces create the perfect setting for both everyday comfort and entertaining, while the thoughtful design and upscale touches make the home feel fresh, sophisticated, and completely move-in ready.Built to today's standards and reflecting today's design preferences, this home offers the advantages of modern construction without the wait for new construction.Refrigerator included. 3rd bedroom and half bath has interior and separate exterior entrance on ground floor.Modern design. Premium finishes. A rare 2.875% assumable loan.This is the opportunity you've been waiting for.Landscaping to be completed in Spring by HOA

Save
Ask
Tour
Hide
Share
Listing Snapshot
Price 
$369,900
Days On Site 
1 Day
Bedrooms 
3
Inside Area (SqFt) 
1,646 sqft
Total Baths 
3
Full Baths 
2
Partial Baths 
1
Lot Size 
0.04 Acres
Year Built 
2026
MLS Number 
196207672
Status 
Active
Property Tax 
$1,616.42
HOA/Condo/Coop Fees 
$539 monthly
Sq Ft Source 
N/A
Friends & Family
Recent Activity
22 hours agoListing updated with changes from the MLS
yesterdayListing first seen on site
General Features
Acres 
0.04
Attached Garage 
Yes
Disclosures 
Disclosure
Garage 
Yes
Garage Spaces 
1
Land Lease 
No
Parking 
Garage Door OpenerDrivewayAttachedGarage
Parking Spaces 
1
Property Sub Type 
Townhouse
Security 
Security Gate
Sewer 
Public Sewer
SqFt Total 
1646
Style 
Townhouse
Water Source 
Public
Interior Features
Appliances 
DishwasherDisposalFree-Standing RangeFree-Standing RefrigeratorMicrowavePlumbed For Ice Maker
Basement 
Exterior EntryFinished
Cooling 
Ceiling Fan(s)Central Air
Fireplace 
Yes
Fireplace Features 
Gas
Fireplaces 
1
Flooring 
Carpet
Heating 
Forced Air
Interior 
Pantry
Window Features 
Double Pane Windows
Bedroom 1 
Level - UpperDescription - _2ndBedroom
Bedroom 2 
Level - LowerDescription - _3rdBedroom
Dining Room 
Level - MainDescription - DiningRoom
Family Room 
Description - FamilyRoom
Great Room 
Description - GreatRoom
Kitchen 
Level - MainDescription - Kitchen
Living Room 
Level - MainDescription - LivingRoom
Master Bedroom 
Level - UpperDescription - PrimaryBedroom
Save
Ask
Tour
Hide
Share
Exterior Features
Lot Features 
Level
Patio And Porch 
DeckPatio
Roof 
Composition
Windows/Doors 
Double Pane Windows
Community Features
Association Amenities 
GatedMaintenance GroundsManagementMeeting RoomParty RoomPoolRecreation FacilitiesSnow RemovalSpa/Hot TubWaterLandscaping
Association Fee 
$539.0
Association Fee Frequency 
Monthly
MLS Area 
_144
Financing Terms Available 
AssumableCashConventionalFHAVA Loan
Roads 
Paved
Schools
School District
Unknown
Elementary School
Fairview
Middle School
Reynolds
High School
Reynolds
Listing courtesy of Victoria Wriglesworth of Harcourts Real Estate Network Group (503) 765-6693


The content relating to real estate for sale on this website comes in part from the IDX program of the RMLS™ of Portland, Oregon. Real estate listings held by brokerage firms other than Harcourts Real Estate Network Group are marked with the RMLS™ logo, and detailed information about these properties includes the names of the listing brokers. Listing content is Copyright © 2026 RMLS™, Portland, Oregon. Some properties which appear for sale on this website may subsequently have sold or may no longer be available.

Last checked 2026-10-23 10:47 AM PDT.

All information provided is deemed reliable but is not guaranteed and should be independently verified

Neighborhood & Commute
Source: Walkscore
Disclosure: Community information and market data powered by Constellation Data Labs. Information is deemed reliable but not guaranteed.
Save
Ask
Tour
Hide
Share